Skip to content
Save
Ask
Tour
Hide
Share
$525,000
20 Days On Site

2857 Peregrine Drive
Elmira, MI 49730

For Sale|Single Family Residence|Active
3
Beds
2
Total Baths
2
Full Baths
1,793
SqFt
$293
/SqFt
2025
Built
Subdivision:
Eagle Point Common
County:
Otsego
Listing courtesy of Beth Olosky of EXP Realty
Call Now: 419-537-0090
Is this the listing for you? We can help make it yours.
419-537-0090
2857 Peregrine Drive2857 Peregrine Drive2857 Peregrine Drive2857 Peregrine Drive
Save
Ask
Tour
Hide
Share

Mortgage Calculator

Monthly Payment (Est.)

Enter an interest rate to see your estimated monthly payment.
Calculator powered by Showcase IDX, a Constellation1 Company. Copyright ©2026 Information is deemed reliable but not guaranteed.

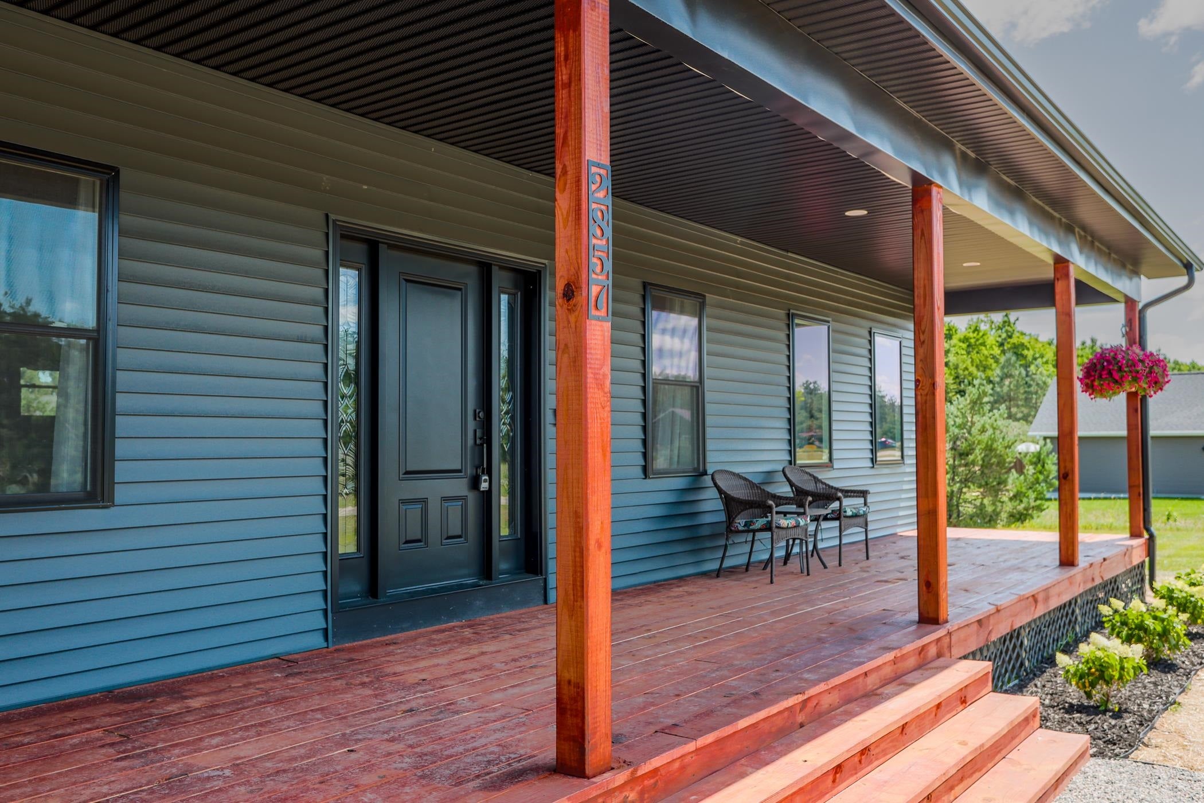
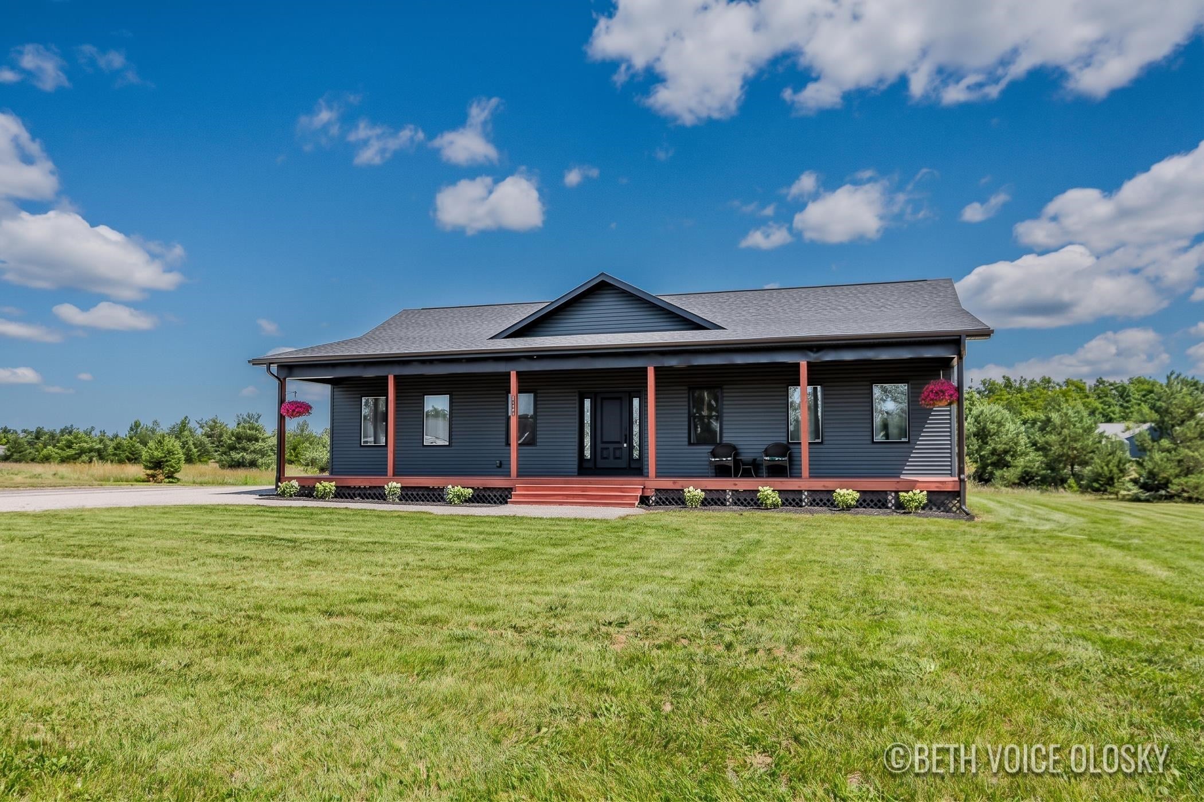
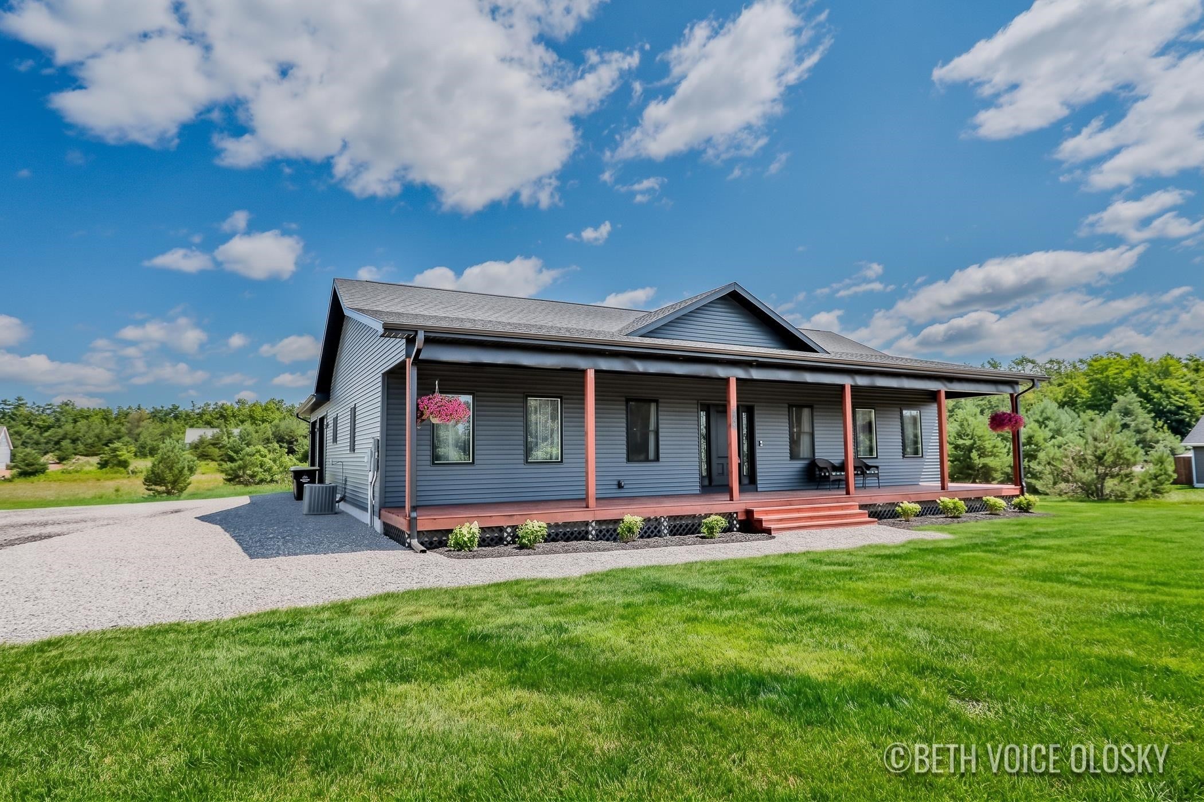
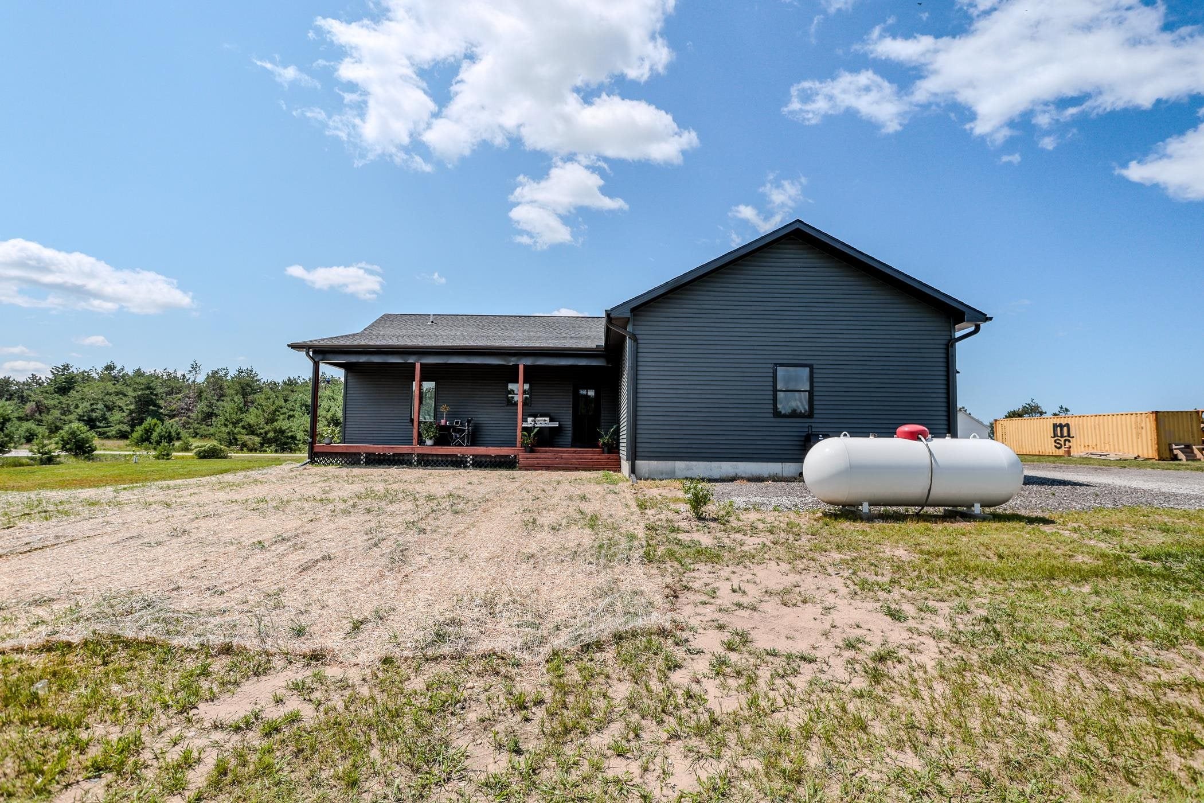
Enjoy modern living in this brand-new 3-bedroom, 2-bath home on 1.52 acres in the desirable Eagle Point Common community. Quality craftsmanship, contemporary style, and a peaceful country setting make this home a perfect blend of comfort and convenience. The open-concept layout features abundant natural light, warm finishes, and a seamless flow between the kitchen, dining, and living areas. The private primary suite offers a relaxing retreat with a beautifully finished bathroom, while two additional bedrooms provide flexibility for guests, a home office, or hobbies. Outside, enjoy the possibilities that come with 1.52 acres of space, whether you're dreaming of gardening, outdoor activities, or simply unwinding in a peaceful setting. A convenient 2-car garage adds valuable storage and functionality. Even better, the sellers are offering concessions to help a qualified buyer buy down their mortgage interest rate, potentially making homeownership more affordable. With brand-new construction, room to spread out, and an opportunity to make your monthly payment more manageable, this home is one you won't want to miss!

Save
Ask
Tour
Hide
Share
Listing Snapshot
Price 
$525,000
Days On Site 
20 Days
Bedrooms 
3
Inside Area (SqFt) 
1,793 sqft
Total Baths 
2
Full Baths 
2
Partial Baths 
N/A
Lot Size 
1.52 Acres
Year Built 
2025
MLS Number 
80074767
Status 
Active
Property Tax 
N/A
HOA/Condo/Coop Fees 
N/A
Sq Ft Source 
N/A
Friends & Family
Recent Activity
2 weeks agoListing updated with changes from the MLS
3 weeks agoStatus changed to Active
3 weeks agoListing first seen on site
General Features
Acres 
1.52
Attached Garage 
Yes
Garage 
Yes
Garage Spaces 
2
Green Energy Efficient 
AppliancesHVACThermostatWindows
Number Of Stories 
1
Parking 
AttachedGarage Door Opener
Pets 
Yes
Property Condition 
New Construction
Property Sub Type 
Single Family Residence
Sewer 
Septic Tank
SqFt Above 
1793
SqFt Total 
1793
Style 
Ranch
Water Source 
WellPrivate
Zoning 
Residential
Interior Features
Appliances 
DishwasherMicrowaveRefrigeratorWasherWater Softener OwnedRangeOvenElectric Water Heater
Basement 
FullUnfinished
Cooling 
Ceiling Fan(s)Central AirExhaust Fan
Heating 
Forced AirExhaust FanElectricPropane
Interior 
Walk-In Closet(s)
Laundry Features 
Main Level
Window Features 
Window Treatments
Bedroom 1 
Dimensions - 16x15Level - Main
Bedroom 2 
Dimensions - 13x11
Bedroom 3 
Dimensions - 13x11
Dining Room 
Dimensions - 9x8
Kitchen 
Dimensions - 13x13
Laundry 
Level - Main
Living Room 
Dimensions - 22x16
Save
Ask
Tour
Hide
Share
Exterior Features
Construction Details 
Vinyl Siding
Patio And Porch 
Porch
Road Frontage 
Private Road
Windows/Doors 
Window Treatments
Community Features
MLS Area 
Elmira Twp (69006)
School District 
Gaylord Community Schools
Financing Terms Available 
CashConventionalFHAVA Loan
Schools
School District
Gaylord Community Schools
Elementary School
Unknown
Middle School
Unknown
High School
Unknown
Listing courtesy of Beth Olosky of EXP Realty


Provided through IDX via MiRealSource. Courtesy of MiRealSource Shareholder. Copyright MiRealSource.

The information published and disseminated by MiRealSource is communicated verbatim, without change by MiRealSource, as filed with MiRealSource by its members. The accuracy of all information, regardless of source, is not guaranteed or warranted. All information should be independently verified.

Copyright 2026 MiRealSource. All rights reserved. The information provided hereby constitutes proprietary information of MiRealSource, Inc. and its shareholders, affiliates, and licensees and may not be reproduced or transmitted in any form or by any means, electronic or mechanical, including photocopy, recording, scanning, or any information storage and retrieval system, without written permission from MiRealSource, Inc.
Last checked: 2026-11-11 06:00 PM UTC

Neighborhood & Commute
Source: Walkscore
Save
Ask
Tour
Hide
Share