
248 Oakwood CourtIonia, MI 48846
Mortgage Calculator
Monthly Payment (Est.)
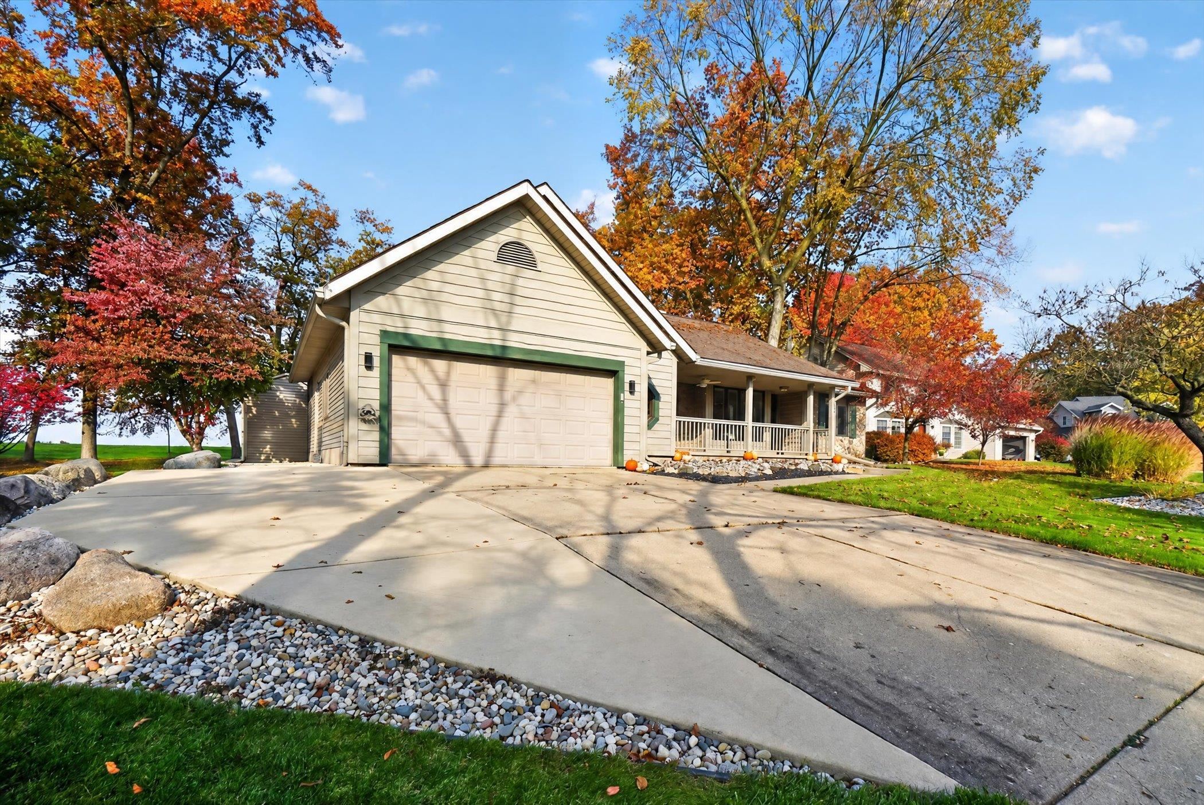
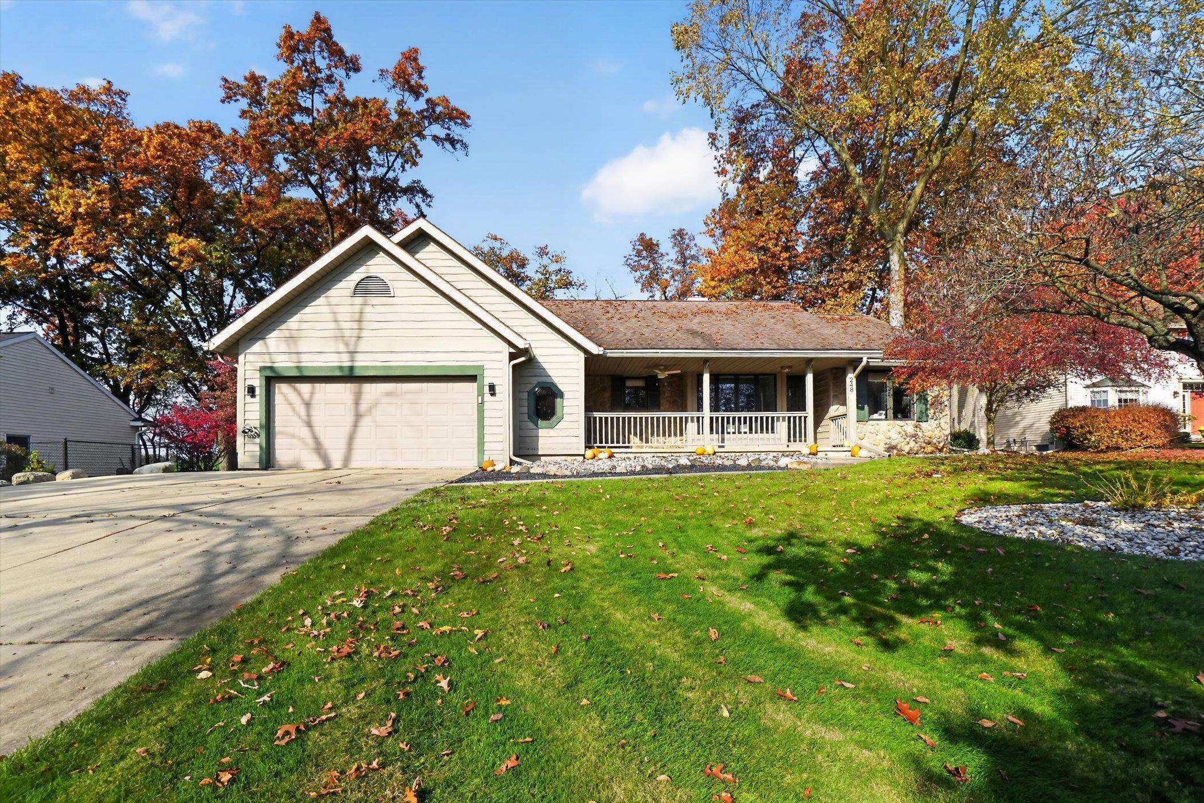
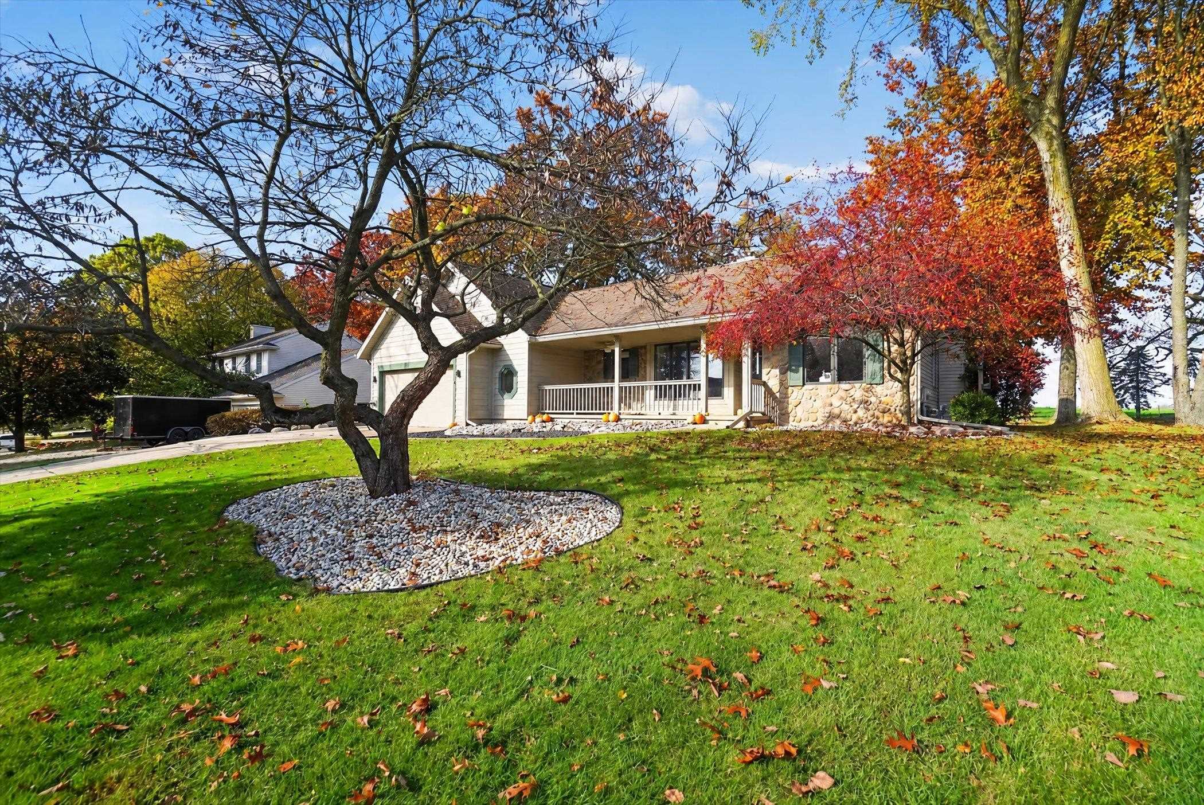
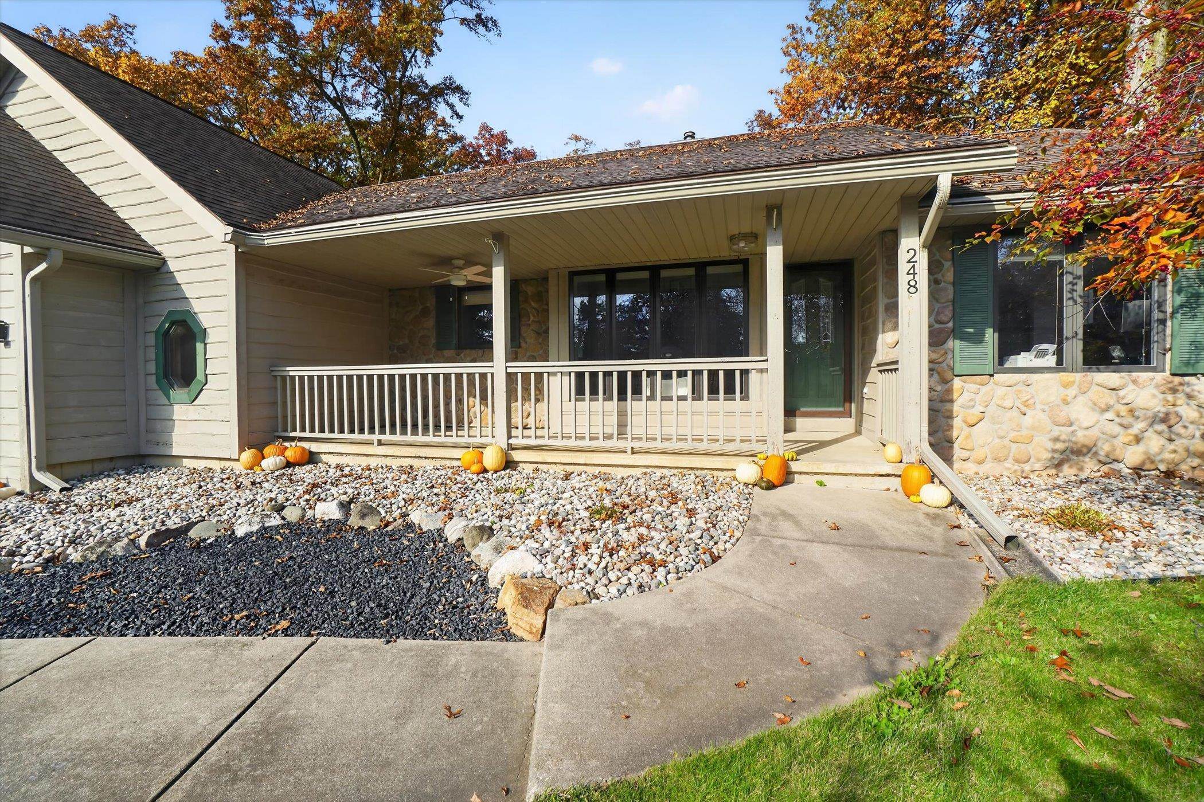
Enter an interest rate to see your estimated monthly payment.Peaceful country views, a quiet cul-de-sac, and beautiful spaces for entertaining! This meticulously maintained 3-bedroom, 2 full bath, 2 half bath ranch offers the perfect blend of privacy, comfort, and convenience. Backing up to open farmland, the property features thoughtfully designed landscaping, a spacious backyard, and a large deck ideal for relaxing or entertaining. Inside, enjoy the convenience of main-floor living with all three bedrooms, including a private primary suite. The attached heated two-stall garage and additional outdoor storage shed provide plenty of room for vehicles, tools, and hobbies. Head downstairs to discover an impressive finished entertaining area, complete with a beautiful bar that's perfect for hosting friends, watching the big game, or gathering with family. Just down the street, less than half a mile away, you'll find the recently renovated Hale Park, offering a wonderful nearby destination for outdoor recreation. Don't miss your opportunity to make this beautiful property your own, create lasting memories, and enjoy peaceful country views right from your backyard. Schedule your private showing today!
| 14 hours ago | Listing updated with changes from the MLS | |
| 16 hours ago | Listing first seen on site |

Provided through IDX via MiRealSource. Courtesy of MiRealSource Shareholder. Copyright MiRealSource.
The information published and disseminated by MiRealSource is communicated verbatim, without change by MiRealSource, as filed with MiRealSource by its members. The accuracy of all information, regardless of source, is not guaranteed or warranted. All information should be independently verified.
Copyright 2026 MiRealSource. All rights reserved. The information provided hereby constitutes proprietary information of MiRealSource, Inc. and its shareholders, affiliates, and licensees and may not be reproduced or transmitted in any form or by any means, electronic or mechanical, including photocopy, recording, scanning, or any information storage and retrieval system, without written permission from MiRealSource, Inc.
Last checked: 2026-10-31 02:01 PM UTC