Skip to content
Save
Ask
Tour
Hide
Share
$235,000
20 Days On Site

400 Baldwin Avenue
Findlay, OH 45840

For Sale|Single Family Residence|Active Under Contract
3
Beds
2
Total Baths
1
Full Bath
1
Partial Bath
1,560
SqFt
$151
/SqFt
1929
Built
Subdivision:
None
County:
Hancock
Listing courtesy of Juli Frankart of The Danberry Co julifrankart@danberry.com
Call Now: 419-537-0090
Is this the listing for you? We can help make it yours.
419-537-0090
400 Baldwin Avenue400 Baldwin Avenue400 Baldwin Avenue400 Baldwin Avenue
Save
Ask
Tour
Hide
Share

Mortgage Calculator

Monthly Payment (Est.)

$1,072
Calculator powered by Showcase IDX, a Constellation1 Company. Copyright ©2026 Information is deemed reliable but not guaranteed.

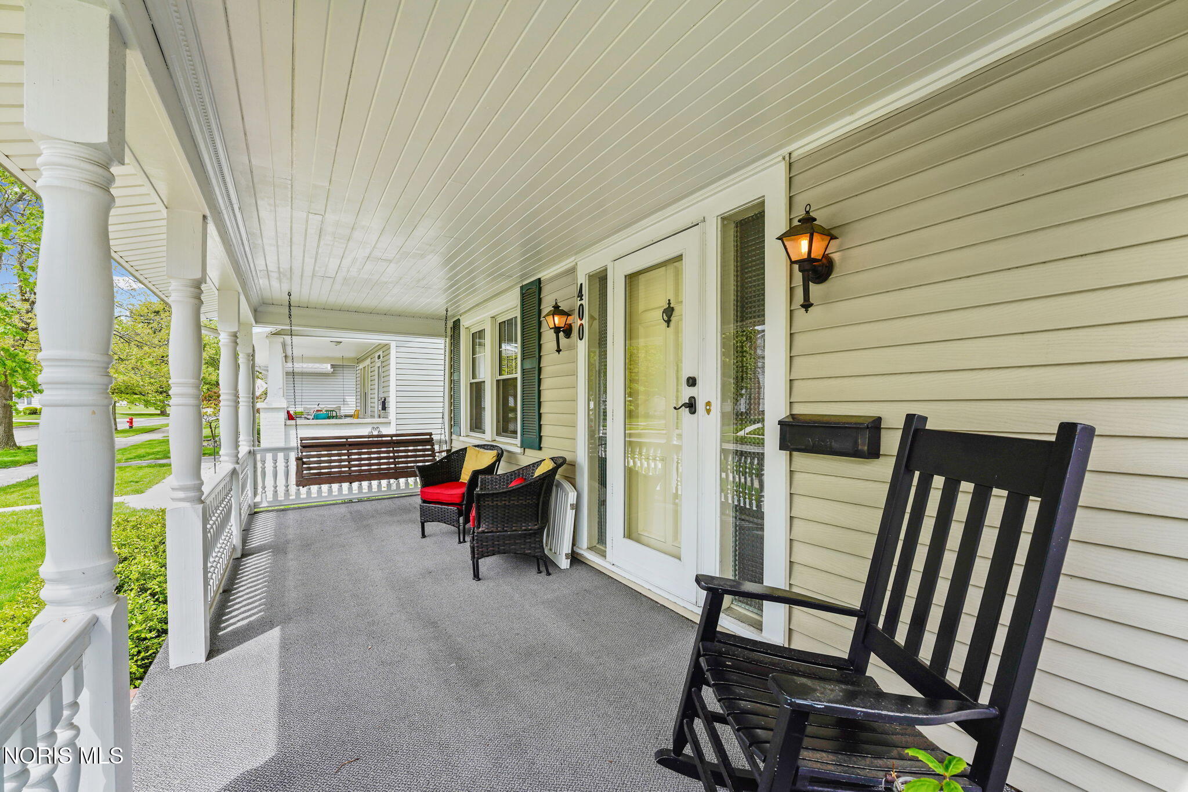
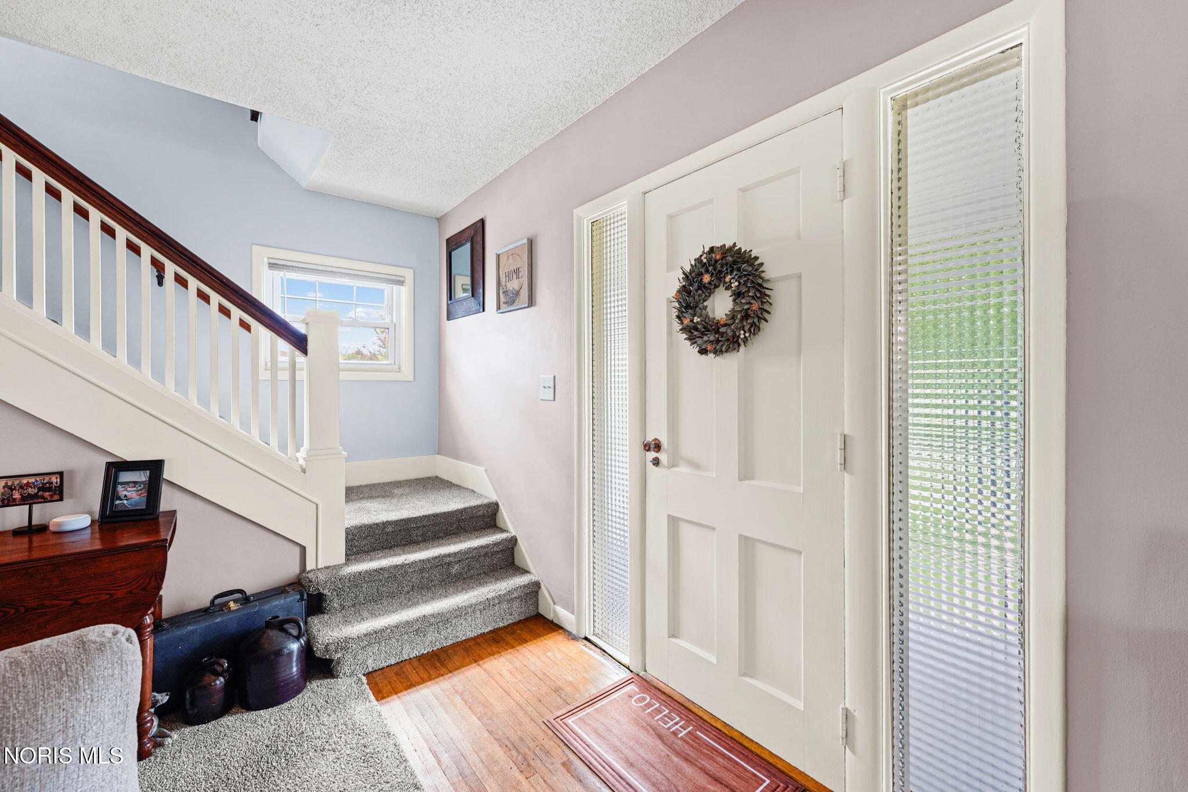
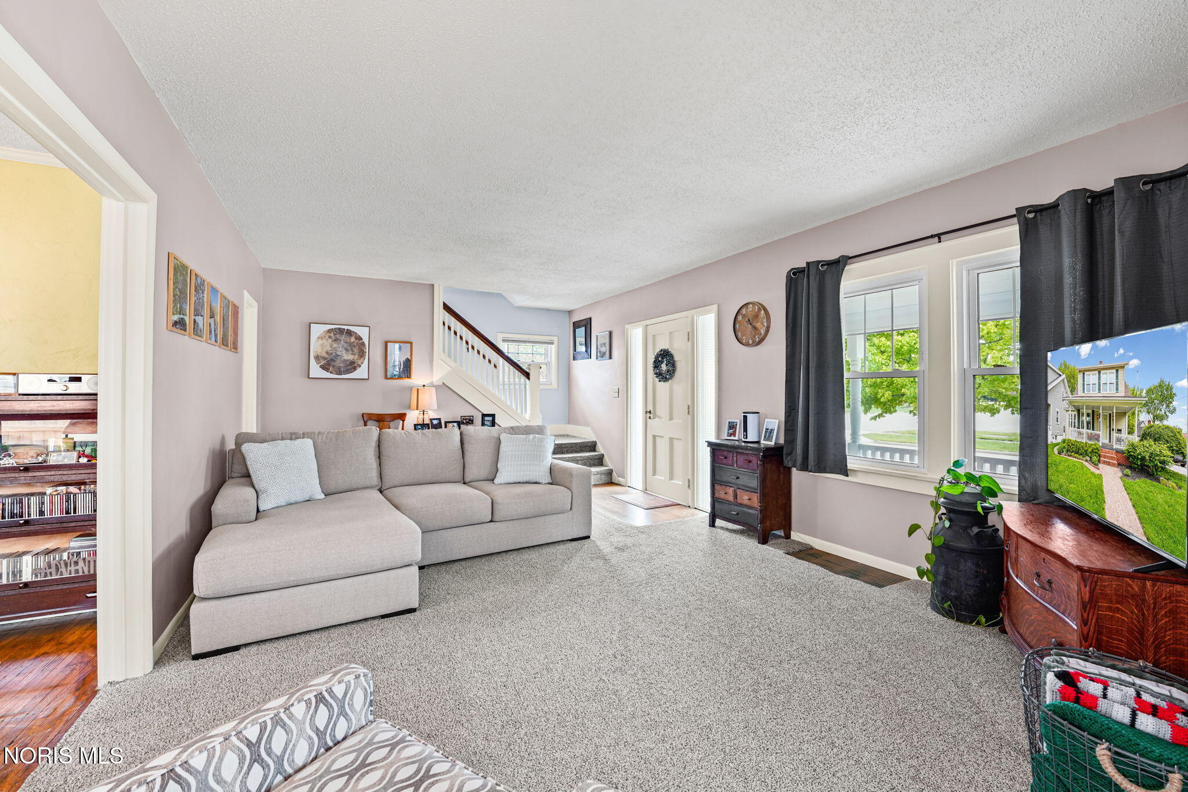
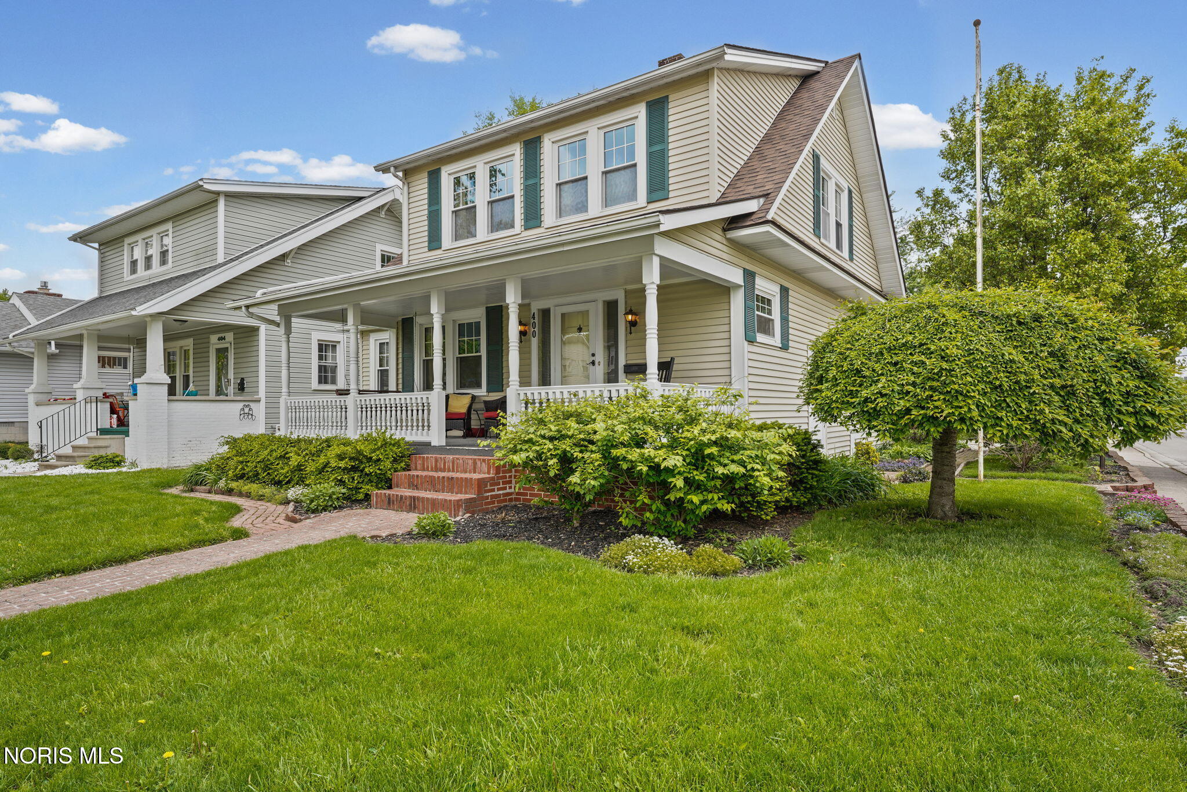
Charm and character abound! This Southend beauty is waiting for you to move right in. All the work is done! Interior freshly painted, baths updated, hardwood floors refinished, carpet replaced, kitchen cabinets painted, and new light fixtures and ceiling fans installed. Major updates to include AC/furnace 2026, Roof 2024, Fence 2024, and Deck 2023. There's a comfortable spot for all with a family room, sitting room with built in book shelves, and a cozy sunroom filled with natural light! Enjoy warm evenings on the front porch, the beautiful brick patio, or the private fenced yard. Bonus features are dry basement for plenty of storage and the 2+ car garage for plenty of outdoor storage as well. Close to Donnell Pond and downtown! It's all here!

Save
Ask
Tour
Hide
Share
Listing Snapshot
Price 
$235,000
Days On Site 
20 Days
Bedrooms 
3
Inside Area (SqFt) 
1,560 sqft
Total Baths 
2
Full Baths 
1
Partial Baths 
1
Lot Size 
0.12 Acres
Year Built 
1929
MLS® Number 
10007297
Status 
Active Under Contract
Property Tax 
N/A
HOA/Condo/Coop Fees 
N/A
Sq Ft Source 
Assessor
Friends & Family
Recent Activity
3 weeks agoListing first seen on site
3 weeks agoListing updated with changes from the MLS®
General Features
Acres 
0.12
Disclosures 
Property DisclosureLead Based Paint Disclosure
Foundation 
Block
Garage 
Yes
Garage Spaces 
2
Levels 
Two
Number Of Stories 
2
Parking 
ConcreteDrivewayGarage Door OpenerOff StreetOn StreetOversizedPrivateDetachedGarage
Property Sub Type 
Single Family Residence
Sewer 
Public Sewer
Utilities 
Electricity ConnectedSewer ConnectedUnderground UtilitiesWater Connected
Water Source 
Public
Interior Features
Appliances 
DryerDishwasherElectric RangeMicrowaveRefrigeratorWasherWater Heater
Cooling 
Central Air
Flooring 
CarpetCeramic TileHardwood
Heating 
BaseboardForced Air
Interior 
Eat-in KitchenStorageCeiling Fan(s)
Laundry Features 
In Basement
Bedroom 2 
Dimensions - 13.0x10.0Level - Upper
Bedroom 3 
Dimensions - 11.0x9.0Level - Upper
Family Room 
Dimensions - 20.0x14.0Level - Main
Kitchen 
Dimensions - 17.0x9.0Level - MainDescription - Eat-in
Living Room 
Dimensions - 15.0x12.0Level - Main
Primary Bedroom 1 
Dimensions - 16.0x11.0Level - Upper
Sun Room 
Dimensions - 11.0x8.0Level - Main
Save
Ask
Tour
Hide
Share
Exterior Features
Construction Details 
Vinyl Siding
Exterior 
Private Yard
Fencing 
WoodWrought Iron
Lot Features 
Corner Lot
Patio And Porch 
DeckPatio
Roof 
AsphaltShingle
Community Features
School District 
Findlay
Schools
School District
Findlay
Elementary School
Jefferson
Middle School
Donnell
High School
Findlay
Listing courtesy of Juli Frankart of The Danberry Co julifrankart@danberry.com


Listing information is provided by Participants of the NORIS MLS. IDX information is provided exclusively for personal, non-commercial use, and may not be used for any purpose other than to identify prospective properties consumers may be interested in purchasing. Information is deemed reliable but not guaranteed. Copyright 2026, NORIS MLS.
Last checked: 2026-05-26 05:41 AM UTC

Neighborhood & Commute
Source: Walkscore
Save
Ask
Tour
Hide
Share