Skip to content
Save
Ask
Tour
Hide
Share
$354,900
24 Days On Site

3626 Wild Pheasant Lane
Sylvania, OH 43560

For Sale|Single Family Residence|Active Under Contract
4
Beds
3
Total Baths
2
Full Baths
1
Partial Bath
2,300
SqFt
$154
/SqFt
1994
Built
Subdivision:
Farmbrook
County:
Lucas
Listing courtesy of Emily Sinner of The Danberry Co emilysinner@danberry.com
Call Now: 419-537-0090
Is this the listing for you? We can help make it yours.
419-537-0090
3626 Wild Pheasant Lane3626 Wild Pheasant Lane3626 Wild Pheasant Lane3626 Wild Pheasant Lane
Save
Ask
Tour
Hide
Share

Mortgage Calculator

Monthly Payment (Est.)

$1,619
Calculator powered by Showcase IDX, a Constellation1 Company. Copyright ©2026 Information is deemed reliable but not guaranteed.

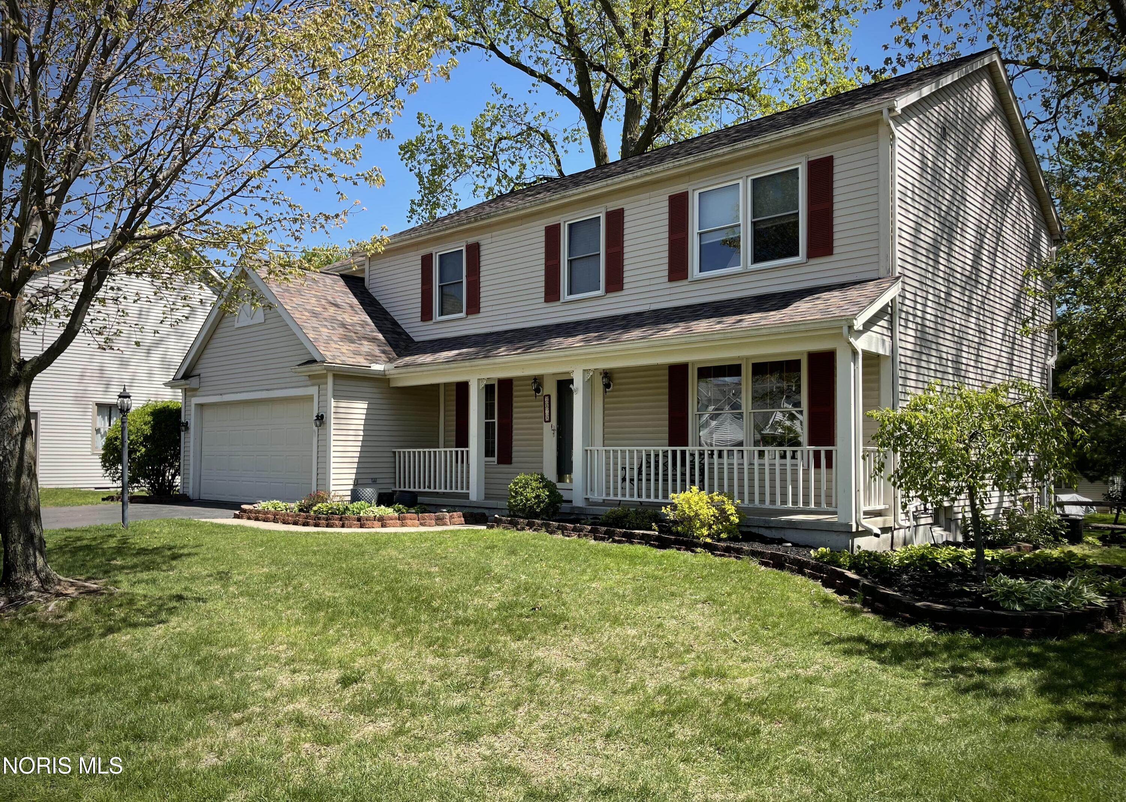
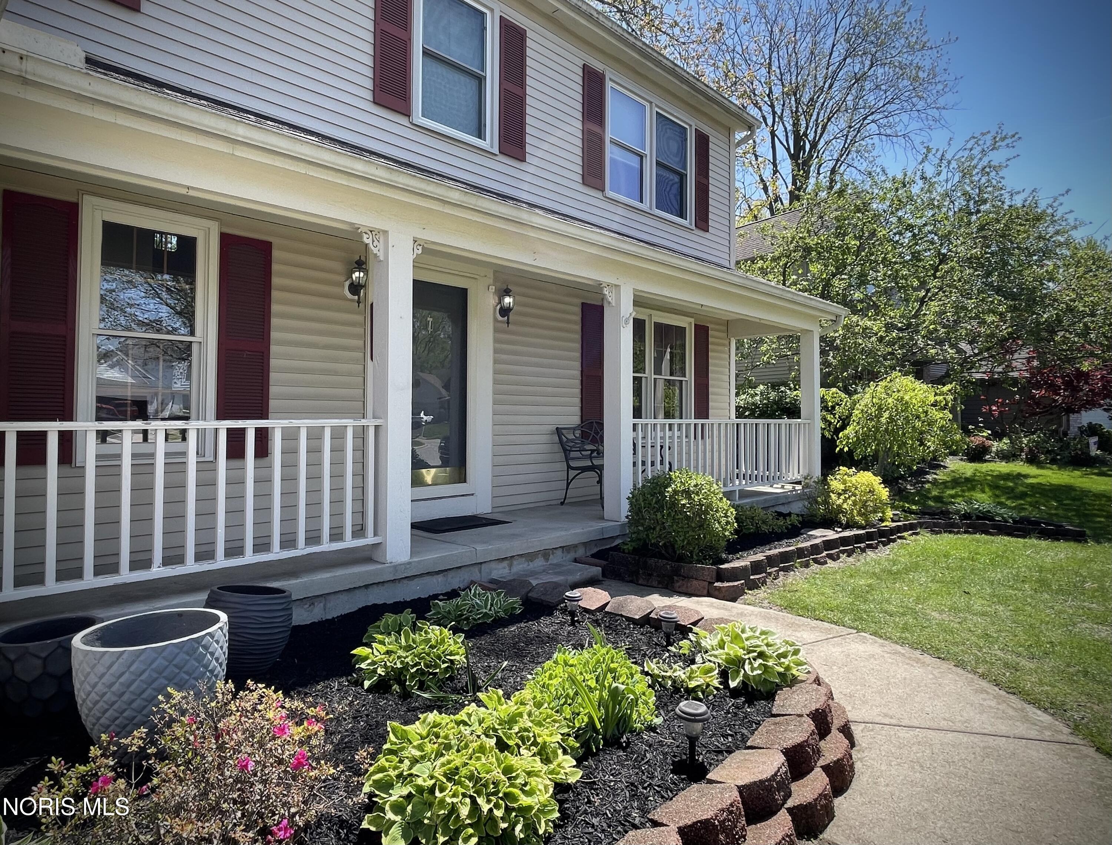
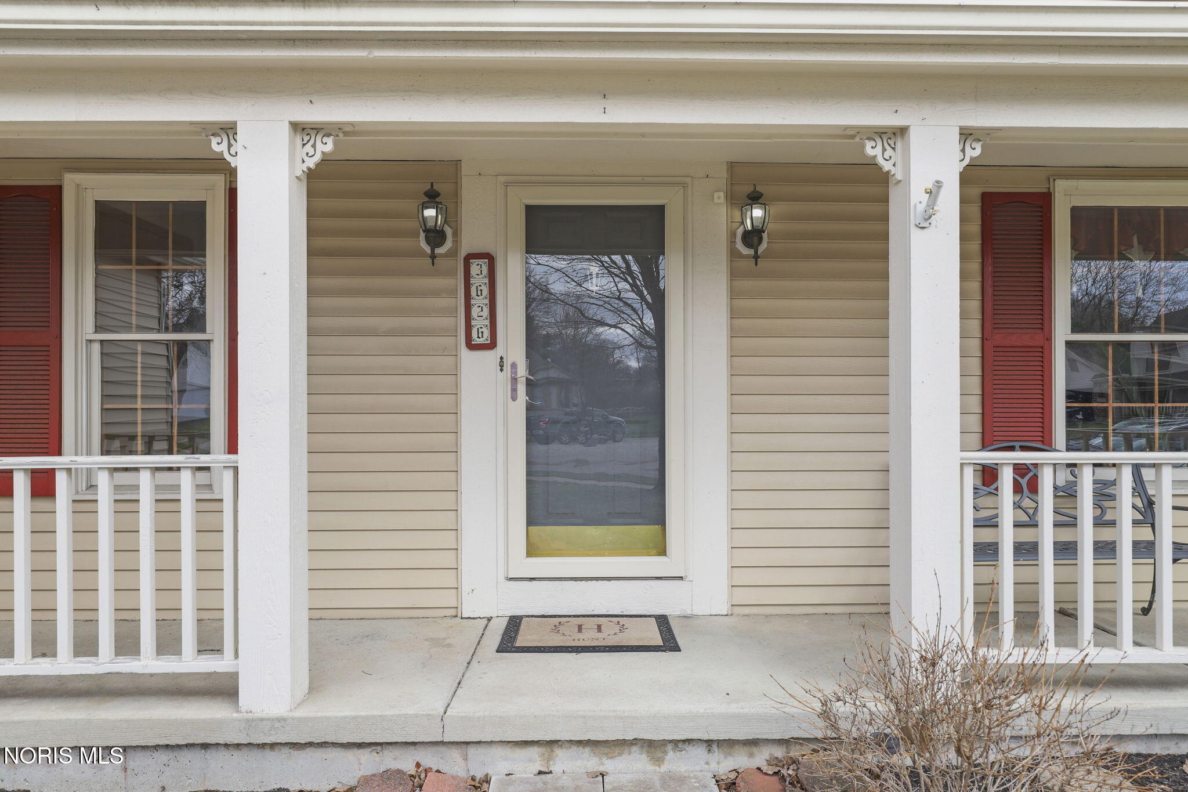
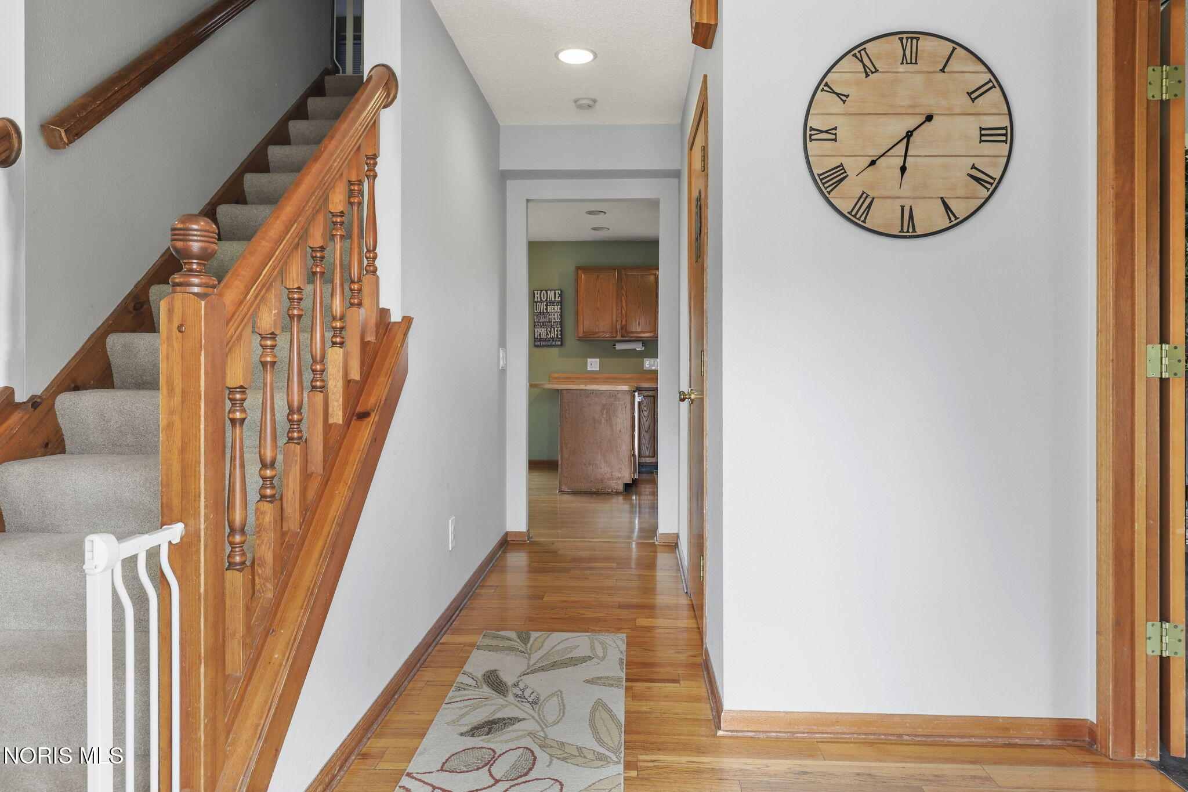
Welcome home to this beautifully updated 4-bedroom, 2.5-bath residence located in the Sylvania School District! From the moment you arrive, you'll be charmed by the inviting front porch—perfect for morning coffee or relaxing evenings. Step inside to find double doors leading to a versatile study or flex room, ideal for a home office, playroom, or additional living space. The main level features updated hardwood flooring (2021) in the dining and living rooms, creating a warm and cohesive feel throughout. The kitchen has been thoughtfully refreshed with a new refrigerator (2021), dishwasher (2023), and kitchen sink (2021), offering both style and functionality. Upstairs, enjoy new carpeting (2021) on the stairs and throughout the second floor, along with updated flooring in the primary bathroom (2021). Outdoor living is just as impressive with a brand-new Trex deck (2025) and a new sliding door to the patio (2023), making it easy to entertain or unwind in your private backyard. Additional highlights include a 240V outlet in the garage—perfect for EV charging. Location truly sets this home apart! Enjoy direct access to the neighborhood connector trail leading to the University bike trail, and take advantage of the close proximity to Olander Park for outdoor recreation, walking paths, and scenic views. This home offers the perfect blend of comfort, updates, and an unbeatable location—don't miss your opportunity to make it yours!

Save
Ask
Tour
Hide
Share
Listing Snapshot
Price 
$354,900
Days On Site 
24 Days
Bedrooms 
4
Inside Area (SqFt) 
2,300 sqft
Total Baths 
3
Full Baths 
2
Partial Baths 
1
Lot Size 
0.21 Acres
Year Built 
1994
MLS® Number 
10007340
Status 
Active Under Contract
Property Tax 
N/A
HOA/Condo/Coop Fees 
N/A
Sq Ft Source 
Public Records
Friends & Family
Recent Activity
3 weeks agoStatus changed to Active Under Contract
3 weeks agoListing updated with changes from the MLS®
3 weeks agoListing first seen on site
General Features
Acres 
0.21
Disclosures 
Property Disclosure
Foundation 
Combination
Garage 
Yes
Garage Spaces 
2
Levels 
Two
Number Of Stories 
2
Parking 
DrivewayGarage Door OpenerOff StreetAttachedGarage
Parking Spaces 
4
Property Sub Type 
Single Family Residence
Security 
Smoke Detector(s)
SqFt Below 
810
Style 
Traditional
Utilities 
Electricity ConnectedNatural Gas ConnectedWater ConnectedSewer Available
Water Source 
Public
Interior Features
Appliances 
DryerDisposalDishwasherElectric OvenElectric RangeMicrowaveRefrigeratorWasherWater Heater
Basement 
ConcretePartialSump PumpPartially Finished
Cooling 
Central Air
Electric 
200+ Amp ServiceCircuit Breakers
Fireplace 
Yes
Fireplace Features 
Wood BurningFamily Room
Fireplaces 
1
Flooring 
CarpetLaminateWoodVinyl
Heating 
Forced AirNatural Gas
Interior 
Double VanityEat-in KitchenPantryWalk-In Closet(s)Ceiling Fan(s)Cathedral Ceiling(s)
Laundry Features 
Main Level
Spa 
Yes
Window Features 
Skylight(s)
Bedroom 2 
Dimensions - 14.0x10.0Level - Upper
Bedroom 3 
Dimensions - 13.0x12.0Level - Upper
Bedroom 4 
Dimensions - 11.0x9.0Level - Upper
Dining Room 
Dimensions - 12.0x10.0Level - Main
Entrance Foyer 
Dimensions - 11.0x7.0Level - Main
Exercise Room 
Dimensions - 20.0x14.0Level - Lower
Kitchen 
Dimensions - 19.0x12.0Level - Main
Laundry 
Dimensions - 8.0x6.0Level - Main
Living Room 
Dimensions - 14.0x13.0Level - Main
Office 
Dimensions - 12.0x10.0Level - Main
Primary Bedroom 1 
Dimensions - 20.0x14.0Level - UpperFeatures - Ceiling Fan(s)Description - Cathedral
Save
Ask
Tour
Hide
Share
Exterior Features
Construction Details 
Vinyl Siding
Exterior 
Private Yard
Fencing 
Split Rail
Lot Features 
Cul-De-Sac
Patio And Porch 
Deck
Roof 
Shingle
Spa 
Yes
Windows/Doors 
Skylight(s)
Community Features
Accessibility Features 
Smart Technology
School District 
Sylvania
Schools
School District
Sylvania
Elementary School
Stranahan
Middle School
None
High School
Southview
Listing courtesy of Emily Sinner of The Danberry Co emilysinner@danberry.com


Listing information is provided by Participants of the NORIS MLS. IDX information is provided exclusively for personal, non-commercial use, and may not be used for any purpose other than to identify prospective properties consumers may be interested in purchasing. Information is deemed reliable but not guaranteed. Copyright 2026, NORIS MLS.
Last checked: 2026-05-30 08:01 PM UTC

Neighborhood & Commute
Source: Walkscore
Save
Ask
Tour
Hide
Share