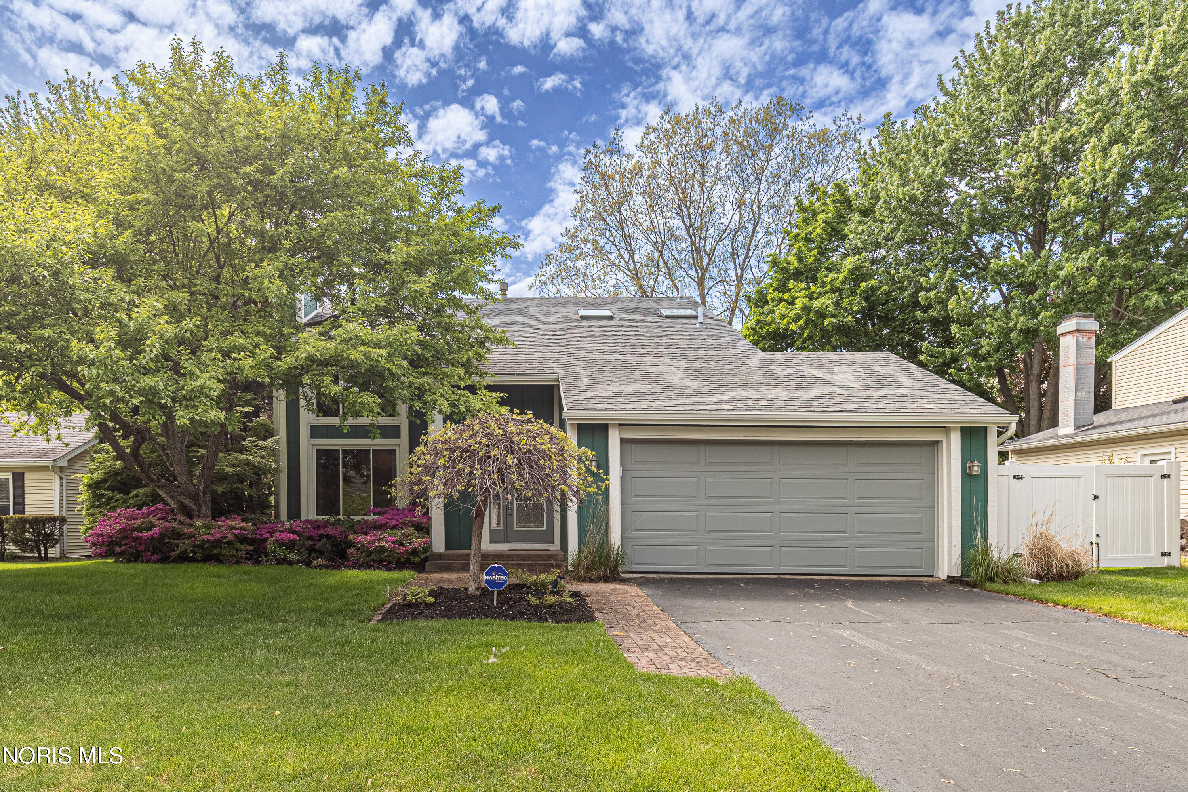
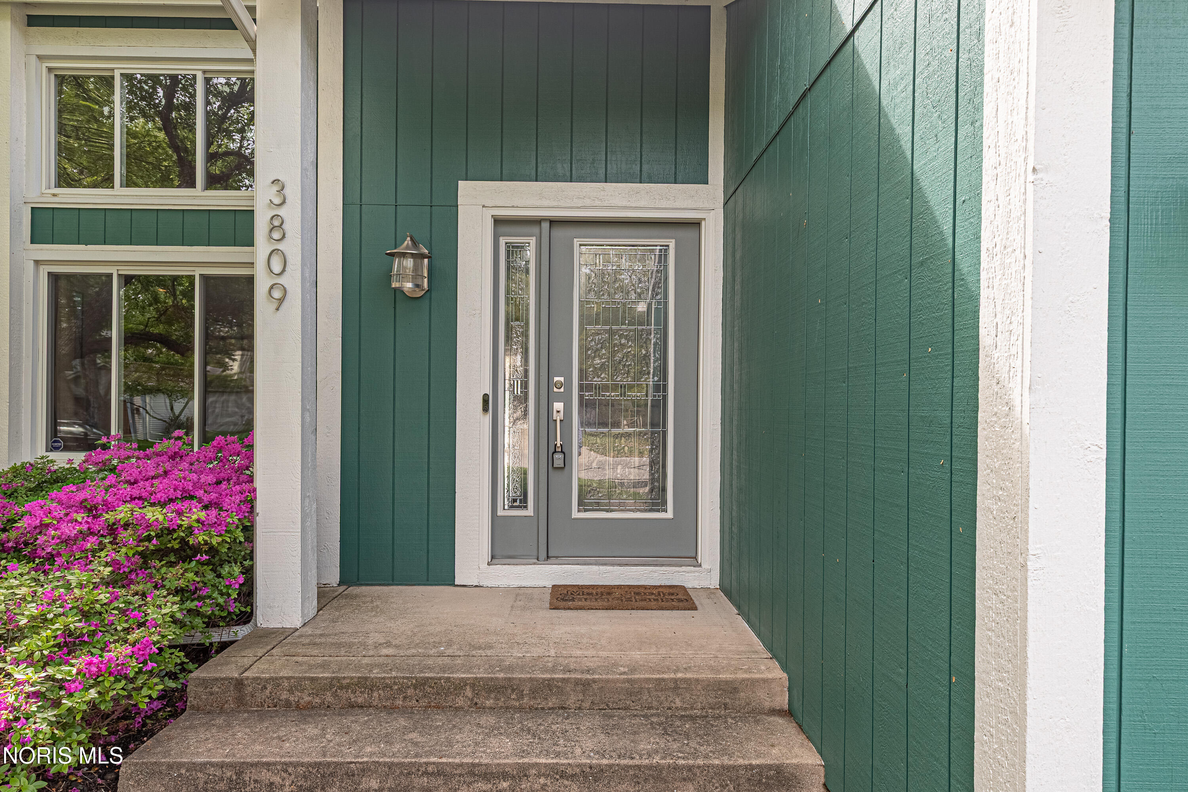
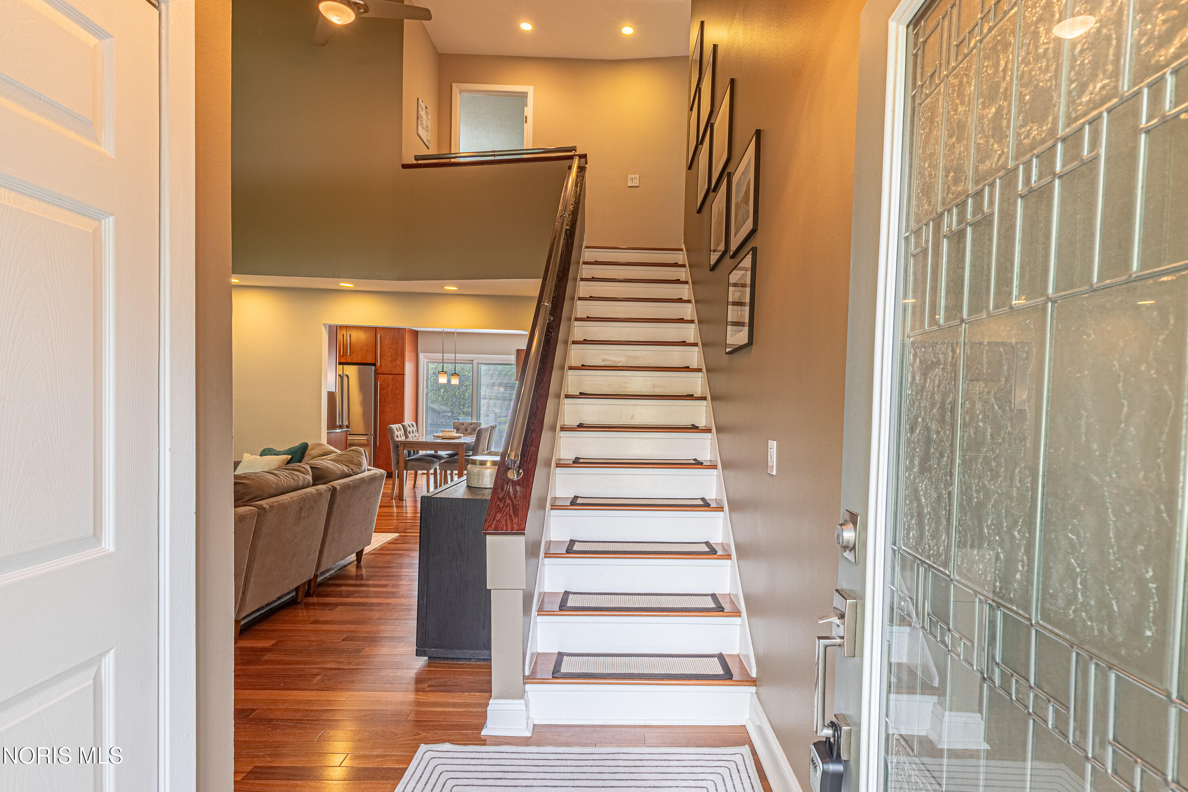
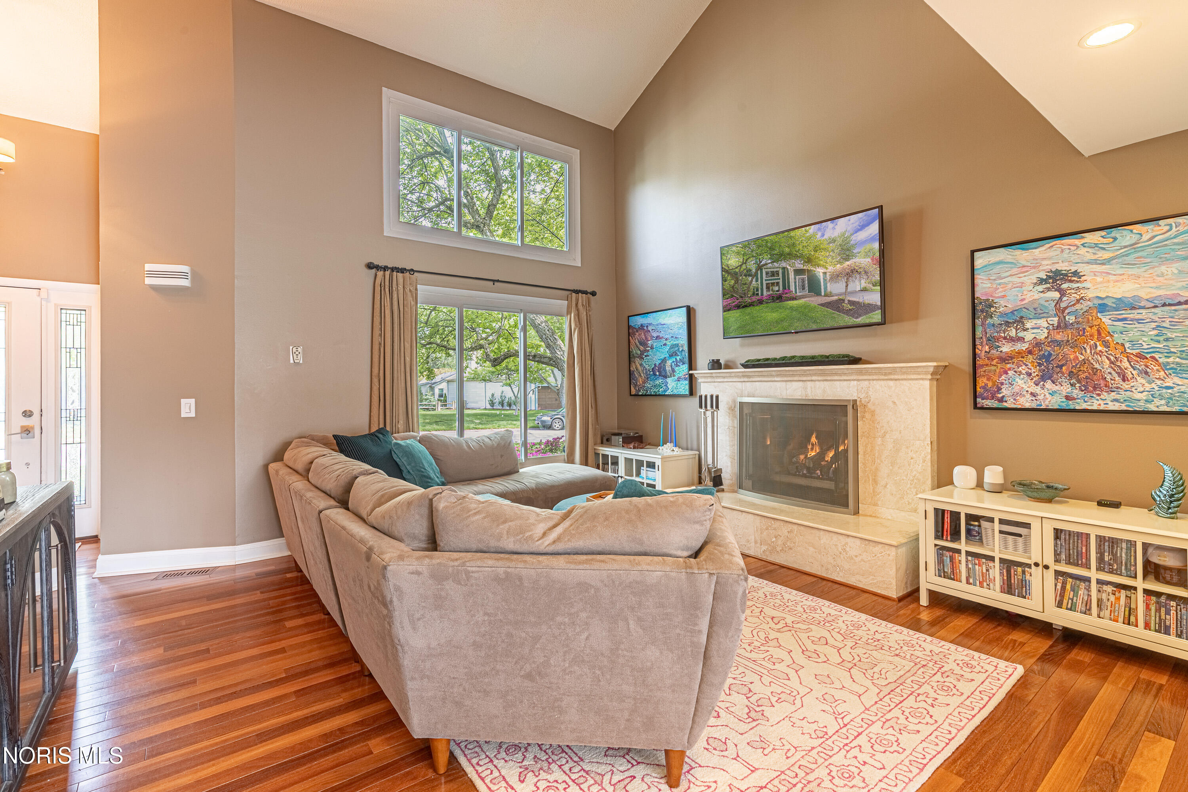
Welcome to 3809 Farmbrook in Sylvania, this home is a stand out for its thoughtful updates, quality finishes, and flexible layout. From the moment you arrive, the curb appeal and attention to detail set the tone. Inside, you'll find Brazilian teak floors throughout the main level, crown molding, tall ceilings, and a bright, airy living room centered around a cozy gas fireplace. The high-end kitchen remodel adds both a sleek style and function to your space. The flexible layout offers the possibility of two primary suites, including a main-floor option currently used as a home office. Upstairs, the spacious primary suite features dual closets, marble bathroom floors, a beautifully tiled shower and whirlpool tub, plus a custom vanity and closet space. Outside, enjoy a fully fenced yard, large deck perfect for entertaining, paver walkway, and an Amish-built storage shed with electric service. Additional highlights include an epoxy garage floor with custom cabinetry, irrigation system on a point well for utility savings, tankless water heater ('17), roof ('17), furnace ('15), and A/C ('23), making this home truly move-in ready. Schedule your private tour today!
Save
Ask
Tour
Hide
Share
Listing Snapshot
Price
$299,900
Days On Site
22 Days
Bedrooms
3
Inside Area (SqFt)
1,593 sqft
Total Baths
2
Full Baths
2
Partial Baths
N/A
Lot Size
0.23 Acres
Year Built
1983
MLS® Number
10007475
Status
Active Under Contract
Property Tax
N/A
HOA/Condo/Coop Fees
N/A
Sq Ft Source
Appraiser
Friends & Family
React
Comment
Invite
No Comments Yet
Did you know? You can invite friends and family to your search. They can join your search, rate and discuss listings with you.
Recent Activity
2 weeks ago
Status changed to Active Under Contract
2 weeks ago
Listing updated with changes from the MLS®
3 weeks ago
Listing first seen on site
General Features
Acres
0.23
Disclosures
Property Disclosure
Garage
Yes
Garage Spaces
2
Levels
Two
Number Of Stories
2
Parking
AsphaltGarage Door OpenerAttachedGarage
Parking Spaces
2
Property Sub Type
Single Family Residence
Security
Carbon Monoxide Detector(s)Smoke Detector(s)Security System
Sewer
Public Sewer
Style
Contemporary
Utilities
Cable AvailableElectricity ConnectedNatural Gas ConnectedSewer ConnectedWater Connected
Listing courtesy of Amanda Gagliano of The Danberry Co. amandagagliano@danberry.com
Listing information is provided by Participants of the NORIS MLS. IDX information is provided exclusively for personal, non-commercial use, and may not be used for any purpose other than to identify prospective properties consumers may be interested in purchasing. Information is deemed reliable but not guaranteed. Copyright 2026, NORIS MLS.
Last checked: 2026-05-30 07:14 PM UTC


Did you know? You can invite friends and family to your search. They can join your search, rate and discuss listings with you.