Skip to content
Save
Ask
Tour
Hide
Share
$425,000
22 Days On Site

5065 Green Spruce Drive
Sylvania, OH 43560

For Sale|Single Family Residence|Active
4
Beds
4
Total Baths
2
Full Baths
2
Partial Baths
2,669
SqFt
$159
/SqFt
1993
Built
Subdivision:
The Pines
County:
Lucas
Listing courtesy of Kendall A Rodesiler of Keller Williams Citywide KendallR@KW.com
Call Now: 419-537-0090
Is this the listing for you? We can help make it yours.
419-537-0090
5065 Green Spruce Drive5065 Green Spruce Drive5065 Green Spruce Drive5065 Green Spruce Drive
Save
Ask
Tour
Hide
Share

Mortgage Calculator

Monthly Payment (Est.)

$1,939
Calculator powered by Showcase IDX, a Constellation1 Company. Copyright ©2026 Information is deemed reliable but not guaranteed.

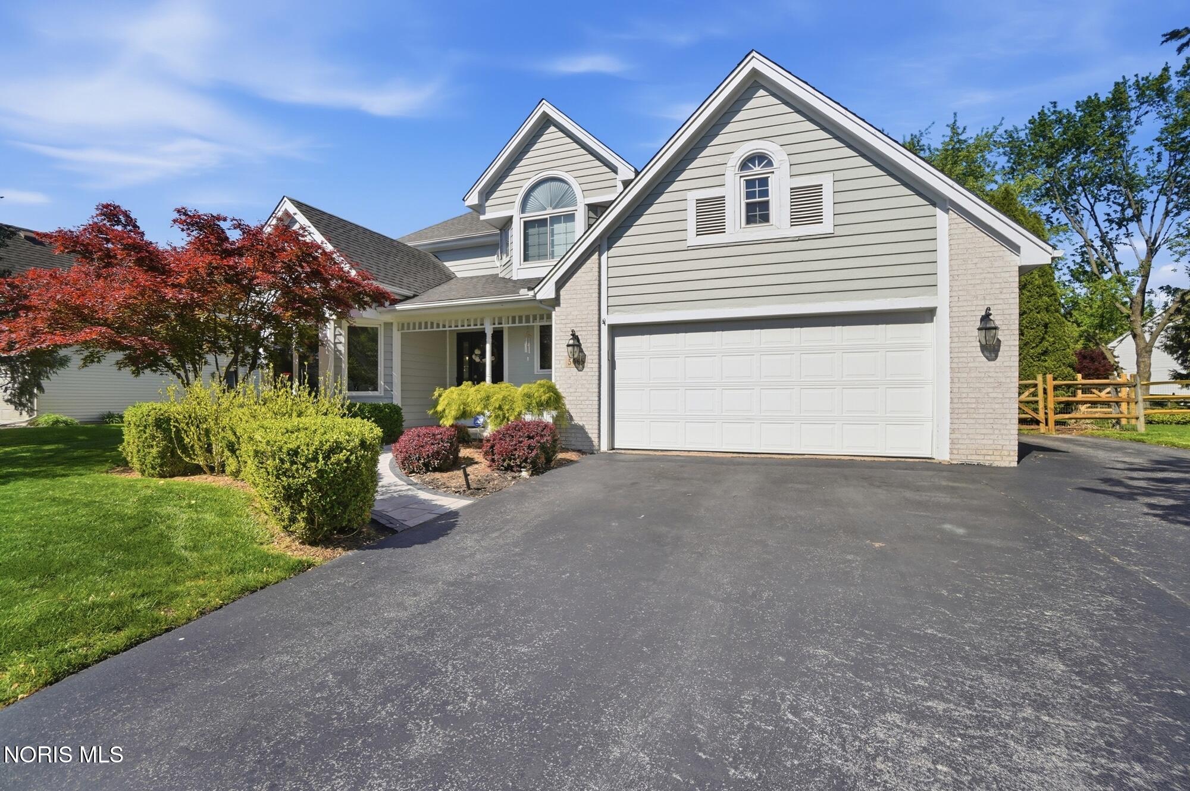
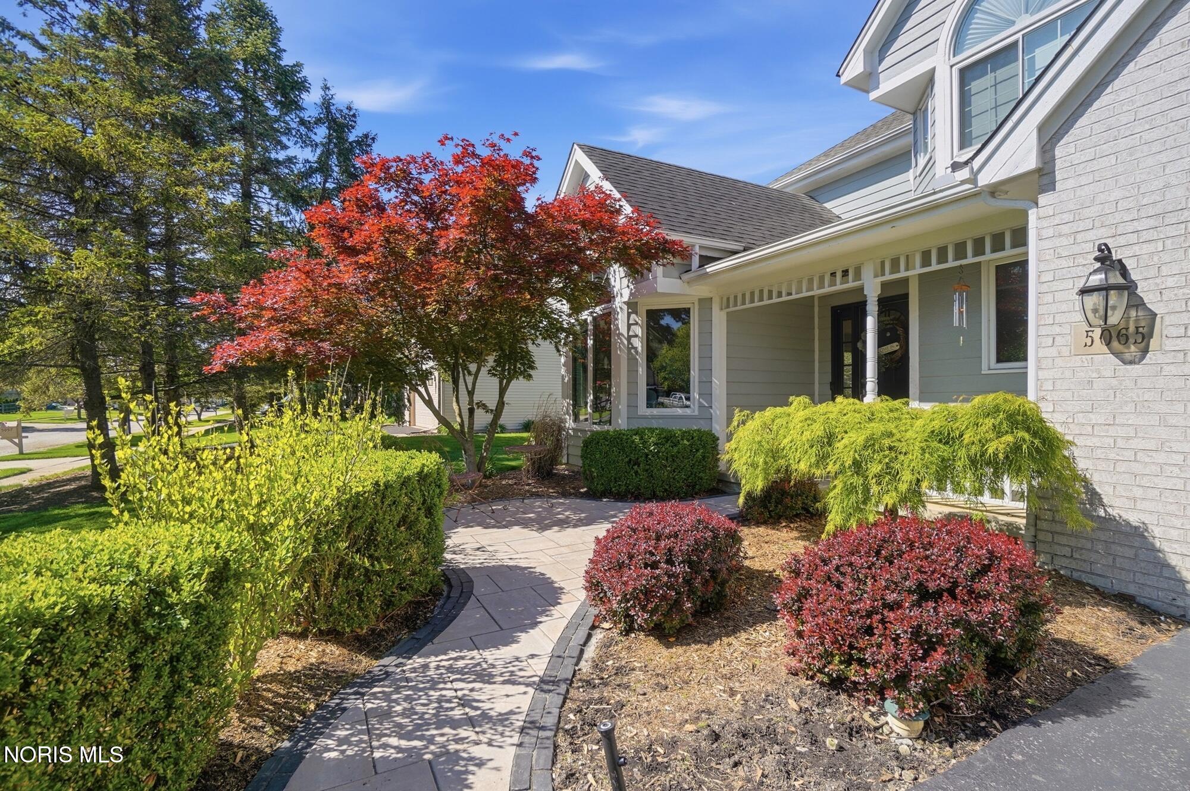
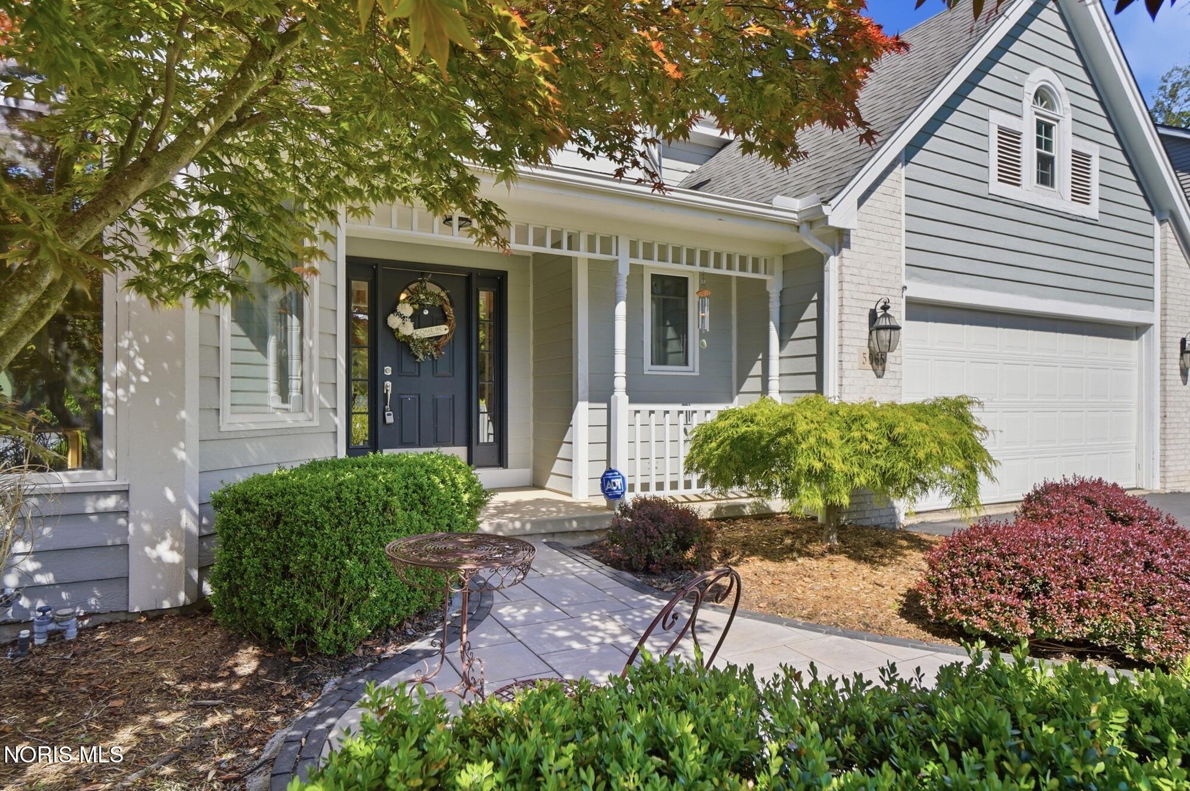
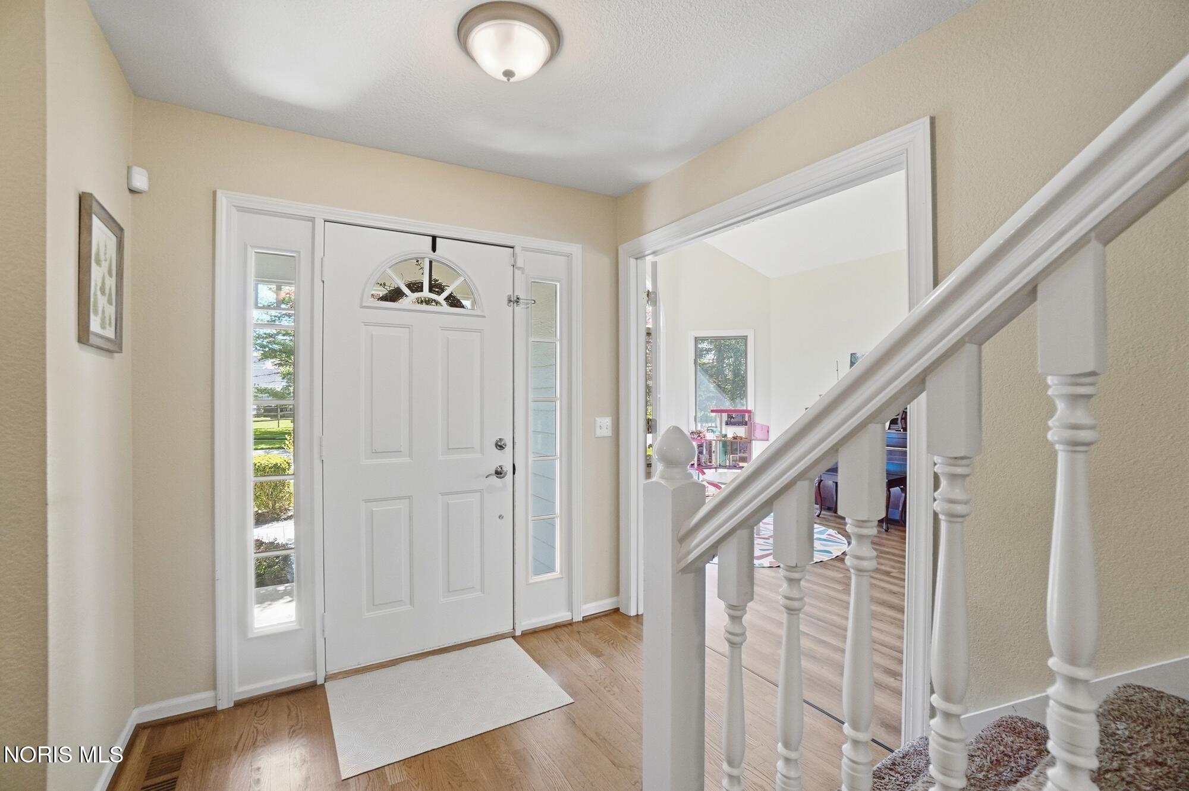
Welcome to this beautifully updated and meticulously maintained home offering exceptional indoor and outdoor living spaces! From the moment you arrive, you'll appreciate the extensive improvements and updates throughout. The main level features high-quality luxury vinyl plank flooring throughout the living room, dining room, and family room. The family room showcases a beautifully updated gas fireplace with a custom oak mantel, while the kitchen area offers updated lighting and a brand-new dishwasher (2026). A practical mudroom/cubby area was added for coats, backpacks, and everyday organization. Upstairs, the spacious primary suite includes a completely redesigned walk-in closet with custom cabinetry, organizer system, updated lighting, and new LVP flooring. The former fourth bedroom has been creatively divided into two functional spaces with a pocket door, creating the perfect setup for a bedroom plus office, sitting room, or AV space. Additional upstairs updates include new carpet and LVP flooring. The finished basement offers incredible flexibility with multiple living zones including a movie room, kids' play area, office/workshop space, half bath, and abundant storage. Major basement improvements completed in 2025 include brand-new waterproofing with vapor seal, new sump pump, remodeled living areas with updated flooring and paint, and additional LVP in the storage room. Outdoor living truly shines with a stunning backyard transformation featuring an approximately 800 sq ft paver patio complete with a fire pit, seating wall, pergola, and pavilion with electricity and ceiling fan...perfect for entertaining or relaxing year-round. Additional exterior upgrades include all-new landscaping around the sport court, new split rail fencing and gates, and a beautiful new paver front walkway. Additional updates include: • New heat exchanger (2022) • New garage electrical (2026) • Garage remodel creating a dedicated home gym space • Updated lighting fixtures throughout • Security system This move-in ready home offers the perfect blend of comfort, style, functionality, and incredible entertaining space both inside and out!

Save
Ask
Tour
Hide
Share
Listing Snapshot
Price 
$425,000
Days On Site 
22 Days
Bedrooms 
4
Inside Area (SqFt) 
2,669 sqft
Total Baths 
4
Full Baths 
2
Partial Baths 
2
Lot Size 
0.24 Acres
Year Built 
1993
MLS® Number 
10007493
Status 
Active
Property Tax 
N/A
HOA/Condo/Coop Fees 
$20.83 monthly
Sq Ft Source 
Public Records
Friends & Family
Recent Activity
4 days agoPrice changed to $425,000
4 days agoListing updated with changes from the MLS®
3 weeks agoListing first seen on site
General Features
Acres 
0.24
Disclosures 
Property Disclosure
Garage 
Yes
Garage Spaces 
2
Levels 
Two
Number Of Stories 
2
Parking 
DrivewayGarage Door OpenerAttachedGarage
Property Sub Type 
Single Family Residence
Sewer 
Public Sewer
SqFt Below 
954
Style 
Traditional
Utilities 
Electricity ConnectedNatural Gas ConnectedSewer ConnectedWater Connected
Water Source 
Public
Zoning 
31-R1
Interior Features
Appliances 
DisposalDishwasherElectric OvenElectric RangeMicrowaveRefrigeratorWasherWater Heater
Basement 
Bath/StubbedFinishedFullSump Pump
Cooling 
Central Air
Fireplace 
Yes
Fireplace Features 
Living Room
Fireplaces 
1
Flooring 
CarpetVinyl
Heating 
Forced AirNatural Gas
Interior 
Double VanityEntrance FoyerEat-in KitchenStorageWalk-In Closet(s)Ceiling Fan(s)Cathedral Ceiling(s)Vaulted Ceiling(s)Built-in Features
Laundry Features 
Main Level
Bedroom 2 
Dimensions - 13.0x12.0Level - UpperFeatures - Ceiling Fan(s)
Bedroom 3 
Dimensions - 13.0x11.0Level - UpperFeatures - Ceiling Fan(s)
Bedroom 4 
Dimensions - 25.0x11.0Level - Upper
Dining Room 
Dimensions - 12.0x12.0Level - Main
Entrance Foyer 
Dimensions - 6.0x12.0Level - Main
Family Room 
Dimensions - 17.0x17.0Level - Main
Kitchen 
Dimensions - 20.0x13.0Level - Main
Living Room 
Dimensions - 16.0x12.0Level - Main
Media Room 
Dimensions - 18.0x15.0Level - Lower
Primary Bedroom 1 
Dimensions - 19.0x12.0Level - UpperFeatures - Ceiling Fan(s)
Save
Ask
Tour
Hide
Share
Exterior Features
Construction Details 
Vinyl Siding
Exterior 
Basketball CourtFire PitOtherPrivate Yard
Other Structures 
Pergola
Patio And Porch 
Front PorchCoveredPatioPorch
Road Frontage 
City Street
Roof 
Shingle
Community Features
Accessibility Features 
Accessible Full Bath
Association Dues 
250
Community Features 
CurbsStreet LightsSidewalks
HOA Fee Frequency 
Annually
Roads 
Asphalt
School District 
Sylvania
Schools
School District
Sylvania
Elementary School
Maplewood
Middle School
None
High School
Northview
Listing courtesy of Kendall A Rodesiler of Keller Williams Citywide KendallR@KW.com


Listing information is provided by Participants of the NORIS MLS. IDX information is provided exclusively for personal, non-commercial use, and may not be used for any purpose other than to identify prospective properties consumers may be interested in purchasing. Information is deemed reliable but not guaranteed. Copyright 2026, NORIS MLS.
Last checked: 2026-05-30 07:19 PM UTC

Neighborhood & Commute
Source: Walkscore
Save
Ask
Tour
Hide
Share