Skip to content
Save
Ask
Tour
Hide
Share
$339,000
21 Days On Site

4 Bent Creek Crossing
Sylvania, OH 43560

Single Family Residence|Pending
2
Beds
2
Total Baths
2
Full Baths
1,687
SqFt
$201
/SqFt
1998
Built
Subdivision:
The Crossings
County:
Lucas
Listing courtesy of Mike A. Crouse of RE/MAX Preferred Associates mikesellshouses@gmail.com
Call Now: 419-537-0090
Is this the listing for you? We can help make it yours.
419-537-0090
4 Bent Creek Crossing4 Bent Creek Crossing4 Bent Creek Crossing4 Bent Creek Crossing
Save
Ask
Tour
Hide
Share

Mortgage Calculator

Monthly Payment (Est.)

$1,547
Calculator powered by Showcase IDX, a Constellation1 Company. Copyright ©2026 Information is deemed reliable but not guaranteed.

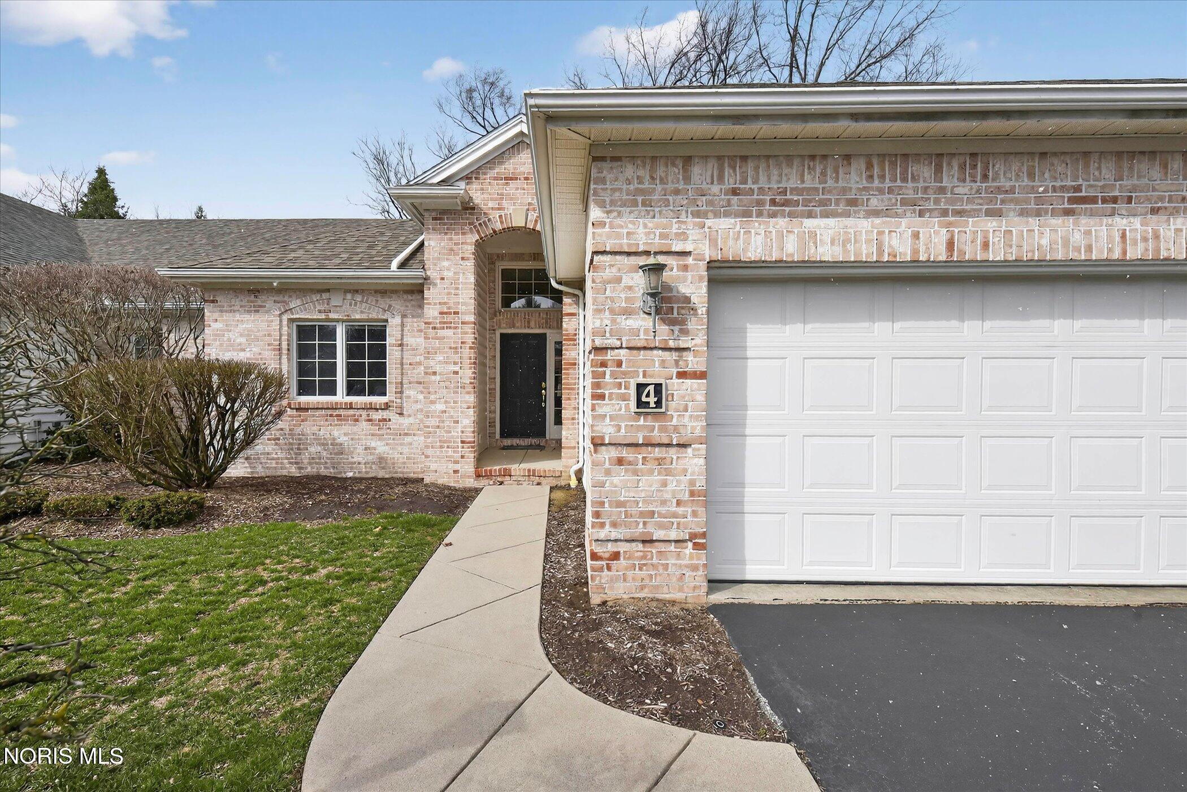
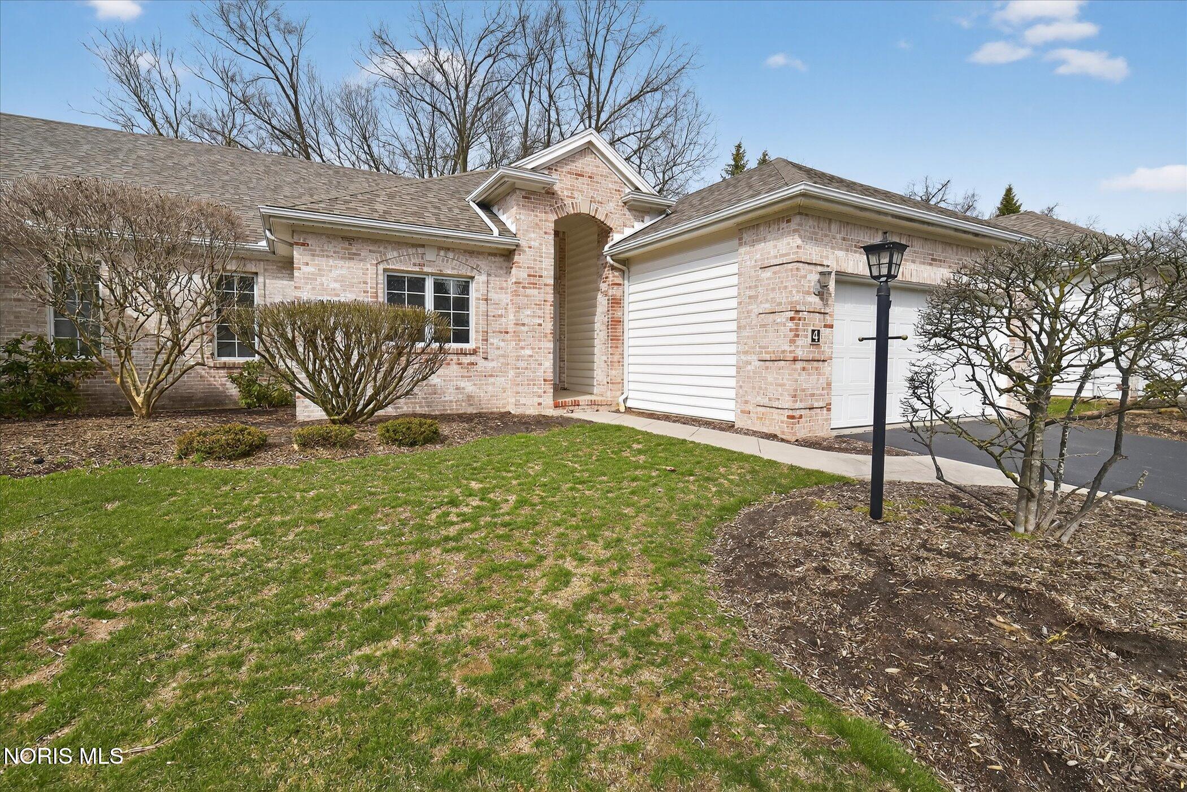
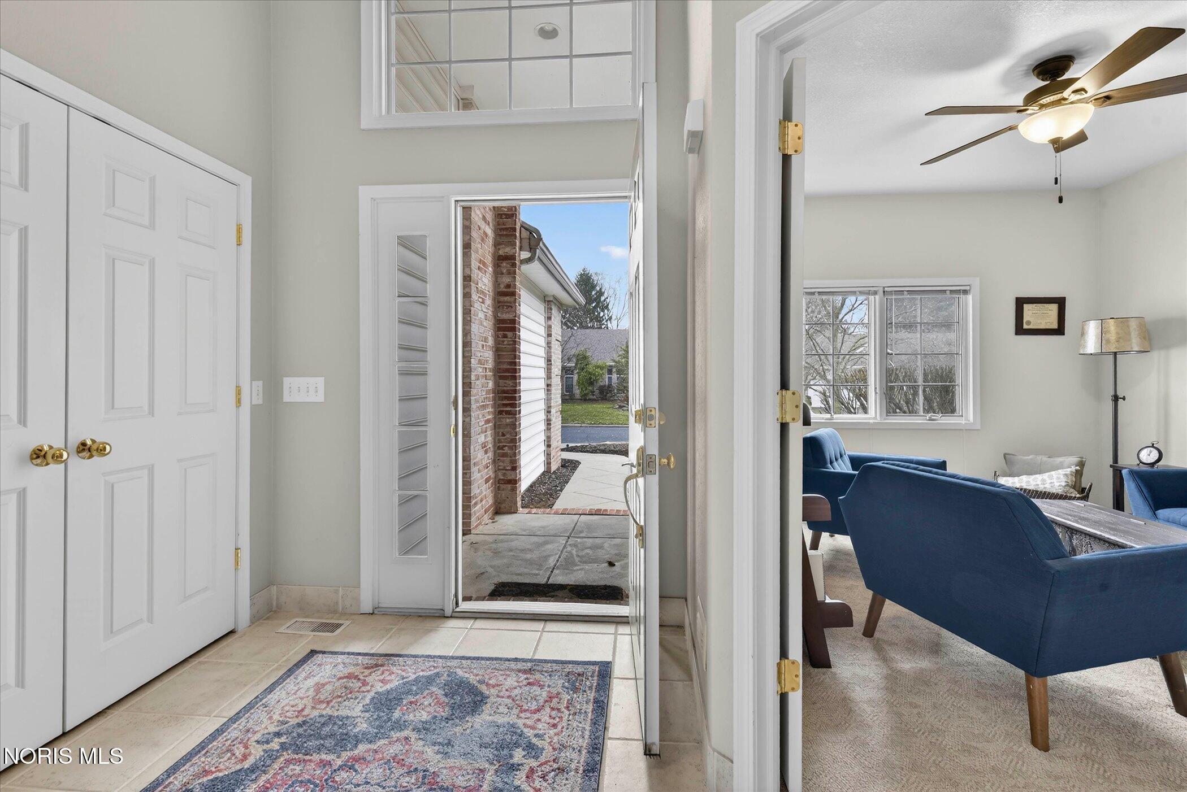
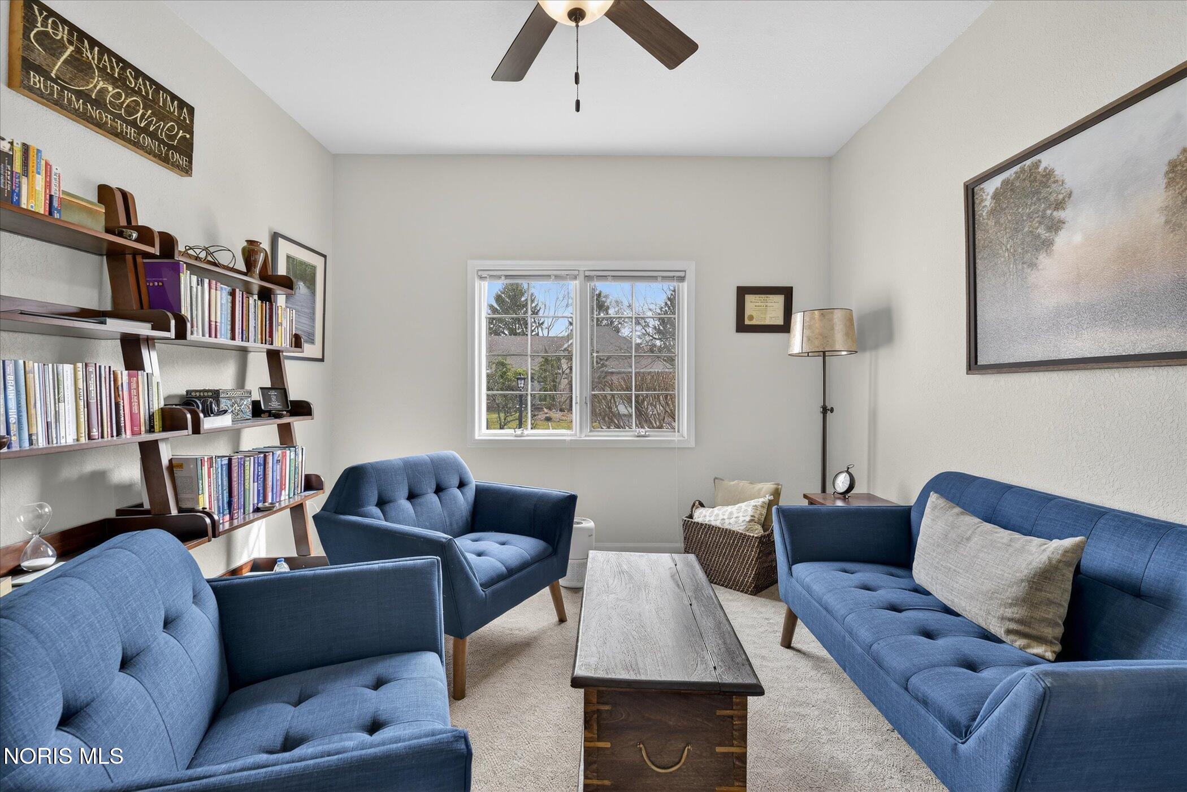
Discover this beautifully maintained condo in a desirable Sylvania neighborhood, offering the ideal blend of convenience, privacy, and modern updates. Located on a cul-de-sac for low-traffic living. This home is perfect if you're looking for an easy, low-maintenance lifestyle. Recent improvements include furnace and central air in 2025, a new roof in 2024, a newer hot water tank, and fresh new flooring throughout (luxury vinyl plank and updated carpeting in the lower level and den/office), ensuring worry-free ownership and contemporary comfort. Enjoy bright, open living spaces filled with natural light from large windows. The finished basement adds valuable flexible space--ideal for a home office, cozy retreat, media area, or guest room. Vaulted ceilings and a covered patio enhance the sense of openness and provide great spots for relaxing or entertaining. Prime Sylvania perks include top-rated schools in the highly regarded Sylvania City School District, plus easy access to shopping, dining, parks, and everyday conveniences--all without the upkeep of a larger property.

Save
Ask
Tour
Hide
Share
Listing Snapshot
Price 
$339,000
Days On Site 
21 Days
Bedrooms 
2
Inside Area (SqFt) 
1,687 sqft
Total Baths 
2
Full Baths 
2
Partial Baths 
N/A
Lot Size 
N/A
Year Built 
1998
MLS® Number 
10007547
Status 
Pending
Property Tax 
N/A
HOA/Condo/Coop Fees 
$150 monthly
Sq Ft Source 
N/A
Friends & Family
Recent Activity
2 weeks agoListing updated with changes from the MLS®
2 weeks agoStatus changed to Pending
3 weeks agoListing first seen on site
General Features
Disclosures 
Property Disclosure
Foundation 
Block
Garage 
Yes
Garage Spaces 
2
Levels 
One
Number Of Stories 
1
Parking 
AsphaltDrivewayGarage Door OpenerOn StreetAttachedGarage
Parking Spaces 
8
Property Sub Type 
Single Family Residence
Sewer 
Public Sewer
SqFt Below 
280
Style 
Contemporary
Utilities 
Cable ConnectedElectricity ConnectedNatural Gas ConnectedSewer ConnectedSewer Available
Water Source 
Public
Interior Features
Appliances 
DisposalDishwasherElectric RangeMicrowaveRefrigerator
Cooling 
Central Air
Electric 
100 Amp Service
Fireplace 
Yes
Fireplace Features 
GasLiving Room
Fireplaces 
1
Flooring 
Carpet
Heating 
Forced AirNatural Gas
Interior 
Entrance FoyerEat-in KitchenStorageWalk-In Closet(s)Cathedral Ceiling(s)
Laundry Features 
SinkIn Unit
Bedroom 2 
Dimensions - 11.0x14.0Level - Main
Bonus Room 
Dimensions - 14.0x20.0Level - Lower
Den 
Dimensions - 11.0x13.0Level - Main
Kitchen 
Dimensions - 8.0x23.0Level - Main
Living Room 
Dimensions - 13.0x20.0Level - Main
Primary Bedroom 1 
Dimensions - 11.0x20.0Level - Main
Save
Ask
Tour
Hide
Share
Exterior Features
Construction Details 
BrickStoneVinyl Siding
Lot Features 
Cul-De-SacWooded
Road Frontage 
City Street
Roof 
AsphaltShingle
Community Features
Accessibility Features 
Accessible Full Bath
Association Dues 
150
Community Features 
CurbsSidewalks
HOA Fee Frequency 
Monthly
Roads 
Asphalt
School District 
Sylvania
Schools
School District
Sylvania
Elementary School
Maplewood
Middle School
None
High School
Northview
Listing courtesy of Mike A. Crouse of RE/MAX Preferred Associates mikesellshouses@gmail.com


Listing information is provided by Participants of the NORIS MLS. IDX information is provided exclusively for personal, non-commercial use, and may not be used for any purpose other than to identify prospective properties consumers may be interested in purchasing. Information is deemed reliable but not guaranteed. Copyright 2026, NORIS MLS.
Last checked: 2026-05-30 06:22 PM UTC

Neighborhood & Commute
Source: Walkscore
Save
Ask
Tour
Hide
Share