Skip to content
Save
Ask
Tour
Hide
Share
$399,900
19 Days On Site

7715 Little Road
Sylvania, OH 43560

For Sale|Single Family Residence|Active Under Contract
3
Beds
3
Total Baths
3
Full Baths
2,972
SqFt
$135
/SqFt
1982
Built
Subdivision:
Brookfield Estates
County:
Lucas
Listing courtesy of Kim Zimmerman of The Danberry Co kimzimmerman@danberry.com
Call Now: 419-537-0090
Is this the listing for you? We can help make it yours.
419-537-0090
7715 Little Road7715 Little Road7715 Little Road7715 Little Road
Save
Ask
Tour
Hide
Share

Mortgage Calculator

Monthly Payment (Est.)

$1,825
Calculator powered by Showcase IDX, a Constellation1 Company. Copyright ©2026 Information is deemed reliable but not guaranteed.

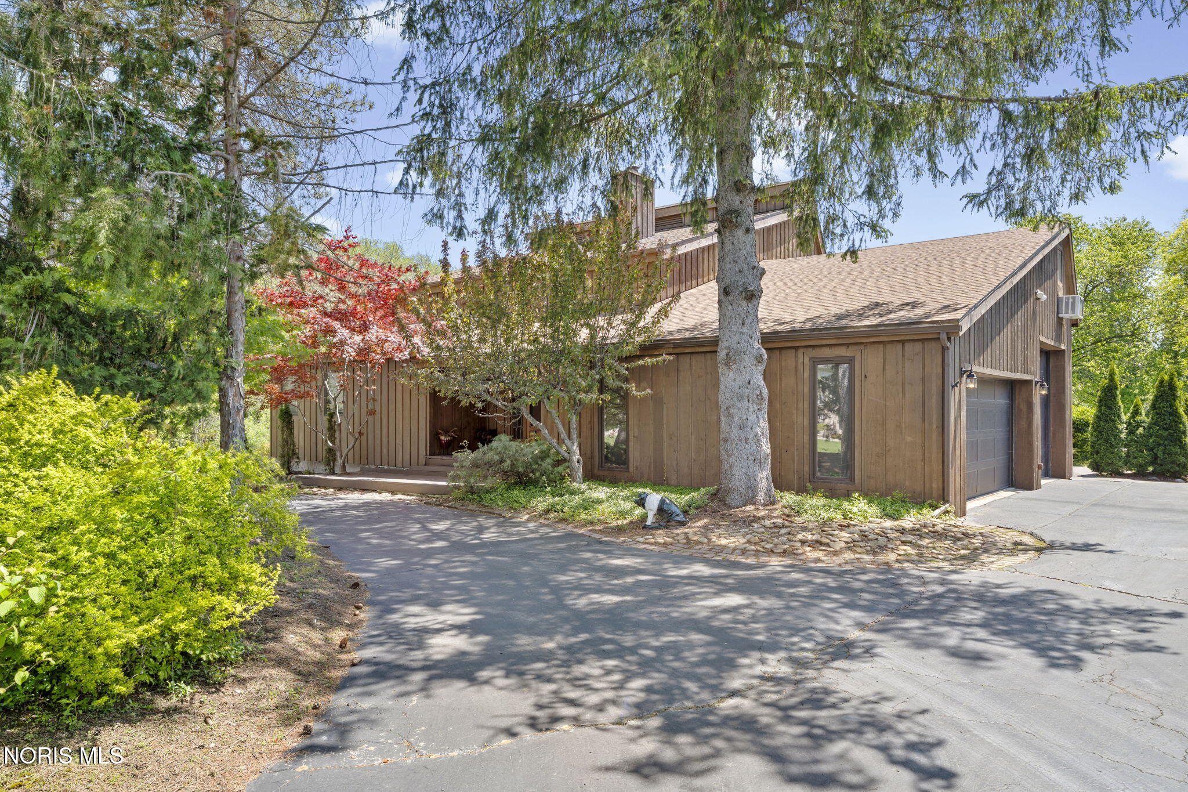
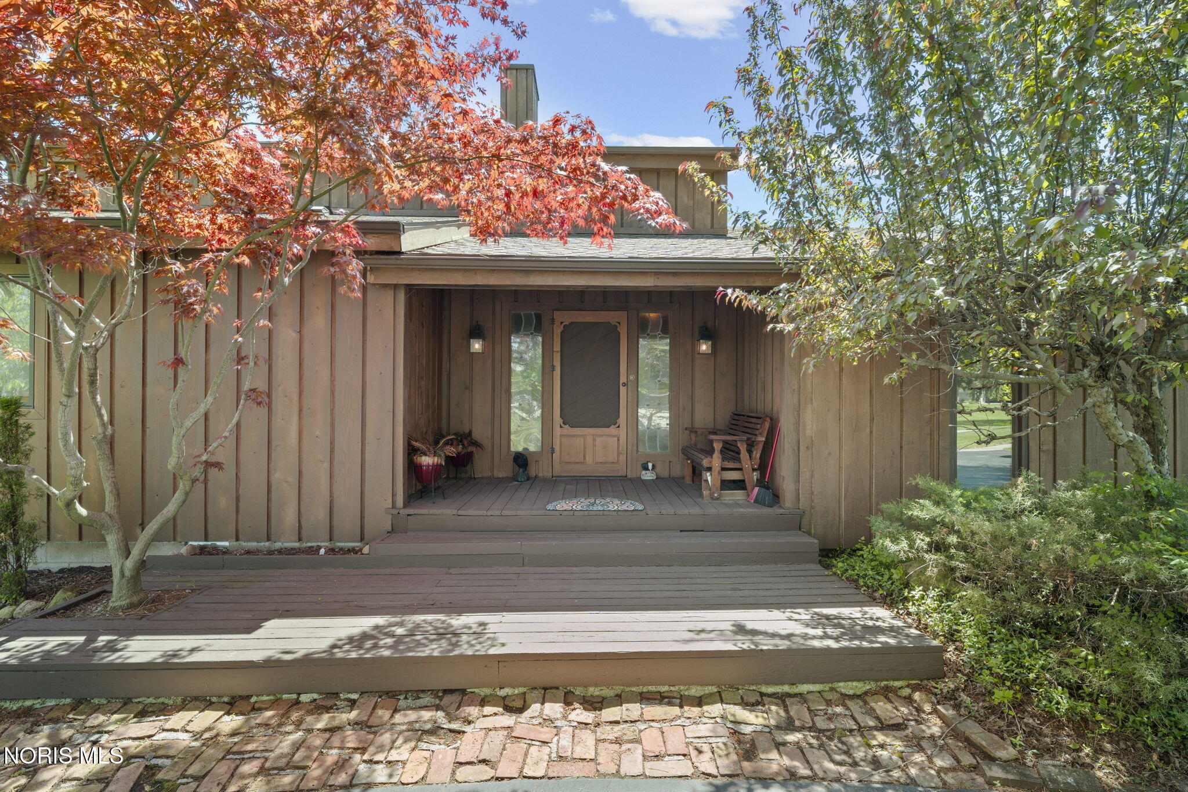
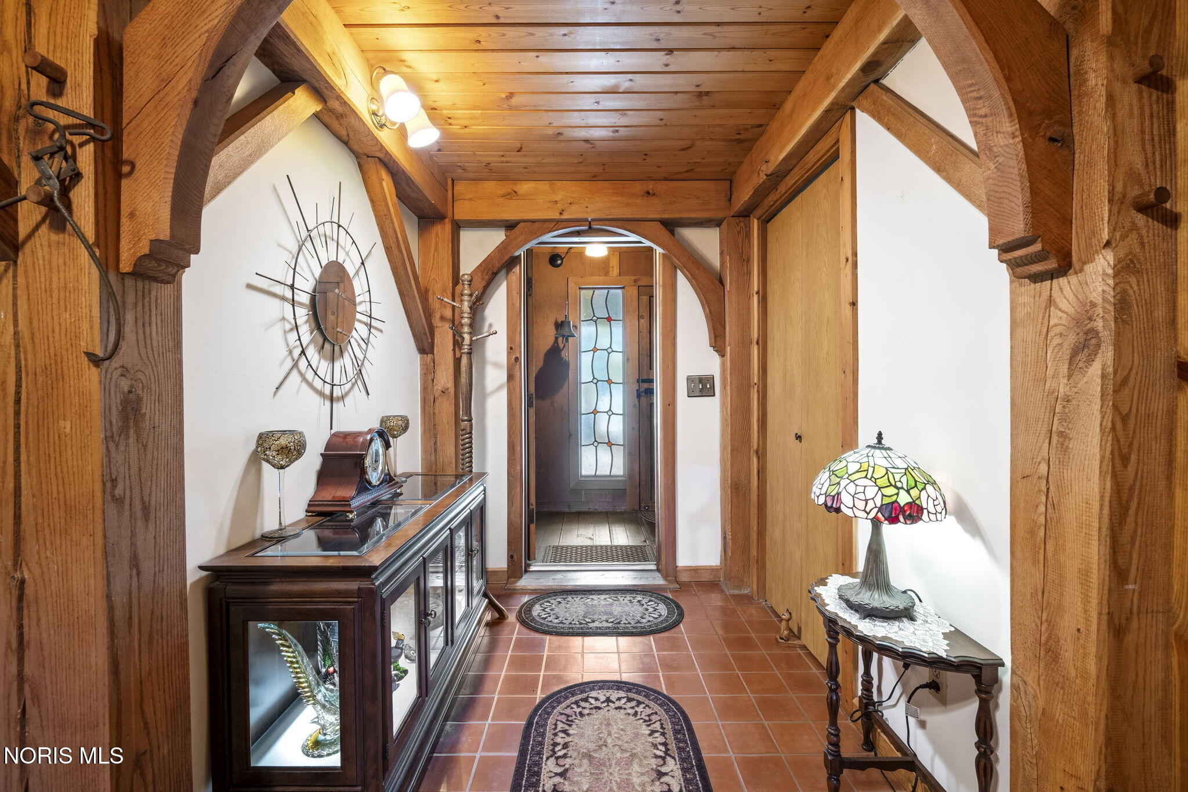
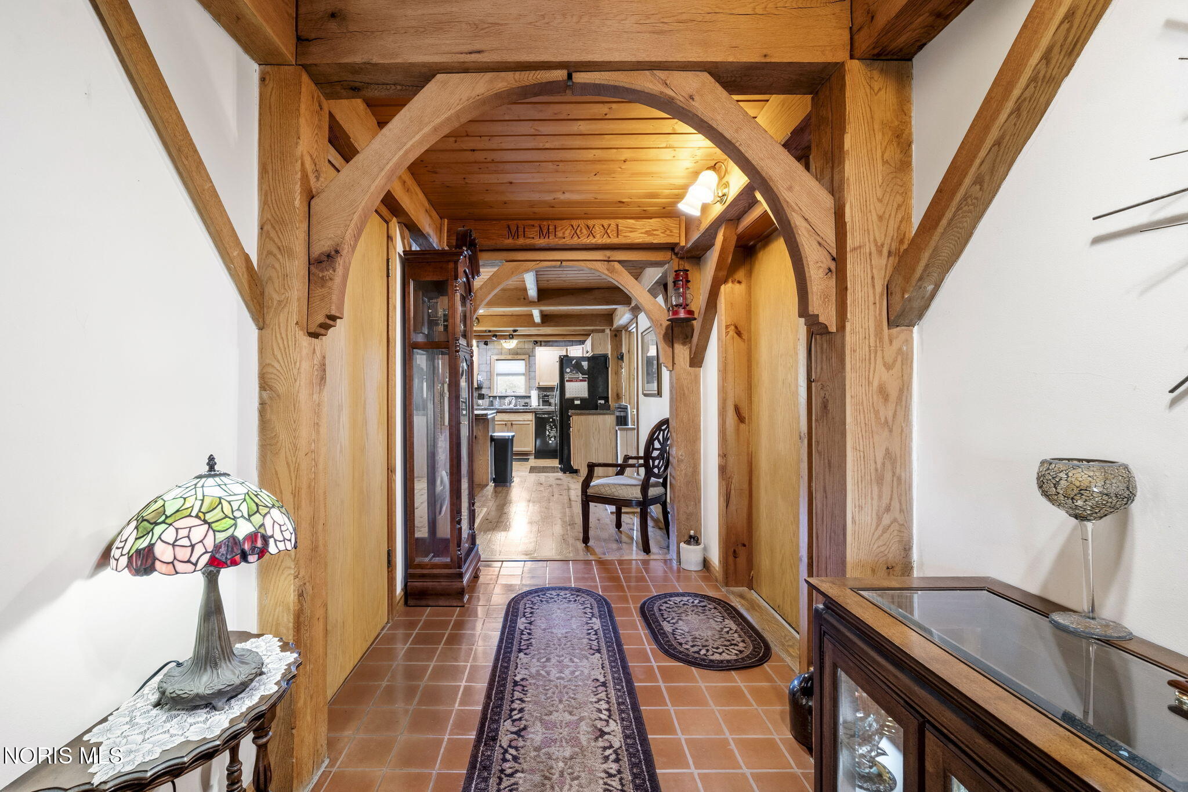
Experience the warmth and craftsmanship of a true timber frame home in the desirable Sylvania School District! This stunning 3-bedroom, 3 full bath Riverbend Timber Framing home combines rustic elegance with thoughtful design, creating a one-of-a-kind living experience. From the moment you step through the door, the exposed timbers and soaring open floor plan make you feel instantly at home. A truly unforgettable first impression awaits in the foyer, where the year the home was built is beautifully engraved in Roman numerals, this is a custom detail rarely seen. The spacious living room flows seamlessly into the dining area and open kitchen, making this home ideal for entertaining family and friends. The main-level primary suite is handicap accessible and features a private en-suite bath complete with a walk-in Jacuzzi tub for ultimate comfort and relaxation. Main-floor laundry adds convenience to everyday living. Enjoy peaceful mornings or evening sunsets in the large sunroom overlooking the backyard and open field views, or step out onto the deck to take in the stars. Upstairs, the charming spiral staircase leads to a second primary suite with access to a bonus room, office space, and full bath. You'll also find an additional bedroom, family room, and cozy sitting room, offering flexible space for guests, hobbies, or working from home. Additional highlights include an attached 3.5-car garage, attached storage shed for extra space, efficient soapstone stove capable of heating the entire home, split-unit cooling system serving both levels. This exceptional timber frame home offers character, comfort, and craftsmanship you simply won't find every day. Don't miss your opportunity to tour this incredible property and discover the beauty of timber frame living. Take time to visit Riverbend Timber Frames website and learn more about the quality and craftsmanship of Riverbend Timber Framing Homes. Some recent updates include, roof (7/2018), exterior was stained in 2019 and the addition of lower-level bedroom and on suite bath were constructed in 2019.

Save
Ask
Tour
Hide
Share
Listing Snapshot
Price 
$399,900
Days On Site 
19 Days
Bedrooms 
3
Inside Area (SqFt) 
2,972 sqft
Total Baths 
3
Full Baths 
3
Partial Baths 
N/A
Lot Size 
0.3 Acres
Year Built 
1982
MLS® Number 
10007560
Status 
Active Under Contract
Property Tax 
N/A
HOA/Condo/Coop Fees 
$8.33 monthly
Sq Ft Source 
Assessor
Friends & Family
Recent Activity
3 weeks agoListing first seen on site
3 weeks agoListing updated with changes from the MLS®
General Features
Acres 
0.3
Disclosures 
Property Disclosure
Garage 
Yes
Garage Spaces 
3
Levels 
Two
Number Of Stories 
2
Parking 
Circular DrivewayDrivewayGarage Door OpenerPavedAttachedGarage
Property Sub Type 
Single Family Residence
Style 
Other
Utilities 
Electricity ConnectedNatural Gas ConnectedSewer ConnectedUnderground UtilitiesWater ConnectedSewer Available
Water Source 
Public
Zoning 
Residential
Interior Features
Appliances 
DishwasherElectric CooktopElectric OvenMicrowaveRefrigerator
Basement 
Sump PumpCrawl Space
Cooling 
Ceiling Fan(s)Heat Pump
Flooring 
CarpetCeramic TileHardwood
Heating 
ElectricNatural GasOther
Interior 
Breakfast BarDouble VanityEntrance FoyerOpen FloorplanCeiling Fan(s)
Laundry Features 
Electric Dryer HookupMain LevelWasher Hookup
Bedroom 3 
Dimensions - 13.0x11.0Level - Upper
Bonus Room 
Dimensions - 24.0x12.0Level - Upper
Dining Room 
Dimensions - 13.0x10.0Level - Main
Entrance Foyer 
Dimensions - 23.0x5.0
Family Room 
Dimensions - 16.0x10.0Level - Upper
Kitchen 
Dimensions - 12.0x11.0Level - Main
Laundry 
Dimensions - 16.0x11.0Level - Main
Living Room 
Dimensions - 37.0x21.0Level - Main
Loft 
Dimensions - 8.0x6.0Level - Upper
Office 
Dimensions - 12.0x9.0Level - Upper
Primary Bedroom 1 
Dimensions - 14.0x11.0Level - Main
Primary Bedroom 2 
Dimensions - 18.0x12.0Level - Upper
Sun Room 
Dimensions - 21.0x8.0Level - Main
Save
Ask
Tour
Hide
Share
Exterior Features
Construction Details 
Other
Other Structures 
Shed(s)
Patio And Porch 
DeckFront PorchCoveredPorch
Road Frontage 
City Street
Roof 
Shingle
Community Features
Accessibility Features 
Accessible Full BathAccessible Bedroom
Association Dues 
100
HOA Fee Frequency 
Annually
Roads 
Asphalt
School District 
Sylvania
Schools
School District
Sylvania
Elementary School
Highland
Middle School
None
High School
Northview
Listing courtesy of Kim Zimmerman of The Danberry Co kimzimmerman@danberry.com


Listing information is provided by Participants of the NORIS MLS. IDX information is provided exclusively for personal, non-commercial use, and may not be used for any purpose other than to identify prospective properties consumers may be interested in purchasing. Information is deemed reliable but not guaranteed. Copyright 2026, NORIS MLS.
Last checked: 2026-05-30 08:12 PM UTC

Neighborhood & Commute
Source: Walkscore
Save
Ask
Tour
Hide
Share