
Save
Ask
Tour
Hide
$150,000
12 Days On Site
1033 Revere DriveBowling Green, OH 43402
For Sale|Single Family Residence|Active Under Contract
3
Beds
1
Total Bath
1
Full Bath
1,200
SqFt
$125
/SqFt
1980
Built
Subdivision:
None
County:
Wood
Listing courtesy of Jenetta Wallace of Harmony Realty Group Jenetta@JenettaMiller.com
Call Now: 419-537-0090
Is this the listing for you? We can help make it yours.
419-537-0090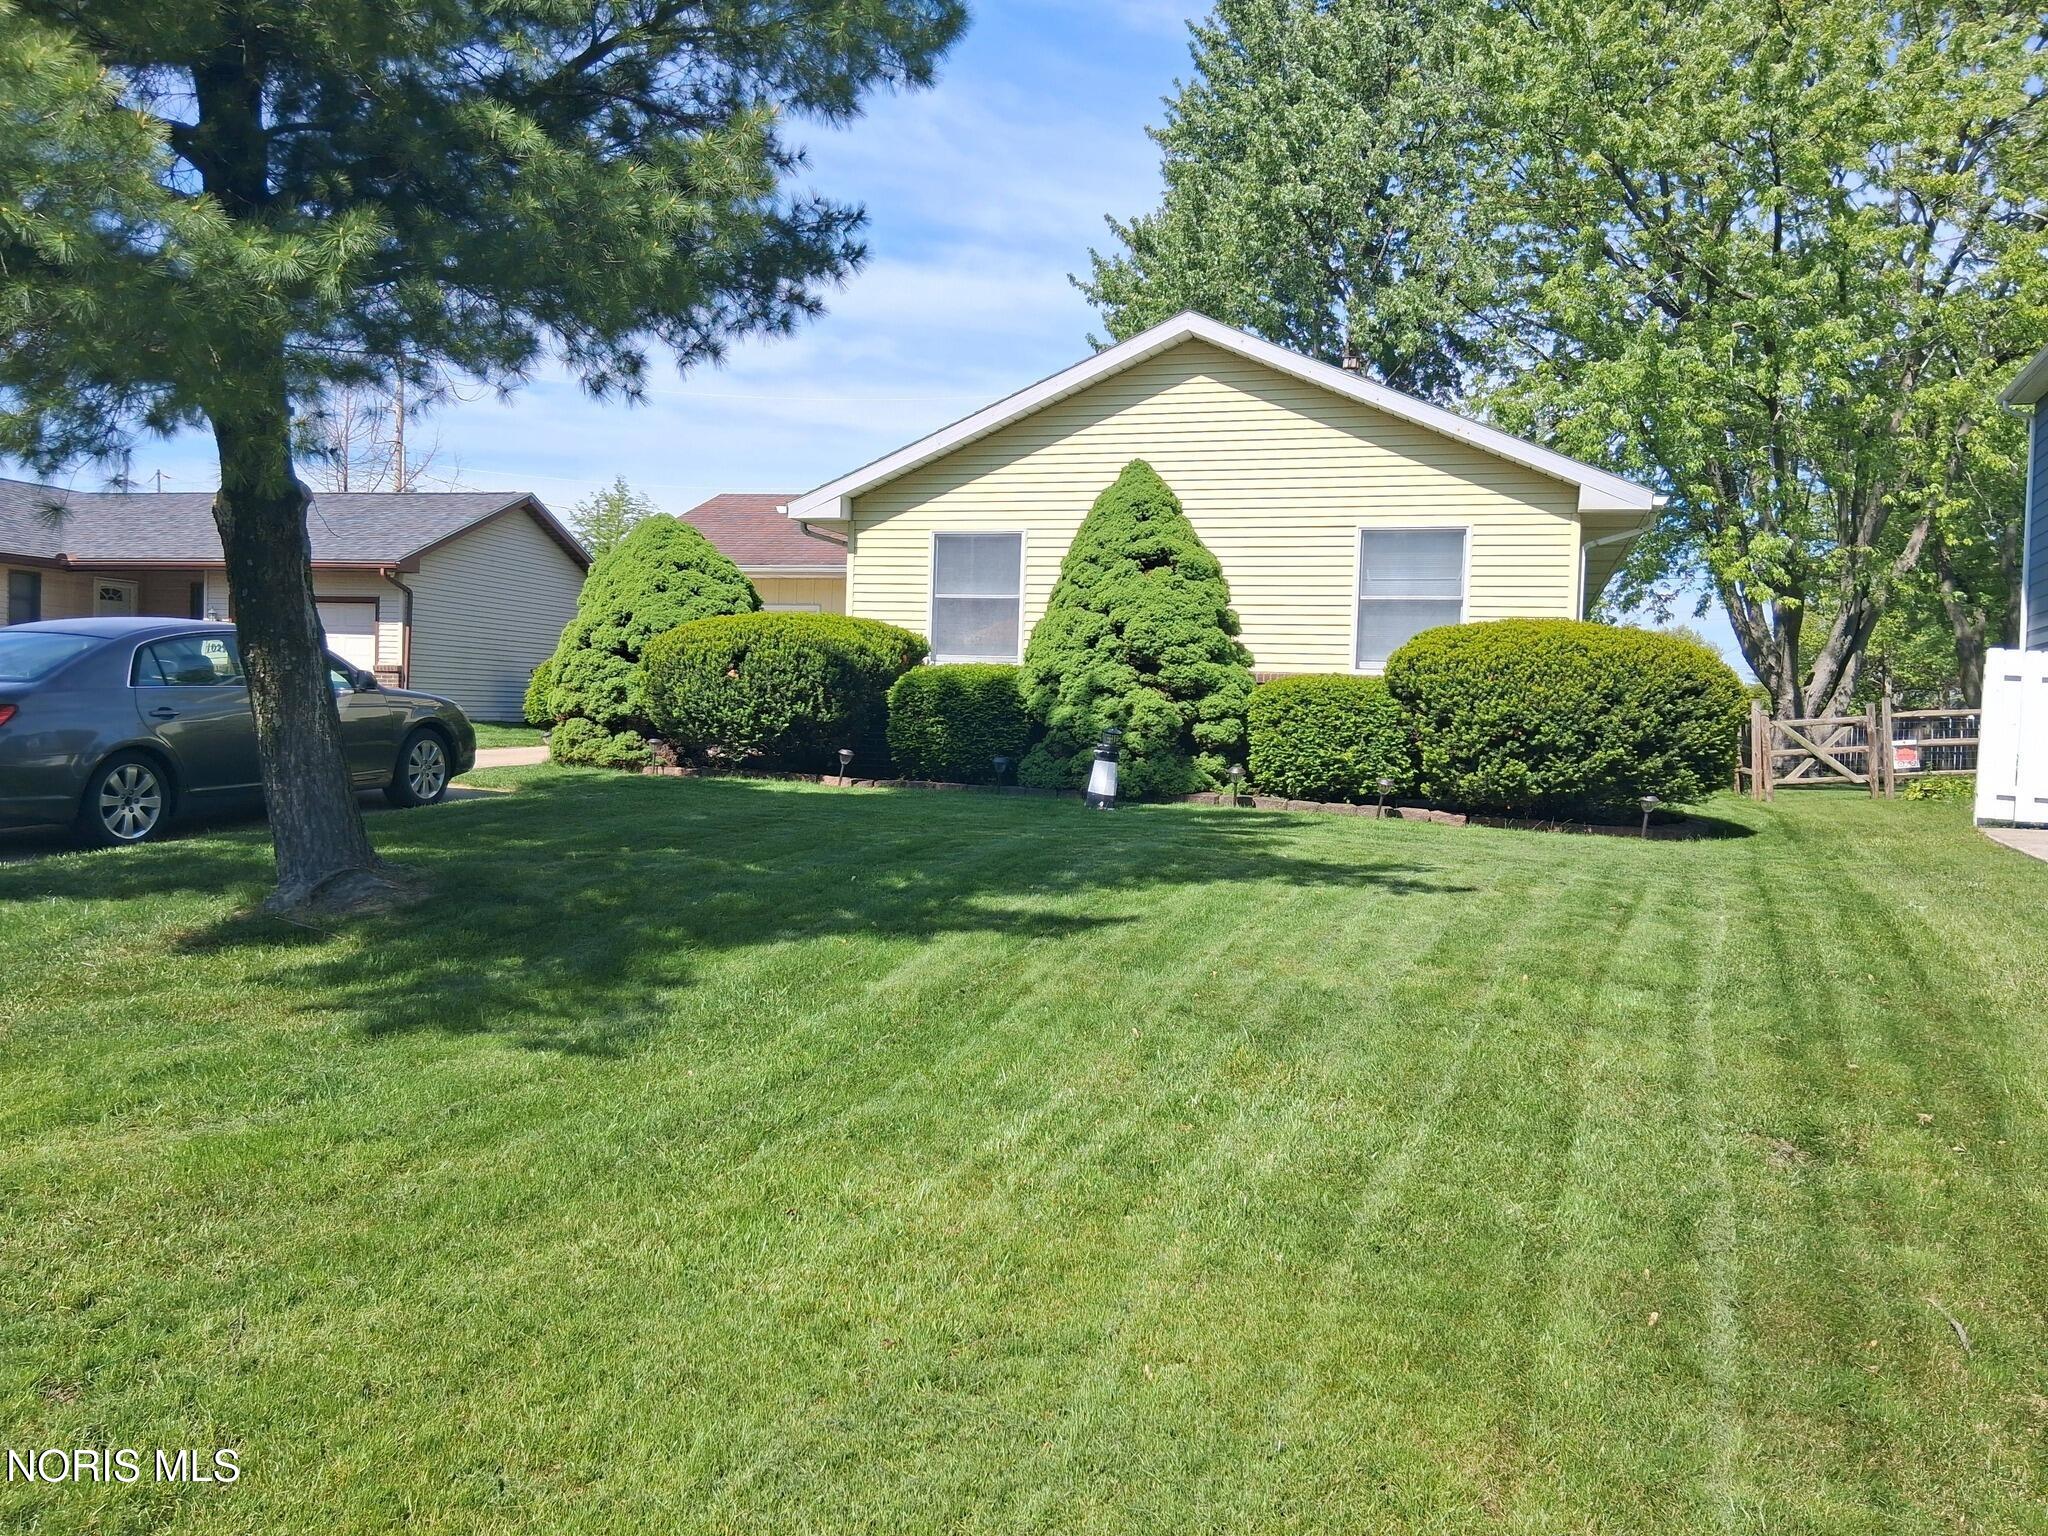
Save
Ask
Tour
Hide
Mortgage Calculator
Monthly Payment (Est.)
$684Calculator powered by Showcase IDX, a Constellation1 Company. Copyright ©2026 Information is deemed reliable but not guaranteed.
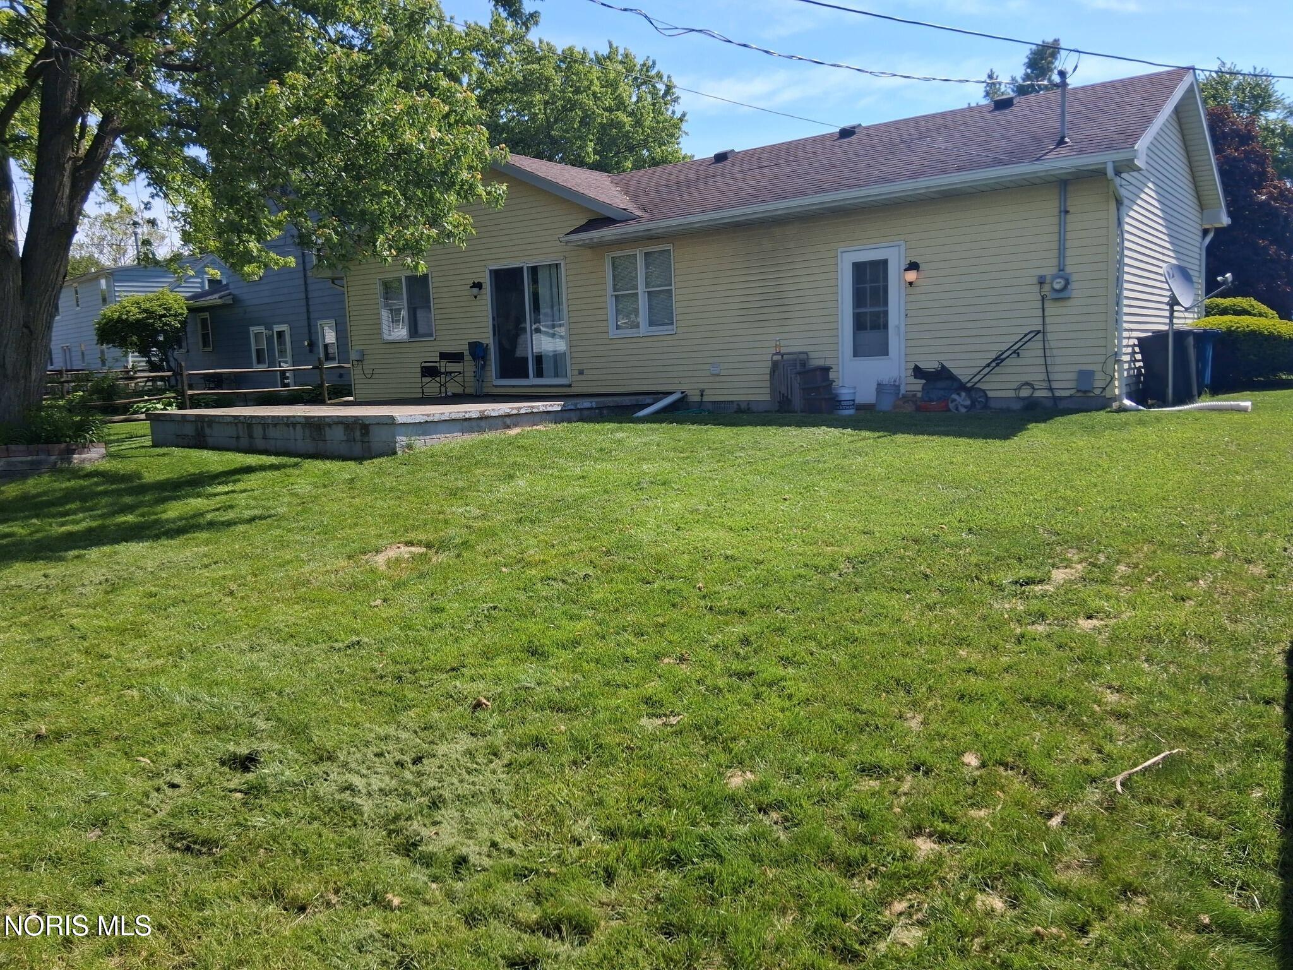
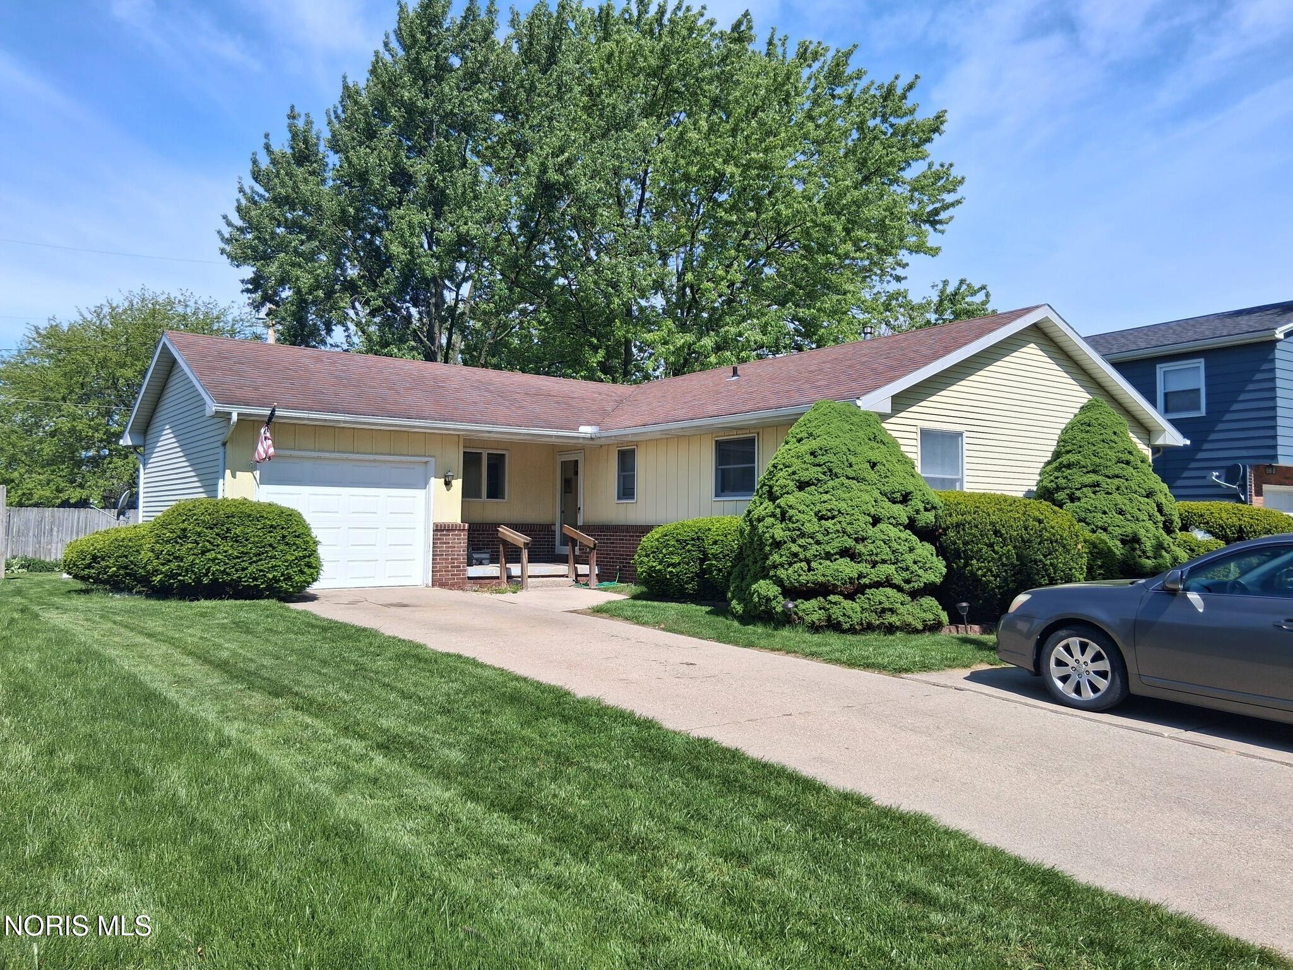
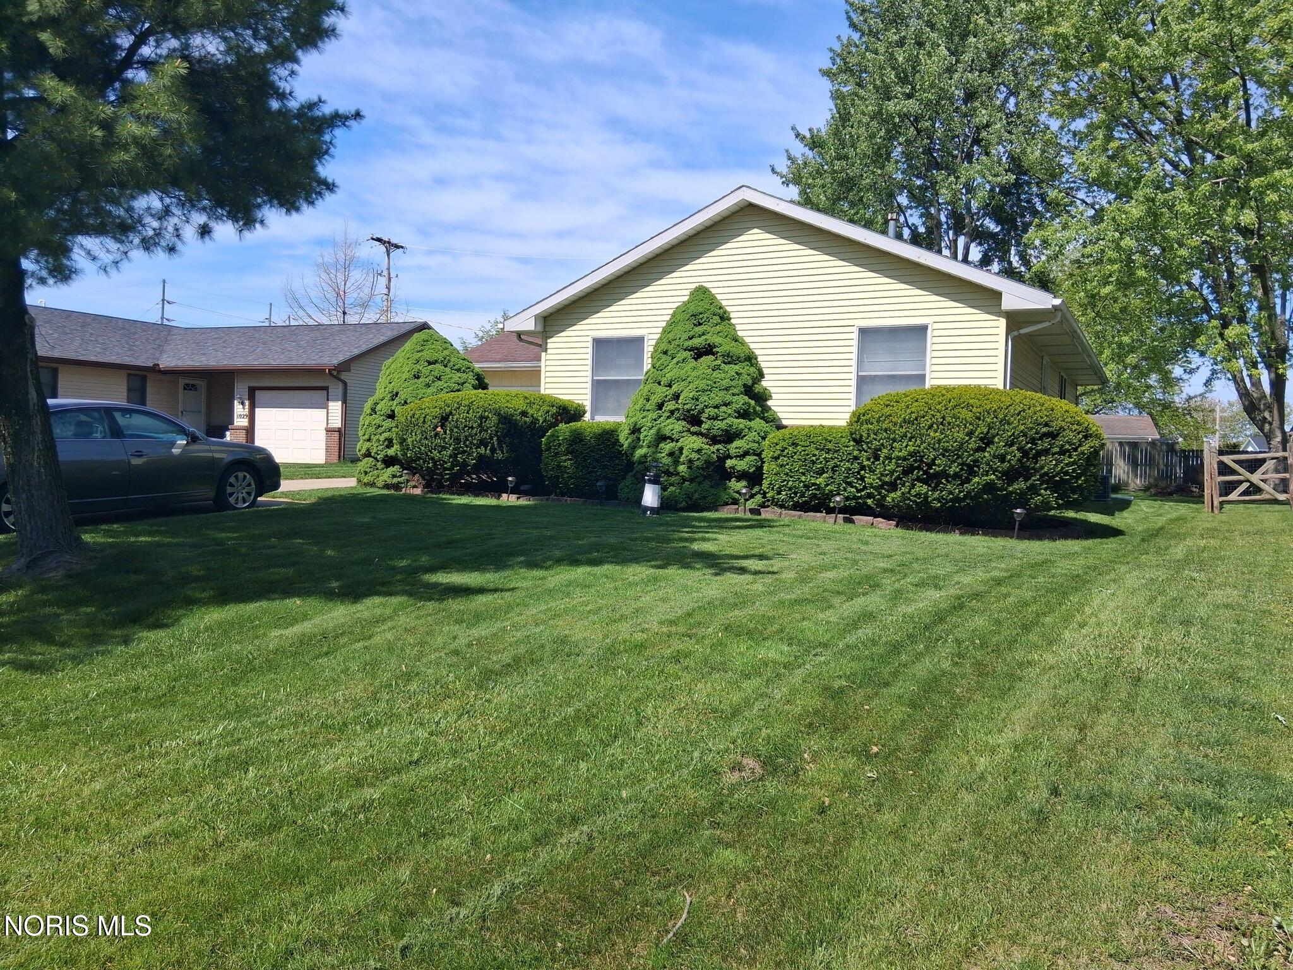
Great location in Bowling Green, Ohio! This 1-story ranch offers approximately 1,200 sq ft of living space with 3 bedrooms, 1.5 bathrooms, an attached garage, and crawl space foundation. First floor laundry. The home offers a functional layout and great potential for an owner-occupant or investor looking to make updates and build equity. Selling as-is and priced accordingly to reflect needed updating. Interior photos coming later this week. MULTIPLE OFFERS: highest & best offers are due Tuesday May 19th at noon.
Save
Ask
Tour
Hide
Listing Snapshot
Price
$150,000
Days On Site
12 Days
Bedrooms
3
Inside Area (SqFt)
1,200 sqft
Total Baths
1
Full Baths
1
Partial Baths
N/A
Lot Size
0.17 Acres
Year Built
1980
MLS® Number
10007679
Status
Active Under Contract
Property Tax
N/A
HOA/Condo/Coop Fees
N/A
Sq Ft Source
N/A
Friends & Family
Recent Activity
| 2 weeks ago | Listing first seen on site | |
| 2 weeks ago | Listing updated with changes from the MLS® |
General Features
Acres
0.17
Disclosures
Property Disclosure
Garage
Yes
Garage Spaces
1
Levels
One
Number Of Stories
1
Parking
ConcreteAttachedGarage
Property Sub Type
Single Family Residence
Sewer
Public Sewer
Style
Ranch
Utilities
Electricity ConnectedNatural Gas ConnectedSewer ConnectedWater Connected
Water Source
Public
Interior Features
Appliances
DishwasherElectric RangeMicrowaveRefrigerator
Basement
Crawl Space
Cooling
Central Air
Flooring
Carpet
Heating
Forced Air
Interior
Storage
Laundry Features
Main Level
Bedroom 2
Dimensions - 12.0x10.0Level - Main
Bedroom 3
Dimensions - 12.0x10.0Level - Main
Dining Room
Dimensions - 10.0x10.0Level - Main
Entrance Foyer
Dimensions - 11.0x5.0Level - Main
Kitchen
Dimensions - 13.0x8.0Level - Main
Living Room
Dimensions - 18.0x18.0Level - Main
Primary Bedroom 1
Dimensions - 13.0x12.0Level - Main
Save
Ask
Tour
Hide
Exterior Features
Construction Details
Vinyl Siding
Lot Features
Level
Patio And Porch
Patio
Road Frontage
City Street
Roof
Shingle
Community Features
Roads
Asphalt
School District
Bowling Green
Schools
School District
Bowling Green
Elementary School
Conneaut
Middle School
Bowling Green
High School
Bowling Green
Listing courtesy of Jenetta Wallace of Harmony Realty Group Jenetta@JenettaMiller.com

Listing information is provided by Participants of the NORIS MLS. IDX information is provided exclusively for personal, non-commercial use, and may not be used for any purpose other than to identify prospective properties consumers may be interested in purchasing. Information is deemed reliable but not guaranteed. Copyright 2026, NORIS MLS.
Last checked: 2026-05-25 08:32 PM UTC
Listing information is provided by Participants of the NORIS MLS. IDX information is provided exclusively for personal, non-commercial use, and may not be used for any purpose other than to identify prospective properties consumers may be interested in purchasing. Information is deemed reliable but not guaranteed. Copyright 2026, NORIS MLS.
Last checked: 2026-05-25 08:32 PM UTC
Neighborhood & Commute
Source: Walkscore
Save
Ask
Tour
Hide
Did you know? You can invite friends and family to your search. They can join your search, rate and discuss listings with you.