Skip to content
Save
Ask
Tour
Hide
Share
$469,000
7 Days On Site

337 Osage Court
Perrysburg, OH 43551

For Sale|Single Family Residence|Active
4
Beds
4
Total Baths
3
Full Baths
1
Partial Bath
2,992
SqFt
$157
/SqFt
1996
Built
Subdivision:
Valleybrook Farms
County:
Wood
Listing courtesy of Jeffrey Studer of The Danberry Co jstuder@danberry.com
Call Now: 419-537-0090
Is this the listing for you? We can help make it yours.
419-537-0090
337 Osage Court337 Osage Court337 Osage Court337 Osage Court
Save
Ask
Tour
Hide
Share

Mortgage Calculator

Monthly Payment (Est.)

$2,140
Calculator powered by Showcase IDX, a Constellation1 Company. Copyright ©2026 Information is deemed reliable but not guaranteed.

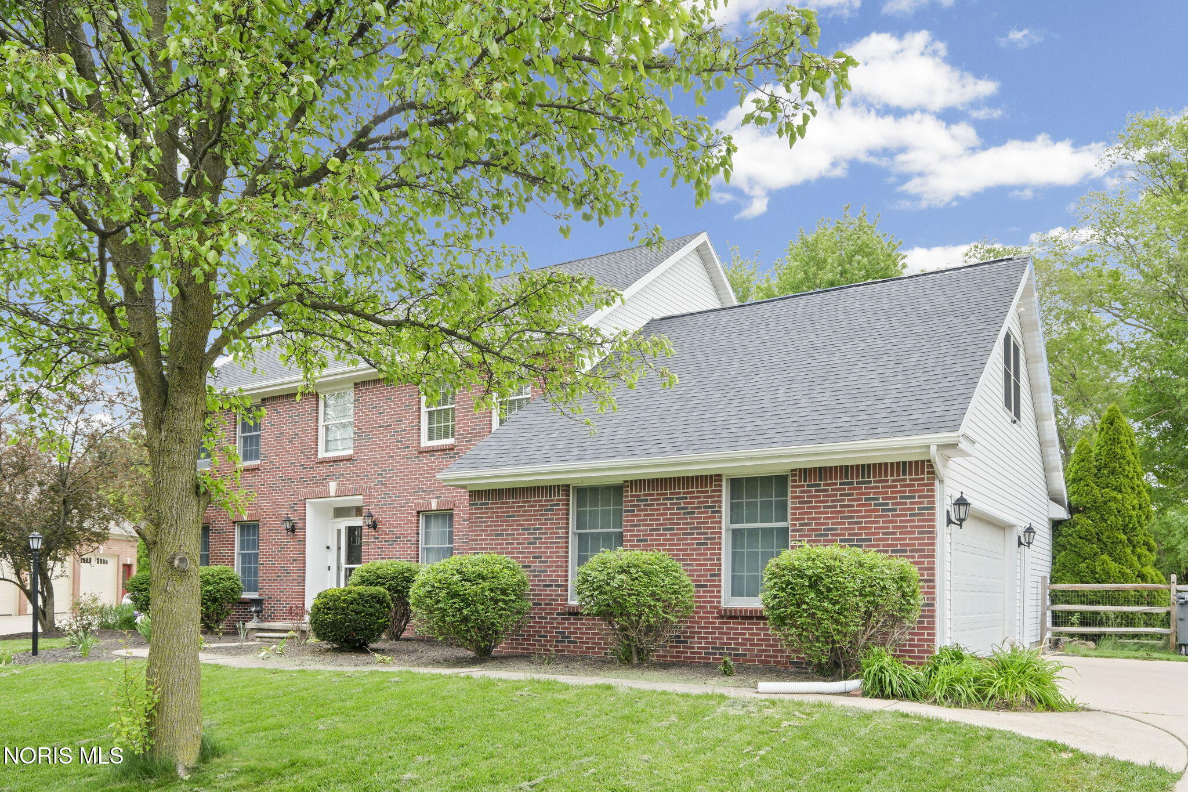
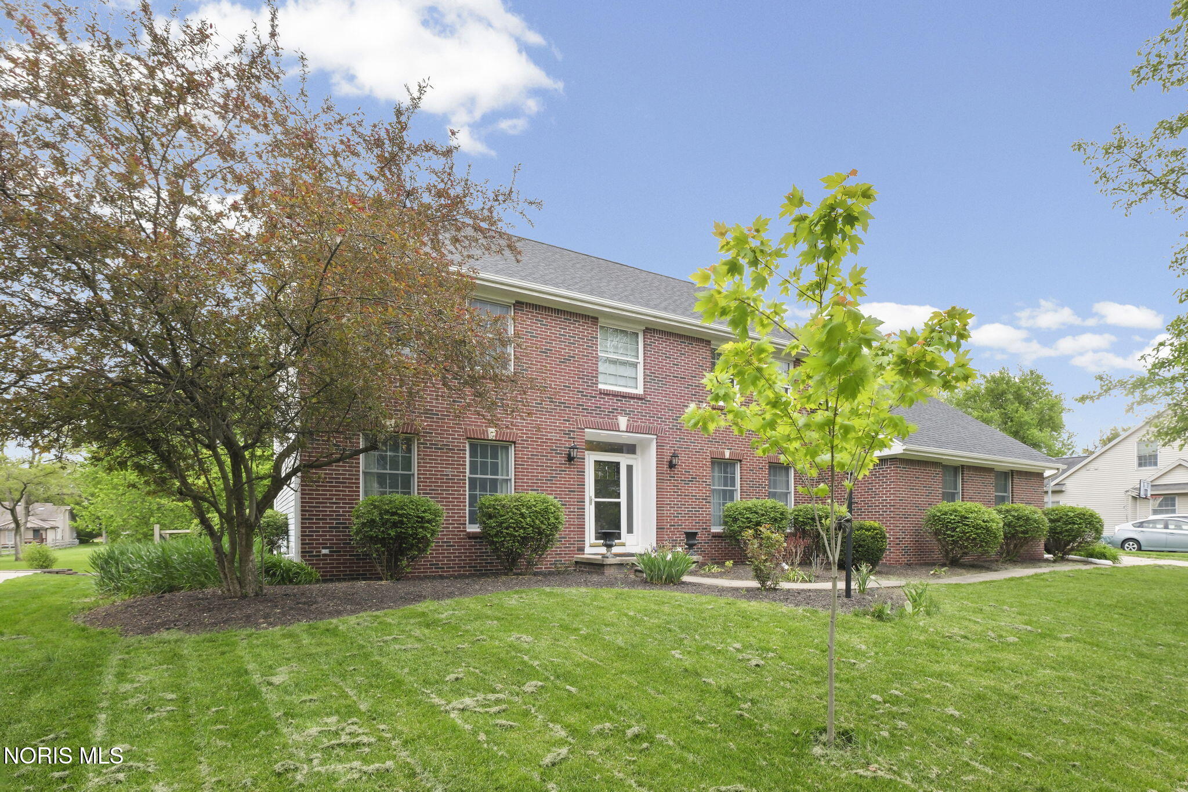
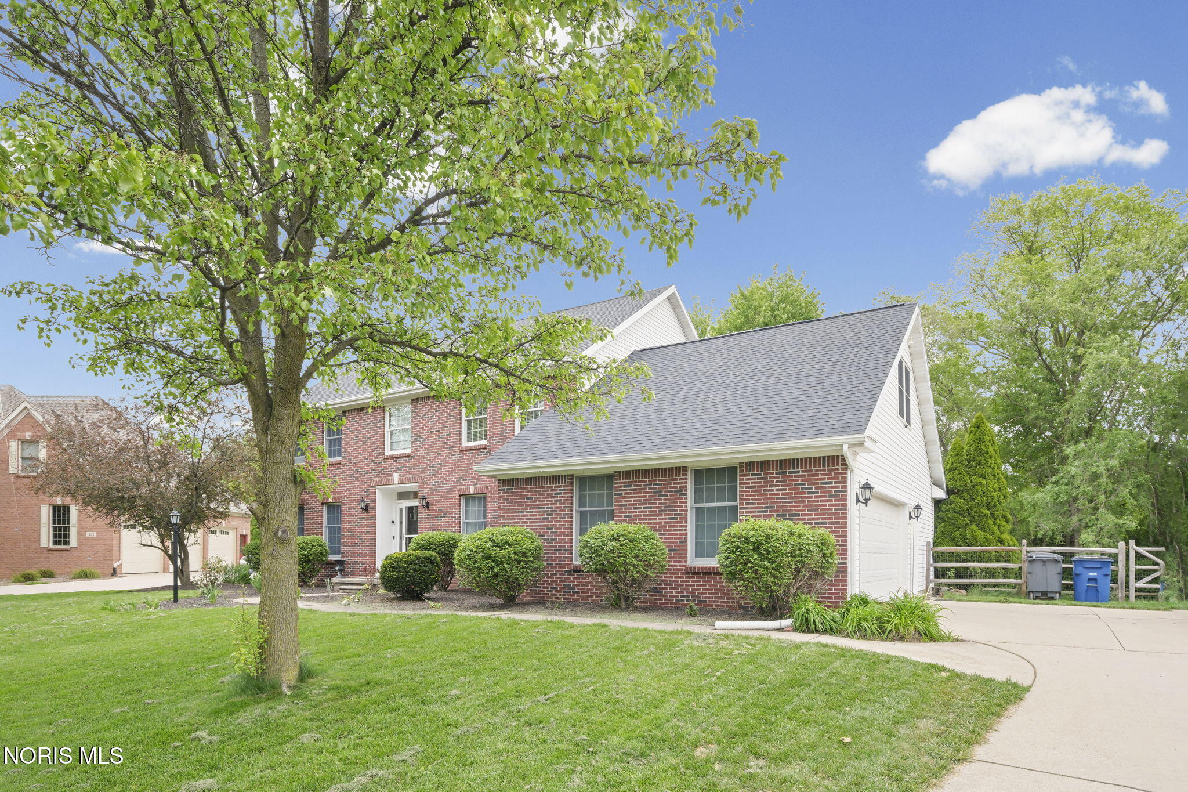
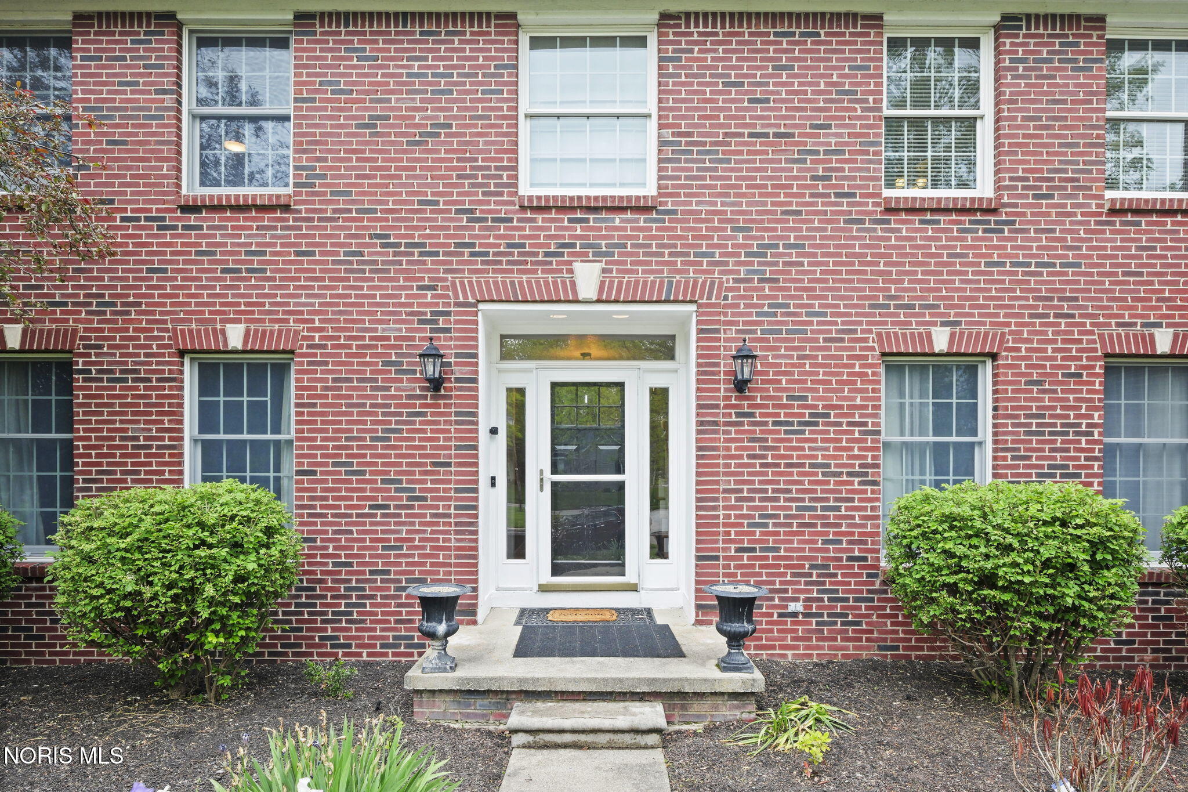
Tucked at the end of a quiet cul de sac, this inviting **4 bedroom, 4 bathroom** home offers privacy, comfort, and thoughtful updates throughout. A tree lined backyard creates a peaceful backdrop, perfect for relaxing or entertaining outdoors. The freshly painted deck adds a bright, welcoming touch for summer evenings. Inside, the cozy living room features a **bay window and fireplace**, creating a warm gathering space. A dedicated **office with French doors** provides the ideal spot for work or study. Fresh updates continue throughout the home, including **new carpet in the living room (April 2026)** and a **refinished basement (April 2026)** that adds flexible living or recreation space. The upper bathroom was **refinished in 2024**, and major mechanicals offer peace of mind with a **new roof (2022)** and **new AC and furnace (2019)**. With its quiet setting, private yard, and a long list of improvements, this home blends comfort, convenience, and charm in Perrysburg.

Save
Ask
Tour
Hide
Share
Listing Snapshot
Price 
$469,000
Days On Site 
7 Days
Bedrooms 
4
Inside Area (SqFt) 
2,992 sqft
Total Baths 
4
Full Baths 
3
Partial Baths 
1
Lot Size 
0.32 Acres
Year Built 
1996
MLS® Number 
10007885
Status 
Active
Property Tax 
N/A
HOA/Condo/Coop Fees 
N/A
Sq Ft Source 
Public Records
Friends & Family
Recent Activity
4 days agoStatus changed to Active
4 days agoListing updated with changes from the MLS®
a week agoListing first seen on site
General Features
Acres 
0.32
Disclosures 
Property Disclosure
Garage 
Yes
Garage Spaces 
2.5
Levels 
Two
Number Of Stories 
2
Parking 
DrivewayGarage Door OpenerOff StreetAttachedGarage
Parking Spaces 
2.5
Property Sub Type 
Single Family Residence
SqFt Below 
608
Style 
Traditional
Utilities 
Natural Gas ConnectedSewer ConnectedWater ConnectedSewer Available
Water Source 
Public
Zoning 
Residential
Interior Features
Appliances 
DryerDishwasherElectric OvenElectric RangeMicrowaveRefrigeratorWasherWater Heater
Basement 
Sump PumpPartially Finished
Cooling 
Central AirCeiling Fan(s)
Electric 
200+ Amp Service
Fireplace 
Yes
Fireplace Features 
GasGlass DoorsLiving Room
Fireplaces 
1
Flooring 
CarpetHardwoodVinyl
Heating 
Forced AirNatural Gas
Interior 
Entrance FoyerEat-in KitchenPantryWalk-In Closet(s)Ceiling Fan(s)
Laundry Features 
Gas Dryer HookupMain Level
Window Features 
Bay Window(s)Double Pane WindowsScreens
Bedroom 2 
Dimensions - 13.0x13.0Level - UpperFeatures - Ceiling Fan(s)Description - Carpet
Bedroom 3 
Dimensions - 14.0x12.0Level - UpperFeatures - Ceiling Fan(s)Description - Carpet
Bedroom 4 
Dimensions - 14.0x12.0Level - UpperFeatures - Ceiling Fan(s)Description - Carpet
Bonus Room 
Dimensions - 22.0x16.0Level - UpperDescription - Carpet
Dining Room 
Dimensions - 14.0x13.0Level - Main
Entrance Foyer 
Dimensions - 10.0x8.0Level - MainDescription - Wood
Family Room 
Dimensions - 38.0x16.0Level - LowerDescription - Carpet
Kitchen 
Dimensions - 23.0x14.0Level - MainFeatures - Kitchen Island, PantryDescription - Slider to patio and deck in back.
Living Room 
Dimensions - 17.0x16.0Level - Main
Office 
Dimensions - 16.0x12.0Level - MainDescription - Carpet
Primary Bedroom 1 
Dimensions - 20.0x13.0Level - UpperFeatures - Ceiling Fan(s)Description - Carpet. Bonus room.
Save
Ask
Tour
Hide
Share
Exterior Features
Construction Details 
BrickVinyl Siding
Exterior 
Private YardPrivate Entrance
Lot Features 
Cul-De-SacSprinklers In Front
Patio And Porch 
Deck
Road Frontage 
City Street
Roof 
Shingle
View 
Trees/Woods
Waterview 
Trees/Woods
Windows/Doors 
Bay Window(s)Double Pane WindowsScreens
Community Features
Community Features 
CurbsStreet LightsSidewalks
Roads 
Asphalt
School District 
Perrysburg
Schools
School District
Perrysburg
Elementary School
Woodlands
Middle School
None
High School
Perrysburg
Listing courtesy of Jeffrey Studer of The Danberry Co jstuder@danberry.com


Listing information is provided by Participants of the NORIS MLS. IDX information is provided exclusively for personal, non-commercial use, and may not be used for any purpose other than to identify prospective properties consumers may be interested in purchasing. Information is deemed reliable but not guaranteed. Copyright 2026, NORIS MLS.
Last checked: 2026-05-26 01:32 AM UTC

Neighborhood & Commute
Source: Walkscore
Save
Ask
Tour
Hide
Share