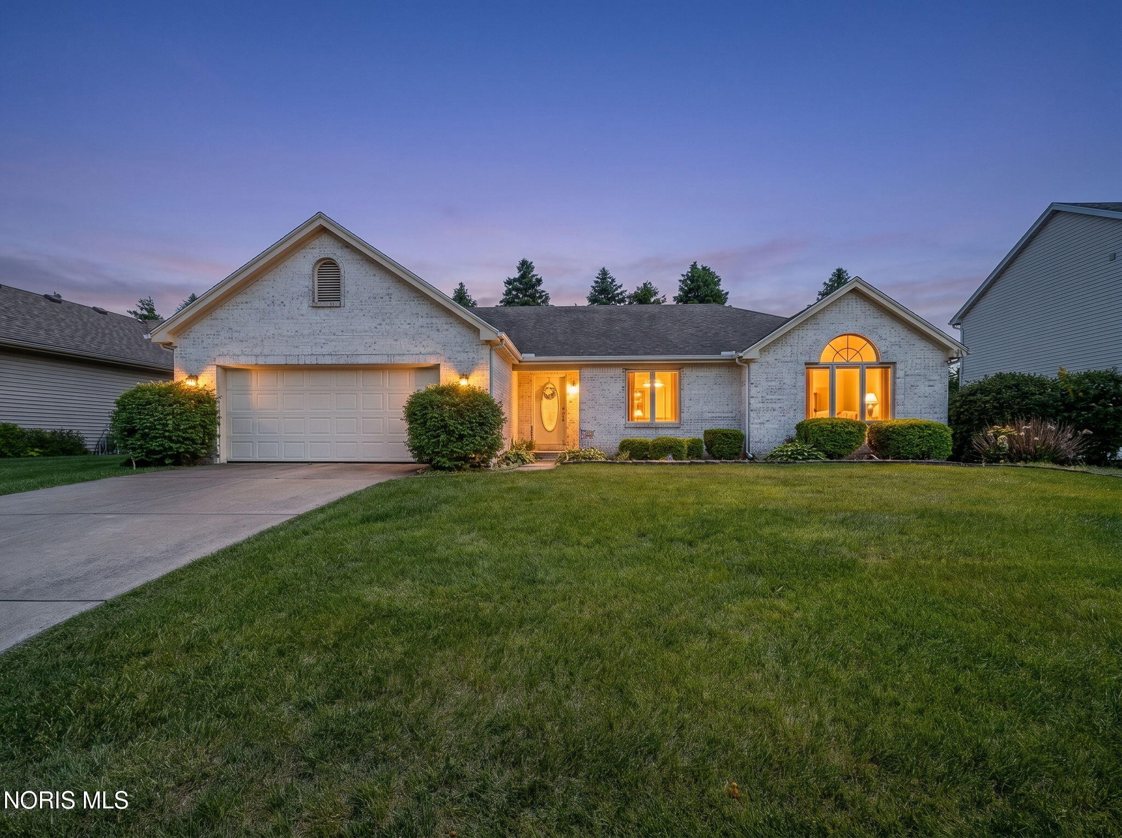
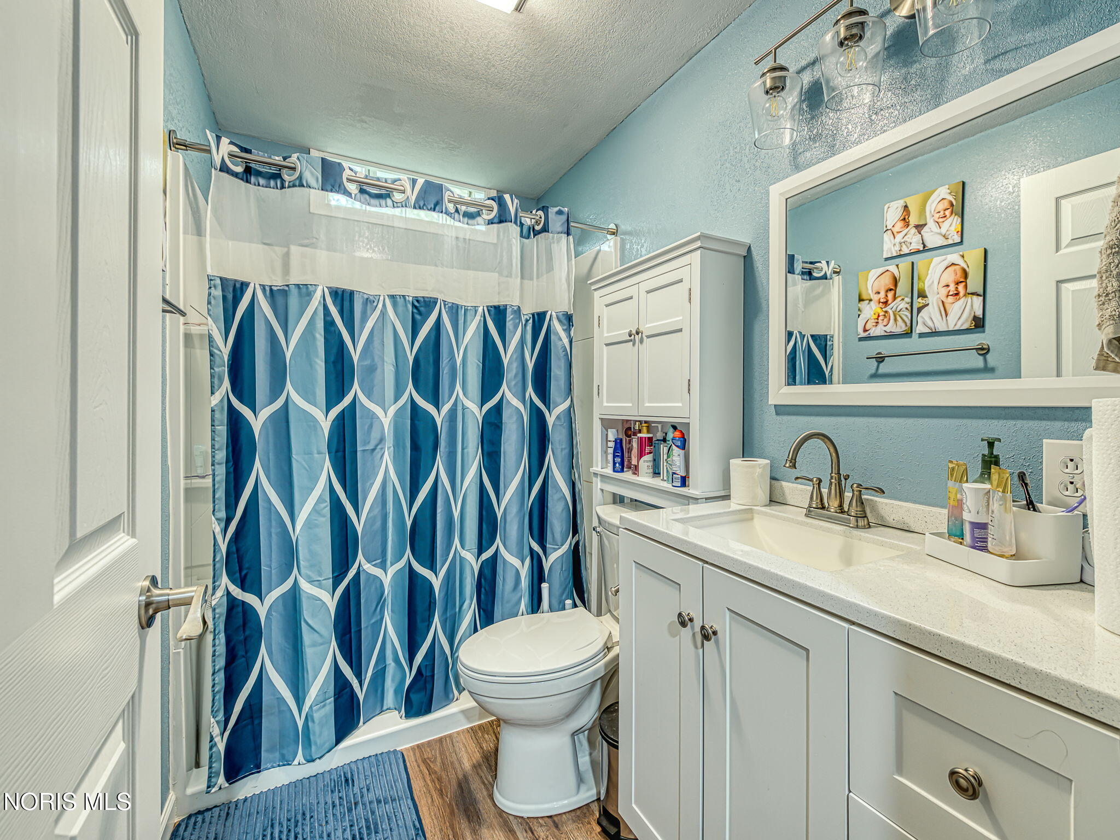
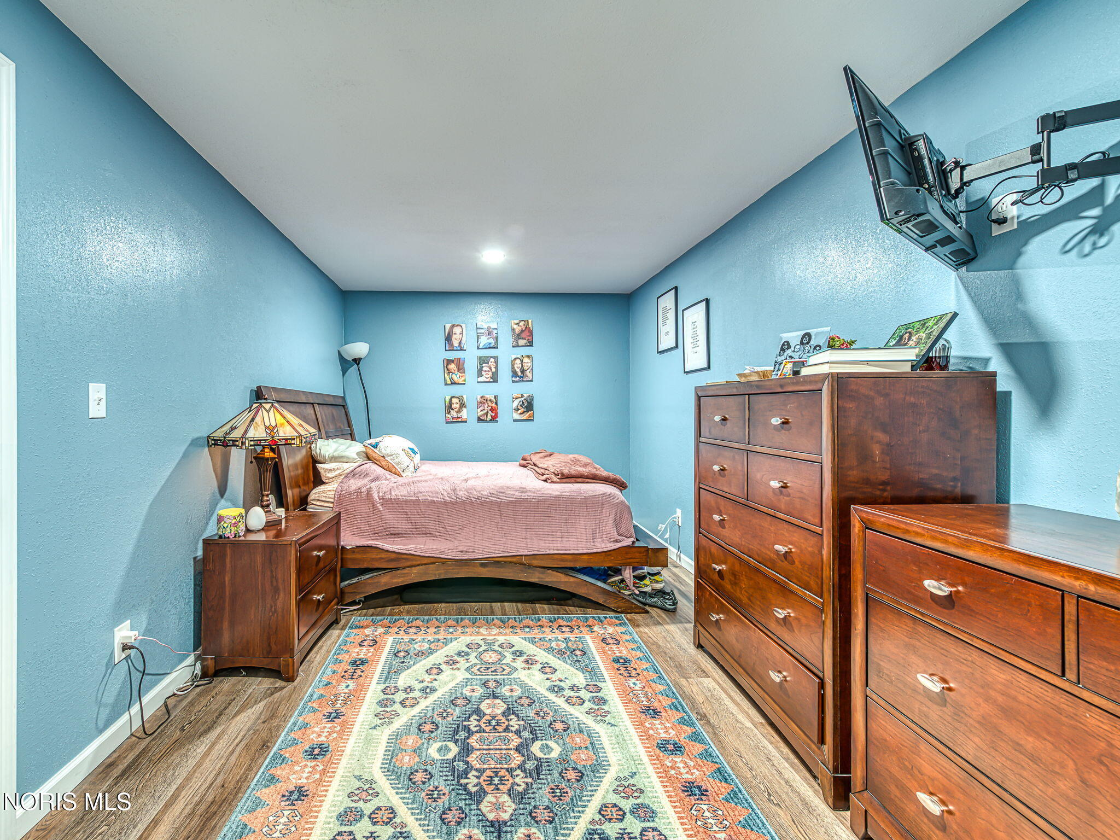
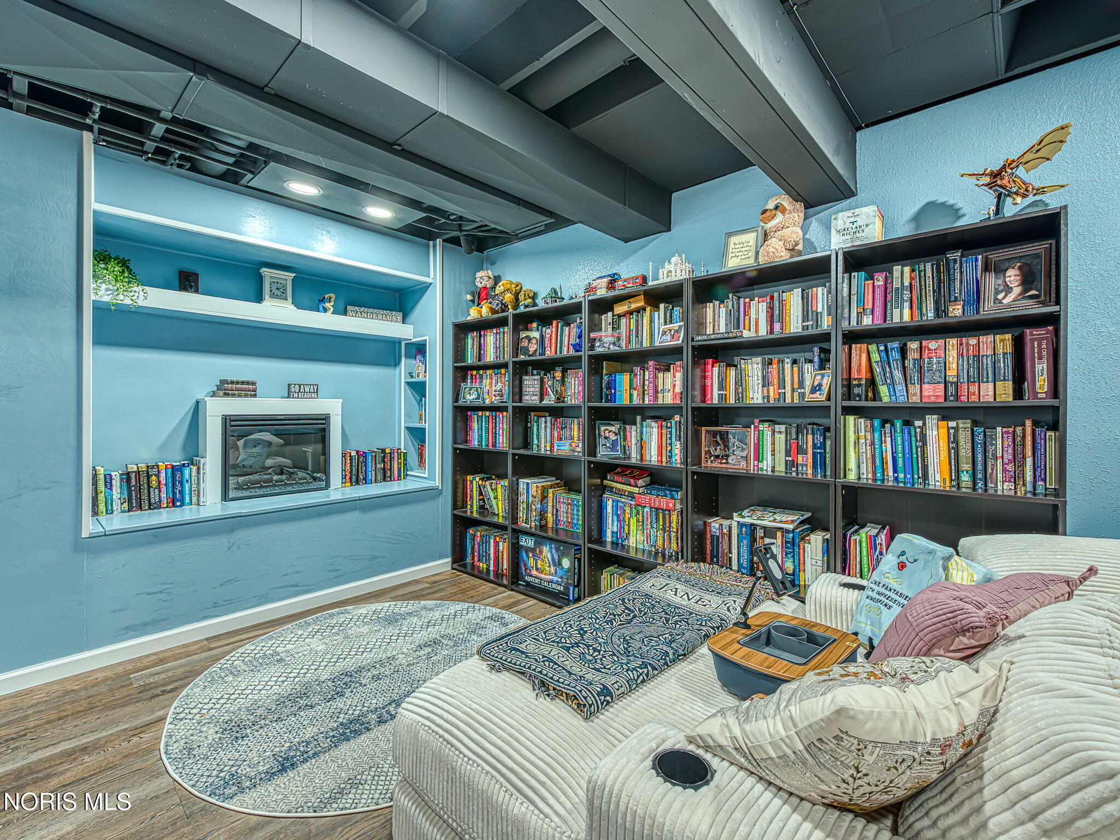
Beautifully maintained ranch in Sylvania featuring an open floor plan, vaulted ceilings, and an incredible amount of finished living space! Spacious great room with dramatic ceiling lines, oversized windows, and fireplace flows nicely into the dining area and updated kitchen with hardwood floors, stainless steel appliances, stylish backsplash, center island, and abundant cabinetry. Large finished basement offers exceptional additional living space with luxury vinyl flooring, recessed lighting, multiple entertaining areas, office/work-from-home space, bonus room, and full bath. Primary suite plus generously sized additional bedrooms. Updated baths throughout. Sliding doors lead to a private backyard with mature trees and patio area. Main floor laundry, attached 2-car garage, neutral décor, and move-in ready condition make this home a must see!
Save
Ask
Tour
Hide
Share
Listing Snapshot
Price
$379,900
Days On Site
7 Days
Bedrooms
3
Inside Area (SqFt)
1,880 sqft
Total Baths
3
Full Baths
3
Partial Baths
N/A
Lot Size
0.22 Acres
Year Built
1995
MLS® Number
10008011
Status
Active
Property Tax
N/A
HOA/Condo/Coop Fees
N/A
Sq Ft Source
Public Records
Friends & Family
React
Comment
Invite
No Comments Yet
Did you know? You can invite friends and family to your search. They can join your search, rate and discuss listings with you.
Recent Activity
4 days ago
Status changed to Active
4 days ago
Listing updated with changes from the MLS®
a week ago
Listing first seen on site
General Features
Acres
0.22
Disclosures
Property Disclosure
Foundation
Other
Garage
Yes
Garage Spaces
2.5
Levels
One
Number Of Stories
1
Parking
AttachedGarage
Property Sub Type
Single Family Residence
Sewer
Public Sewer
SqFt Below
1330
Style
Traditional
Utilities
Cable AvailableElectricity AvailableElectricity ConnectedNatural Gas AvailableNatural Gas ConnectedSewer ConnectedWater AvailableWater Connected
Listing courtesy of Jill M. Perry of Howard Hanna jillperry@howardhanna.com
Listing information is provided by Participants of the NORIS MLS. IDX information is provided exclusively for personal, non-commercial use, and may not be used for any purpose other than to identify prospective properties consumers may be interested in purchasing. Information is deemed reliable but not guaranteed. Copyright 2026, NORIS MLS.
Last checked: 2026-05-26 03:43 AM UTC


Did you know? You can invite friends and family to your search. They can join your search, rate and discuss listings with you.