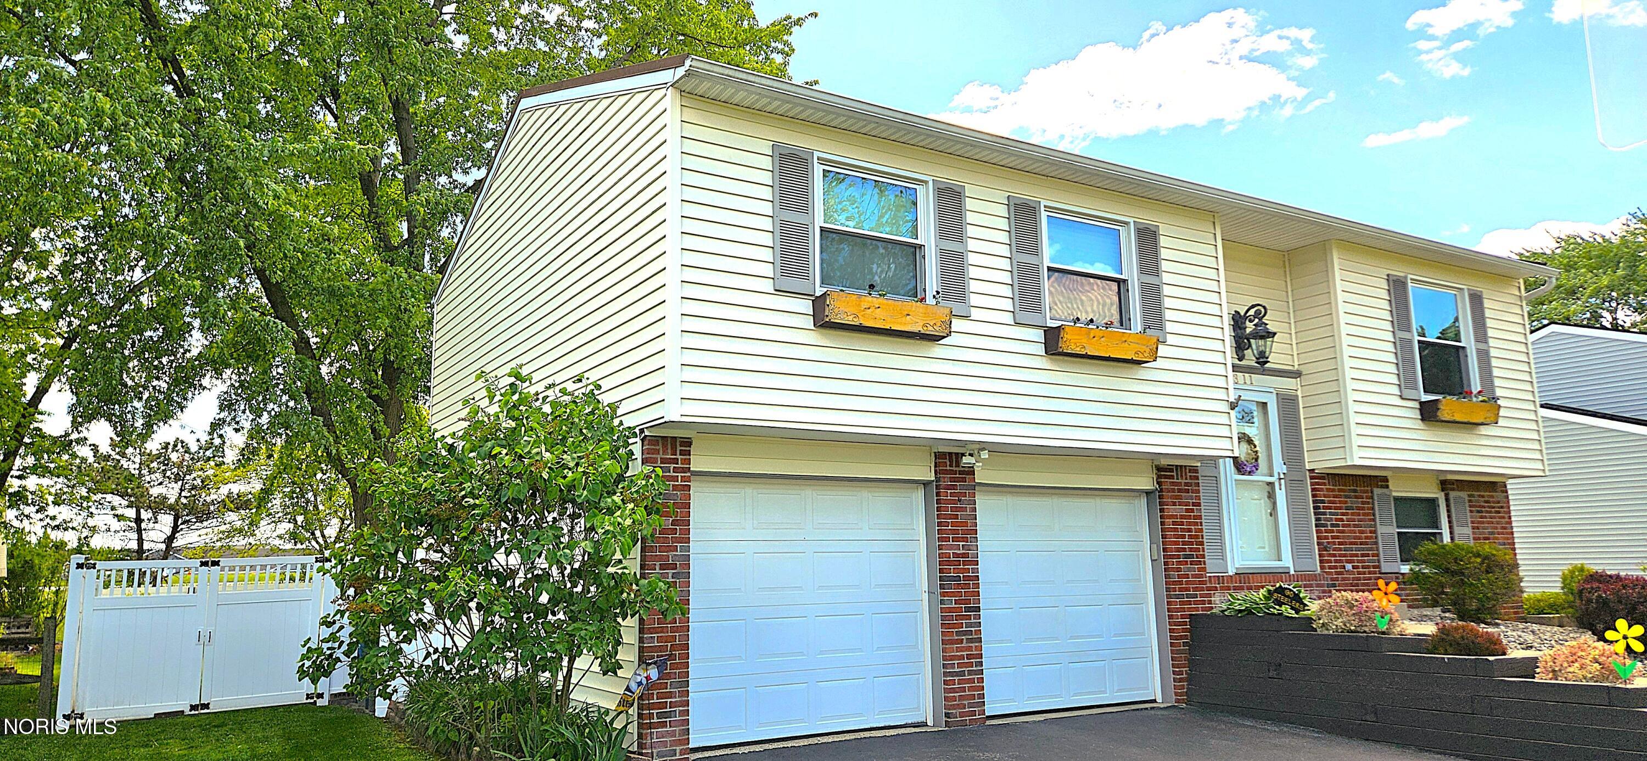
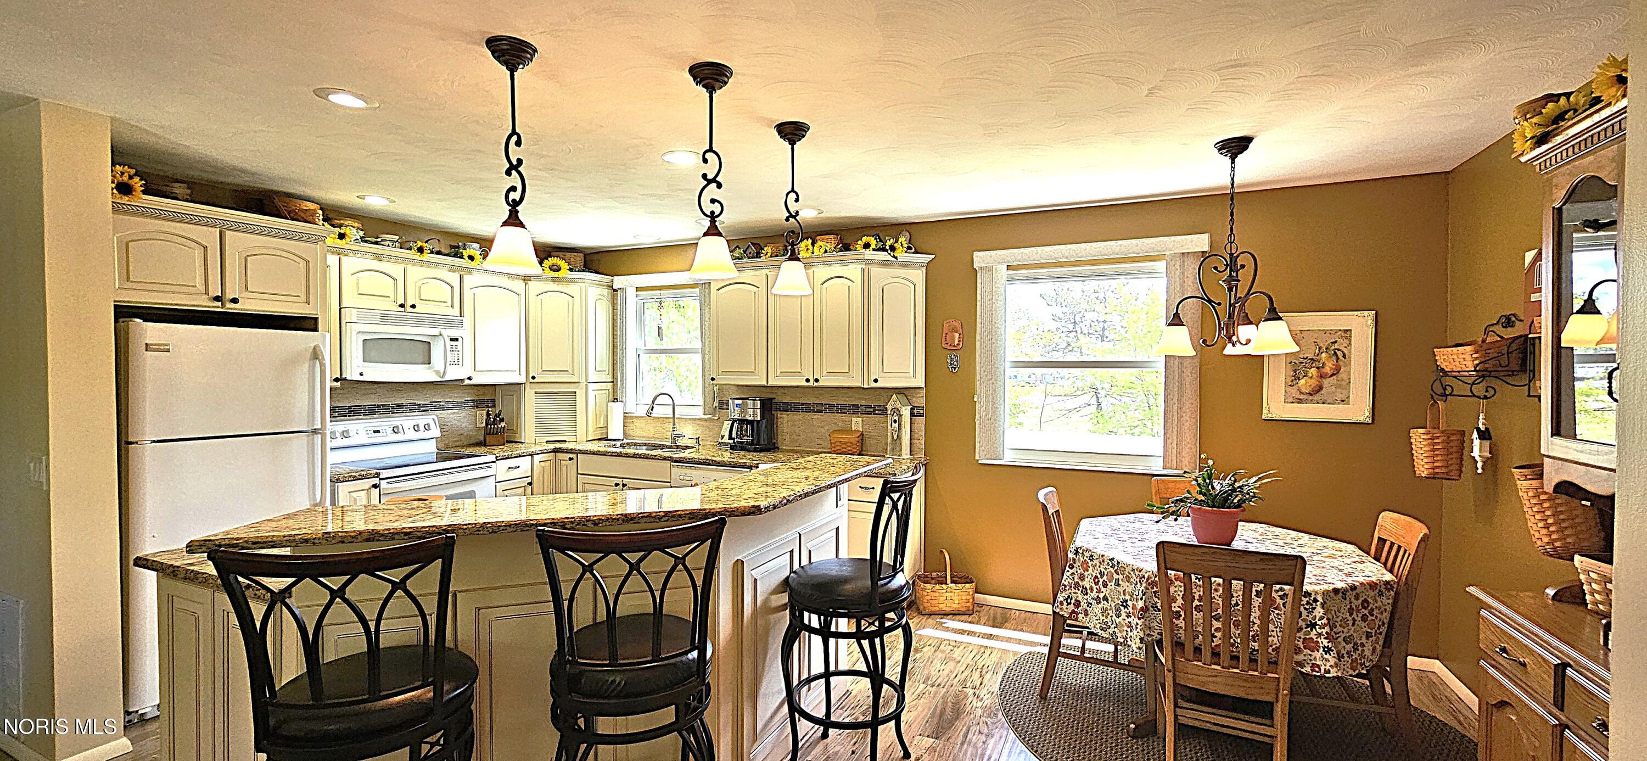
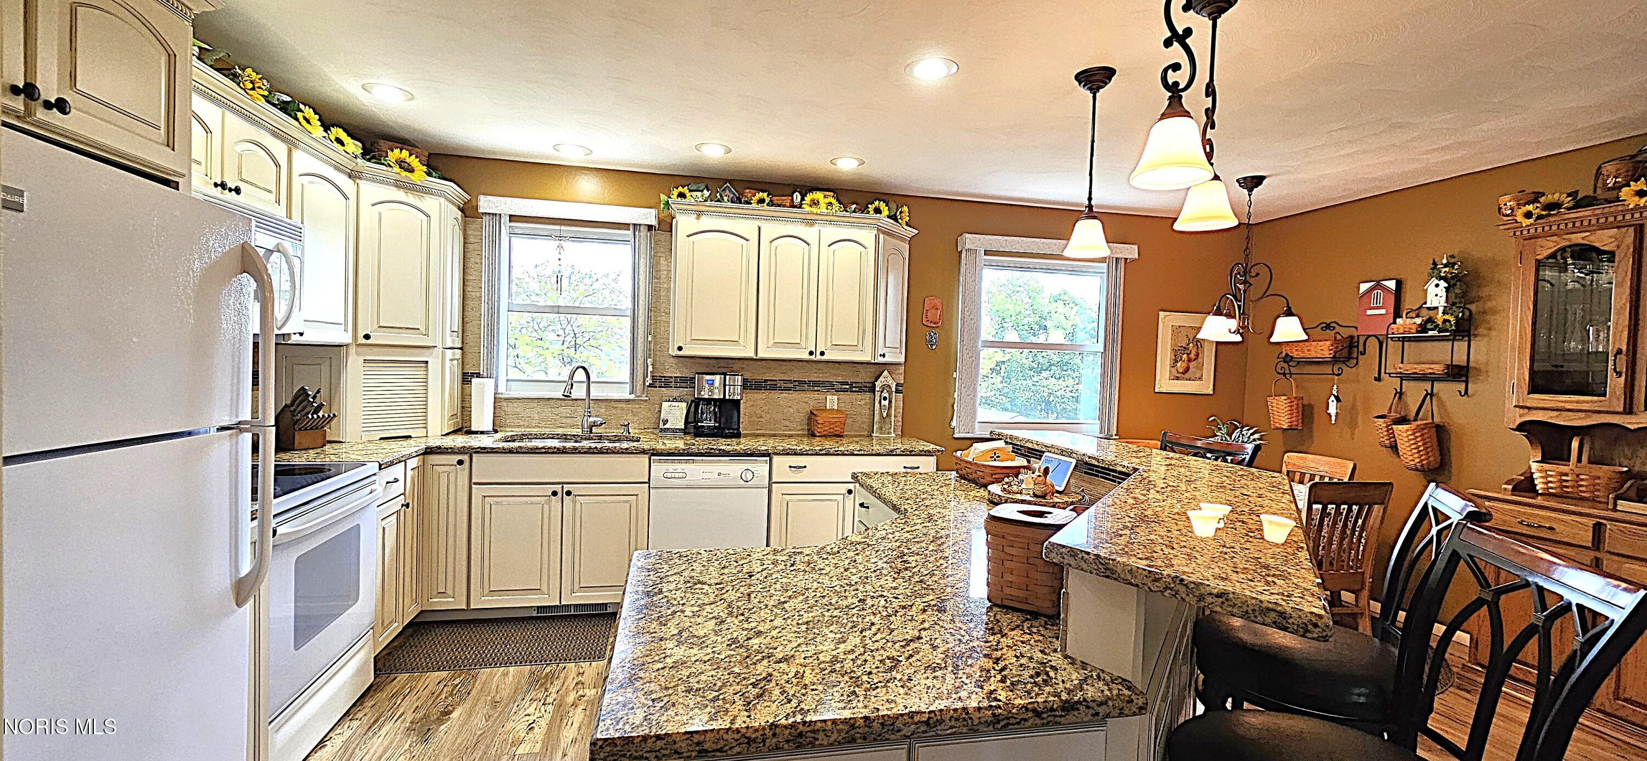
Check out this gorgeous split-level Perrysburg home! Nestled in the Perry Common subdivision, the home is within walking distance of Perrysburg Middle School and the Municipal Park. The home features an open, remodeled eat-in kitchen with an island, beautiful cabinets, granite countertops, and warm, modern colors. A formal living room off the kitchen adds to the heart of the home. The hallway leads to 3 carpeted bedrooms with ceiling fans. A beautifully remodeled full bathroom serves the bedrooms. Heading down to the second level, you'll enjoy a fully finished family room with a utility/laundry area, carpeted floors, and a ventless gas fireplace. The family room also features a remodeled full bath. The family room leads out to the backyard patio. You gotta see the backyard paradise! A large stone patio, hot tub, shed, fire pit, and beautiful landscaping! The Seller has resided in the home for the last 20+ years and has loved the home. They have kept great care of it by keeping it updated throughout the years. Updates include the roof in 2016, the fiberglass windows in 2019, the kitchen in 2018, the HVAC in 2018, the water heater in 2022, the downstairs bath in 2014, the upstairs bath in 2017/2023, the patio in 2017, and the laundry room in 2019. This is truly a lovely home and one you'll be proud to own!
Save
Ask
Tour
Hide
Share
Listing Snapshot
Price
$329,900
Days On Site
4 Days
Bedrooms
3
Inside Area (SqFt)
1,448 sqft
Total Baths
2
Full Baths
2
Partial Baths
N/A
Lot Size
0.23 Acres
Year Built
1976
MLS® Number
10008039
Status
Active
Property Tax
N/A
HOA/Condo/Coop Fees
N/A
Sq Ft Source
Public Records
Friends & Family
React
Comment
Invite
No Comments Yet
Did you know? You can invite friends and family to your search. They can join your search, rate and discuss listings with you.
Recent Activity
4 days ago
Listing first seen on site
4 days ago
Listing updated with changes from the MLS®
General Features
Acres
0.23
Disclosures
Property DisclosureLead Based Paint Disclosure
Garage
Yes
Garage Spaces
2
Levels
Two
Number Of Stories
2
Parking
AsphaltDrivewayGarage Door OpenerOff StreetAttachedGarage
Parking Spaces
6
Property Sub Type
Single Family Residence
Security
Carbon Monoxide Detector(s)Smoke Detector(s)
Sewer
Public Sewer
SqFt Below
988
Style
Split LevelTraditional
Utilities
Cable AvailableElectricity ConnectedNatural Gas ConnectedSewer ConnectedWater ConnectedSewer Available
Listing courtesy of Christopher Burns of Key Realty LTD mytoledohomes@gmail.com
Listing information is provided by Participants of the NORIS MLS. IDX information is provided exclusively for personal, non-commercial use, and may not be used for any purpose other than to identify prospective properties consumers may be interested in purchasing. Information is deemed reliable but not guaranteed. Copyright 2026, NORIS MLS.
Last checked: 2026-05-25 11:13 PM UTC



Did you know? You can invite friends and family to your search. They can join your search, rate and discuss listings with you.