Skip to content
Save
Ask
Tour
Hide
Share
$474,900
4 Days On Site

1404 Muirfield Drive
Bowling Green, OH 43402

For Sale|Single Family Residence|Active
4
Beds
4
Total Baths
3
Full Baths
1
Partial Bath
3,132
SqFt
$152
/SqFt
2000
Built
Subdivision:
Stone Ridge Golf Club
County:
Wood
Listing courtesy of Wendy Headley of A.A. Green Realty, Inc. headtoheadley@gmail.com
Call Now: 419-537-0090
Is this the listing for you? We can help make it yours.
419-537-0090
1404 Muirfield Drive1404 Muirfield Drive1404 Muirfield Drive1404 Muirfield Drive
Save
Ask
Tour
Hide
Share

Mortgage Calculator

Monthly Payment (Est.)

$2,167
Calculator powered by Showcase IDX, a Constellation1 Company. Copyright ©2026 Information is deemed reliable but not guaranteed.

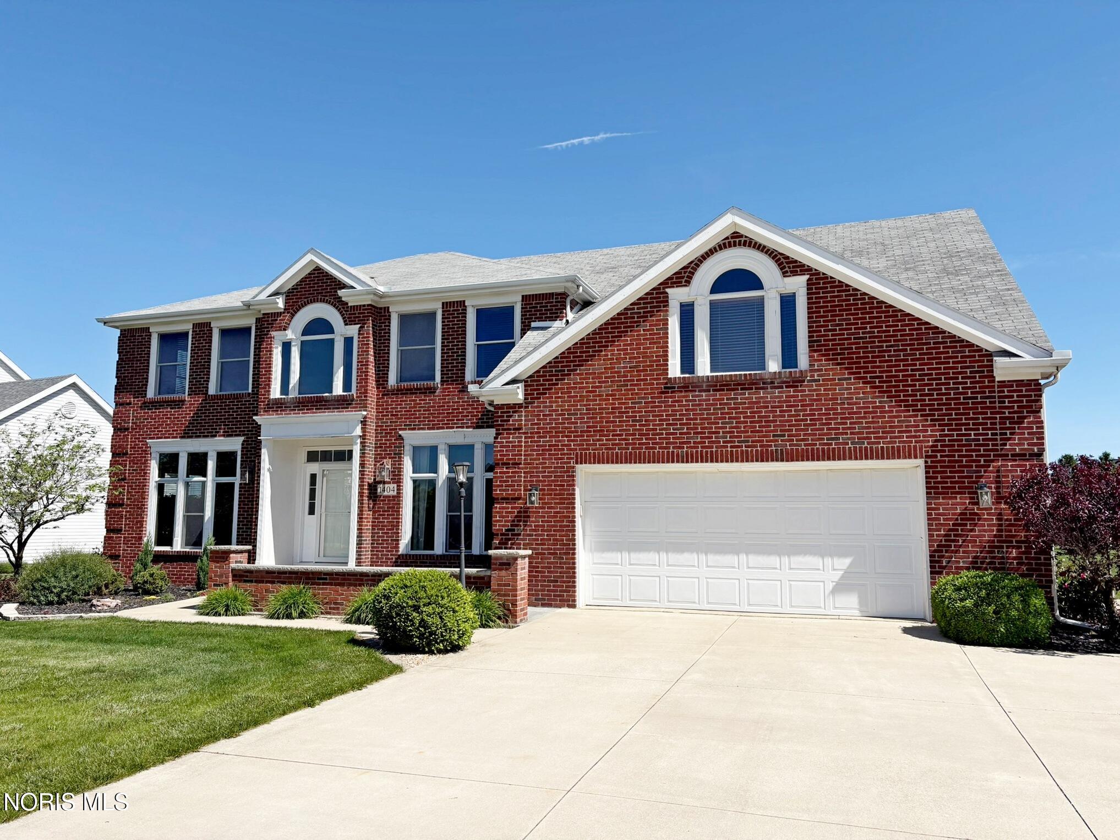
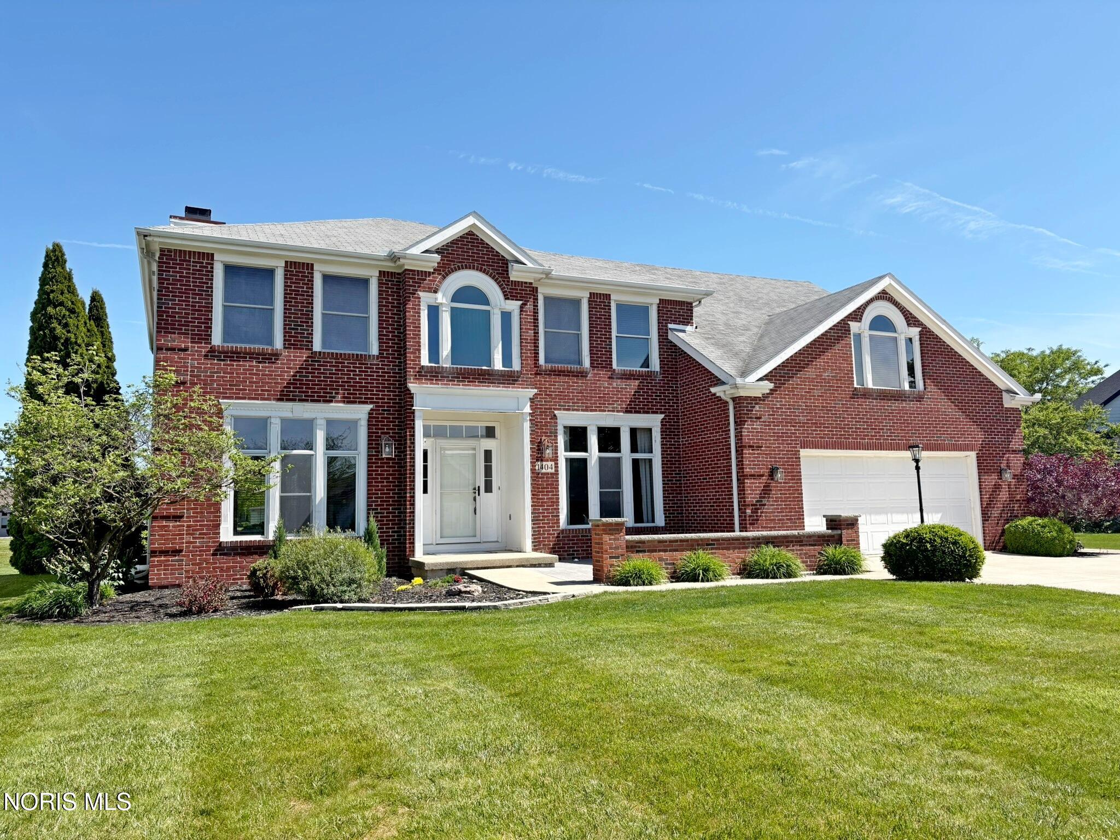
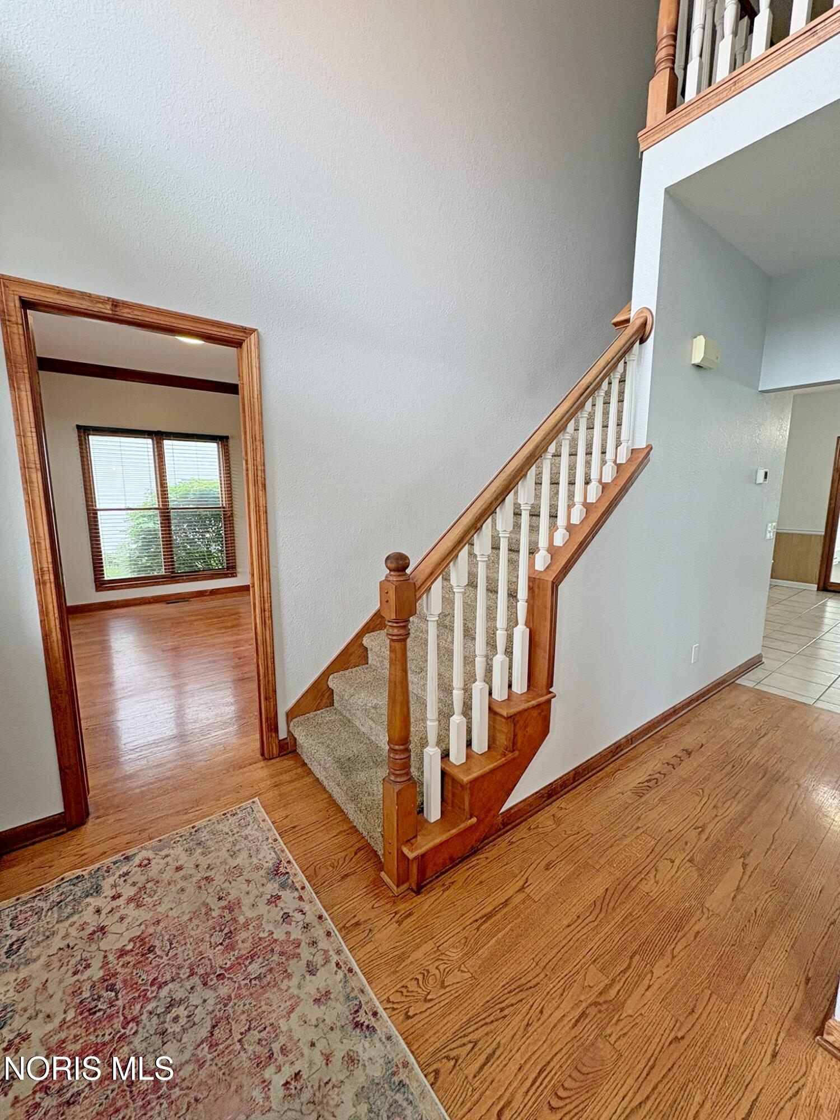
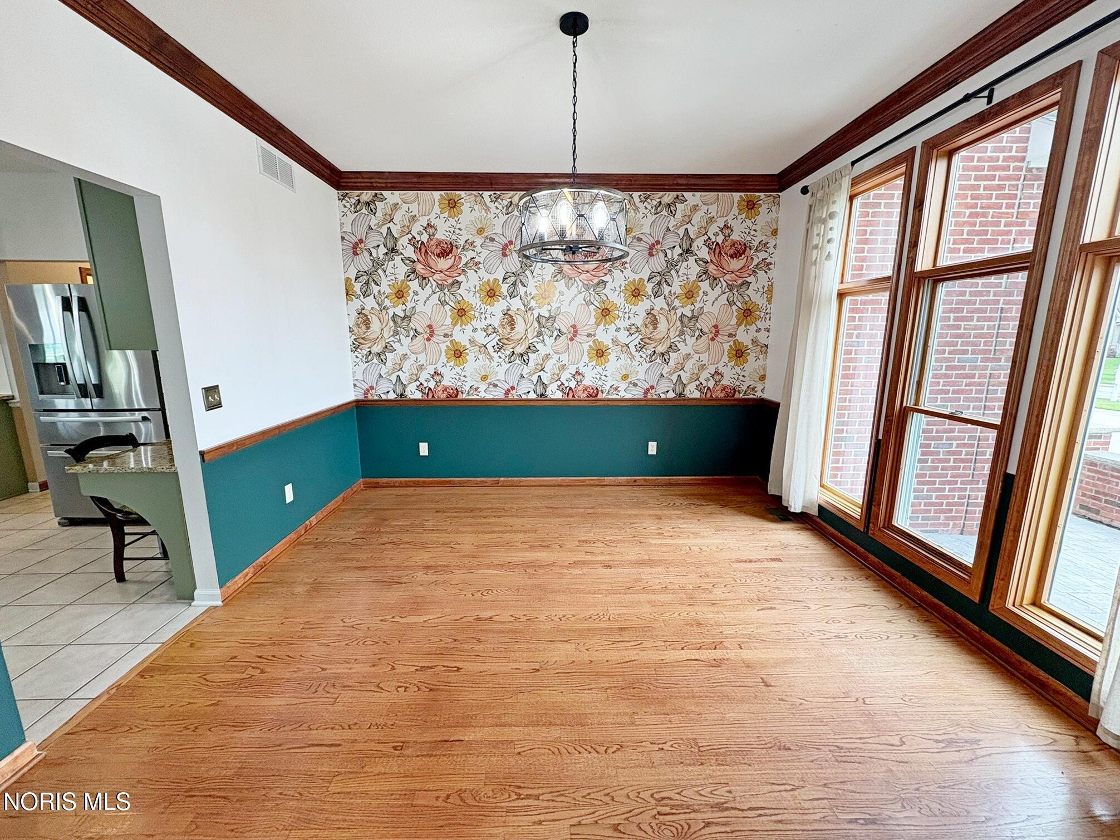
All brick beauty with finished basement sitting at the 11th tee box within BG's desirable Stone Ridge community. Welcoming vaulted entry lead to Formal Dining Room and first floor office den with French Doors. Lovely updated kitchen boasting granite countertops, spacious island with seating & stainless steel appliances that opens to the Family Room with gas fireplace & Bay Window. Rear Sunroom with walls of windows and year round use with baseboard heating. Primary Bedroom with tray ceiling, walk in closet and ensuite full bath. HUGE 26 x 17 bedroom over the garage features dual closets & ceiling fans. Amazing finished basement (2019) includes dry bar, full bathroom and gas fireplace - the ideal extra living space! Step outside to find a large concrete patio overlooking the backyard and golf course. Attached garage includes side garage door for your golf cart access! New furnace and AC 2018 and possession at closing!

Save
Ask
Tour
Hide
Share
Listing Snapshot
Price 
$474,900
Days On Site 
4 Days
Bedrooms 
4
Inside Area (SqFt) 
3,132 sqft
Total Baths 
4
Full Baths 
3
Partial Baths 
1
Lot Size 
0.3 Acres
Year Built 
2000
MLS® Number 
10008067
Status 
Active
Property Tax 
N/A
HOA/Condo/Coop Fees 
$16.67 monthly
Sq Ft Source 
Plans
Friends & Family
Recent Activity
4 days agoListing first seen on site
4 days agoListing updated with changes from the MLS®
General Features
Acres 
0.3
Disclosures 
Property Disclosure
Garage 
Yes
Garage Spaces 
2.5
Levels 
Two
Number Of Stories 
2
Parking 
ConcreteDrivewayAttachedGarage
Property Sub Type 
Single Family Residence
Sewer 
Public Sewer
SqFt Below 
1300
Style 
Traditional
Utilities 
Cable AvailableElectricity ConnectedNatural Gas ConnectedSewer ConnectedWater Connected
Water Source 
Public
Interior Features
Appliances 
DryerDisposalDishwasherGas OvenMicrowaveRefrigeratorWasherWater Heater
Basement 
FinishedSump Pump
Cooling 
Central Air
Electric 
200+ Amp Service
Fireplace 
Yes
Fireplace Features 
GasBasementRecreation RoomFamily Room
Fireplaces 
1
Flooring 
CarpetHardwoodTile
Heating 
BaseboardForced AirNatural Gas
Interior 
Eat-in KitchenOpen FloorplanPantryStorageWalk-In Closet(s)Ceiling Fan(s)Crown MoldingVaulted Ceiling(s)Built-in Features
Laundry Features 
Main Level
Window Features 
Window Coverings
Bedroom 2 
Dimensions - 26.0x17.0Level - UpperFeatures - Ceiling Fan(s)
Bedroom 3 
Dimensions - 13.0x12.0Level - UpperFeatures - Ceiling Fan(s)
Bedroom 4 
Dimensions - 13.0x12.0Level - UpperFeatures - Ceiling Fan(s)
Bonus Room 
Dimensions - 35.0x15.0Level - LowerFeatures - Dry Bar, Ceiling Fan(s)Description - FIN BSMT
Den 
Dimensions - 13.0x12.0Level - Main
Dining Room 
Dimensions - 12.0x12.0Level - Main
Kitchen 
Dimensions - 20.0x17.0Level - MainFeatures - Kitchen Island
Laundry 
Dimensions - 12.0x10.0Level - Main
Living Room 
Dimensions - 19.0x13.0Level - Main
Primary Bedroom 1 
Dimensions - 17.0x13.0Level - UpperFeatures - Ceiling Fan(s), Tray Ceiling(s)
Sun Room 
Dimensions - 19.0x13.0Level - MainFeatures - Ceiling Fan(s)
Save
Ask
Tour
Hide
Share
Exterior Features
Construction Details 
Brick
Exterior 
Private Yard
Lot Features 
LevelSprinklers In FrontSprinklers In RearNear Golf Course
Patio And Porch 
Patio
Roof 
Shingle
View 
Golf Course
Waterview 
Golf Course
Windows/Doors 
Window Coverings
Community Features
Association Dues 
200
Community Features 
Golf
HOA Fee Frequency 
Annually
School District 
Bowling Green
Schools
School District
Bowling Green
Elementary School
Kenwood
Middle School
Bowling Green
High School
Bowling Green
Listing courtesy of Wendy Headley of A.A. Green Realty, Inc. headtoheadley@gmail.com


Listing information is provided by Participants of the NORIS MLS. IDX information is provided exclusively for personal, non-commercial use, and may not be used for any purpose other than to identify prospective properties consumers may be interested in purchasing. Information is deemed reliable but not guaranteed. Copyright 2026, NORIS MLS.
Last checked: 2026-05-25 09:23 PM UTC

Neighborhood & Commute
Source: Walkscore
Save
Ask
Tour
Hide
Share