Skip to content
Save
Ask
Tour
Hide
Share
$349,000
4 Days On Site

6926 Fredericksburg Drive
Sylvania, OH 43560

For Sale|Single Family Residence|Active
4
Beds
3
Total Baths
2
Full Baths
1
Partial Bath
2,150
SqFt
$162
/SqFt
1966
Built
Subdivision:
Lincoln Woods
County:
Lucas
Listing courtesy of Brian Whitta of Coldwell Banker Flag City brian@flagcity.com
Call Now: 419-537-0090
Is this the listing for you? We can help make it yours.
419-537-0090
6926 Fredericksburg Drive6926 Fredericksburg Drive6926 Fredericksburg Drive6926 Fredericksburg Drive
Save
Ask
Tour
Hide
Share

Mortgage Calculator

Monthly Payment (Est.)

$1,592
Calculator powered by Showcase IDX, a Constellation1 Company. Copyright ©2026 Information is deemed reliable but not guaranteed.

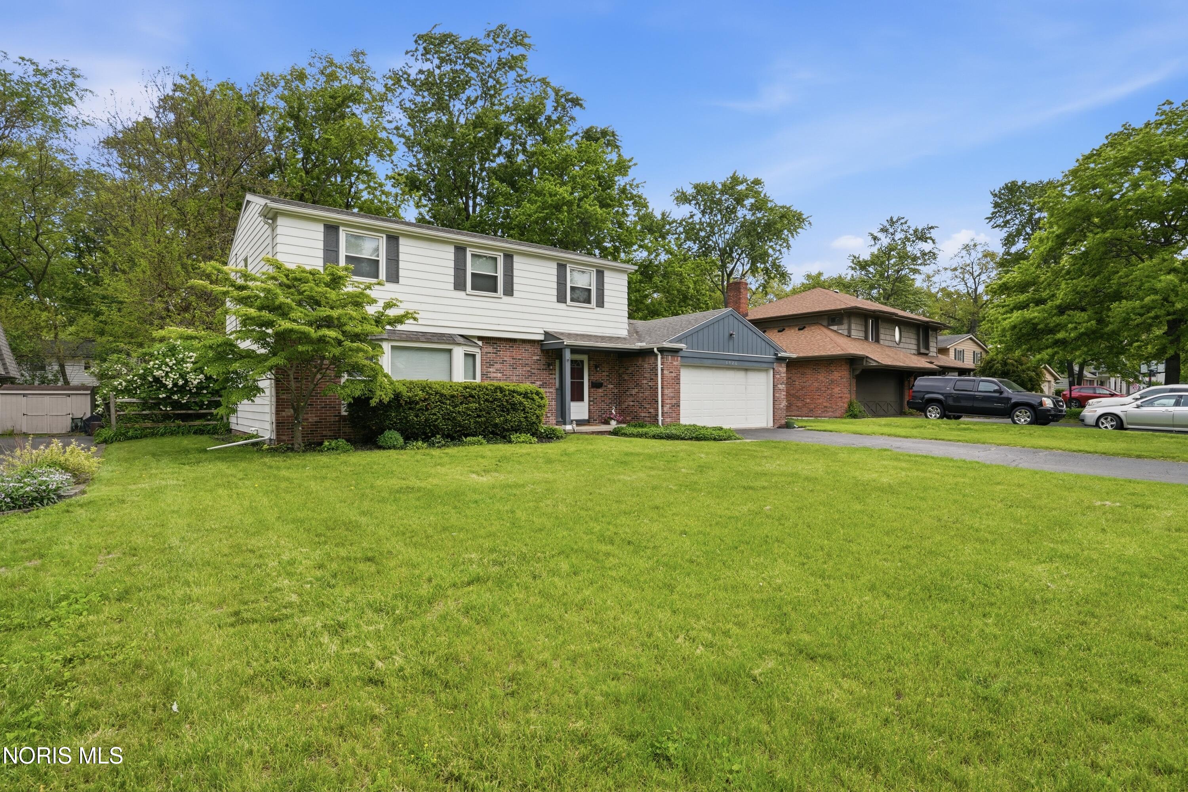
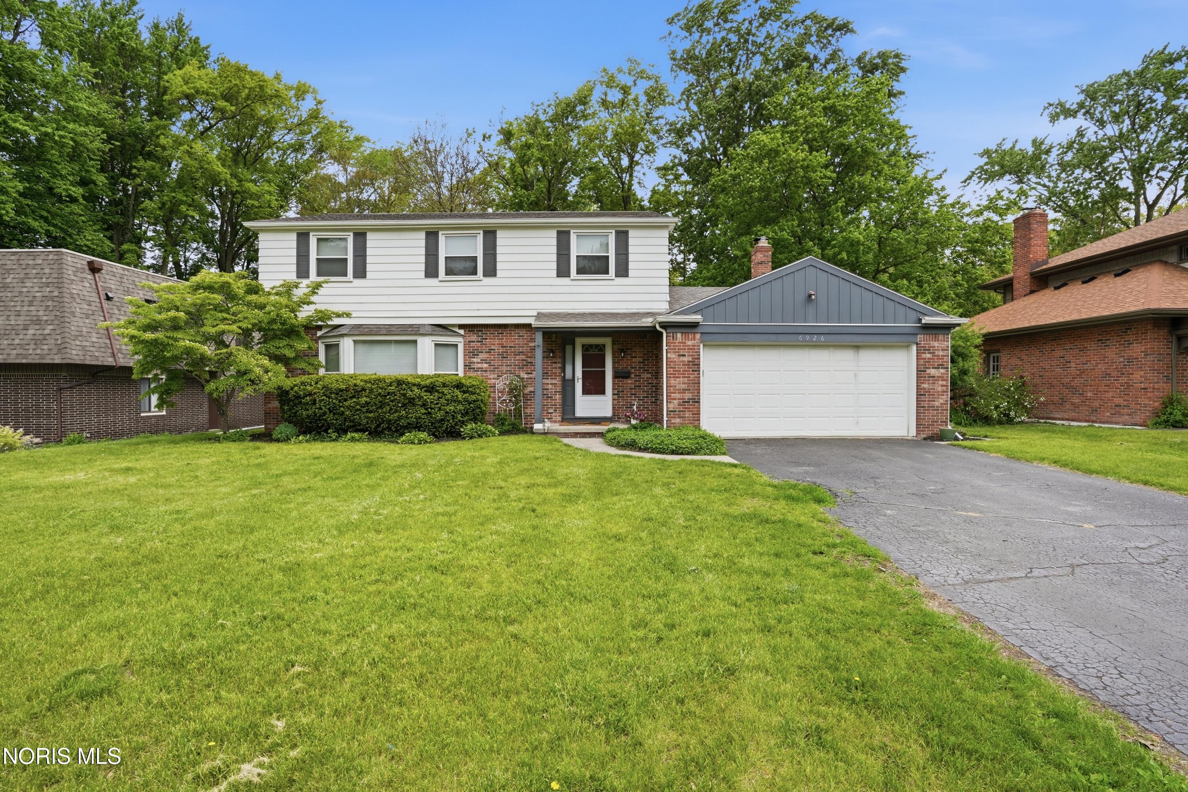
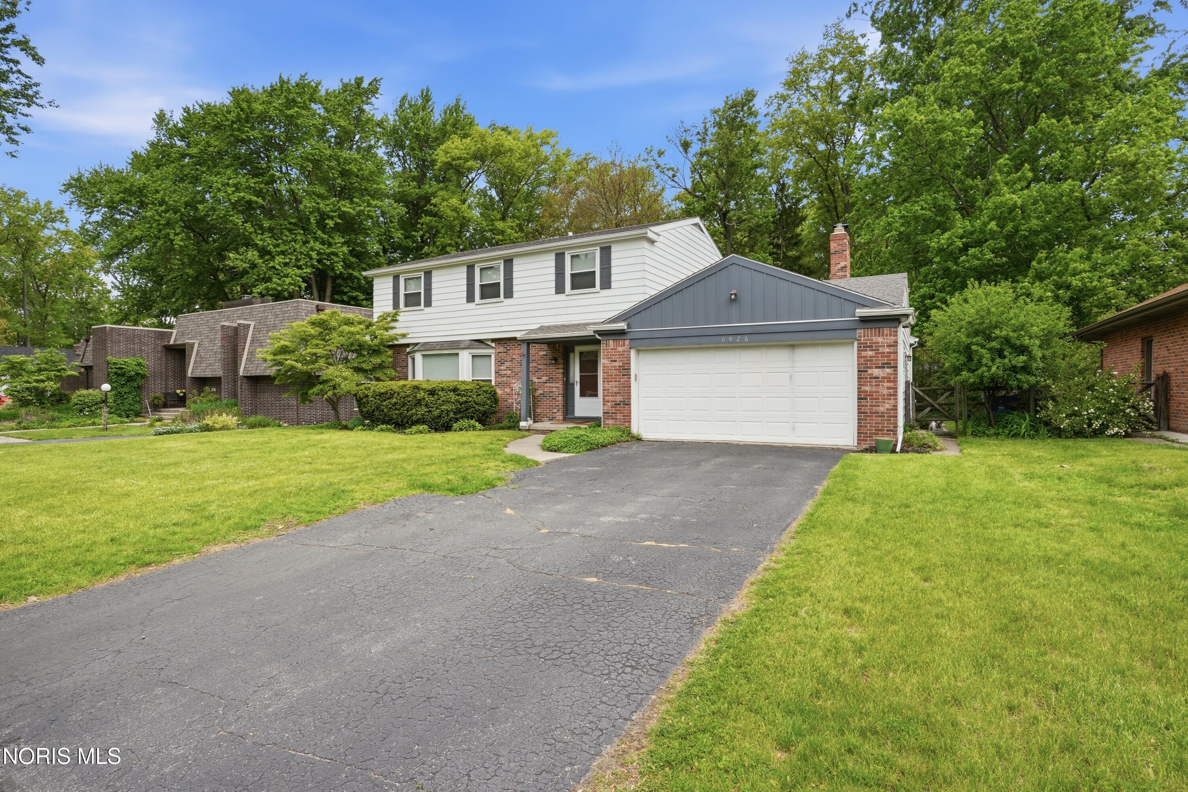
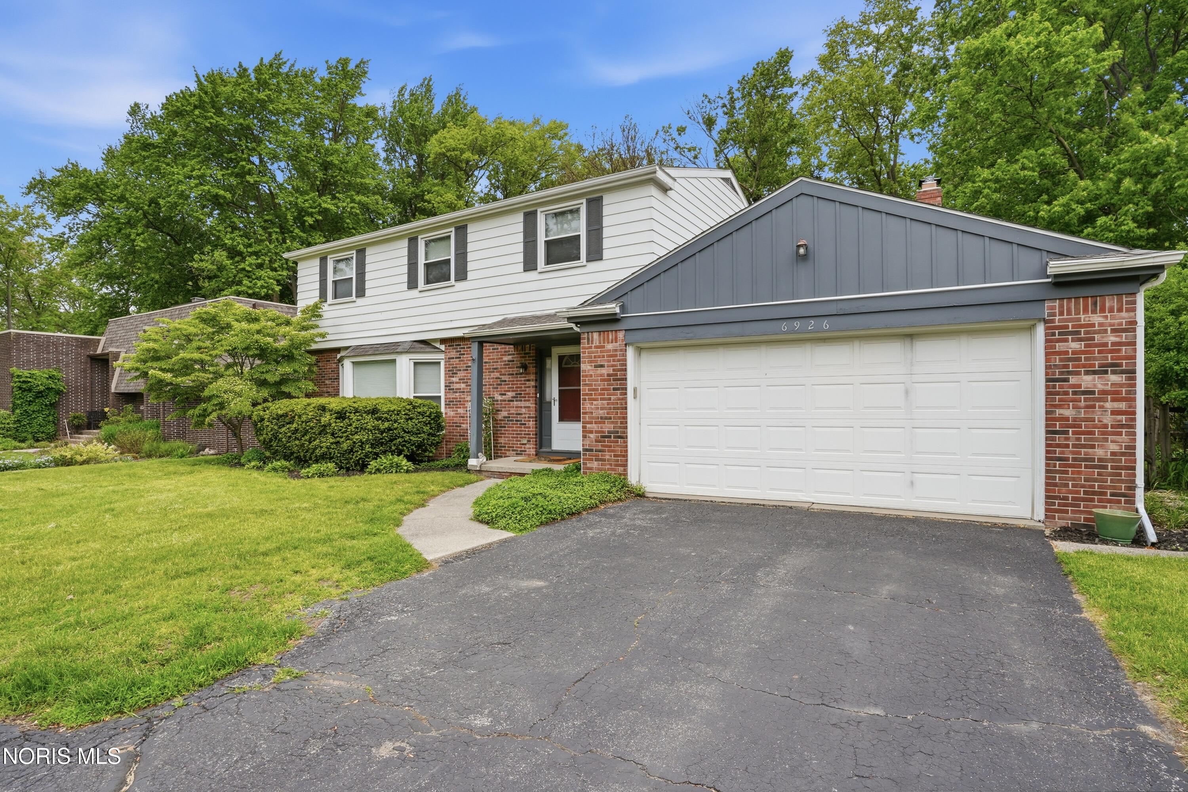
Tucked into the established Lincoln Woods neighborhood, this thoughtfully updated home delivers the traditional floor plan today's buyers are looking for — with space to actually live in. Step inside to find generously sized living areas, a formal dining room for gatherings, and an inviting eat-in kitchen outfitted with stainless steel appliances and solid-surface countertops. The fireplace adds character to the main living space, and a gas line is already in place to make conversion easy whenever you're ready. Upstairs, the bedrooms are sized for real life — not afterthoughts. The primary suite is a true retreat, featuring a full private bath and a walk-in closet that delivers the storage you've been waiting for. Downstairs, the recently finished basement nearly doubles your usable square footage with flexible living and rec space, plus a dedicated laundry room that keeps everything organized and out of sight. Outside, classic split rail fencing defines the yard and lends that quintessential Lincoln Woods curb appeal — a neighborhood known for its mature trees, easy access to Sylvania schools, and proximity to everything that makes this corner of northwest Ohio so livable. Move-in ready, well-maintained, and priced to sell. Schedule your private showing today.

Save
Ask
Tour
Hide
Share
Listing Snapshot
Price 
$349,000
Days On Site 
4 Days
Bedrooms 
4
Inside Area (SqFt) 
2,150 sqft
Total Baths 
3
Full Baths 
2
Partial Baths 
1
Lot Size 
0.25 Acres
Year Built 
1966
MLS® Number 
10008070
Status 
Active
Property Tax 
N/A
HOA/Condo/Coop Fees 
N/A
Sq Ft Source 
Public Records
Friends & Family
Recent Activity
4 days agoListing first seen on site
4 days agoListing updated with changes from the MLS®
General Features
Acres 
0.25
Disclosures 
Property DisclosureLead Based Paint Disclosure
Foundation 
Block
Garage 
Yes
Garage Spaces 
2
Levels 
Two
Number Of Stories 
2
Parking 
Off StreetAttachedGarage
Property Sub Type 
Single Family Residence
Sewer 
Public Sewer
SqFt Below 
286
Style 
Traditional
Utilities 
Electricity ConnectedNatural Gas ConnectedSewer ConnectedWater Connected
Water Source 
Public
Interior Features
Appliances 
DishwasherGas RangeMicrowaveRefrigeratorRange HoodWater Heater
Basement 
Partial
Cooling 
Central Air
Electric 
Circuit Breakers
Fireplace 
Yes
Fireplace Features 
Other
Fireplaces 
1
Flooring 
CarpetHardwood
Heating 
Forced Air
Interior 
Eat-in KitchenStorage
Laundry Features 
Gas Dryer HookupIn Basement
Bedroom 2 
Dimensions - 13.0x10.0Level - Upper
Bedroom 3 
Dimensions - 13.0x9.0Level - Upper
Bedroom 4 
Dimensions - 16.0x10.0Level - Upper
Bonus Room 
Dimensions - 20.0x11.0Level - Lower
Dining Room 
Dimensions - 13.0x10.0Level - Main
Entrance Foyer 
Dimensions - 5.0x4.0Level - Main
Family Room 
Dimensions - 16.0x12.0Level - Main
Kitchen 
Dimensions - 18.0x10.0Level - MainDescription - Eat In
Laundry 
Dimensions - 11.0x6.0Level - Lower
Living Room 
Dimensions - 21.0x13.0Level - Main
Mud Room 
Dimensions - 7.0x5.0Level - Main
Primary Bedroom 1 
Dimensions - 16.0x10.0Level - Upper
Save
Ask
Tour
Hide
Share
Exterior Features
Construction Details 
Aluminum SidingBrick
Fencing 
Split Rail
Patio And Porch 
Patio
Road Frontage 
City Street
Roof 
Shingle
View 
Trees/Woods
Waterview 
Trees/Woods
Community Features
Community Features 
CurbsStreet LightsSidewalks
Roads 
Asphalt
School District 
Sylvania
Schools
School District
Sylvania
Elementary School
Sylvan
Middle School
None
High School
Southview
Listing courtesy of Brian Whitta of Coldwell Banker Flag City brian@flagcity.com


Listing information is provided by Participants of the NORIS MLS. IDX information is provided exclusively for personal, non-commercial use, and may not be used for any purpose other than to identify prospective properties consumers may be interested in purchasing. Information is deemed reliable but not guaranteed. Copyright 2026, NORIS MLS.
Last checked: 2026-05-26 04:26 AM UTC

Neighborhood & Commute
Source: Walkscore
Save
Ask
Tour
Hide
Share