Skip to content
Save
Ask
Tour
Hide
Share
$219,900
7 Days On Site

5615 Elliott Road
Sylvania, OH 43560

Single Family Residence|Coming Soon
3
Beds
1
Total Bath
1
Full Bath
1,627
SqFt
$135
/SqFt
1952
Built
Subdivision:
Plum Acres
County:
Lucas
Listing courtesy of Adam Zettel of EXP Realty, LLC adam@glasscityliving.com
Call Now: 419-537-0090
Is this the listing for you? We can help make it yours.
419-537-0090
5615 Elliott Road5615 Elliott Road5615 Elliott Road5615 Elliott Road
Save
Ask
Tour
Hide
Share

Mortgage Calculator

Monthly Payment (Est.)

$1,003
Calculator powered by Showcase IDX, a Constellation1 Company. Copyright ©2026 Information is deemed reliable but not guaranteed.

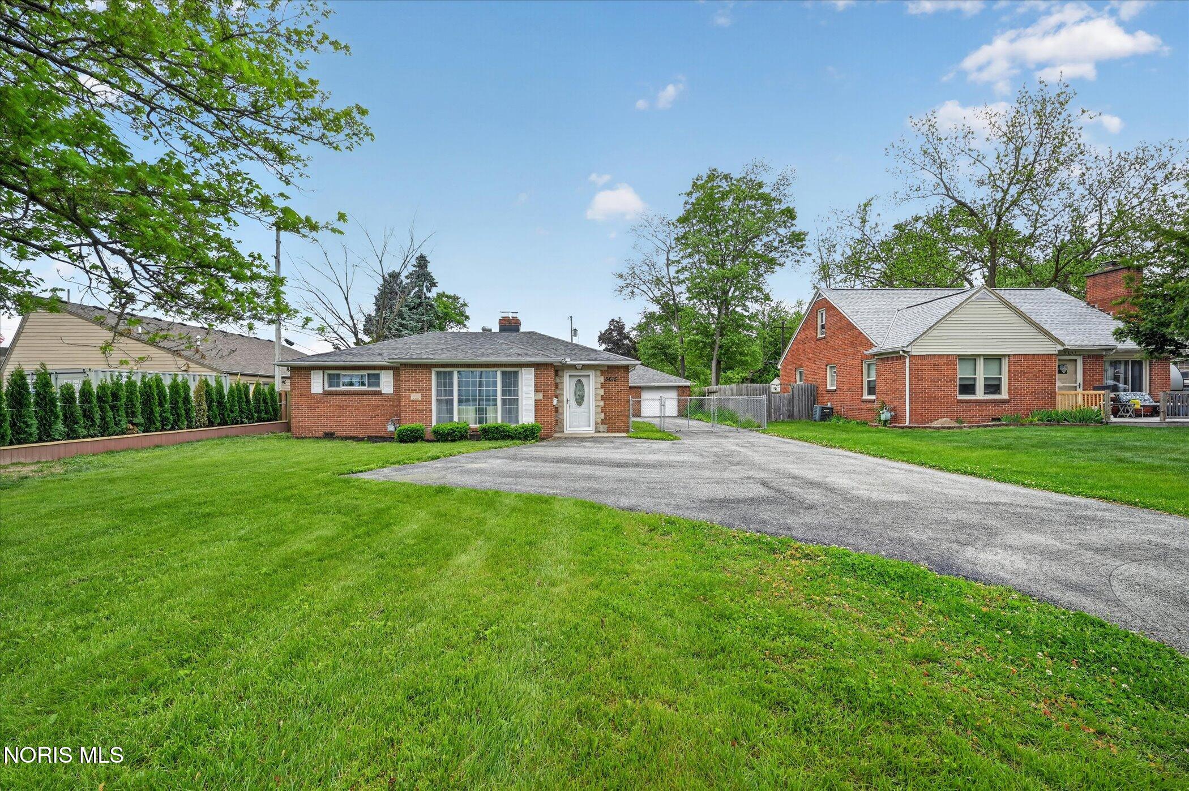
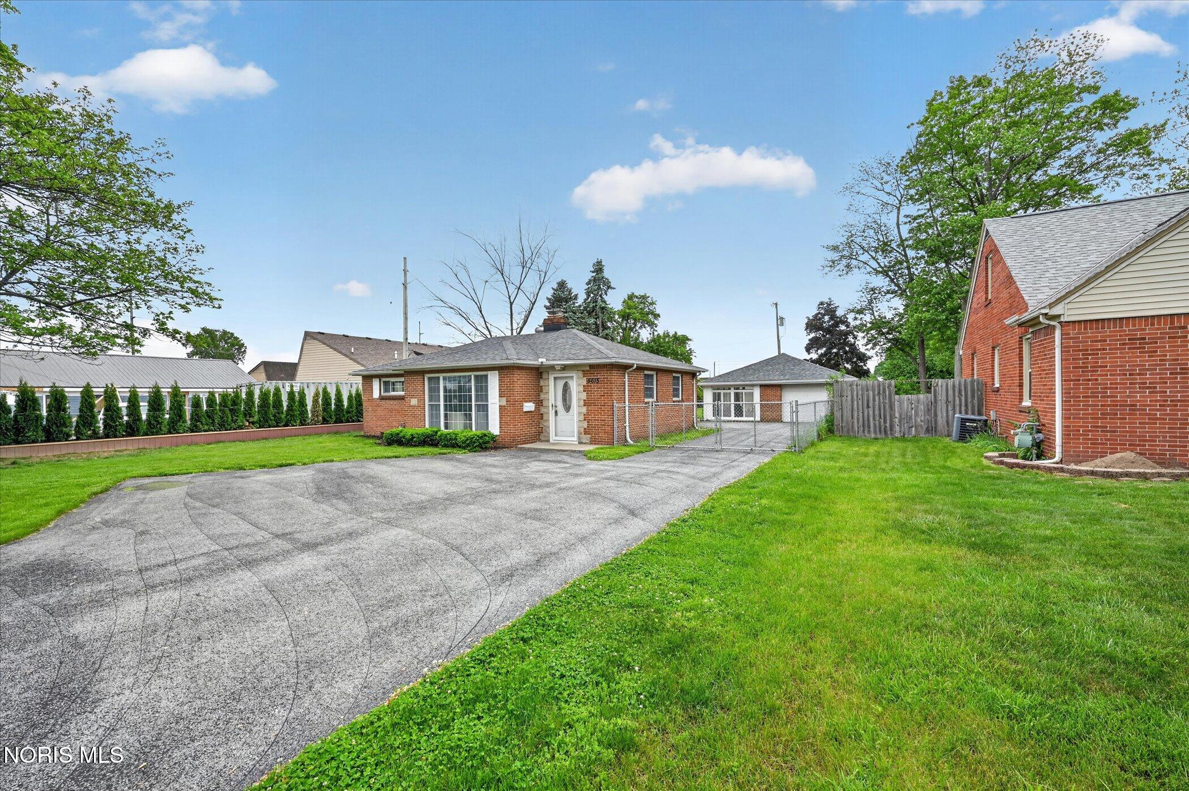
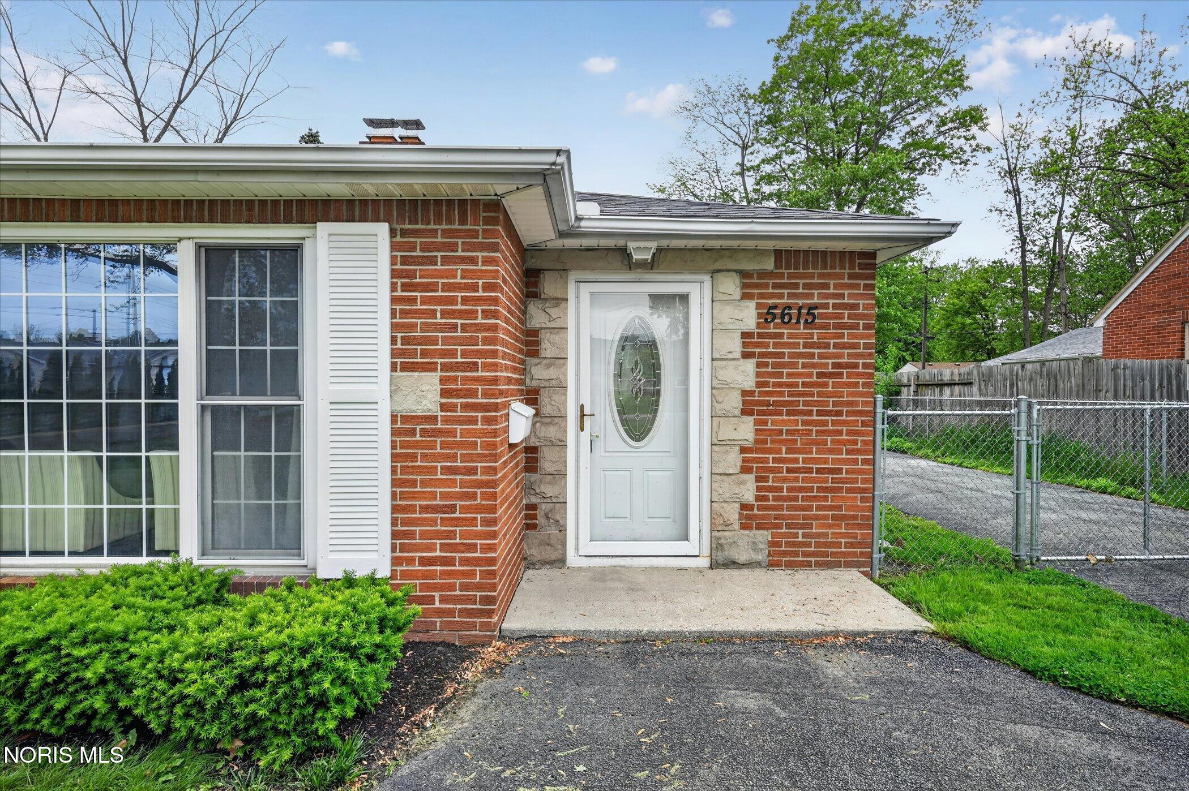
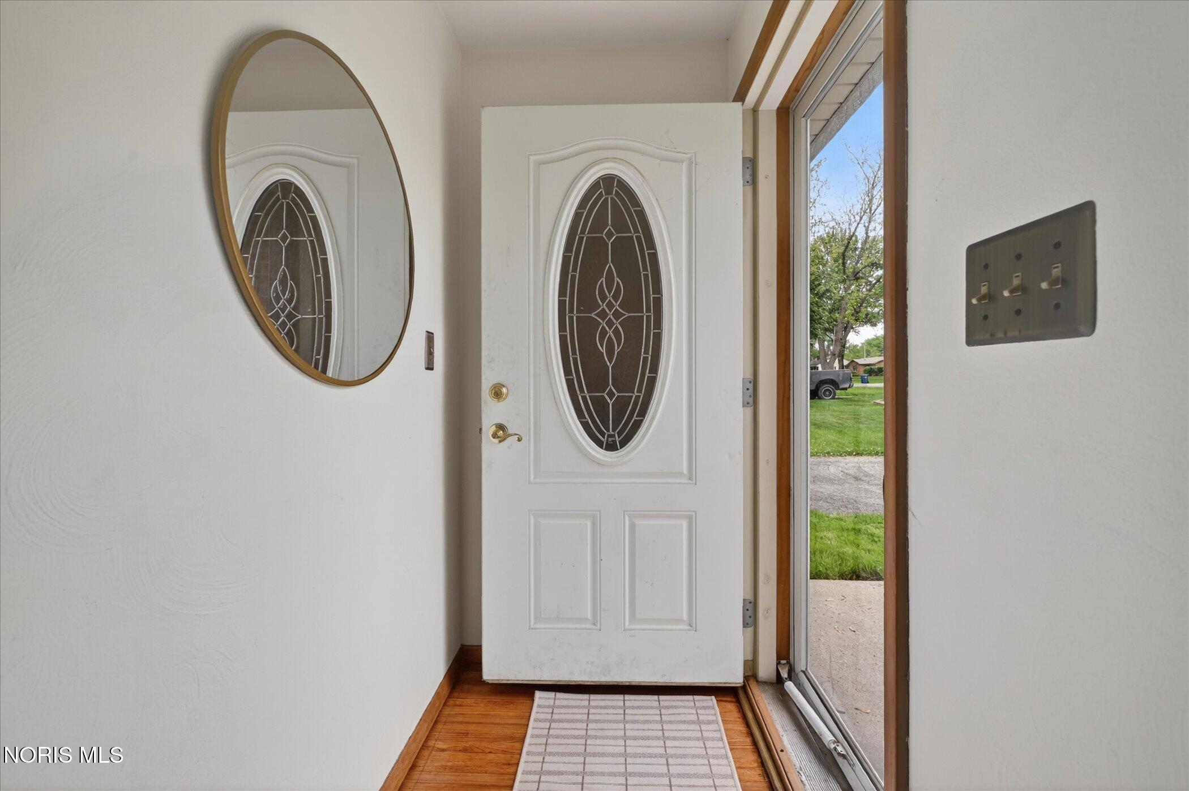
Welcome home to this charming 3-bedroom, 1-bath brick ranch nestled in the heart of the sought-after Sylvania School District. Built in 1952 with timeless character, this lovingly maintained home blends classic appeal with modern peace of mind. Step inside to find original hardwood floors flowing throughout much of the home, a cozy living room anchored by a wood-burning fireplace. The kitchen shines with stainless steel appliances, and the sunroom steals the show. Soaring vaulted ceilings frame breathtaking views of the expansive, fully fenced backyard, your own private retreat perfect for gardening, entertaining, or simply unwinding. The big-ticket items? Already done. A new roof, furnace, A/C, water heater, and upgraded 200-amp electrical service were all replaced in 2018, and a new driveway was added in 2022, giving you confidence from day one. Charming, updated, and move-in ready in one of Toledo's most desirable suburbs. Showings start 5/29/2026.

Save
Ask
Tour
Hide
Share
Listing Snapshot
Price 
$219,900
Days On Site 
7 Days
Bedrooms 
3
Inside Area (SqFt) 
1,627 sqft
Total Baths 
1
Full Baths 
1
Partial Baths 
N/A
Lot Size 
0.3 Acres
Year Built 
1952
MLS® Number 
10008078
Status 
Coming Soon
Property Tax 
N/A
HOA/Condo/Coop Fees 
N/A
Sq Ft Source 
Assessor
Friends & Family
Recent Activity
4 days agoStatus changed to Coming Soon
4 days agoListing updated with changes from the MLS®
a week agoListing first seen on site
General Features
Acres 
0.3
Disclosures 
Property DisclosureLead Based Paint Disclosure
Garage 
Yes
Garage Spaces 
1
Levels 
One
Number Of Stories 
1
Parking 
AsphaltDrivewayDetachedGarage
Parking Spaces 
4
Property Sub Type 
Single Family Residence
Sewer 
Public Sewer
Style 
Traditional
Utilities 
Electricity ConnectedNatural Gas ConnectedSewer ConnectedWater Connected
Water Source 
Public
Interior Features
Appliances 
DishwasherElectric RangeRefrigeratorWater Heater
Basement 
Crawl Space
Cooling 
Central Air
Electric 
200+ Amp Service
Fireplace 
Yes
Fireplace Features 
Wood BurningLiving Room
Fireplaces 
1
Flooring 
Ceramic TileHardwoodVinyl
Heating 
Forced AirNatural Gas
Interior 
Breakfast BarCeiling Fan(s)
Laundry Features 
Main Level
Window Features 
Double Pane Windows
Bedroom 2 
Dimensions - 11.0x11.0Level - MainFeatures - Ceiling Fan(s)
Bedroom 3 
Dimensions - 11.0x10.0Level - MainFeatures - Ceiling Fan(s)
Dining Room 
Dimensions - 8.0x7.0Level - Main
Family Room 
Dimensions - 17.0x13.0Level - Main
Kitchen 
Dimensions - 14.0x11.0Level - Main
Living Room 
Dimensions - 15.0x14.0Level - Main
Primary Bedroom 1 
Dimensions - 12.0x12.0Level - MainFeatures - Ceiling Fan(s)
Sun Room 
Dimensions - 15.0x12.0Level - MainFeatures - Ceiling Fan(s)
Save
Ask
Tour
Hide
Share
Exterior Features
Construction Details 
Brick
Exterior 
Private Yard
Fencing 
Privacy
Patio And Porch 
EnclosedPorch
Roof 
Asphalt
Windows/Doors 
Double Pane Windows
Community Features
School District 
Sylvania
Schools
School District
Sylvania
Elementary School
Hill View
Middle School
None
High School
Northview
Listing courtesy of Adam Zettel of EXP Realty, LLC adam@glasscityliving.com


Listing information is provided by Participants of the NORIS MLS. IDX information is provided exclusively for personal, non-commercial use, and may not be used for any purpose other than to identify prospective properties consumers may be interested in purchasing. Information is deemed reliable but not guaranteed. Copyright 2026, NORIS MLS.
Last checked: 2026-05-26 04:43 AM UTC

Neighborhood & Commute
Source: Walkscore
Save
Ask
Tour
Hide
Share