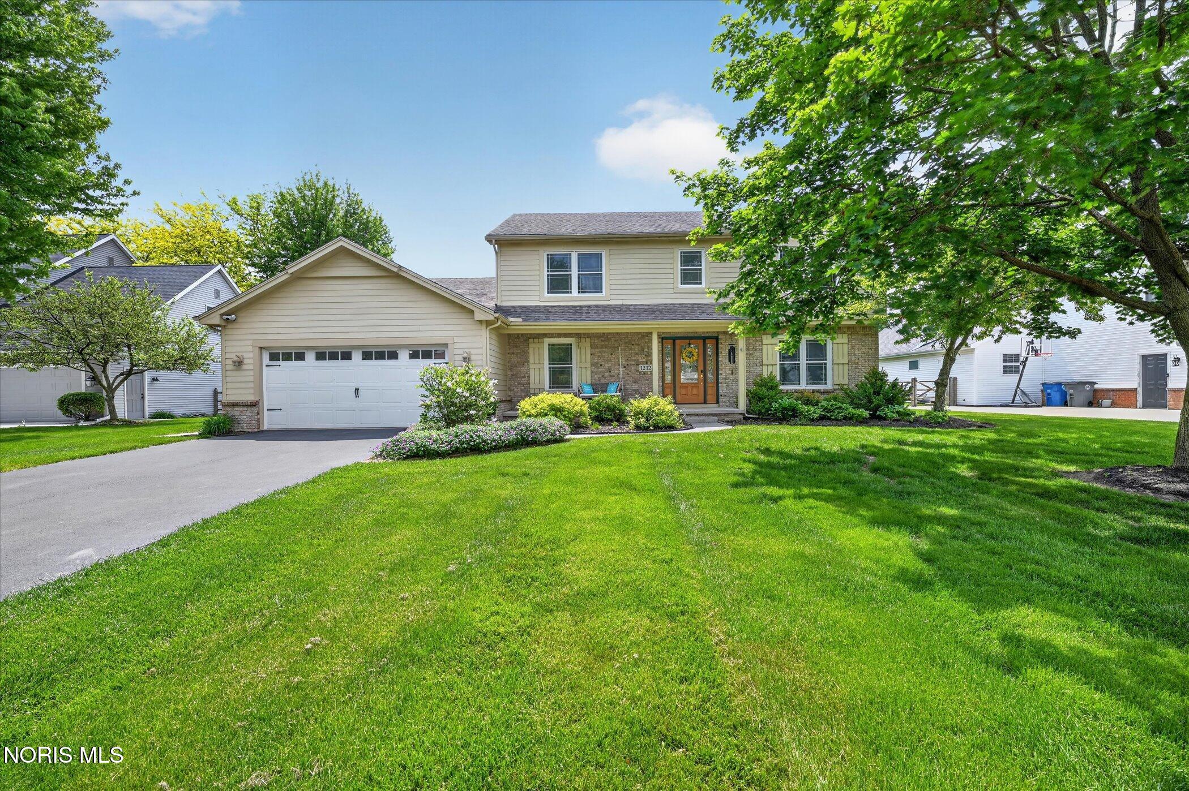
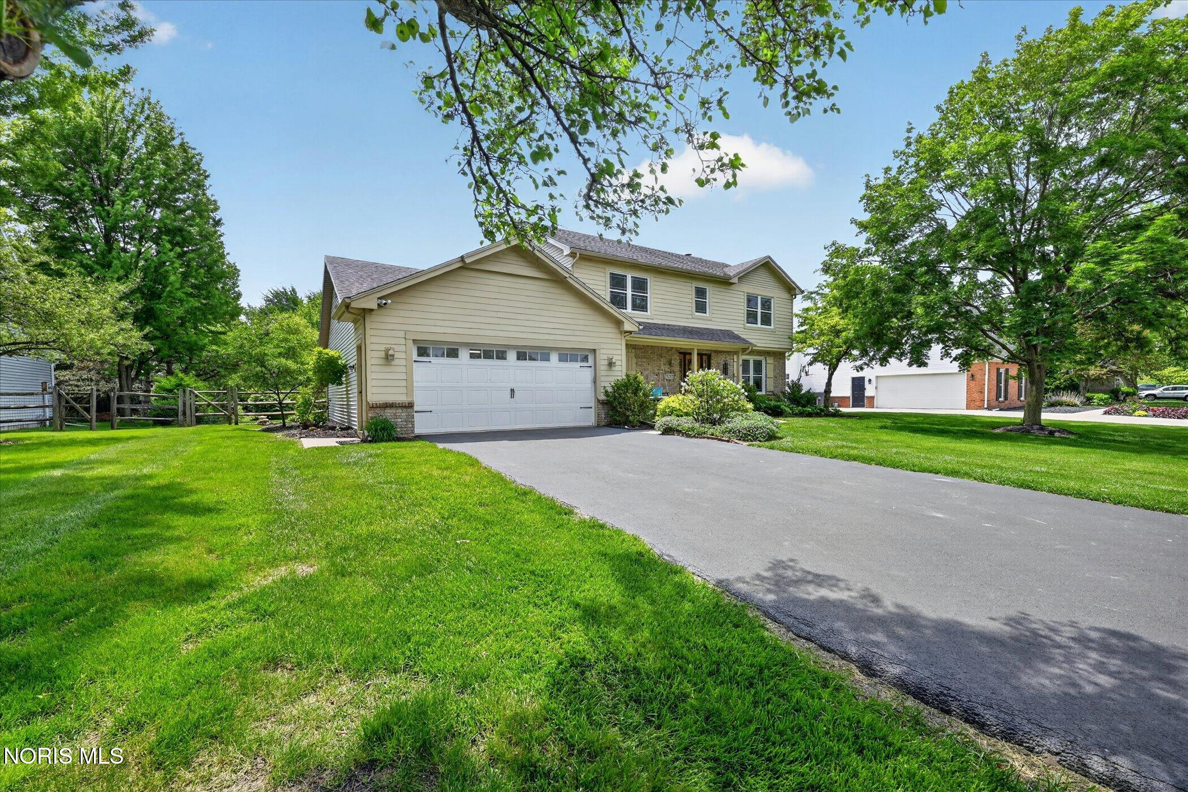
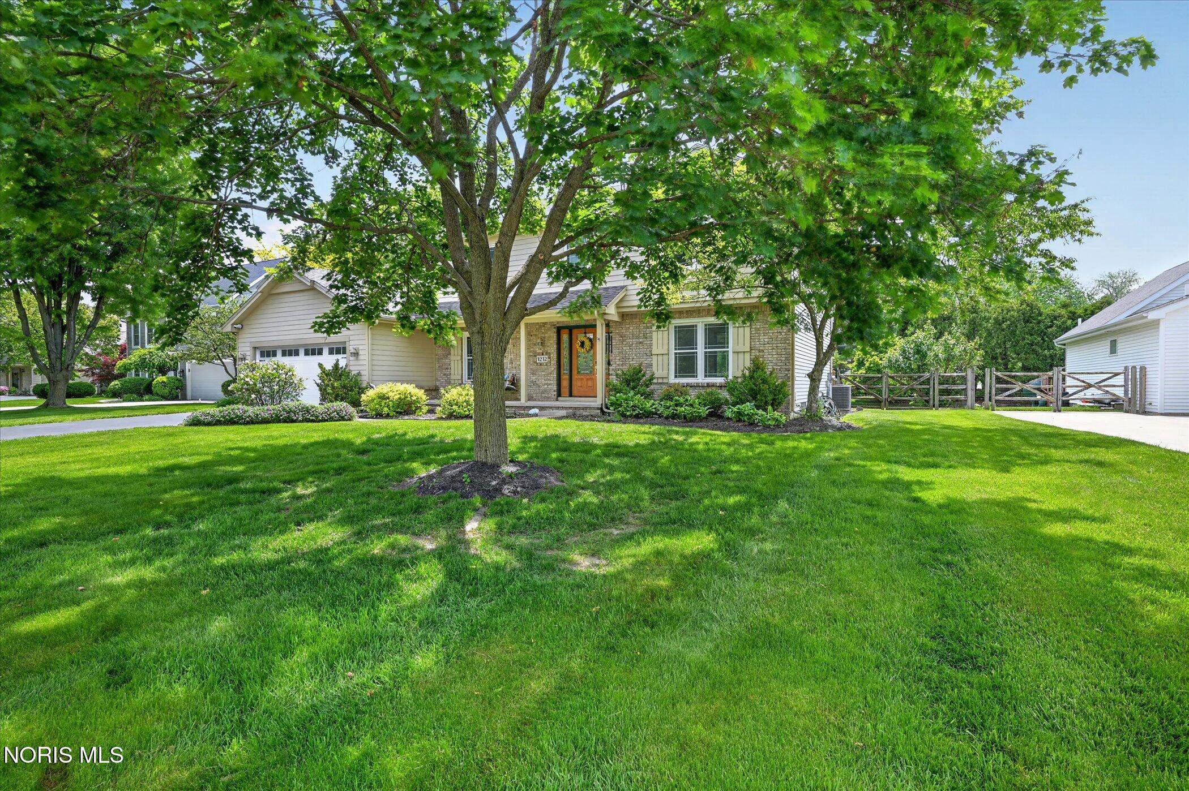
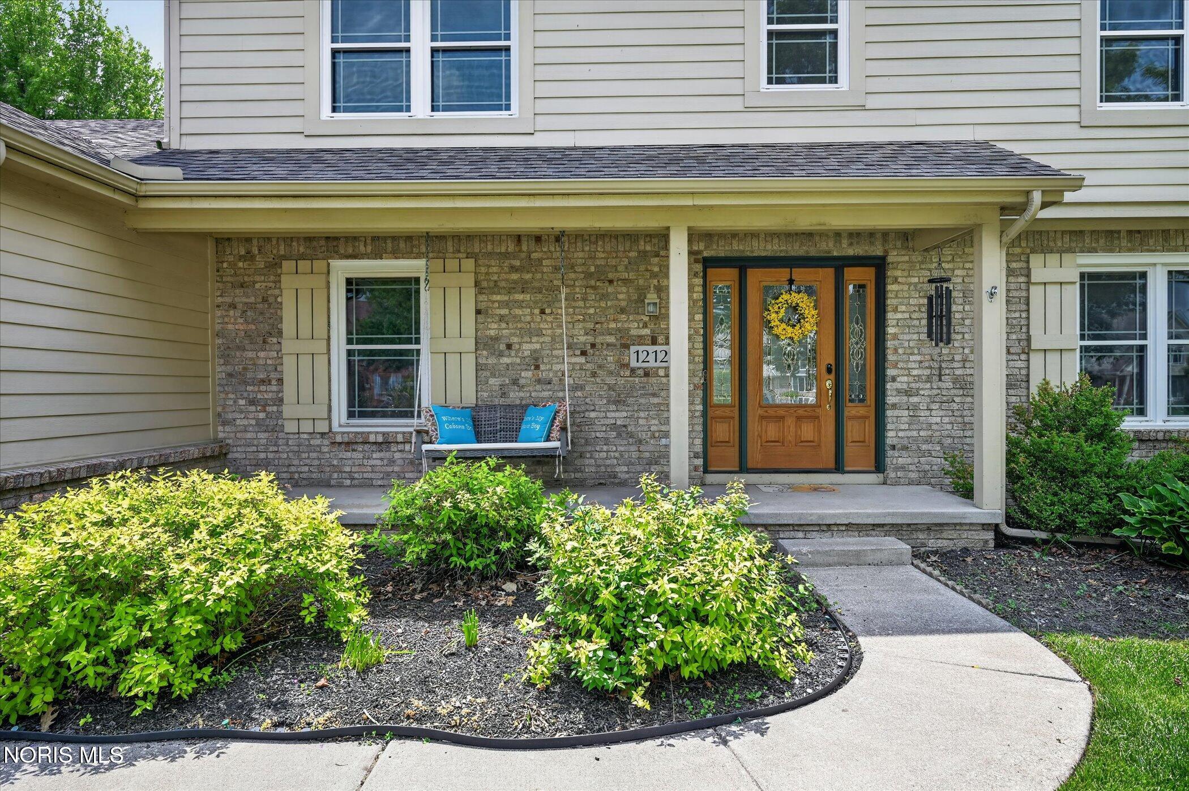
Welcome to this exquisite "PRE-INSPECTED" move in ready home, where Seagate Inspections found no major concerns. Perfectly situated on a quite cul de sac, this well-maintained and expertly built 4-bed, 2.5-bath with over 2200 sq ft invites you to experience its charm. As you walk up the sidewalk, you'll notice the meticulous updates, including brand new James Hardie fiber cement and vinyl siding, and newer windows. Step inside through the new Pella door to discover luxury plank flooring throughout. The kitchen, with its stunning granite countertops & S/S applainces and an Island opens to a cozy family room featuring built-in shelves and a gas fireplace. Enjoy the view of the fenced in yard and new Trex Deck from the eat-in kitchen. This lovely Perrysburg home is conveniently located near downtown Perrysburg, Woodlands Park and I-75, offering easy access to shopping. With fresh paint, a new asphalt driveway, and a new sump pump, this home is ready for you. Don't miss your chance to see it before it's gone!.
Save
Ask
Tour
Hide
Share
Listing Snapshot
Price
$409,900
Days On Site
3 Days
Bedrooms
4
Inside Area (SqFt)
2,258 sqft
Total Baths
3
Full Baths
2
Partial Baths
1
Lot Size
0.38 Acres
Year Built
1993
MLS® Number
10008110
Status
Coming Soon
Property Tax
N/A
HOA/Condo/Coop Fees
$8.33 monthly
Sq Ft Source
N/A
Friends & Family
React
Comment
Invite
No Comments Yet
Did you know? You can invite friends and family to your search. They can join your search, rate and discuss listings with you.
Recent Activity
3 days ago
Listing first seen on site
3 days ago
Listing updated with changes from the MLS®
General Features
Acres
0.38
Disclosures
Property Disclosure
Foundation
Block
Garage
Yes
Garage Spaces
2.5
Levels
Two
Number Of Stories
2
Parking
AsphaltDrivewayGarage Door OpenerKitchen LevelAttachedGarage
Listing courtesy of Dolores Keating of The Danberry Co. deekeating1@gmail.com
Listing information is provided by Participants of the NORIS MLS. IDX information is provided exclusively for personal, non-commercial use, and may not be used for any purpose other than to identify prospective properties consumers may be interested in purchasing. Information is deemed reliable but not guaranteed. Copyright 2026, NORIS MLS.
Last checked: 2026-05-25 09:23 PM UTC


Did you know? You can invite friends and family to your search. They can join your search, rate and discuss listings with you.