Skip to content
Save
Ask
Tour
Hide
Share
$999,900
3 Days On Site

7750 Old Sycamore Lane
Sylvania, OH 43560

For Sale|Single Family Residence|Active
5
Beds
5
Total Baths
4
Full Baths
1
Partial Bath
4,783
SqFt
$209
/SqFt
2007
Built
Subdivision:
Oak Creek
County:
Lucas
Listing courtesy of Steven Koleno of Beycome Brokerage Realty LLC steve@beycome.com
Call Now: 419-537-0090
Is this the listing for you? We can help make it yours.
419-537-0090
7750 Old Sycamore Lane7750 Old Sycamore Lane7750 Old Sycamore Lane7750 Old Sycamore Lane
Save
Ask
Tour
Hide
Share

Mortgage Calculator

Monthly Payment (Est.)

$4,562
Calculator powered by Showcase IDX, a Constellation1 Company. Copyright ©2026 Information is deemed reliable but not guaranteed.

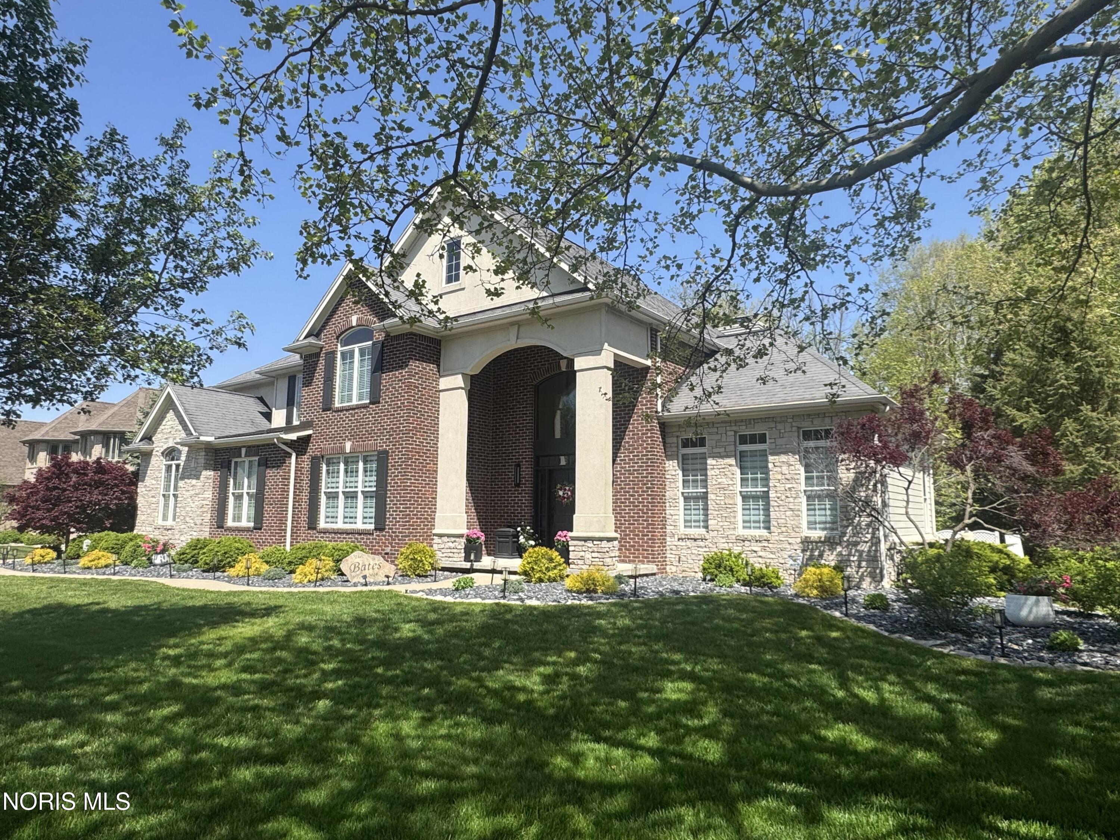
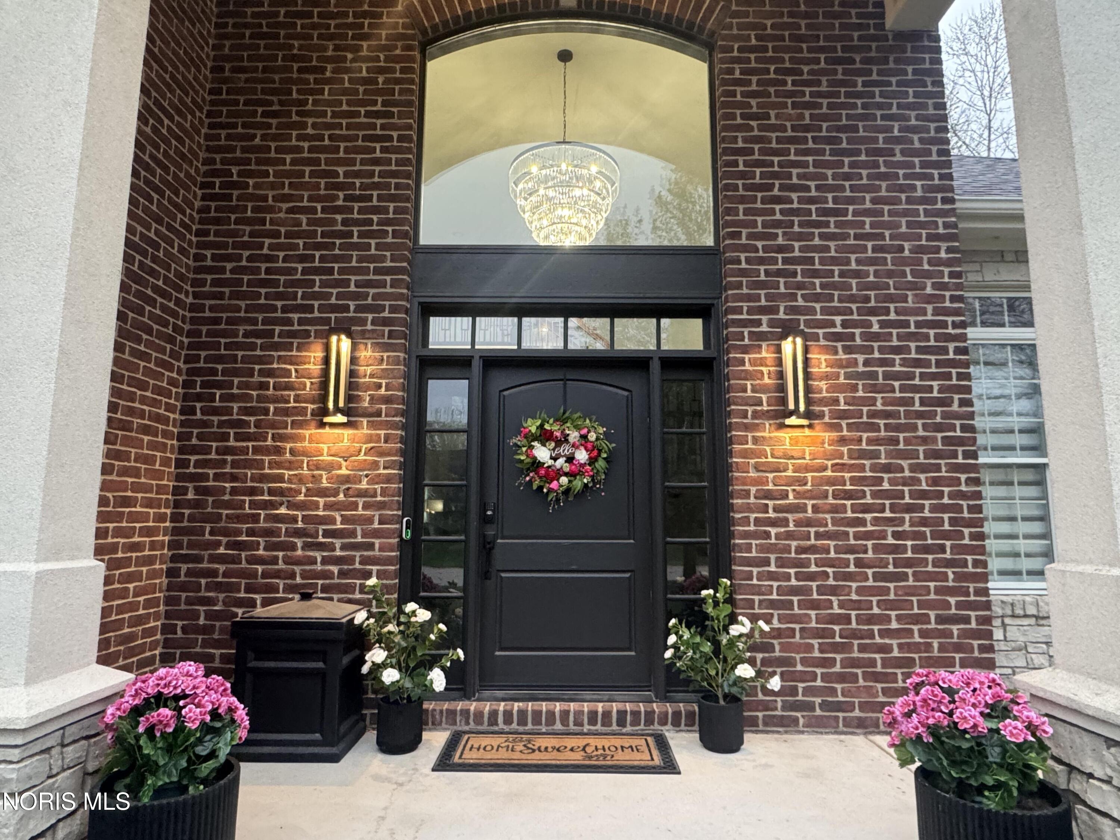
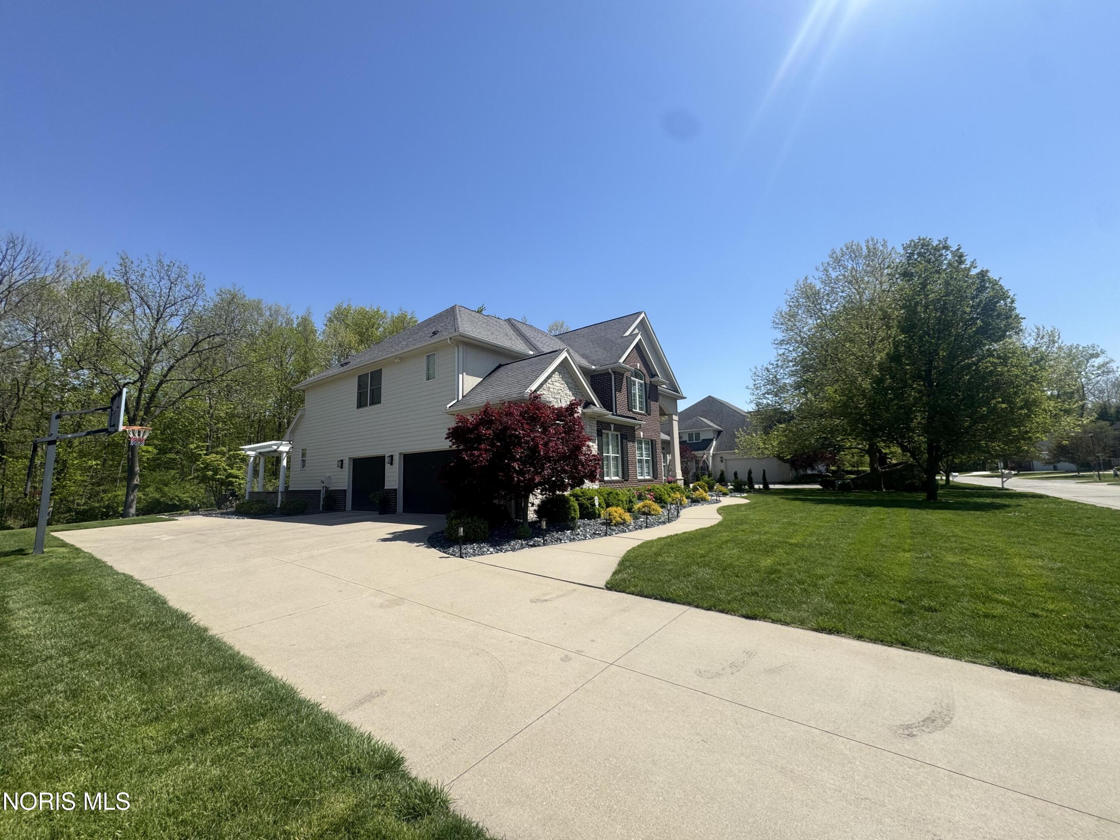
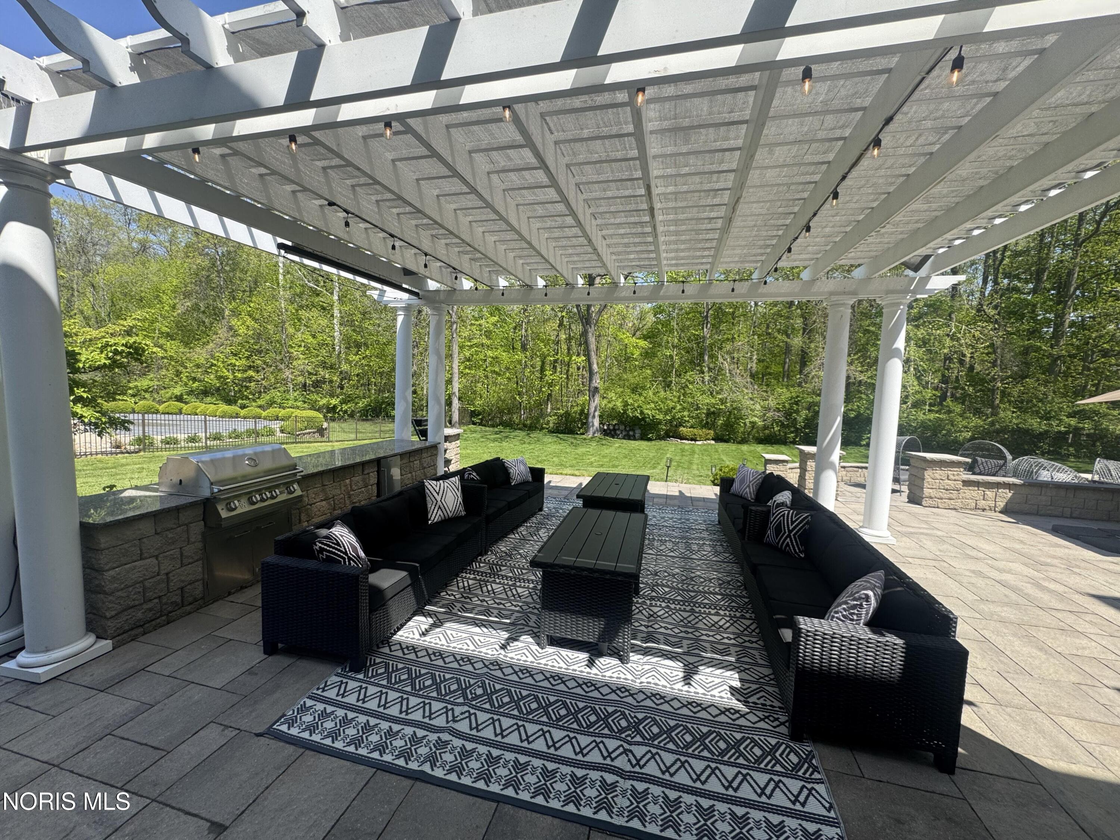
Welcome to 7750 Old Sycamore Lane—an extensively updated, move-in-ready home located on a private cul-de-sac street in the highly sought-after Avalon neighborhood of Sylvania. Offering nearly 4,800 finished square feet, this rare 5-bedroom, 4.5-bath property stands out with a unique layout where every bedroom features its own ensuite, providing a level of comfort and privacy rarely found in this market. Inside, the home has been thoughtfully modernized including updating nearly every surface including lighting, fixtures, hardware and custom design finishes throughout. It is great for entertaining with an expansive great room and large custom kitchen with quartz countertops. The fully finished lower level expands the home's functionality with a custom bar, theater room, additional bedroom, and full bath—creating an ideal space for entertaining or extended living. There is ample storage throughout as well! Step outside to your private backyard retreat featuring a 1,500 sq ft paver patio, built-in grilling area, built-in hot tub, firepit, and pergola with multiple entertaining zones. Surrounded by mature landscaping and arborvitae privacy screening, the outdoor space is a peaceful setting rarely found at this price point. Additional highlights include updated mechanical systems, enhanced security, and extensive recent improvements throughout. It has been well maintained and is in turnkey condition. Located within the Sylvania School District and close to shopping, dining, and major routes, this home has a rare combination of space, privacy, and modern updates. With its unique layout, extensive upgrades, and exceptional indoor and outdoor living spaces, this is a standout opportunity in today's market.

Save
Ask
Tour
Hide
Share
Listing Snapshot
Price 
$999,900
Days On Site 
3 Days
Bedrooms 
5
Inside Area (SqFt) 
4,783 sqft
Total Baths 
5
Full Baths 
4
Partial Baths 
1
Lot Size 
0.64 Acres
Year Built 
2007
MLS® Number 
10008127
Status 
Active
Property Tax 
N/A
HOA/Condo/Coop Fees 
$25 monthly
Sq Ft Source 
N/A
Friends & Family
Recent Activity
4 days agoListing first seen on site
4 days agoListing updated with changes from the MLS®
General Features
Acres 
0.64
Disclosures 
Property DisclosureLead Based Paint Disclosure
Foundation 
Other
Garage 
Yes
Garage Spaces 
3
Levels 
Two
Number Of Stories 
2
Parking 
ConcreteDrivewayGarage Door OpenerAttachedGarage
Parking Spaces 
3
Property Sub Type 
Single Family Residence
Security 
Closed Circuit Camera(s)
Sewer 
Public Sewer
Style 
Traditional
Utilities 
Electricity ConnectedNatural Gas ConnectedSewer ConnectedWater Connected
Water Source 
Public
Interior Features
Basement 
FinishedFull
Cooling 
Central Air
Electric 
Circuit Breakers
Fireplace 
Yes
Fireplace Features 
GasGlass DoorsLiving Room
Fireplaces 
1
Flooring 
CarpetCeramic TileHardwood
Heating 
Forced Air
Interior 
Double VanityEat-in KitchenSmart ThermostatStorageWalk-In Closet(s)Ceiling Fan(s)Crown MoldingTray Ceiling(s)Vaulted Ceiling(s)Built-in Features
Laundry Features 
Main Level
Spa 
Yes
Bedroom 2 
Dimensions - 15.0x11.0Level - Upper
Bedroom 3 
Dimensions - 13.0x12.0Level - Upper
Bedroom 4 
Dimensions - 14.0x11.0Level - Upper
Bedroom 5 
Dimensions - 13.0x13.0Level - Lower
Breakfast Room 
Dimensions - 15.0x11.0Level - Main
Dining Room 
Dimensions - 17.0x12.0Level - Main
Family Room 
Dimensions - 22.0x14.0Level - Main
Game Room 
Dimensions - 31.0x25.0Level - Lower
Great Room 
Dimensions - 24.0x17.0Level - Main
Kitchen 
Dimensions - 18.0x15.0Level - Main
Media Room 
Dimensions - 22.0x14.0Level - Lower
Primary Bedroom 1 
Dimensions - 19.0x15.0Level - Upper
Save
Ask
Tour
Hide
Share
Exterior Features
Construction Details 
BrickStone
Exterior 
Fire PitOutdoor GrillPrivate YardStorage
Lot Features 
Cul-De-Sac
Roof 
Shingle
Spa 
Yes
Community Features
Accessibility Features 
Smart Technology
Association Dues 
300
HOA Fee Frequency 
Annually
School District 
Sylvania
Schools
School District
Sylvania
Elementary School
Sylvan
Middle School
None
High School
Northview
Listing courtesy of Steven Koleno of Beycome Brokerage Realty LLC steve@beycome.com


Listing information is provided by Participants of the NORIS MLS. IDX information is provided exclusively for personal, non-commercial use, and may not be used for any purpose other than to identify prospective properties consumers may be interested in purchasing. Information is deemed reliable but not guaranteed. Copyright 2026, NORIS MLS.
Last checked: 2026-05-26 05:46 AM UTC

Neighborhood & Commute
Source: Walkscore
Save
Ask
Tour
Hide
Share