Skip to content
Save
Ask
Tour
Hide
Share
$410,000
2 Days On Site

615 Holbrook Court
Perrysburg, OH 43551

Single Family Residence|Coming Soon
4
Beds
3
Total Baths
3
Full Baths
2,604
SqFt
$157
/SqFt
1988
Built
Subdivision:
Darcey Estates
County:
Wood
Listing courtesy of Logan Geib of The Danberry Co logangeib@danberry.com
Call Now: 419-537-0090
Is this the listing for you? We can help make it yours.
419-537-0090
615 Holbrook Court615 Holbrook Court615 Holbrook Court615 Holbrook Court
Save
Ask
Tour
Hide
Share

Mortgage Calculator

Monthly Payment (Est.)

$1,871
Calculator powered by Showcase IDX, a Constellation1 Company. Copyright ©2026 Information is deemed reliable but not guaranteed.

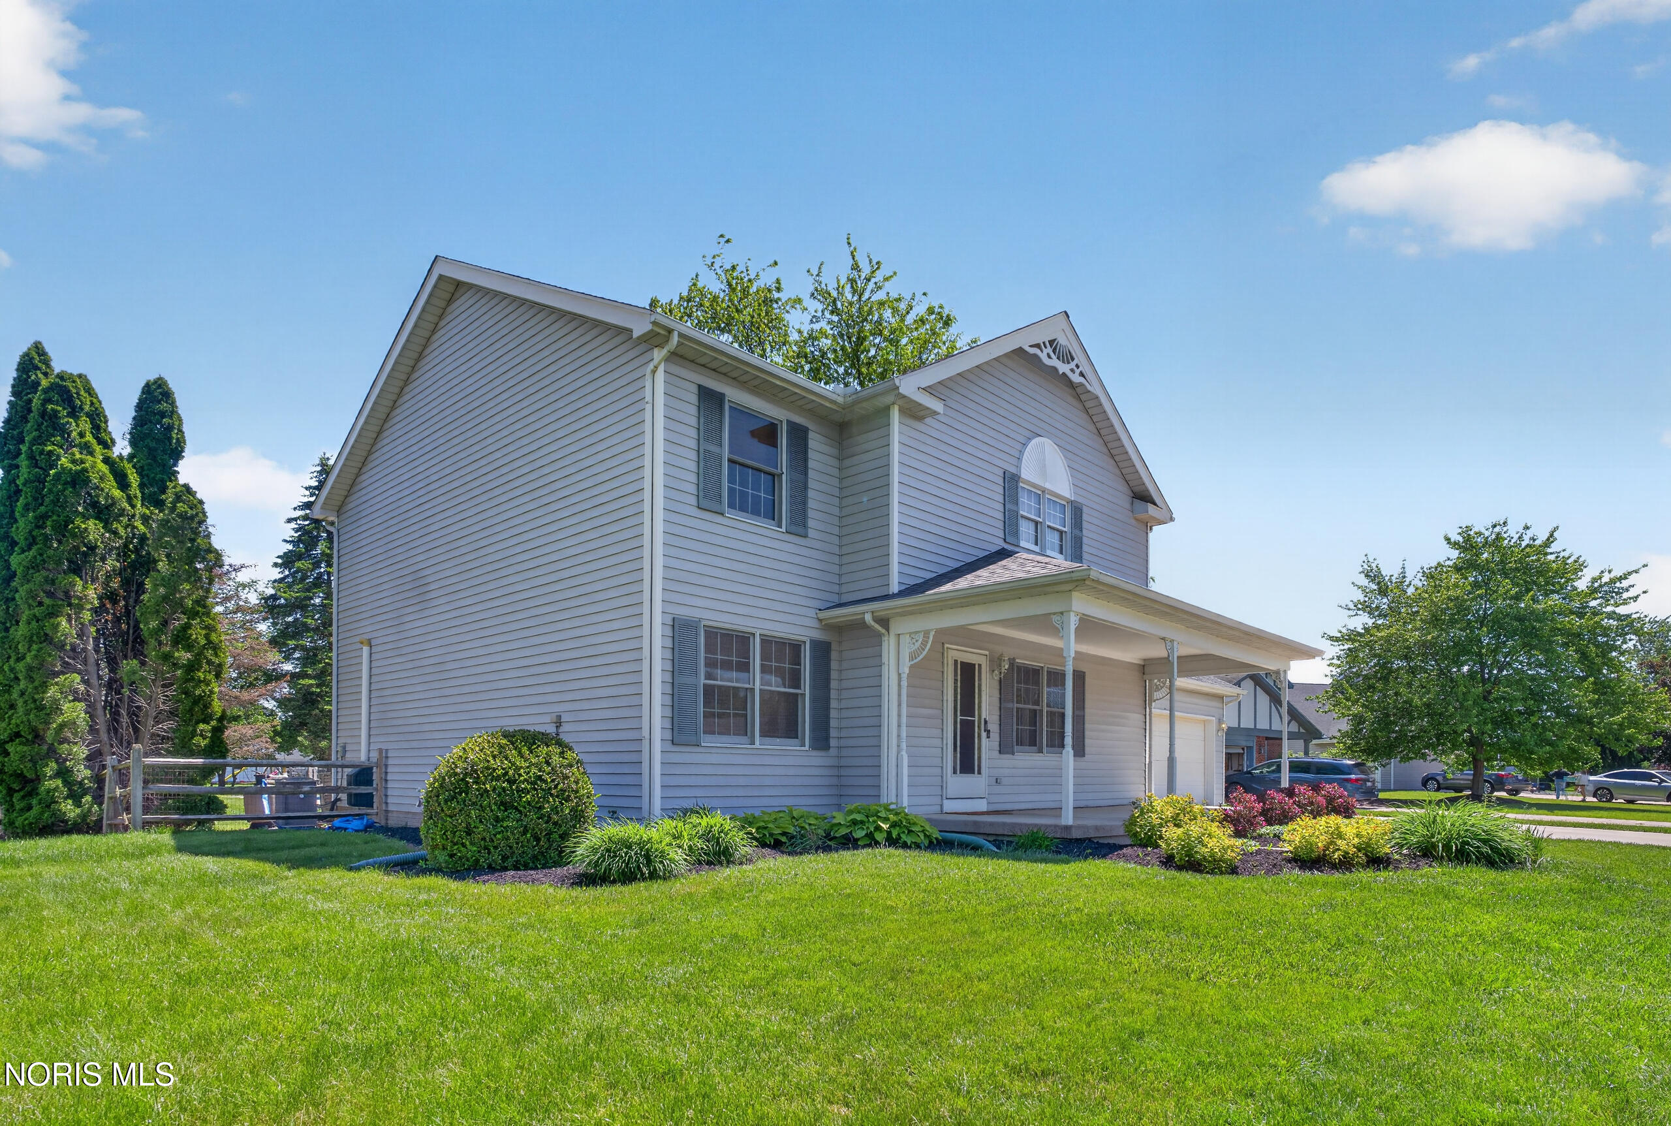
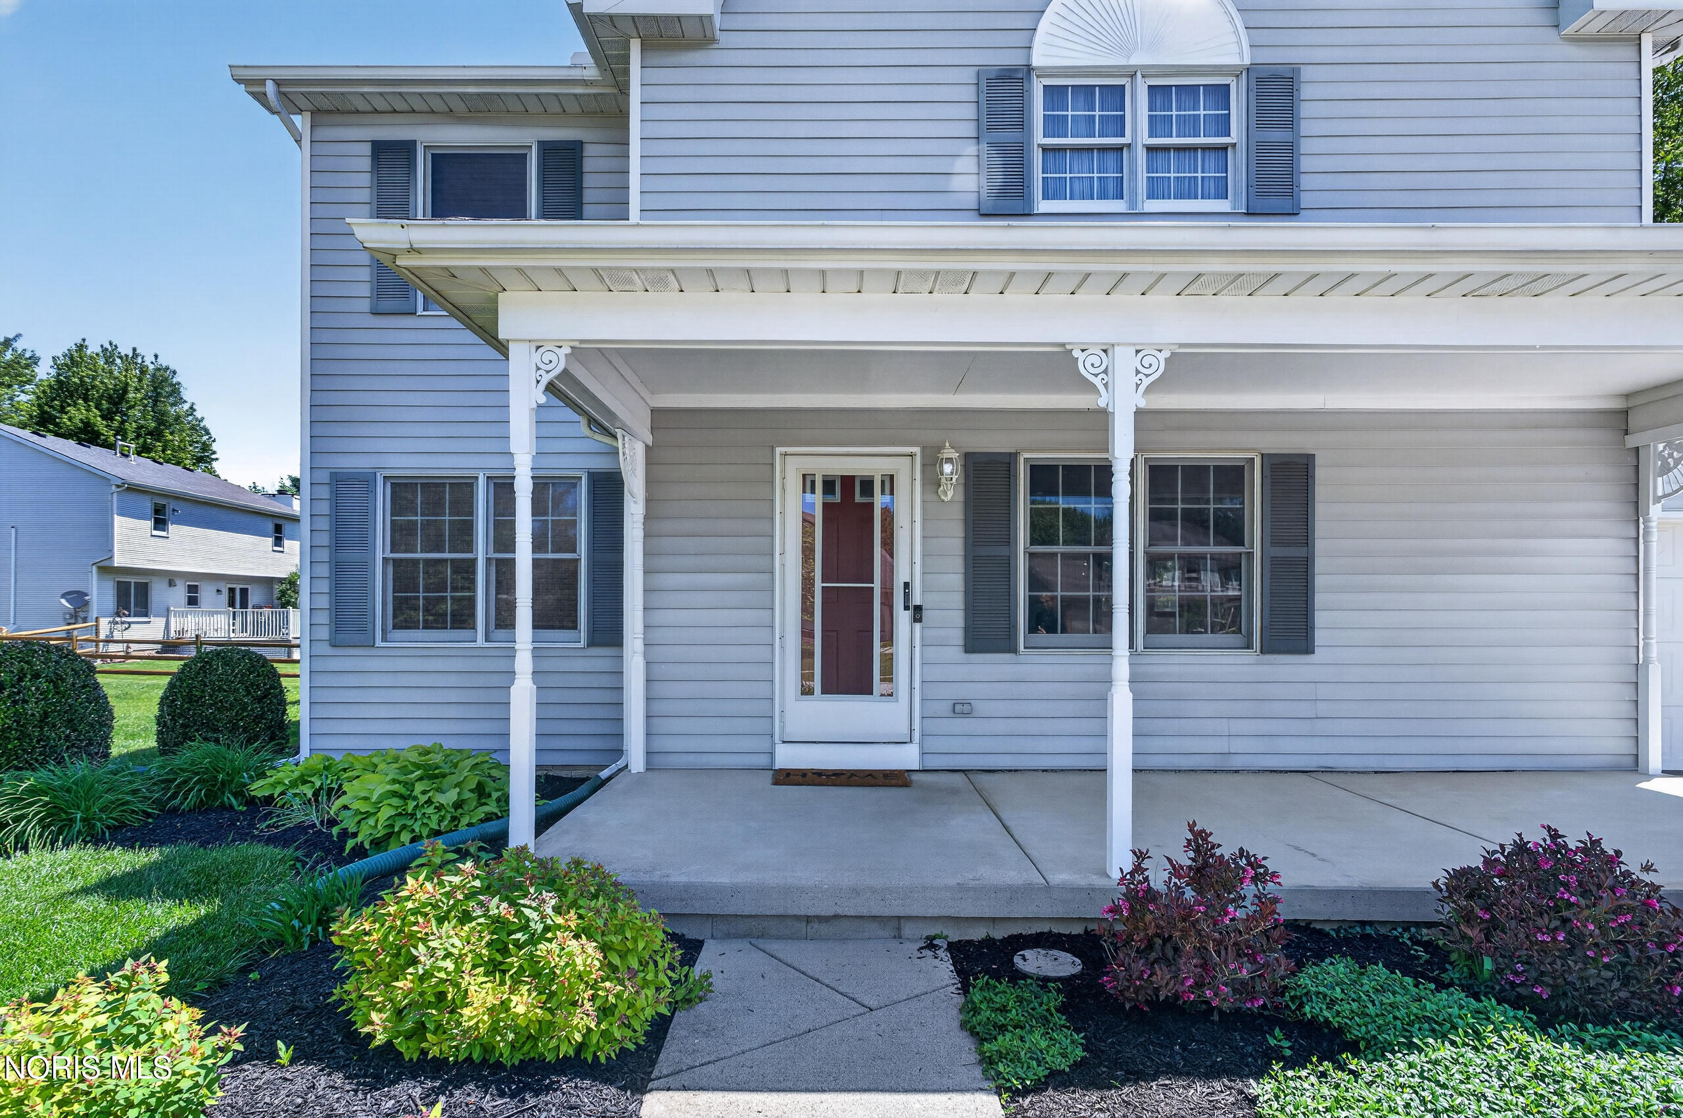
This well-maintained Perrysburg home offers the perfect blend of space, updates, and location! Featuring a heated in-ground pool, remodeled full bathrooms, and numerous major updates throughout, this home is move-in ready with room to grow. The second floor includes a spacious primary suite along with an additional full bath, while the main floor offers a bedroom, full bath, and dedicated office that could easily serve as a fifth bedroom. Enjoy peace of mind with a new roof in 2024, newer AC (2017), and new carpet in many areas of the home. The finished basement adds valuable living and entertaining space, complete with a secondary kitchen area featuring a refrigerator and prep space. Conveniently located just minutes from Levis Commons shopping and dining, downtown Perrysburg, and major interstates, this home also offers easy access to the new multi-purpose path being developed along Fort Meigs Road. A fantastic opportunity in one of Perrysburg's most desirable areas!

Save
Ask
Tour
Hide
Share
Listing Snapshot
Price 
$410,000
Days On Site 
2 Days
Bedrooms 
4
Inside Area (SqFt) 
2,604 sqft
Total Baths 
3
Full Baths 
3
Partial Baths 
N/A
Lot Size 
0.26 Acres
Year Built 
1988
MLS® Number 
10008178
Status 
Coming Soon
Property Tax 
N/A
HOA/Condo/Coop Fees 
N/A
Sq Ft Source 
Public Records
Friends & Family
Recent Activity
2 days agoListing first seen on site
2 days agoListing updated with changes from the MLS®
General Features
Acres 
0.26
Disclosures 
Property Disclosure
Garage 
Yes
Garage Spaces 
2
Levels 
Two
Number Of Stories 
2
Parking 
ConcreteDrivewayGarage Door OpenerAttachedGarage
Parking Spaces 
6
Property Sub Type 
Single Family Residence
Sewer 
Public Sewer
SqFt Below 
528
Style 
Traditional
Utilities 
Electricity ConnectedNatural Gas ConnectedSewer ConnectedWater Connected
Water Source 
Public
Interior Features
Appliances 
DryerDishwasherGas RangeMicrowaveRefrigeratorWasher
Basement 
Partially Finished
Cooling 
Central AirCeiling Fan(s)
Electric 
200+ Amp ServiceCircuit Breakers
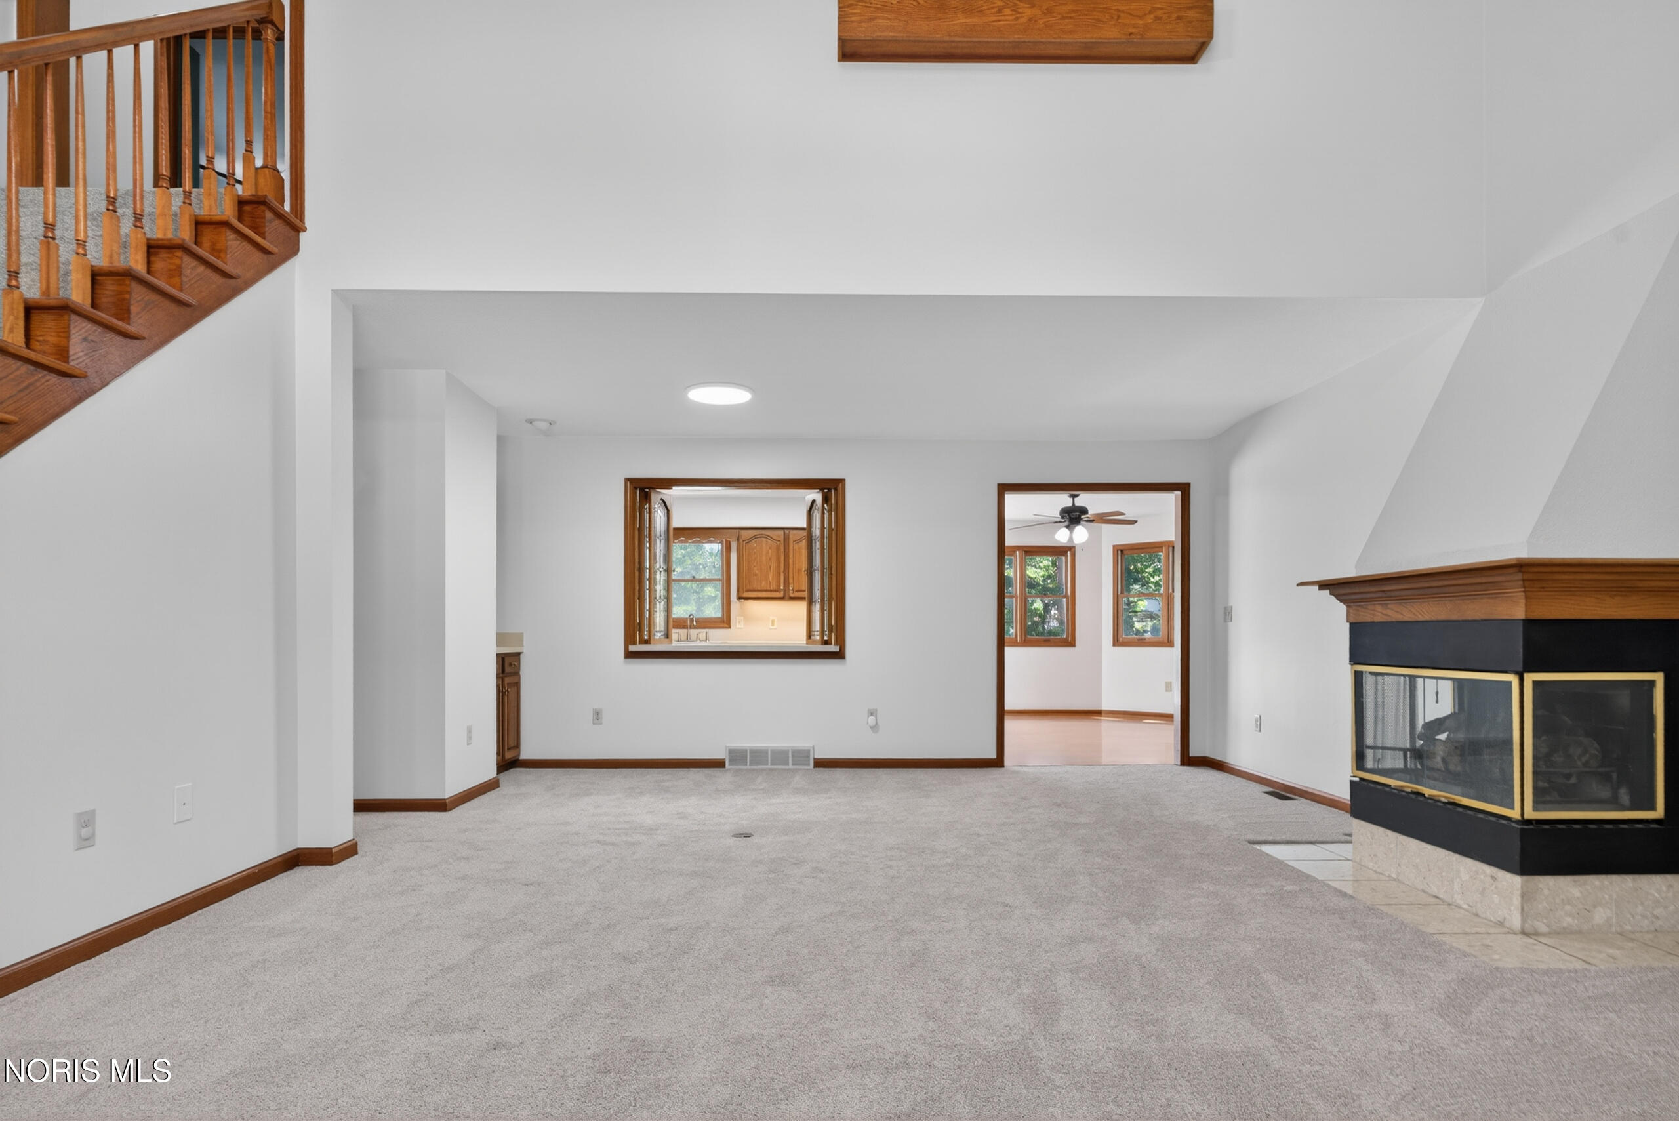
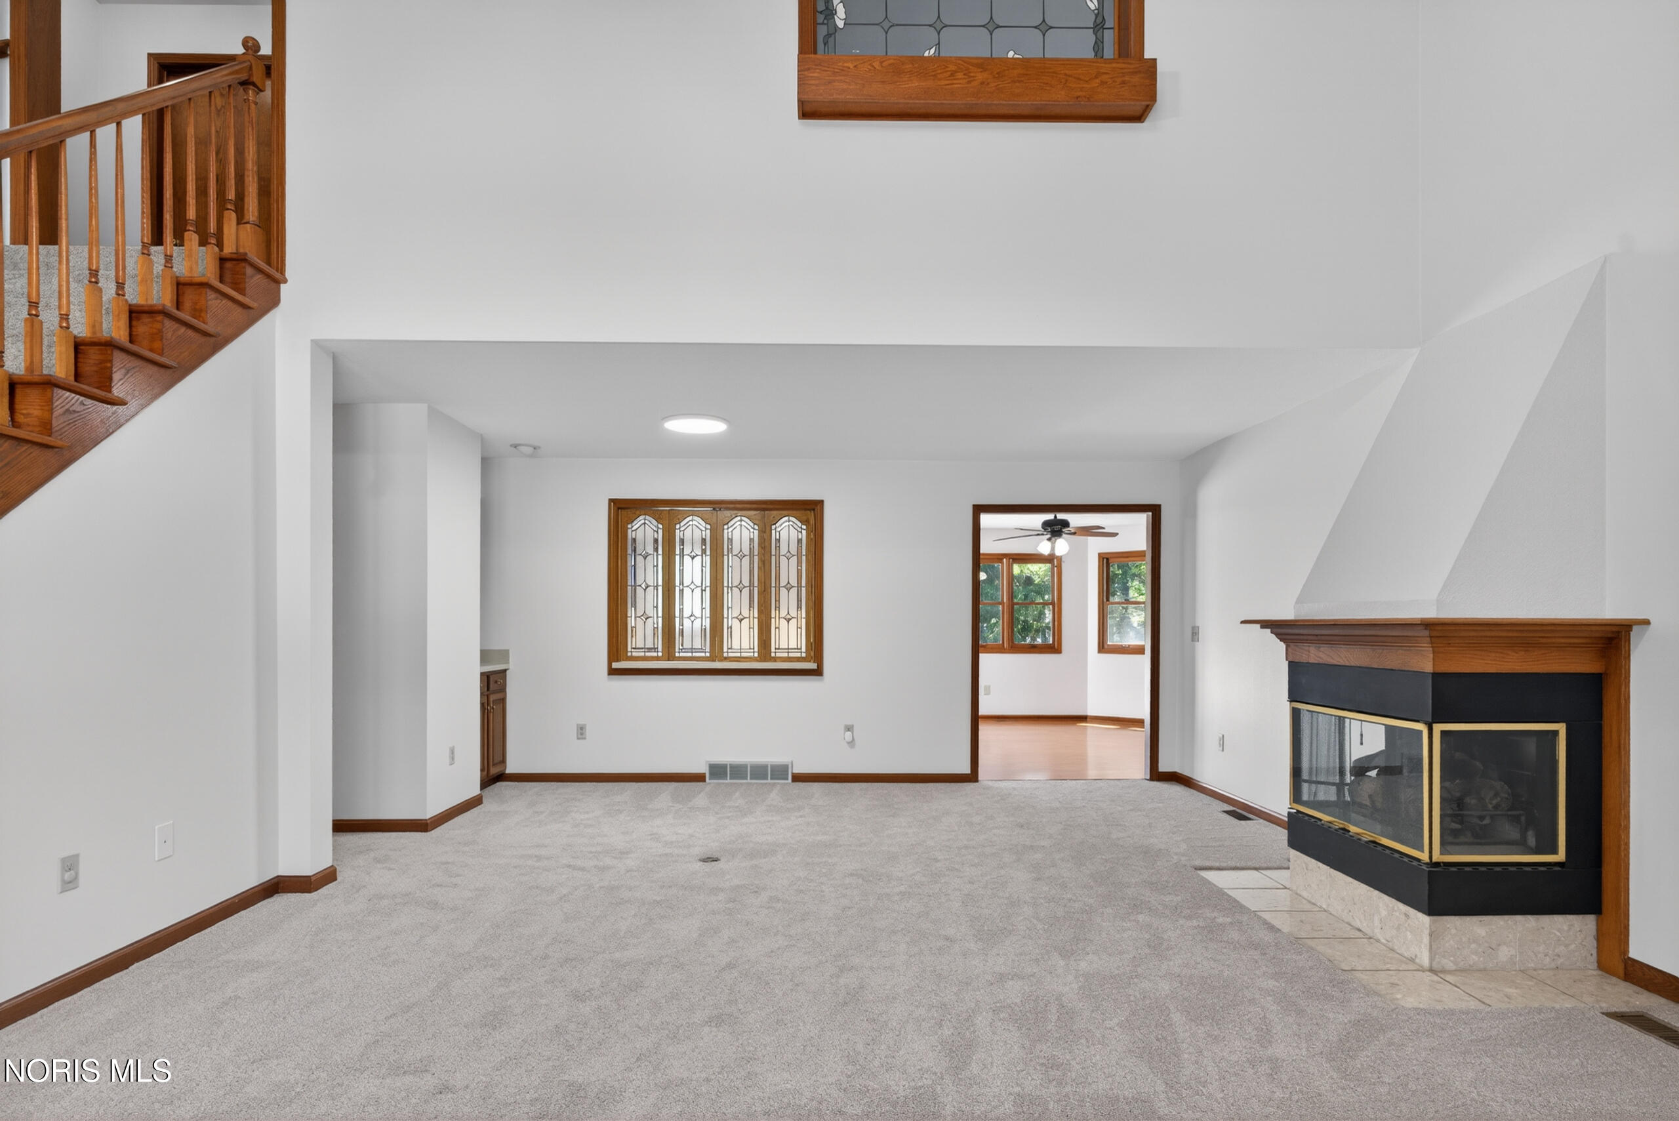
Fireplace 
Yes
Fireplace Features 
GasFamily Room
Fireplaces 
1
Flooring 
CarpetCeramic TileVinyl
Heating 
CentralForced AirNatural Gas
Interior 
Eat-in Kitchen
Laundry Features 
Electric Dryer HookupMain LevelWasher Hookup
Bedroom 2 
Dimensions - 13.0x13.0Level - MainFeatures - Ceiling Fan(s)
Bedroom 3 
Dimensions - 13.0x13.0Level - UpperFeatures - Ceiling Fan(s)
Bedroom 4 
Dimensions - 11.0x11.0Level - UpperFeatures - Ceiling Fan(s)
Great Room 
Dimensions - 24.0x17.0Level - MainFeatures - Ceiling Fan(s), Vaulted Ceiling(s)
Kitchen 
Dimensions - 27.0x14.0Level - MainFeatures - Ceiling Fan(s)
Laundry 
Dimensions - 10.0x9.0Level - Main
Living Room 
Dimensions - 16.0x33.0Level - Lower
Office 
Dimensions - 12.0x11.0Level - MainFeatures - Ceiling Fan(s)
Primary Bedroom 1 
Dimensions - 19.0x13.0Level - UpperFeatures - Ceiling Fan(s)
Utility Room 
Dimensions - 28.0x15.0Level - Lower
Save
Ask
Tour
Hide
Share
Exterior Features
Construction Details 
Vinyl Siding
Fencing 
Split Rail
Lot Features 
Cul-De-SacLandscaped
Patio And Porch 
Front PorchPatioPorch
Pool Features 
Diving BoardFencedHeatedIn Ground
Private Pool 
Yes
Road Frontage 
City Street
Roof 
Shingle
Community Features
Roads 
Asphalt
School District 
Perrysburg
Schools
School District
Perrysburg
Elementary School
Fort Meigs
Middle School
None
High School
Perrysburg
Listing courtesy of Logan Geib of The Danberry Co logangeib@danberry.com


Listing information is provided by Participants of the NORIS MLS. IDX information is provided exclusively for personal, non-commercial use, and may not be used for any purpose other than to identify prospective properties consumers may be interested in purchasing. Information is deemed reliable but not guaranteed. Copyright 2026, NORIS MLS.
Last checked: 2026-05-25 11:23 PM UTC

Neighborhood & Commute
Source: Walkscore
Save
Ask
Tour
Hide
Share