Skip to content
Save
Ask
Tour
Hide
Share
$739,900
113 Days On Site

3537 Brookside Road
Ottawa Hills, OH 43606

For Sale|Single Family Residence|Active
5
Beds
4
Total Baths
3
Full Baths
1
Partial Bath
4,360
SqFt
$170
/SqFt
1926
Built
Subdivision:
Ottawa Hills
County:
Lucas
Listing courtesy of Tony J. Bassett of The Danberry Co tbassett@danberry.com
Call Now: 419-537-0090
Is this the listing for you? We can help make it yours.
419-537-0090
3537 Brookside Road3537 Brookside Road3537 Brookside Road3537 Brookside Road
Save
Ask
Tour
Hide
Share

Mortgage Calculator

Monthly Payment (Est.)

Enter an interest rate to see your estimated monthly payment.
Calculator powered by Showcase IDX, a Constellation1 Company. Copyright ©2026 Information is deemed reliable but not guaranteed.

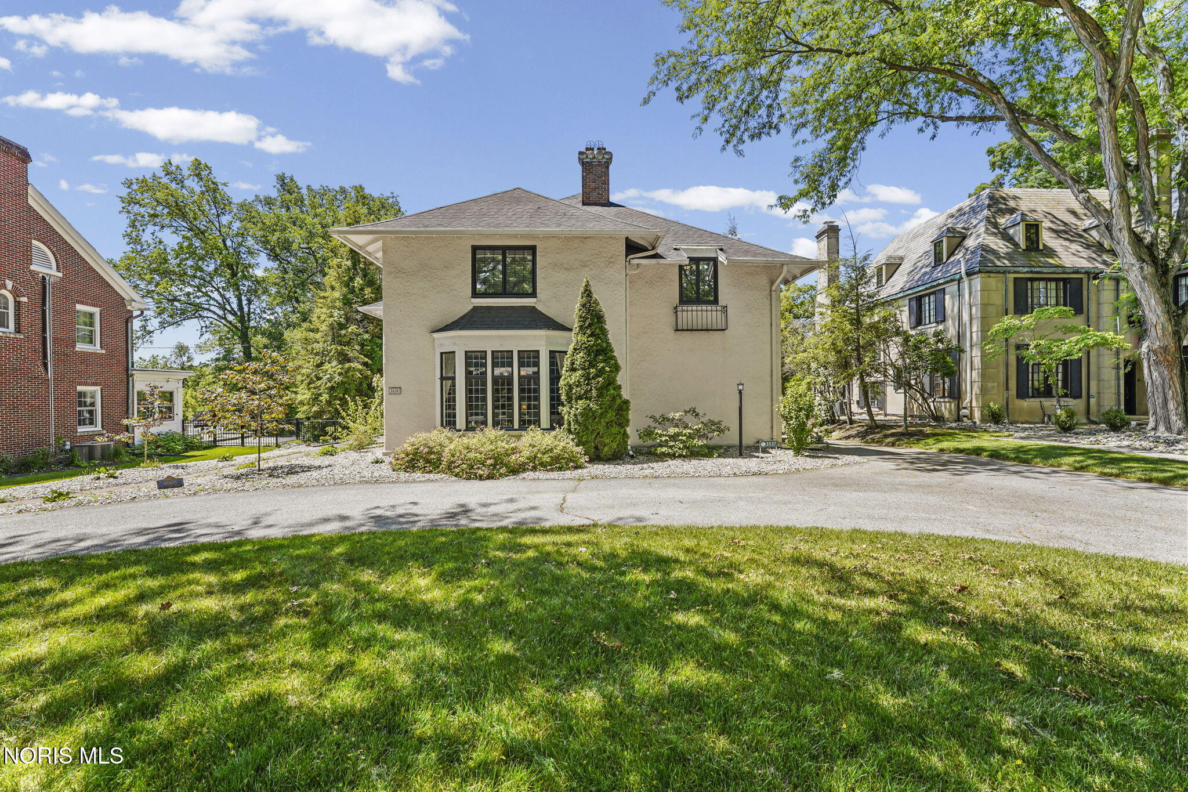
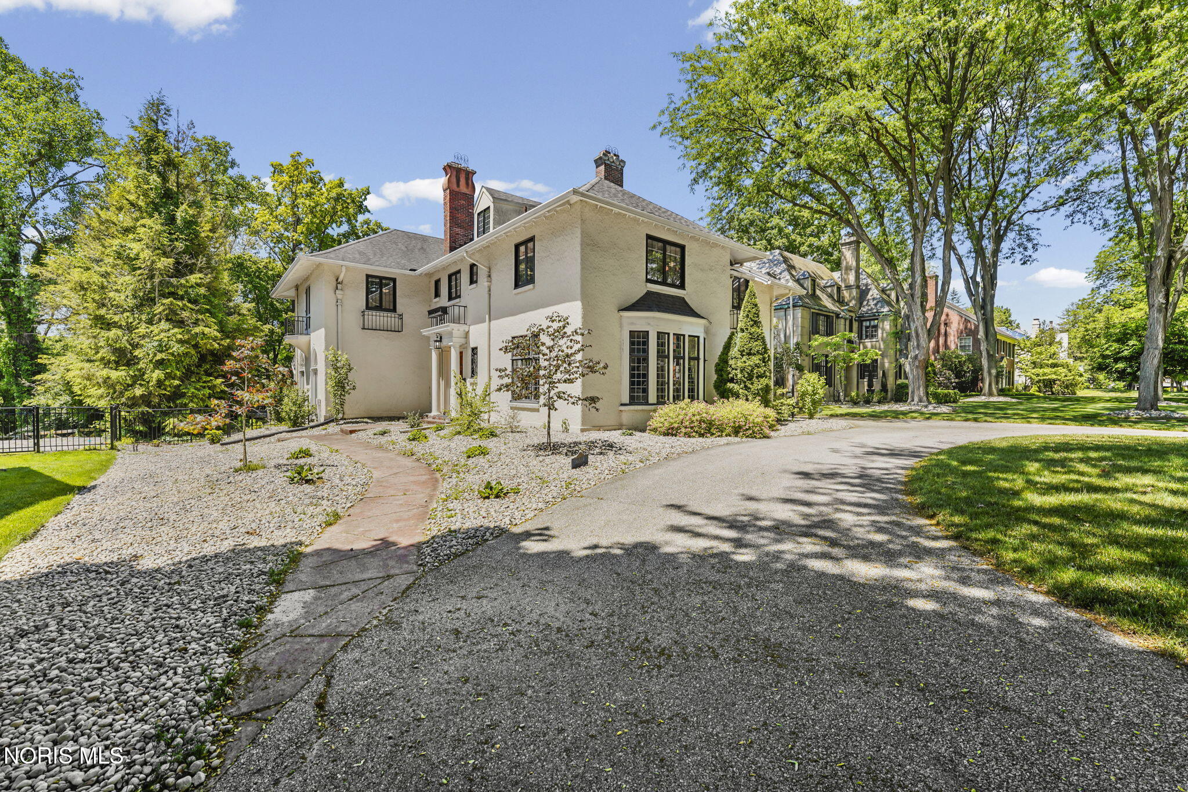
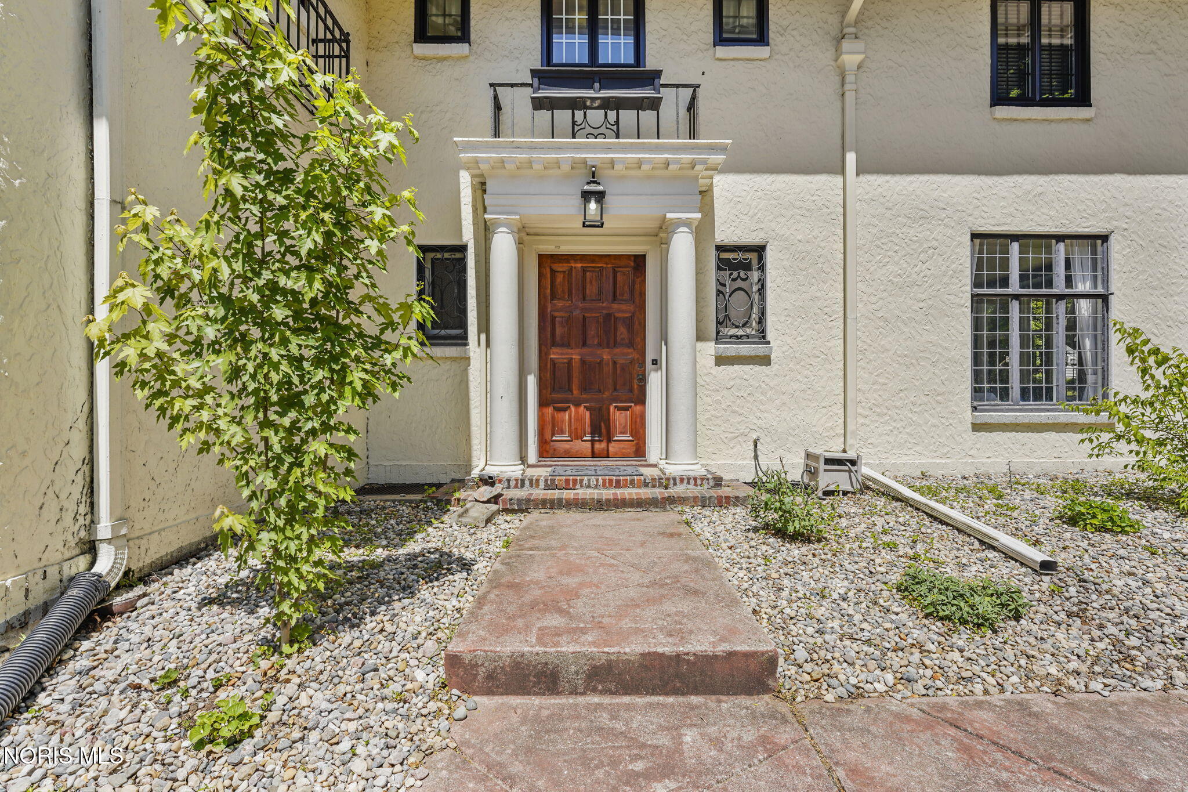
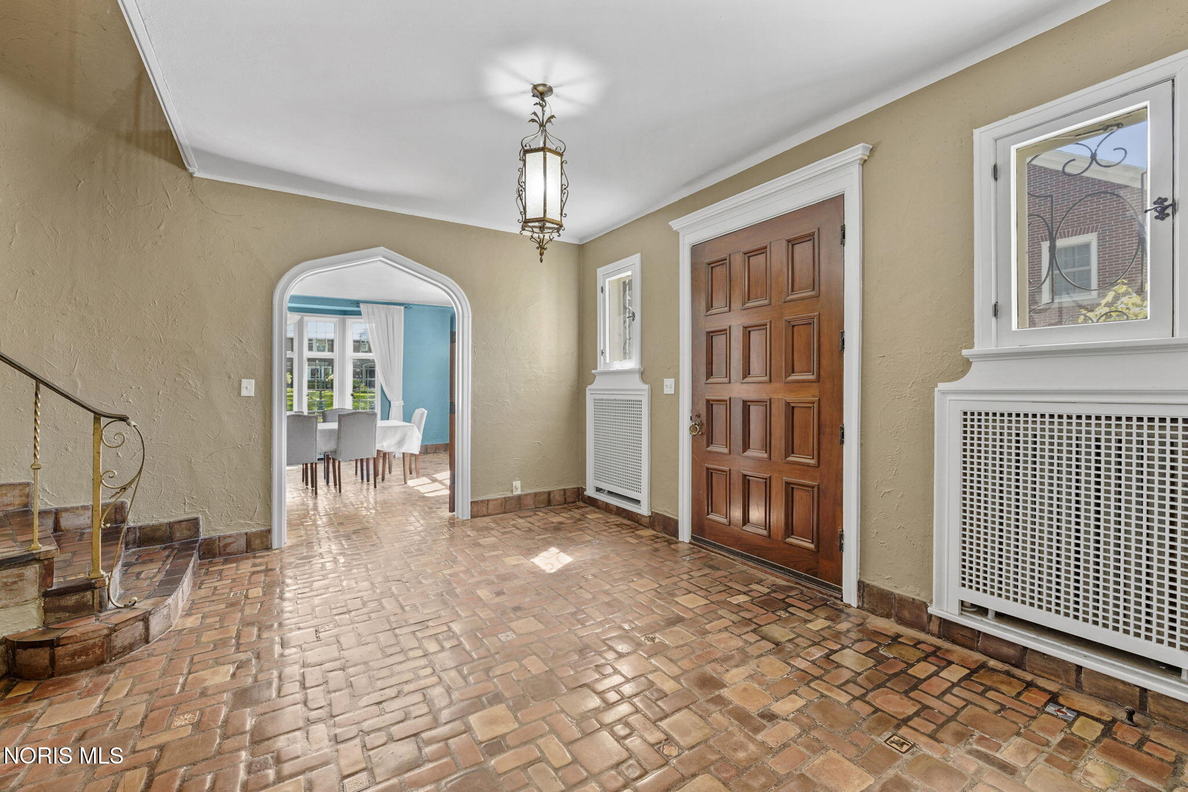
Come see this beautiful Mediterranean Revival home along the ravined meadow in the Village of Ottawa Hills! Two-story entry has the original Spanish tile floor and curved stairwell. Recently renovated kitchen/breakfast room tandem has high-end double oven, gas cooktop w/hood, quartz counters, and soft-close drawers and cabinets. Gorgeous family room has 12-foot ceilings, built-in shelving near the fireplace, and four sets of leaded glass French doors that open to a backyard entertainment oasis! Relax on the covered rear porch, which opens to a custom stone patio w/outdoor kitchen/bar and firepit. The inground pool was recently renovated with a salt-water system, new heat pump and pool cover. Awesome mudroom off the attached garage w/six "lockers." Large primary suite suite w/updated bathroom and walk-in. Office/den with surround sound and wall of storage. Awesome carpeted theater room. Amazing architecture! Across the street from the walking path to the schools and parks. Make this amazing home yours!

Save
Ask
Tour
Hide
Share
Listing Snapshot
Price 
$739,900
Days On Site 
113 Days
Bedrooms 
5
Inside Area (SqFt) 
4,360 sqft
Total Baths 
4
Full Baths 
3
Partial Baths 
1
Lot Size 
0.3512 Acres
Year Built 
1926
MLS® Number 
10008504
Status 
Active
Property Tax 
N/A
HOA/Condo/Coop Fees 
N/A
Sq Ft Source 
Public Records
Friends & Family
Recent Activity
3 weeks agoPrice changed to $739,900
3 weeks agoListing updated with changes from the MLS®
4 months agoStatus changed to Active
4 months agoListing first seen on site
General Features
Acres 
0.3512
Disclosures 
Property DisclosureLead Based Paint Disclosure
Foundation 
Block
Garage 
Yes
Garage Spaces 
2.5
Levels 
Two
Number Of Stories 
2
Parking 
Circular DrivewayDrivewayGarage Door OpenerStorageAttachedGarage
Parking Spaces 
2
Property Sub Type 
Single Family Residence
Sewer 
Public Sewer
SqFt Below 
275
Style 
Traditional
Utilities 
Electricity ConnectedNatural Gas ConnectedSewer ConnectedWater Connected
Water Source 
Public
Interior Features
Appliances 
DryerDisposalDouble OvenDishwasherGas CooktopMicrowaveRefrigeratorRange HoodWasherWater Heater
Basement 
BlockCrawl Space
Cooling 
Central Air
Electric 
200+ Amp Service
Fireplace 
Yes
Fireplace Features 
Wood BurningFamily Room
Fireplaces 
2
Flooring 
CarpetTileWoodVinyl
Heating 
Natural Gas
Interior 
Entrance FoyerEat-in KitchenSound SystemStorageWalk-In Closet(s)Ceiling Fan(s)Crown MoldingBuilt-in Features
Laundry Features 
Electric Dryer HookupWasher HookupIn Basement
Window Features 
Bay Window(s)Window TreatmentsWindow Coverings
Bedroom 2 
Dimensions - 18.0x15.0Level - UpperDescription - LVP Flr
Bedroom 3 
Dimensions - 14.0x8.0Level - UpperDescription - LVP Flr
Bedroom 4 
Dimensions - 14.0x8.0Level - UpperDescription - LVP Flr
Bedroom 5 
Dimensions - 17.0x16.0Level - UpperDescription - LVP Flr
Breakfast Room 
Dimensions - 14.0x8.0Level - MainDescription - built-ins, LVP Flr
Den 
Dimensions - 19.0x11.0Level - MainDescription - Carpet
Dining Room 
Dimensions - 18.0x16.0Level - MainDescription - Tile Flr
Entrance Foyer 
Dimensions - 14.0x14.0Level - MainDescription - Tile
Family Room 
Dimensions - 28.0x20.0Level - MainDescription - Wood
Kitchen 
Dimensions - 14.0x10.0Level - MainDescription - Eat-in, LVP Flr
Mud Room 
Dimensions - 19.0x8.0Level - MainDescription - Tile
Other 
Dimensions - 17.0x16.0Level - LowerDescription - Carpet, Theater Room
Primary Bedroom 1 
Dimensions - 21.0x19.0Level - UpperFeatures - Ceiling Fan(s)Description - Wood, Walk-in
Save
Ask
Tour
Hide
Share
Exterior Features
Construction Details 
Stucco
Exterior 
Built-in BarbecueFire PitLightingOutdoor GrillPrivate YardPrivate Entrance
Lot Features 
Wooded
Other Structures 
Outdoor Kitchen
Patio And Porch 
CoveredPatio
Pool Features 
HeatedIn GroundSalt Water
Private Pool 
Yes
Road Frontage 
City Street
Roof 
Shingle
View 
Trees/Woods
Waterview 
Trees/Woods
Windows/Doors 
Bay Window(s)Window TreatmentsWindow Coverings
Community Features
School District 
Ottawa Hills
Roads 
Paved
Schools
School District
Ottawa Hills
Elementary School
Ottawa Hills
Middle School
None
High School
Ottawa Hills
Listing courtesy of Tony J. Bassett of The Danberry Co tbassett@danberry.com


Listing information is provided by Participants of the NORIS MLS. IDX information is provided exclusively for personal, non-commercial use, and may not be used for any purpose other than to identify prospective properties consumers may be interested in purchasing. Information is deemed reliable but not guaranteed. Copyright 2026, NORIS MLS.
Last checked: 2026-09-23 04:58 AM UTC

Neighborhood & Commute
Source: Walkscore
Save
Ask
Tour
Hide
Share