Skip to content
Save
Ask
Tour
Hide
Share
$499,900
94 Days On Site

8502 Snapdragon Lane
Monclova, OH 43542

For Sale|Single Family Residence|Active
4
Beds
3
Total Baths
2
Full Baths
1
Partial Bath
2,430
SqFt
$206
/SqFt
2004
Built
Subdivision:
Crimson Hollow
County:
Lucas
Listing courtesy of Michael A Smith of Key Realty LTD michael.smith@ourhouseyourhomeres.com
Call Now: 419-537-0090
Is this the listing for you? We can help make it yours.
419-537-0090
8502 Snapdragon Lane8502 Snapdragon Lane8502 Snapdragon Lane8502 Snapdragon Lane
Save
Ask
Tour
Hide
Share

Mortgage Calculator

Monthly Payment (Est.)

Enter an interest rate to see your estimated monthly payment.
Calculator powered by Showcase IDX, a Constellation1 Company. Copyright ©2026 Information is deemed reliable but not guaranteed.

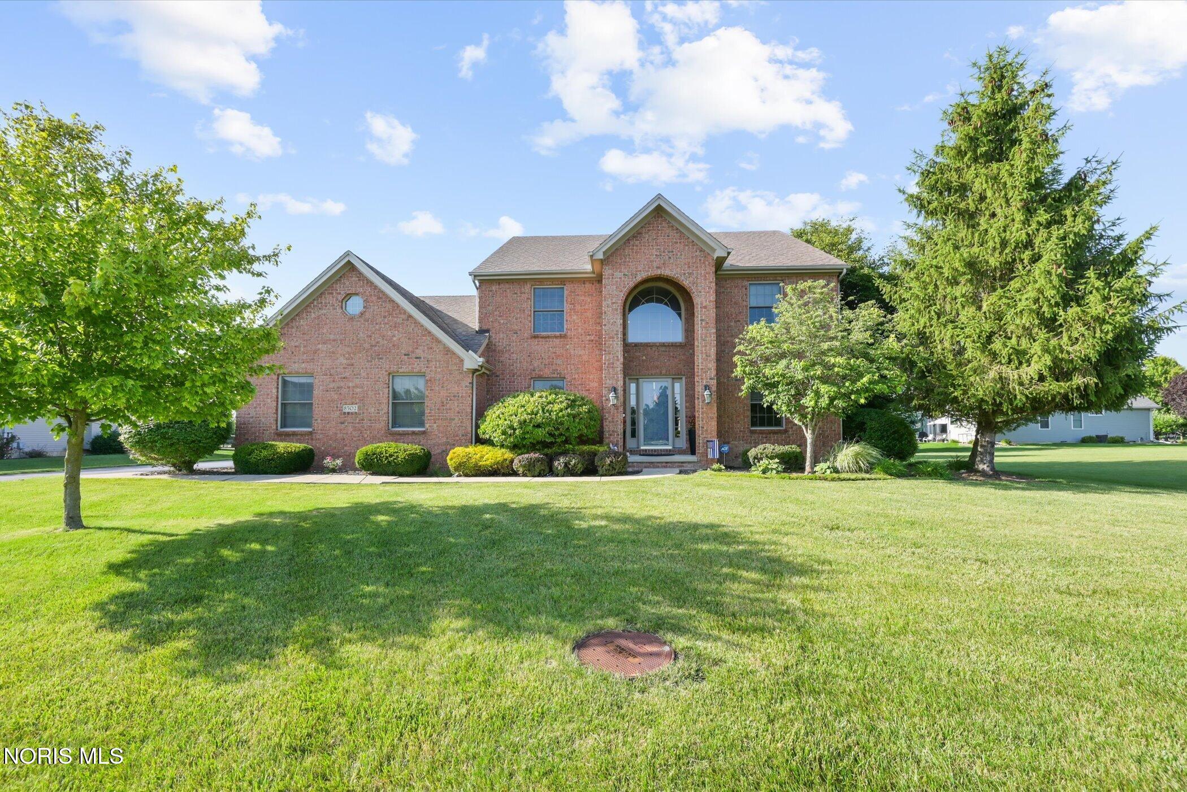
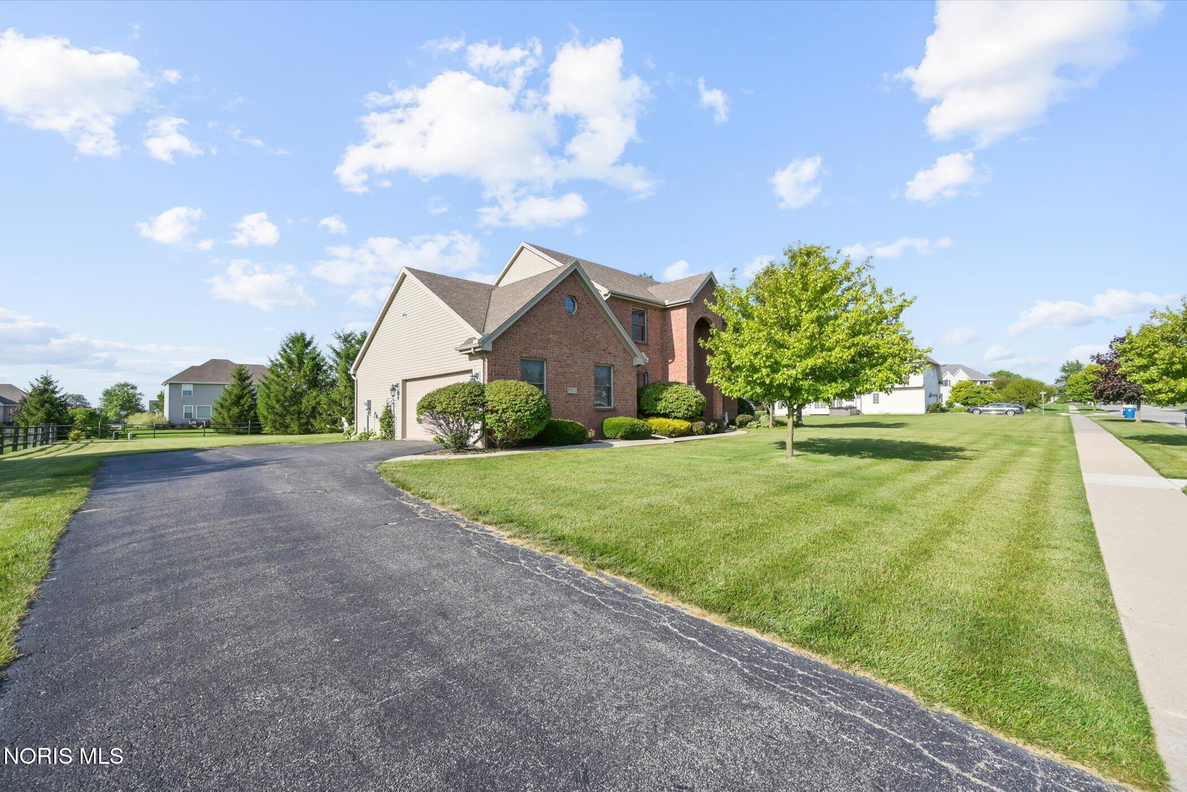
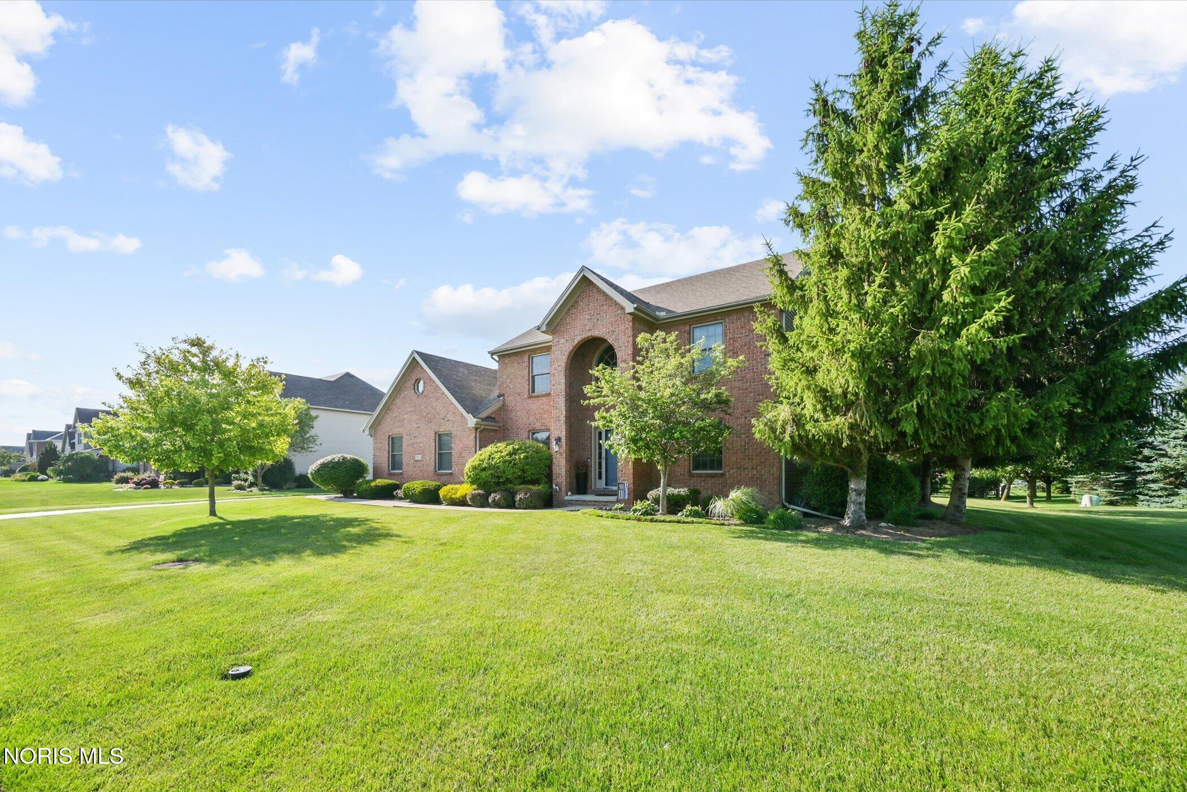
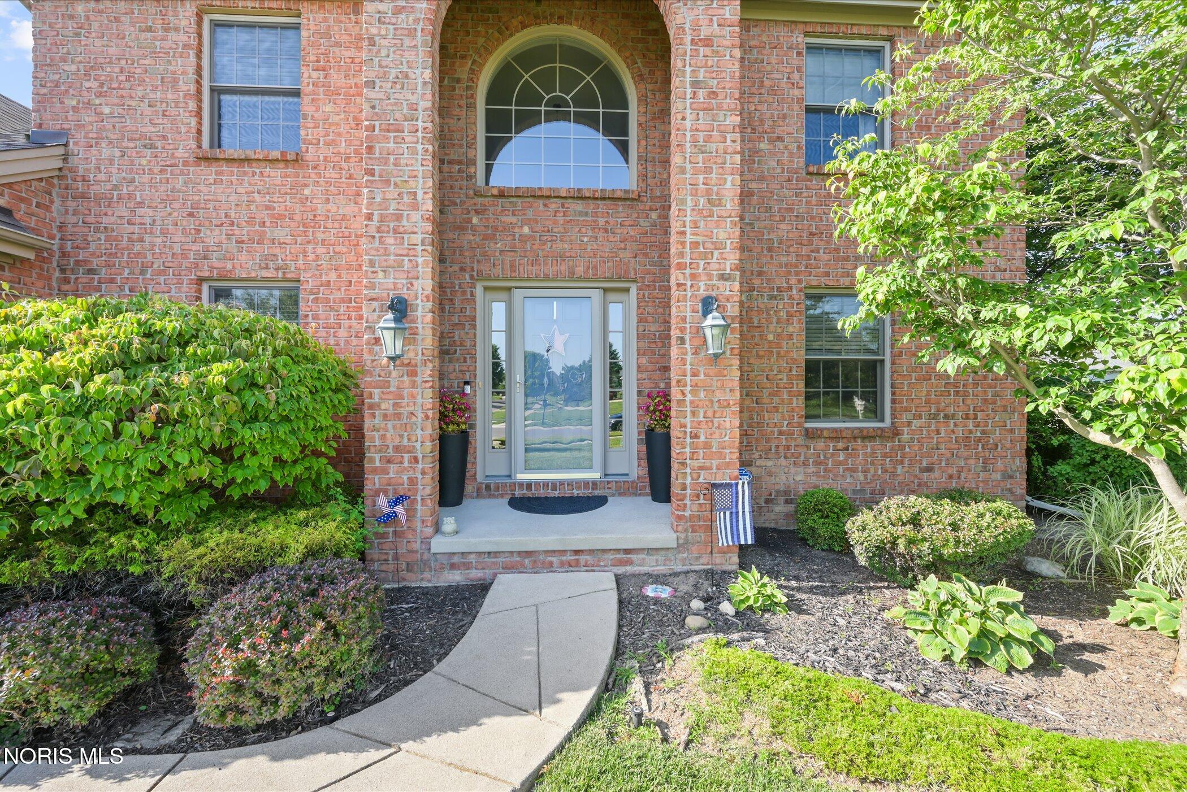
Welcome to this beautifully maintained home in the highly sought after Crimson Hollow neighborhood. Located less that 5 minutes from golfing, shopping, restaurants, and a walking trail. This 4 bedroom home has 2.5 bathrooms and a beautiful yard. Built in 2004 with a load of upgrades to make life easier. Outlets in the soffits, above the door in the foyer, and over the fireplace make holiday decorating a breeze. The oak wood floors throughout the majority of the main level adds elegance. The office has a beautiful wall of built-in bookshelves and an outlet in the floor to decrease wire clutter in your workspace. The rear slider has a pet screen so your four legged friends can show their excitement to see you without damaging the screen. The primary bedroom was insulated to add a layer of sound dampening for when you need a little peace and quiet. The basement sports a home gym that is massive. The brick print of the poured foundation was hand painted to give it character. Next to the home gym is a beautifully designed recreational space. Even the storage space was finished. the back yard features tall turf fescue grass which is designed to take high traffic so you can entertain friends and family. With so many other updates, you do not want to let this gem slip through your fingers.

Save
Ask
Tour
Hide
Share
Listing Snapshot
Price 
$499,900
Days On Site 
94 Days
Bedrooms 
4
Inside Area (SqFt) 
2,430 sqft
Total Baths 
3
Full Baths 
2
Partial Baths 
1
Lot Size 
0.46 Acres
Year Built 
2004
MLS® Number 
10009506
Status 
Active
Property Tax 
N/A
HOA/Condo/Coop Fees 
$14.58 monthly
Sq Ft Source 
Public Records
Friends & Family
Recent Activity
2 weeks agoPrice changed to $499,900
2 weeks agoListing updated with changes from the MLS®
3 months agoStatus changed to Active
3 months agoListing first seen on site
General Features
Acres 
0.46
Disclosures 
Property Disclosure
Garage 
Yes
Garage Spaces 
2
Home Warranty 
Yes
Levels 
Two
Number Of Stories 
2
Parking 
AsphaltDrivewayOn StreetAttachedGarage
Property Sub Type 
Single Family Residence
Sewer 
Public Sewer
SqFt Below 
1000
Utilities 
Natural Gas ConnectedSewer ConnectedWater Connected
Water Source 
Public
Interior Features
Appliances 
DryerDishwasherElectric RangeRefrigeratorWasher
Basement 
ConcreteFinishedFull
Cooling 
Central Air
Fireplace 
Yes
Fireplace Features 
GasFamily Room
Fireplaces 
1
Flooring 
CarpetHardwood
Heating 
Forced Air
Interior 
Eat-in KitchenWalk-In Closet(s)Ceiling Fan(s)Tray Ceiling(s)Built-in Features
Laundry Features 
Electric Dryer HookupMain LevelWasher HookupInside
Bedroom 2 
Dimensions - 13.0x12.0Level - Upper
Bedroom 3 
Dimensions - 15.0x10.0Level - Upper
Bedroom 4 
Dimensions - 11.0x11.0Level - Upper
Family Room 
Dimensions - 22.0x13.0Level - Main
Kitchen 
Dimensions - 20.0x15.0Level - MainFeatures - Kitchen Island
Laundry 
Dimensions - 6.0x10.0Level - Main
Living Room 
Dimensions - 11.0x12.0Level - Main
Office 
Dimensions - 11.0x12.0Level - Main
Primary Bedroom 1 
Dimensions - 18.0x12.0Level - Upper
Save
Ask
Tour
Hide
Share
Exterior Features
Construction Details 
BrickVinyl Siding
Lot Features 
Sprinklers In FrontSprinklers In Rear
Road Frontage 
City Street
Roof 
Asphalt
Windows/Doors 
Sliding Doors
Community Features
Association Fee 
$175.0
Association Fee Frequency 
Annually
School District 
Anthony Wayne
Township 
Monclova
Roads 
Asphalt
Schools
School District
Anthony Wayne
Elementary School
Monclova
Middle School
Fallen Timbers
High School
Anthony Wayne
Listing courtesy of Michael A Smith of Key Realty LTD michael.smith@ourhouseyourhomeres.com


Listing information is provided by Participants of the NORIS MLS. IDX information is provided exclusively for personal, non-commercial use, and may not be used for any purpose other than to identify prospective properties consumers may be interested in purchasing. Information is deemed reliable but not guaranteed. Copyright 2026, NORIS MLS.
Last checked: 2026-09-22 03:28 PM UTC

Neighborhood & Commute
Source: Walkscore
Save
Ask
Tour
Hide
Share