Skip to content
Save
Ask
Tour
Hide
Share
$650,000
81 Days On Site

9510 Rockingham Drive
Whitehouse, OH 43571

For Sale|Single Family Residence|Active
4
Beds
3
Total Baths
2
Full Baths
1
Partial Bath
3,072
SqFt
$212
/SqFt
Subdivision:
Steeplechase
County:
Lucas
Listing courtesy of Hannah Carballo of Keller Williams Citywide hannahcarballo.realtor@gmail.com
Call Now: 419-537-0090
Is this the listing for you? We can help make it yours.
419-537-0090
9510 Rockingham Drive9510 Rockingham Drive9510 Rockingham Drive9510 Rockingham Drive
Save
Ask
Tour
Hide
Share

Mortgage Calculator

Monthly Payment (Est.)

Enter an interest rate to see your estimated monthly payment.
Calculator powered by Showcase IDX, a Constellation1 Company. Copyright ©2026 Information is deemed reliable but not guaranteed.

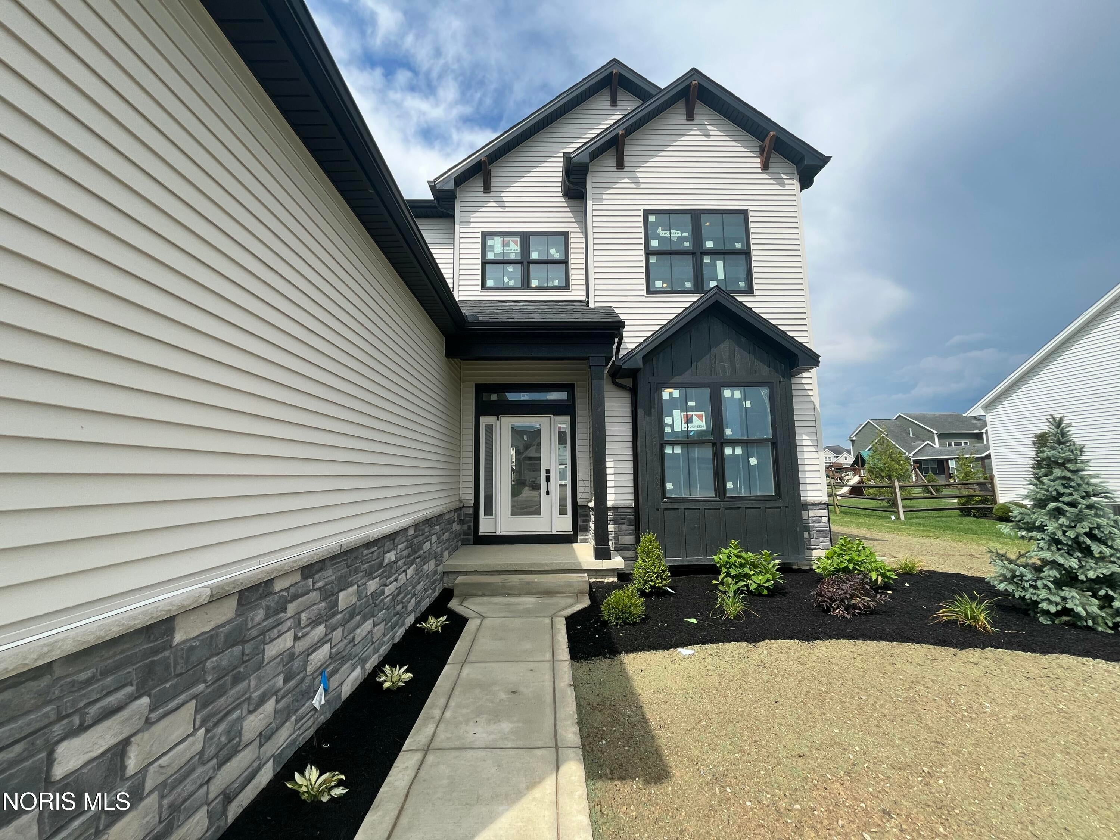
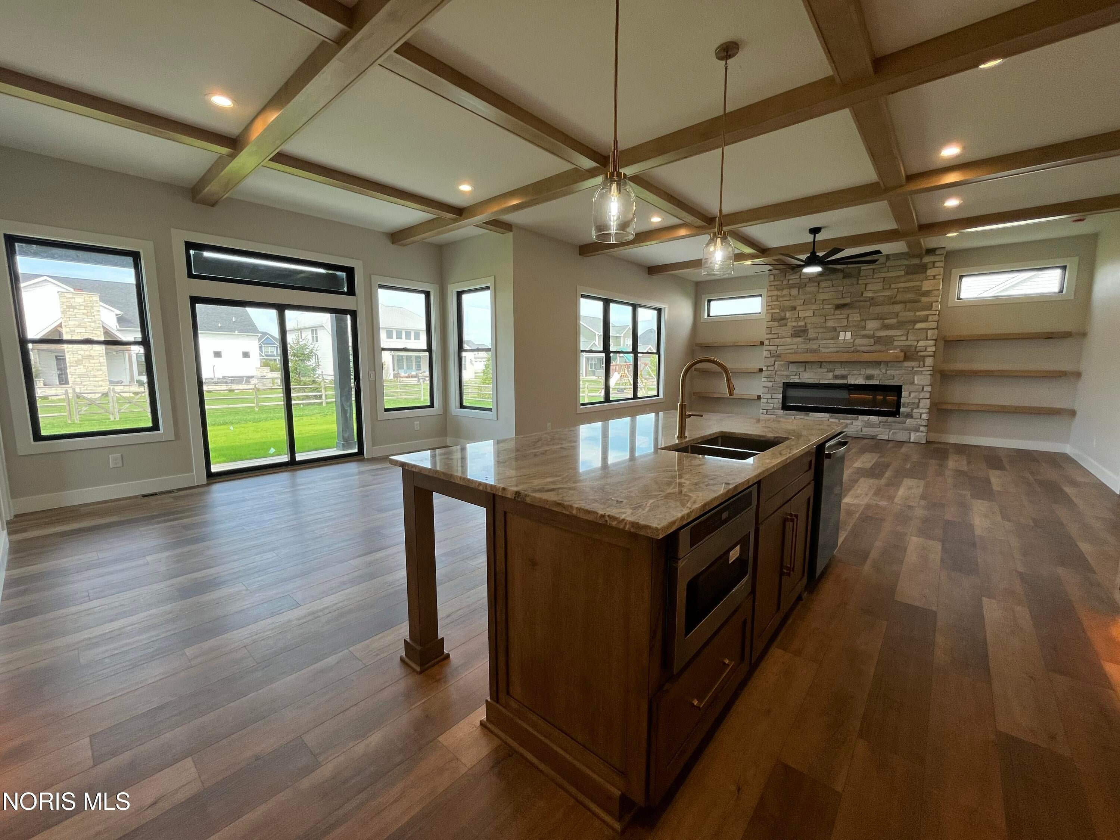
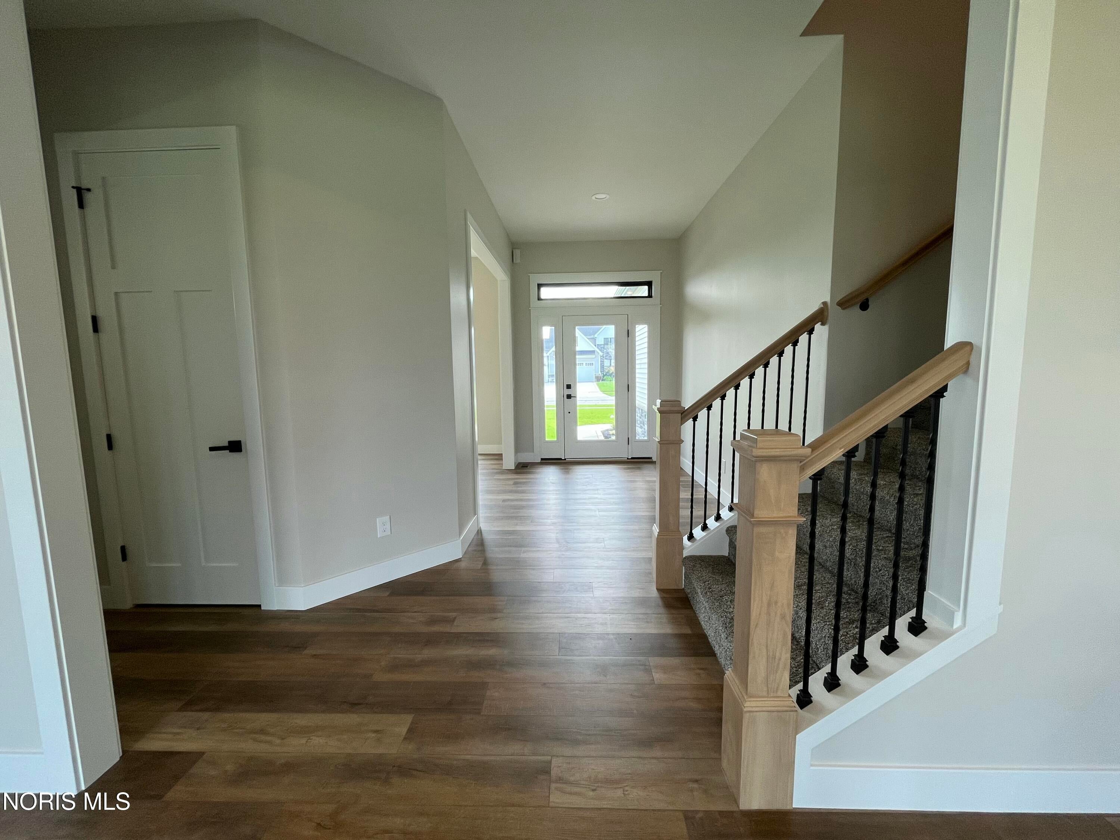
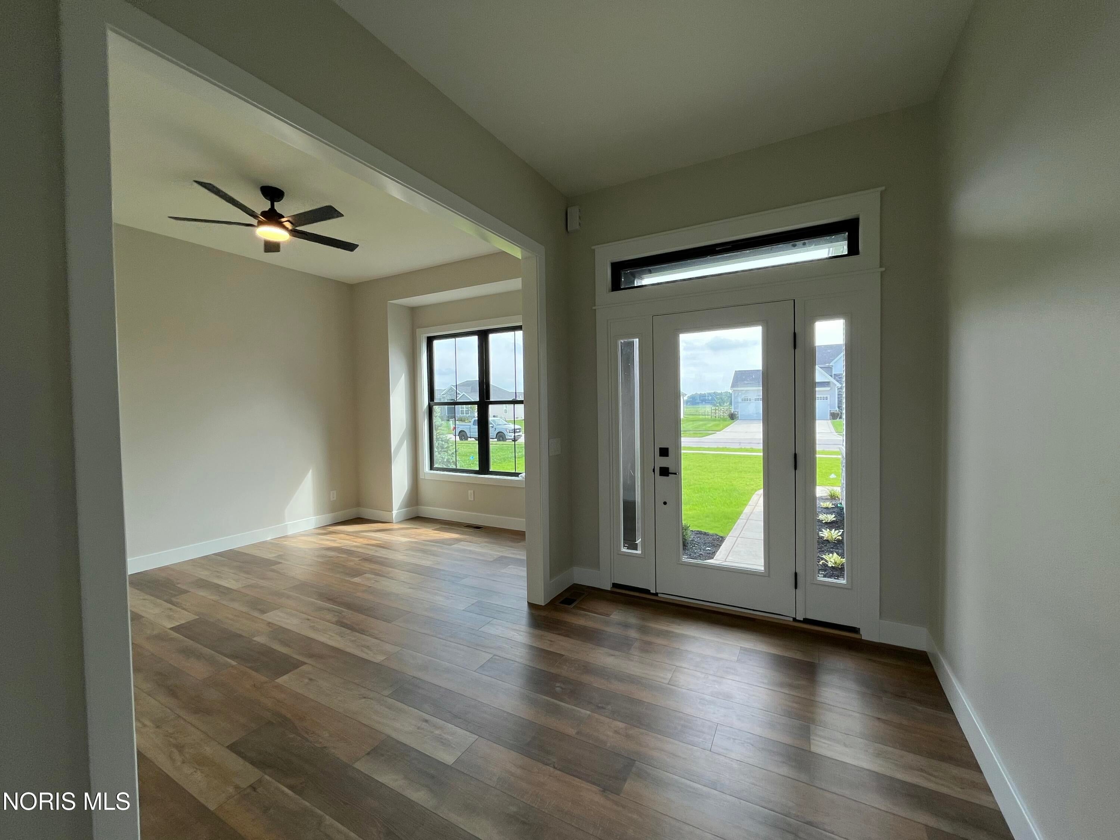
Experience luxury, comfort, and thoughtful design in this stunning new construction home, currently under construction and crafted with a carefully curated selection of finishes throughout. From the moment you enter, you'll notice the exceptional sense of space created by soaring vaulted ceilings, 10' ceilings on the first floor, 9' ceilings on the second floor, and even an uncommon 9' ceiling in the basement. Extra-wide 4' hallways and stairways, along with elegant 8' tall doors, add to the home's grand yet welcoming feel. The open-concept floor plan is filled with natural light, creating bright and inviting living spaces perfect for everyday living and entertaining. At the heart of the home is a beautifully designed kitchen featuring custom Amish-built soft-close cabinetry, champagne hardware, a large center island with a concealed roll-out microwave, and a spacious walk-in pantry. Thoughtful built-in storage solutions and warm wood accents can be found throughout the home, blending beauty and functionality. The living room offers a striking focal point with a massive electric fireplace accented by stonework and a custom wood mantel with built in shelves on both sides. The lavishly oversized primary suite (17'10" x 18'10") serves as a private retreat, complete with a spa-inspired en-suite bathroom featuring a zero-entry tiled shower, double vanity, and generous walk-in closet. For added convenience, the closet connects directly to a large laundry room, which includes a utility sink. Designed for modern living with elevated finishes, abundant storage, and exceptional craftsmanship throughout, this home offers a rare opportunity to enjoy new construction without compromising on style or comfort. Built with quality, designed with intention, and ready to welcome you home.

Save
Ask
Tour
Hide
Share
Listing Snapshot
Price 
$650,000
Days On Site 
81 Days
Bedrooms 
4
Inside Area (SqFt) 
3,072 sqft
Total Baths 
3
Full Baths 
2
Partial Baths 
1
Lot Size 
0.39 Acres
Year Built 
N/A
MLS® Number 
10010038
Status 
Active
Property Tax 
N/A
HOA/Condo/Coop Fees 
$20.83 monthly
Sq Ft Source 
Builder
Friends & Family
Recent Activity
2 months agoStatus changed to Active
2 months agoListing updated with changes from the MLS®
3 months agoListing first seen on site
General Features
Acres 
0.39
Disclosures 
None
Garage 
Yes
Garage Spaces 
3
Green Energy Efficient 
Lighting
Home Warranty 
Yes
Levels 
Two
Number Of Stories 
2
Parking 
DrivewayAttachedGarage
Parking Spaces 
3
Property Condition 
Under Construction
Property Sub Type 
Single Family Residence
Security 
Smoke Detector(s)
Style 
CraftsmanModernTraditional
Utilities 
OtherSewer Available
Water Source 
Public
Interior Features
Appliances 
DisposalDishwasherGas CooktopGas OvenMicrowaveRefrigeratorRange HoodENERGY STAR Qualified Appliances
Basement 
Bath/StubbedConcreteDaylightUnfinished
Cooling 
Central AirCeiling Fan(s)ENERGY STAR Qualified Equipment
Fireplace 
Yes
Fireplace Features 
ElectricStoneLiving Room
Fireplaces 
1
Flooring 
CarpetCombinationTileVinyl
Heating 
CentralENERGY STAR Qualified Equipment
Interior 
Double VanityOpen FloorplanPantryStorageWalk-In Closet(s)Ceiling Fan(s)Vaulted Ceiling(s)Built-in Features
Laundry Features 
Gas Dryer HookupSinkUpper LevelWasher Hookup
Window Features 
Insulated Windows
Bedroom 2 
Dimensions - 11.0x13.0Level - Upper
Bedroom 3 
Dimensions - 11.0x13.0Level - Upper
Bedroom 4 
Dimensions - 11.0x13.0Level - Upper
Bonus Room 
Dimensions - 10.0x11.0Level - Main
Dining Room 
Dimensions - 10.0x14.0Level - Main
Entrance Foyer 
Dimensions - 11.0x7.0Level - Main
Great Room 
Dimensions - 19.0x18.0Level - Main
Kitchen 
Dimensions - 19.0x14.0Level - MainFeatures - Kitchen Island
Laundry 
Dimensions - 7.0x10.0Level - Upper
Mud Room 
Dimensions - 10.0x12.0Level - Main
Office 
Dimensions - 10.0x10.0Level - Main
Primary Bedroom 1 
Dimensions - 17.0x18.0Level - UpperFeatures - Ceiling Fan(s)
Save
Ask
Tour
Hide
Share
Exterior Features
Construction Details 
Board & Batten SidingBatts InsulationBlown-In InsulationFoam InsulationStoneVinyl Siding
Lot Features 
Cul-De-SacCorner LotLandscapedSprinklers In FrontSprinklers In Rear
Patio And Porch 
CoveredPatio
Roof 
Shingle
Windows/Doors 
Insulated Windows
Community Features
Accessibility Features 
Accessible DoorsAccessible Hallway(s)Accessible Full Bath
Association Fee 
$250.0
Association Fee Frequency 
Annually
Community Features 
CurbsSidewalks
School District 
Anthony Wayne
Schools
School District
Anthony Wayne
Elementary School
Whitehouse
Middle School
Fallen Timbers
High School
Anthony Wayne
Listing courtesy of Hannah Carballo of Keller Williams Citywide hannahcarballo.realtor@gmail.com


Listing information is provided by Participants of the NORIS MLS. IDX information is provided exclusively for personal, non-commercial use, and may not be used for any purpose other than to identify prospective properties consumers may be interested in purchasing. Information is deemed reliable but not guaranteed. Copyright 2026, NORIS MLS.
Last checked: 2026-09-21 09:33 PM UTC

Neighborhood & Commute
Source: Walkscore
Save
Ask
Tour
Hide
Share