Skip to content
Save
Ask
Tour
Hide
Share
$1,369,000
75 Days On Site

5809 Watermill Court
Monclova, OH 43542

For Sale|Single Family Residence|Active
4
Beds
7
Total Baths
6
Full Baths
1
Partial Bath
6,270
SqFt
$218
/SqFt
2014
Built
Subdivision:
The Hamptons
County:
Lucas
Listing courtesy of Victoria D. Valle of The Danberry Co. victoria@luxionhomes.com
Call Now: 419-537-0090
Is this the listing for you? We can help make it yours.
419-537-0090
5809 Watermill Court5809 Watermill Court5809 Watermill Court5809 Watermill Court
Save
Ask
Tour
Hide
Share

Mortgage Calculator

Monthly Payment (Est.)

Enter an interest rate to see your estimated monthly payment.
Calculator powered by Showcase IDX, a Constellation1 Company. Copyright ©2026 Information is deemed reliable but not guaranteed.

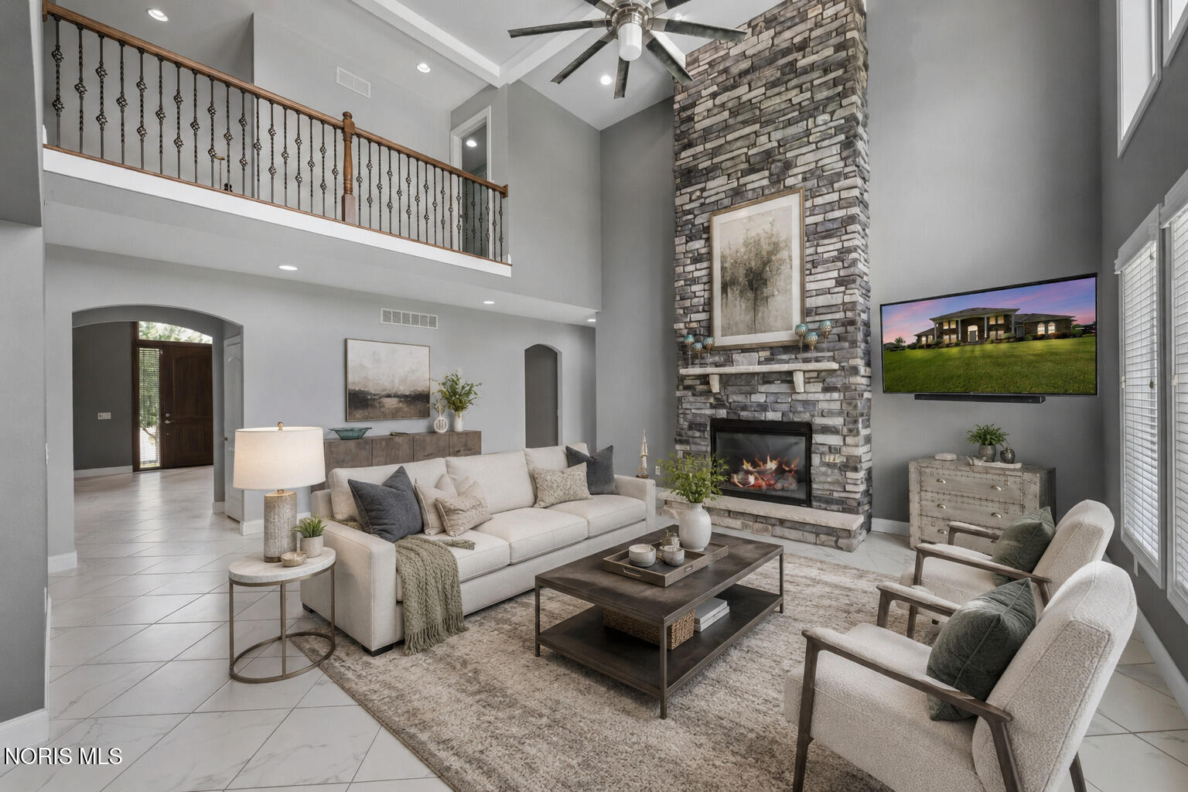
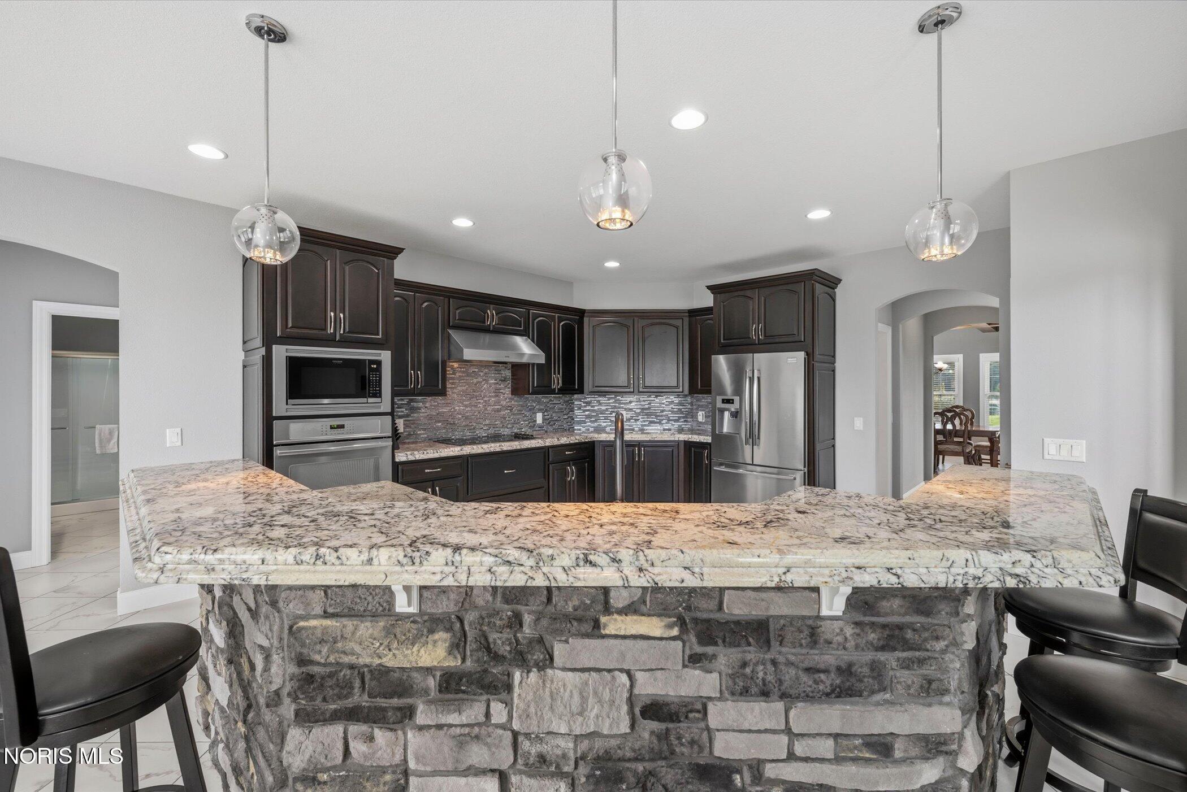
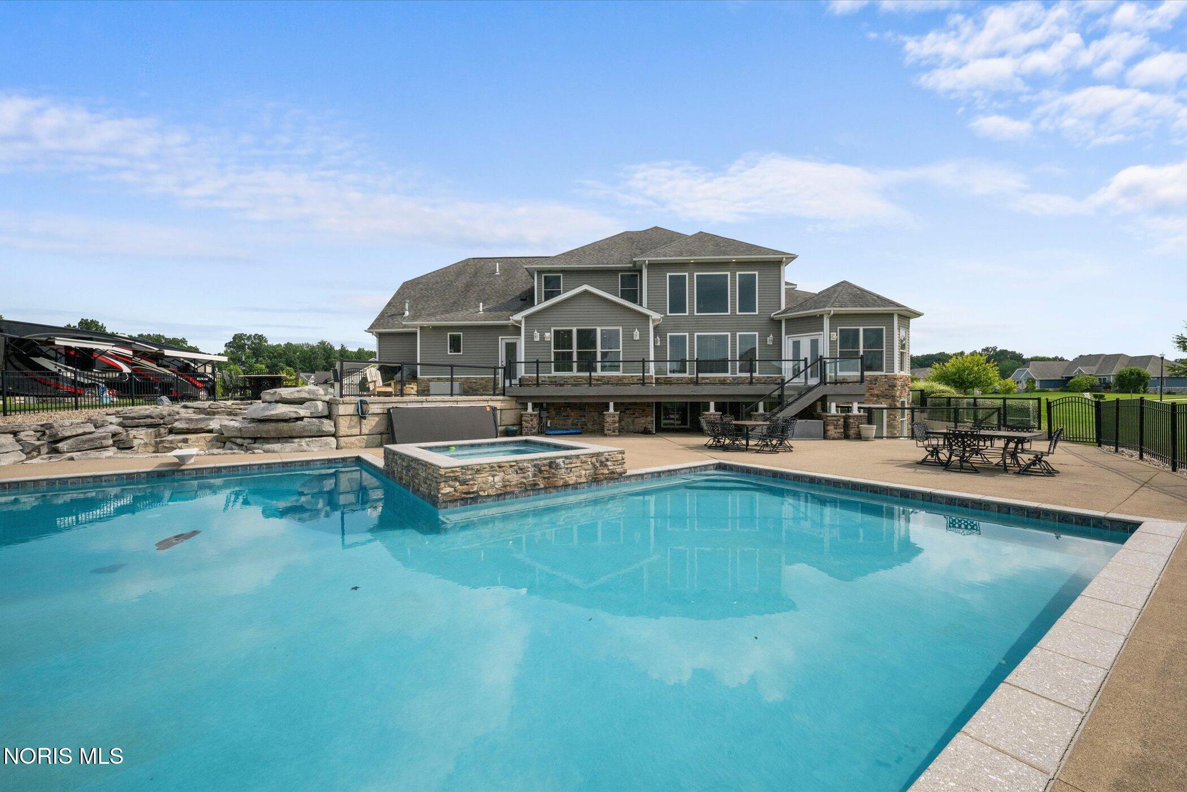
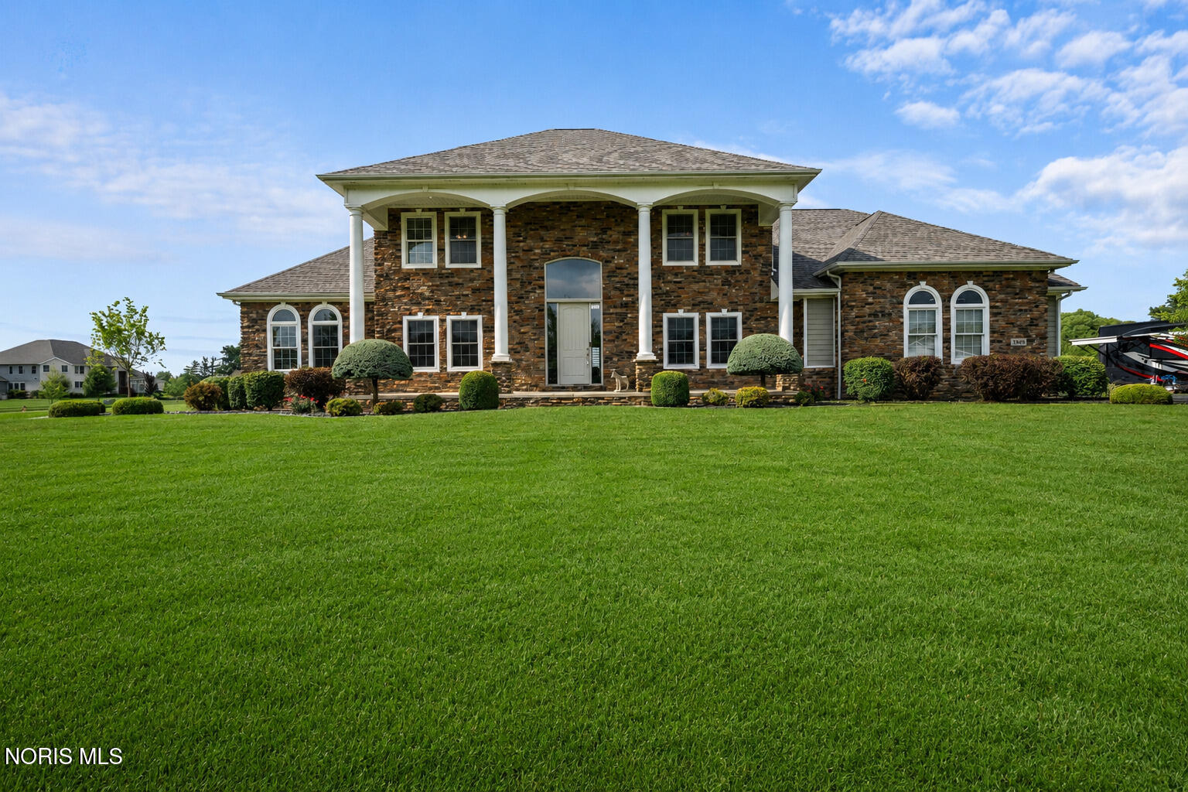
Experience luxury living at its finest in this custom-built, one-owner estate nestled on a picturesque 1-acre corner lot in The Hamptons. Offering approximately 6,400 square feet of thoughtfully designed living space, this extraordinary home blends timeless craftsmanship with resort-style amenities for an unparalleled living experience. The backyard is truly the centerpiece of this remarkable property. Escape to your own private oasis featuring a spectacular heated saltwater pool with a 9-foot deep end, slide, diving board, two cascading waterfalls, and a state-of-the-art Logic phone control system. Whether hosting unforgettable summer gatherings or enjoying a peaceful evening swim, this outdoor retreat rivals the finest resorts. Wander through the beautifully landscaped garden paths illuminated in the evening, creating a setting that feels both magical and serene. Inside, spacious living areas offer room for every occasion. The fully finished walk-out lower level is a destination of its own, complete with a full kitchen, three separate access points, abundant entertaining space, and endless possibilities for multigenerational living, guests, or recreation. A concrete/vault safe room provides additional peace of mind. Designed for both comfort and efficiency, the home features six full bathrooms, one half bath, three separate HVAC zones, brand new Navien instant water on demand system replacing 2 water heaters, a whole-house generator, and a spacious four-car garage. The expansive deck addition, completed in 2020, provides the perfect place to overlook the breathtaking backyard and enjoy the beauty of every season. Positioned on a generous corner lot that lives more like two lots, this exceptional residence offers privacy, space, and a lifestyle rarely found including invisible fencing so your pets can stay contained and safe. Every detail has been thoughtfully maintained, making this a rare opportunity to own one of The Hamptons' most impressive homes.

Save
Ask
Tour
Hide
Share
Listing Snapshot
Price 
$1,369,000
Days On Site 
75 Days
Bedrooms 
4
Inside Area (SqFt) 
6,270 sqft
Total Baths 
7
Full Baths 
6
Partial Baths 
1
Lot Size 
1 Acre
Year Built 
2014
MLS® Number 
10010216
Status 
Active
Property Tax 
N/A
HOA/Condo/Coop Fees 
$54.17 monthly
Sq Ft Source 
Other
Friends & Family
Recent Activity
2 months agoStatus changed to Active
2 months agoListing updated with changes from the MLS®
2 months agoListing first seen on site
General Features
Acres 
1
Disclosures 
Property Disclosure
Foundation 
Combination
Garage 
Yes
Garage Spaces 
4.5
Levels 
Two
Number Of Stories 
2
Parking 
DrivewayAttachedGarage
Parking Spaces 
6
Property Sub Type 
Single Family Residence
SqFt Below 
2516
Style 
Traditional
Utilities 
Electricity ConnectedNatural Gas ConnectedSewer ConnectedWater ConnectedSewer Available
Water Source 
Public
Interior Features
Appliances 
DisposalDishwasherElectric CooktopMicrowaveWater HeaterOven
Basement 
Exterior EntryFinishedInterior EntryWalk-Out Access
Cooling 
Central AirCeiling Fan(s)
Electric 
200+ Amp Service
Fireplace 
Yes
Fireplace Features 
Double SidedFamily RoomGas LogMaster Bedroom
Fireplaces 
2
Flooring 
CarpetCeramic TileHardwood
Heating 
Forced Air
Interior 
Breakfast BarDouble VanityEntrance FoyerEat-in KitchenOpen FloorplanPantryWalk-In Closet(s)Ceiling Fan(s)Cathedral Ceiling(s)Vaulted Ceiling(s)Built-in Features
Laundry Features 
Main Level
Spa 
Yes
Bedroom 2 
Dimensions - 14.0x13.0Level - UpperFeatures - Ceiling Fan(s)
Bedroom 3 
Dimensions - 16.0x14.0Level - UpperFeatures - Ceiling Fan(s)
Bedroom 4 
Dimensions - 20.0x16.0Level - UpperFeatures - Ceiling Fan(s)
Bonus Room 
Dimensions - 25.0x23.0Level - UpperFeatures - Ceiling Fan(s)
Den 
Dimensions - 15.0x13.0Level - MainFeatures - Ceiling Fan(s)
Dining Room 
Dimensions - 16.0x14.0Level - Main
Family Room 
Dimensions - 25.0x21.0Level - MainFeatures - Ceiling Fan(s), Vaulted Ceiling(s)
Game Room 
Dimensions - 16.0x16.0Level - Lower
Kitchen 
Dimensions - 30.0x14.0Level - MainFeatures - Pantry
Laundry 
Dimensions - 10.0x9.0Level - Main
Living Room 
Dimensions - 18.0x18.0Level - Lower
Media Room 
Dimensions - 16.0x14.0Level - Lower
Primary Bedroom 1 
Dimensions - 21.0x15.0Level - MainFeatures - Ceiling Fan(s)
Save
Ask
Tour
Hide
Share
Exterior Features
Construction Details 
BrickFiber Cement
Exterior 
Private YardPrivate Entrance
Fencing 
InvisibleWrought Iron
Lot Features 
Corner LotSprinklers In FrontSprinklers In Rear
Patio And Porch 
DeckFront PorchCoveredPatioPorch
Pool Features 
Diving BoardFencedHeatedIn GroundPool/Spa ComboSalt Water
Private Pool 
Yes
Roof 
Asphalt
Spa 
Yes
Community Features
Accessibility Features 
Accessible Full Bath
Association Fee 
$650.0
Association Fee Frequency 
Annually
School District 
Anthony Wayne
Township 
Monclova
Schools
School District
Anthony Wayne
Elementary School
Monclova
Middle School
Fallen Timbers
High School
Anthony Wayne
Listing courtesy of Victoria D. Valle of The Danberry Co. victoria@luxionhomes.com


Listing information is provided by Participants of the NORIS MLS. IDX information is provided exclusively for personal, non-commercial use, and may not be used for any purpose other than to identify prospective properties consumers may be interested in purchasing. Information is deemed reliable but not guaranteed. Copyright 2026, NORIS MLS.
Last checked: 2026-09-22 03:17 PM UTC

Neighborhood & Commute
Source: Walkscore
Save
Ask
Tour
Hide
Share