
5850 Wilkins Road Whitehouse, Oh 43571Whitehouse, OH 43571
Mortgage Calculator
Monthly Payment (Est.)
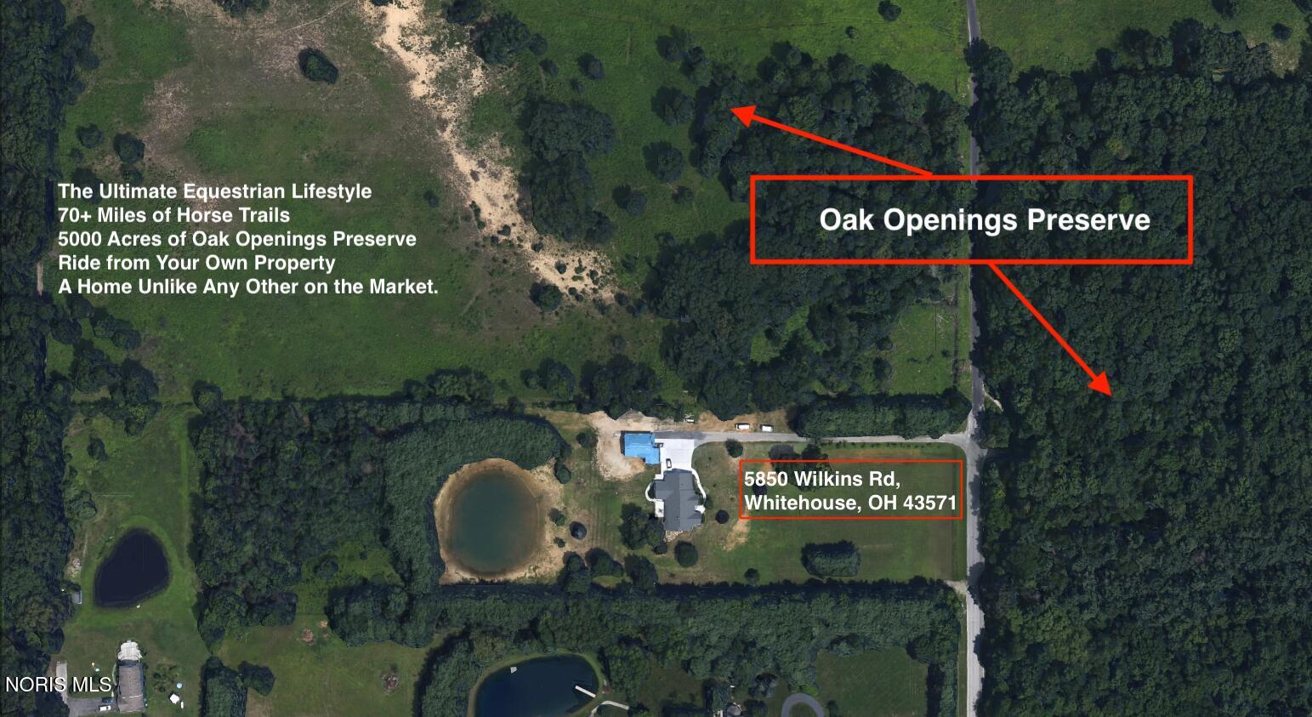
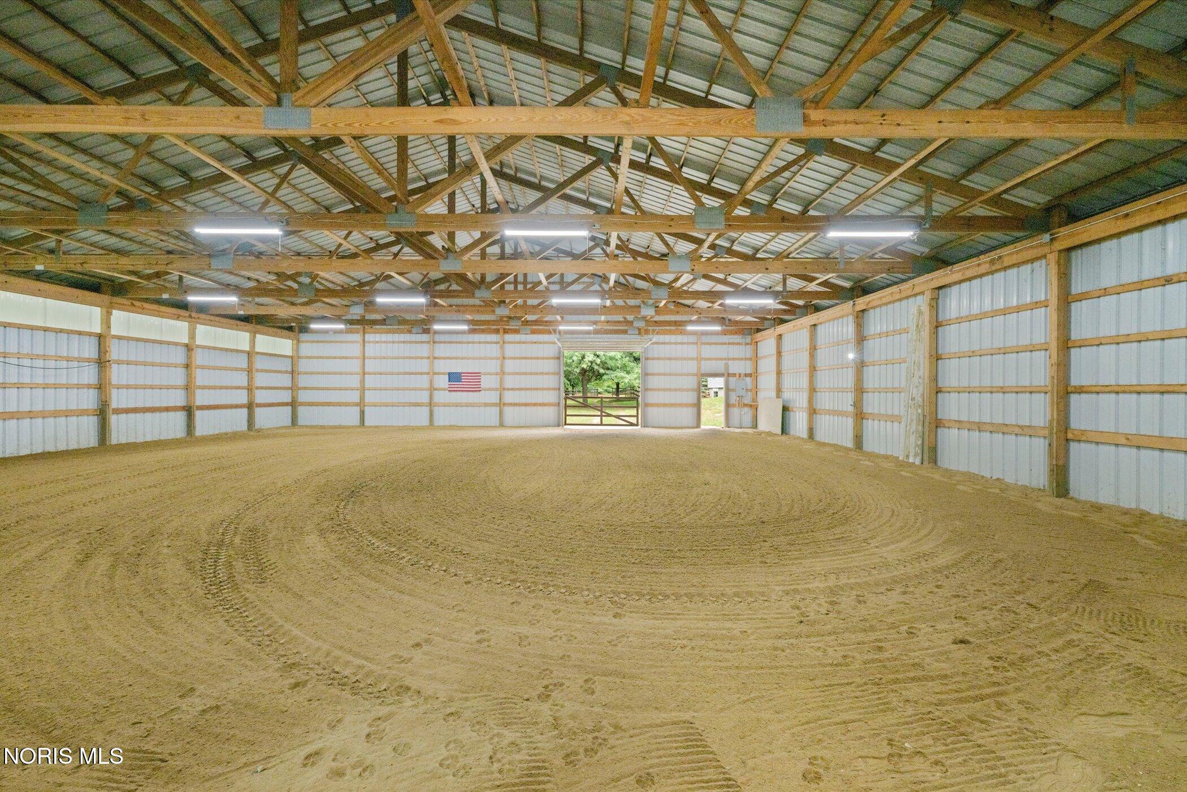
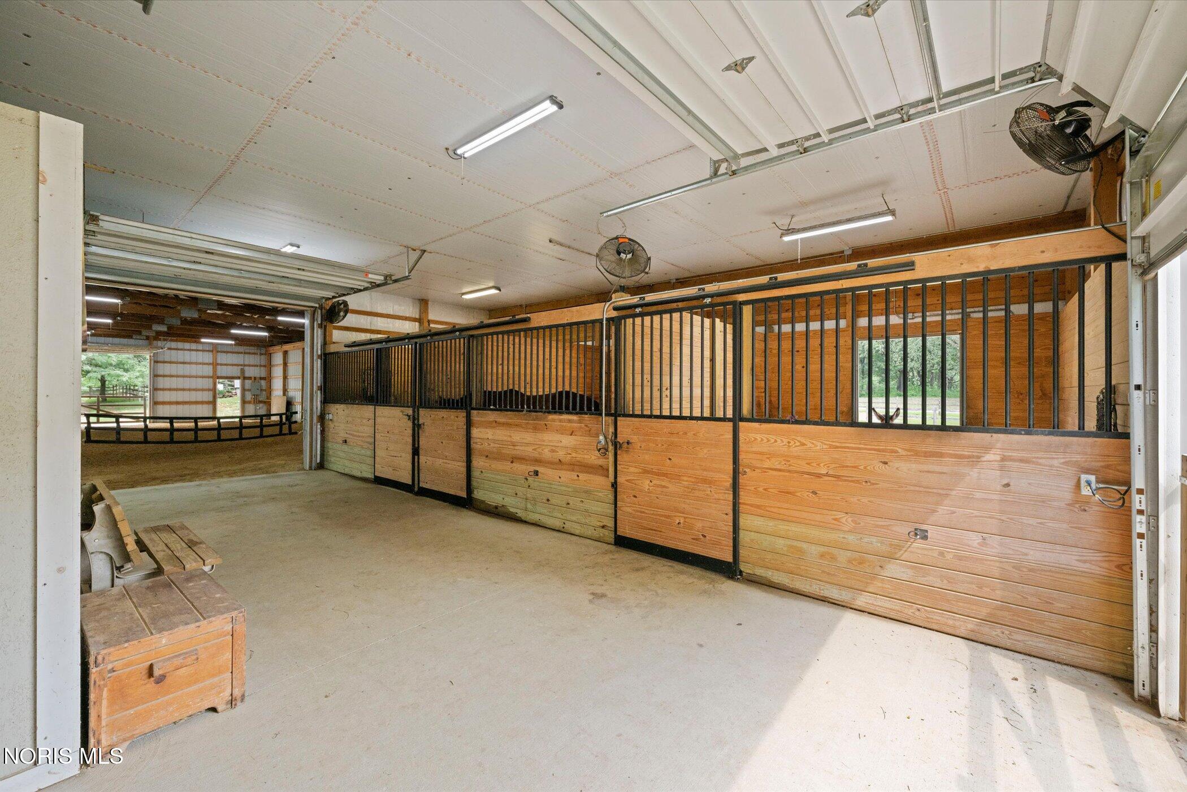
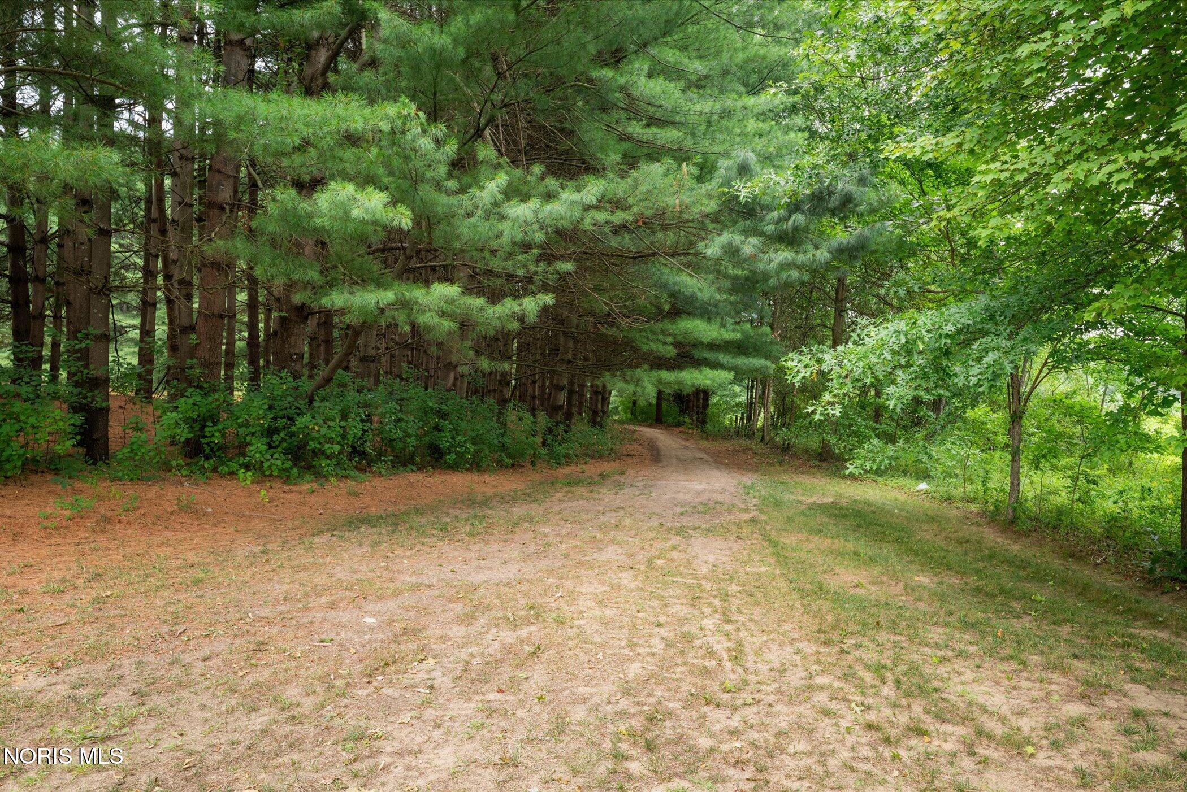
Enter an interest rate to see your estimated monthly payment.Tucked away on 7.3 breathtaking acres with direct access to Oak Openings Preserve, this stunning retreat offers an extraordinary blend of privacy, natural beauty, and thoughtfully updated living. Wake each morning to peaceful wooded views, explore miles of scenic trails just steps from your backyard, and unwind beside your own picturesque ¾-acre pond, complete with a fountain and aerator. Inside, you'll discover a home that has been beautifully refreshed from top to bottom. A full interior repaint, all-new flooring (with the exception of the existing hardwood), and an impressive kitchen renovation featuring custom Amish cabinetry, new countertops, backsplash, lighting, and flooring create a warm and inviting space designed for gathering. The main bathroom has also been completely transformed with new cabinetry, countertops, sinks, and flooring. In 2025, every window was replaced with premium fiberglass thermal-pane casement windows, bringing in abundant natural light while enhancing efficiency and comfort. The finished lower level adds even more flexible living space with drywall over poured concrete walls, luxury vinyl plank flooring, and a newly constructed landing. Additional updates include a newer well pump and water softener (within the past three years), serviced septic system, new garage concrete floor with drains, and a central furnace approximately seven years old, complemented by efficient ductless mini-split heat pumps. Equestrians, hobbyists, and outdoor enthusiasts will fall in love with the incredible outbuildings. The impressive 60' x 96' horse barn features a 36' x 60' heated and insulated concrete workspace along with a 60' x 60' indoor riding arena, while the separate 30' x 40' heated and air-conditioned "man cave" offers endless possibilities for entertaining, hobbies, or storing your prized vehicles and equipment. The exterior is equally captivating with professionally refreshed landscaping, new shrubs, gutter guards, a 500+ foot asphalt driveway, split rail fencing, and the peaceful setting that only acreage like this can provide. Rarely does a property combine modern updates, exceptional amenities, direct park access, and over seven secluded acres in such a remarkable setting. This is more than a home—it's a private sanctuary where every day feels like an escape.
| a month ago | Price changed to $999,900 | |
| a month ago | Listing updated with changes from the MLS® | |
| 2 months ago | Status changed to Active Under Contract | |
| 2 months ago | Listing first seen on site |

Listing information is provided by Participants of the NORIS MLS. IDX information is provided exclusively for personal, non-commercial use, and may not be used for any purpose other than to identify prospective properties consumers may be interested in purchasing. Information is deemed reliable but not guaranteed. Copyright 2026, NORIS MLS.
Last checked: 2026-09-21 09:40 PM UTC
Did you know? You can invite friends and family to your search. They can join your search, rate and discuss listings with you.