
Save
Ask
Tour
Hide
$484,900
68 Days On Site
4724 Round House CircleMonclova, OH 43542
For Sale|Single Family Residence|Active
4
Beds
4
Total Baths
2
Full Baths
2
Partial Baths
2,550
SqFt
$190
/SqFt
2006
Built
Subdivision:
Winterbourne Station
County:
Lucas
Listing courtesy of Robin L Lehmann of Key Realty LTD justcallrobin@yahoo.com
Call Now: 419-537-0090
Is this the listing for you? We can help make it yours.
419-537-0090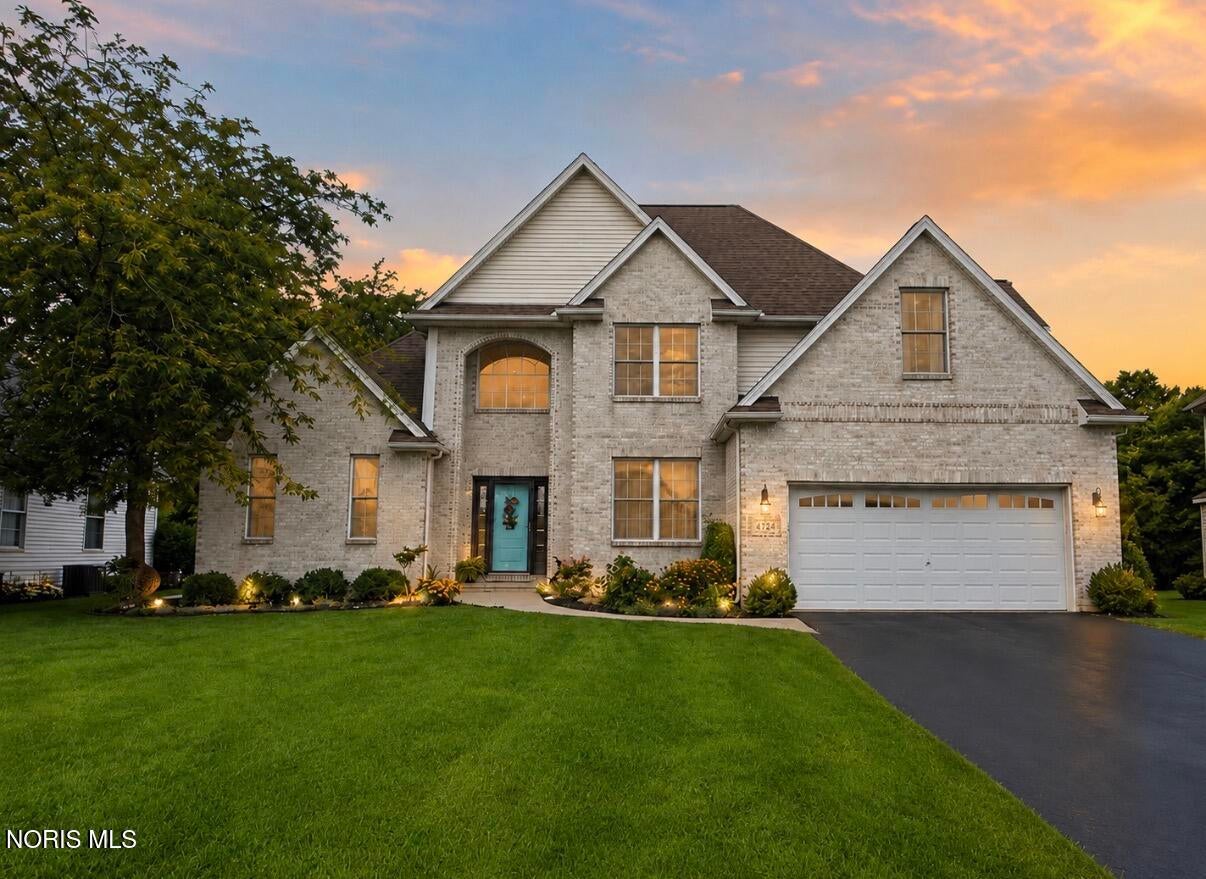
Save
Ask
Tour
Hide
Mortgage Calculator
Monthly Payment (Est.)
Enter an interest rate to see your estimated monthly payment.Calculator powered by Showcase IDX, a Constellation1 Company. Copyright ©2026 Information is deemed reliable but not guaranteed.
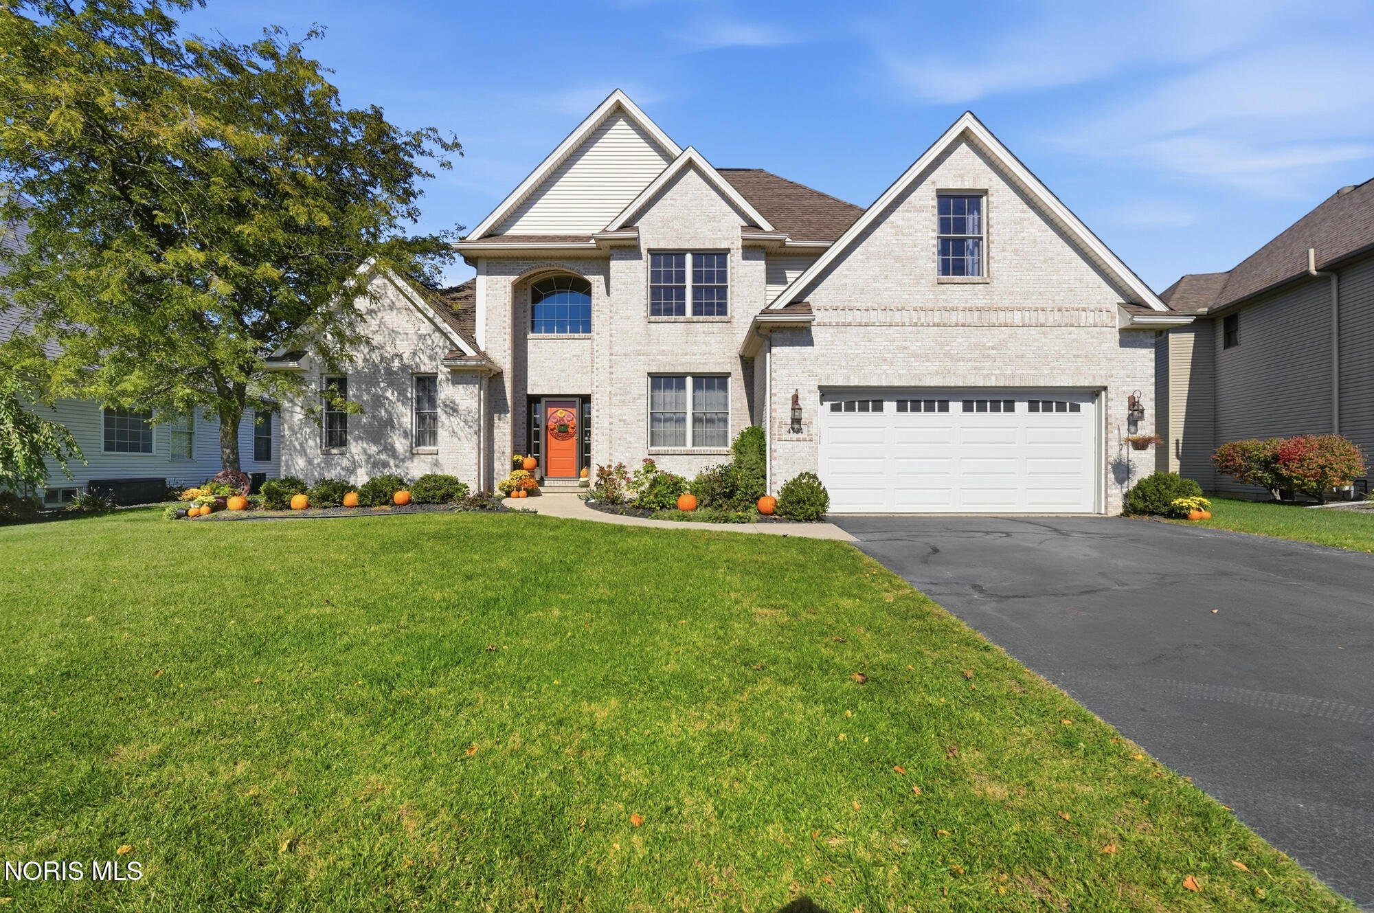
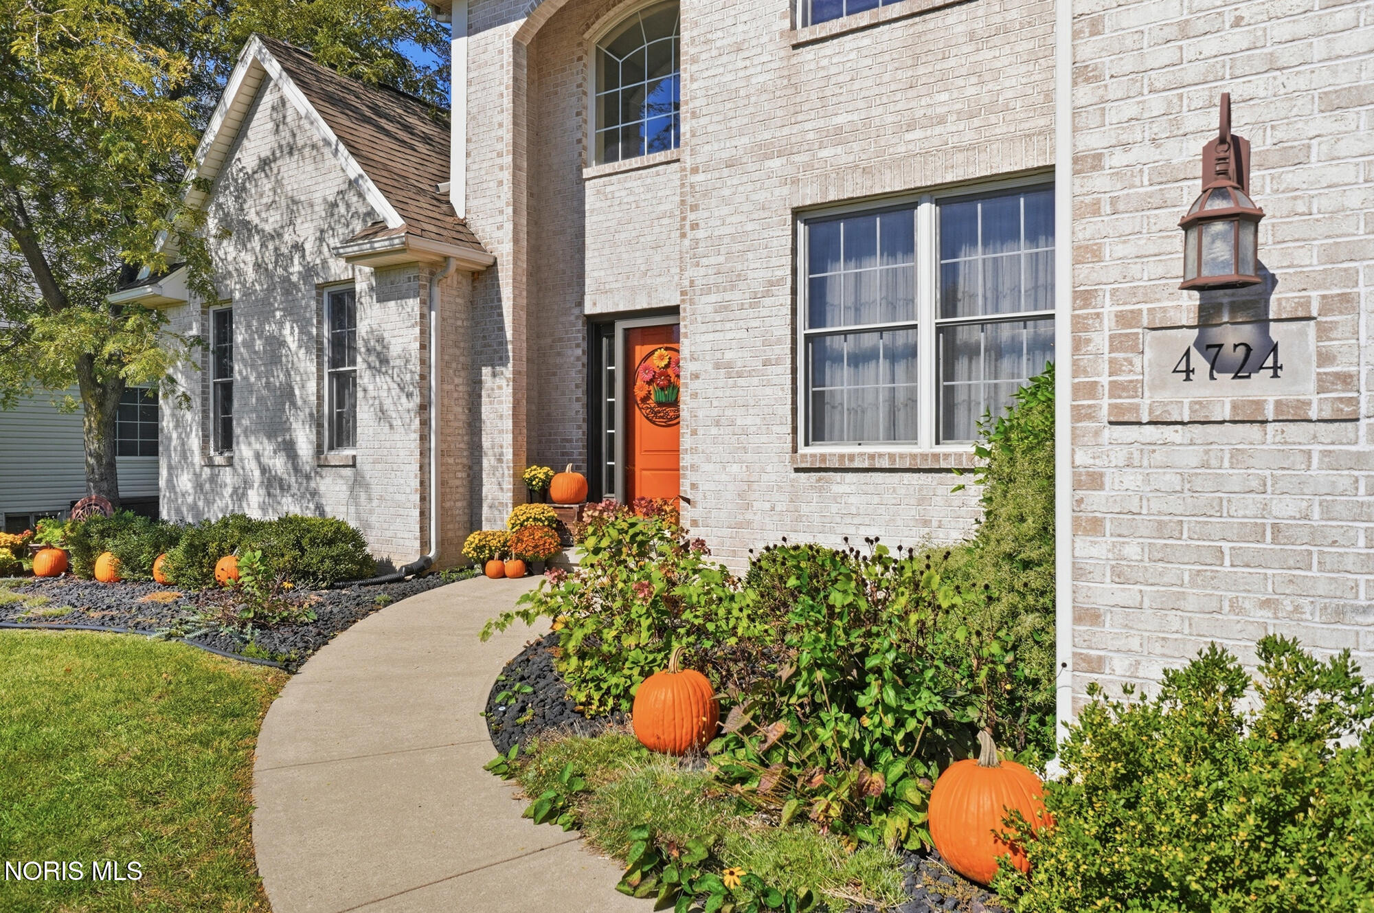
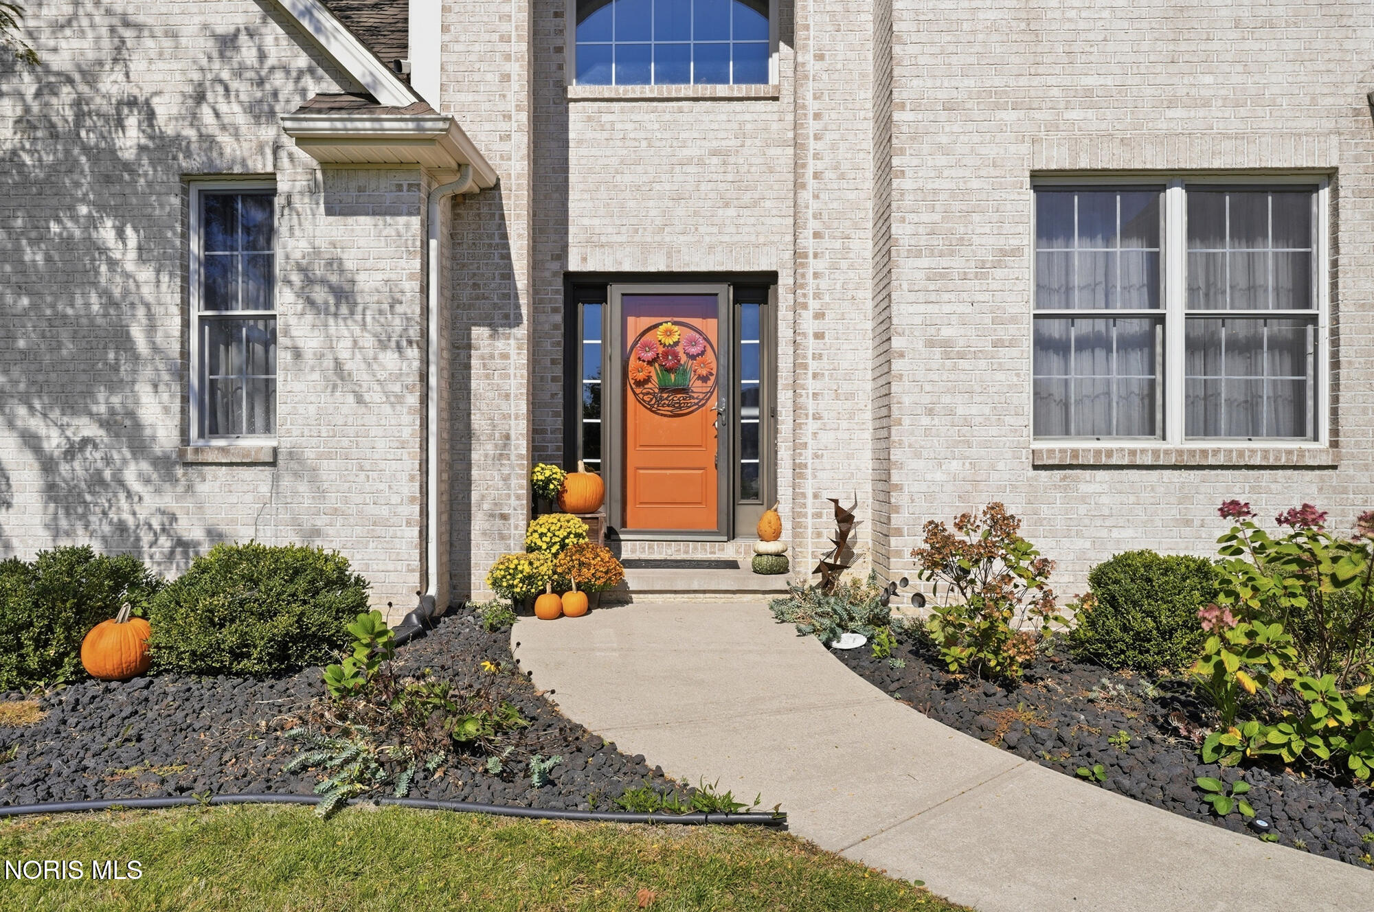
Step into this gorgeous property at 4724 Round House Circle, Monclova, Ohio 43542! Tucked away in a private neighborhood, this beautiful home offers the perfect combination of serenity, space, and convenience. Featuring 4 bedrooms, including a desirable first-floor primary suite, 2 full bathrooms, 2 half bathrooms, and storage galore, there is plenty of room for everyone. The basement is incredibly cool and full of possibilities—create additional living space, an entertainment area, game room, home theater, or even your very own speakeasy! Outside, enjoy the spacious .29-acre lot, beautifully manicured and well maintained, providing plenty of space for entertaining, relaxing, and enjoying your own private retreat.
Save
Ask
Tour
Hide
Listing Snapshot
Price
$484,900
Days On Site
68 Days
Bedrooms
4
Inside Area (SqFt)
2,550 sqft
Total Baths
4
Full Baths
2
Partial Baths
2
Lot Size
0.29 Acres
Year Built
2006
MLS® Number
10011776
Status
Active
Property Tax
N/A
HOA/Condo/Coop Fees
N/A
Sq Ft Source
Public Records
Friends & Family
Recent Activity
| a month ago | Price changed to $484,900 | |
| a month ago | Listing updated with changes from the MLS® | |
| 2 months ago | Status changed to Active | |
| 2 months ago | Listing first seen on site |
General Features
Acres
0.29
Disclosures
Property Disclosure
Foundation
Other
Garage
Yes
Garage Spaces
2
Home Warranty
Yes
Levels
Two
Number Of Stories
2
Parking
DrivewayGarage Door OpenerAttachedGarage
Property Sub Type
Single Family Residence
Sewer
Public Sewer
SqFt Below
644
Style
Country French
Utilities
Cable Connected
Water Source
Public
Interior Features
Appliances
DryerDishwasherGas OvenMicrowaveRefrigeratorWasher
Basement
Finished
Cooling
Central AirCeiling Fan(s)
Fireplace
Yes
Fireplace Features
GasFamily Room
Fireplaces
1
Flooring
CarpetTileWood
Heating
Forced AirNatural Gas
Interior
Ceiling Fan(s)
Laundry Features
Main Level
Bedroom 2
Dimensions - 12.0x10.0Level - UpperFeatures - Ceiling Fan(s)Description - WOOD
Bedroom 3
Dimensions - 15.0x21.0Level - UpperFeatures - Ceiling Fan(s)Description - CARPET
Bedroom 4
Dimensions - 16.0x13.0Level - UpperFeatures - Ceiling Fan(s)Description - CARPET
Dining Room
Dimensions - 14.0x10.0Level - MainDescription - WOOD FLOOR
Family Room
Dimensions - 17.0x15.0Level - MainFeatures - Ceiling Fan(s)Description - WOOD FLOOR
Kitchen
Dimensions - 20.0x15.0Level - MainDescription - TILE FLOOR
Primary Bedroom 1
Dimensions - 13.0x16.0Level - MainFeatures - Ceiling Fan(s)Description - CARPET
Save
Ask
Tour
Hide
Exterior Features
Construction Details
Brick
Exterior
Private Yard
Lot Features
Cul-De-SacWooded
Roof
Shingle
Community Features
School District
Anthony Wayne
Schools
School District
Anthony Wayne
Elementary School
Monclova
Middle School
Fallen Timbers
High School
Anthony Wayne
Listing courtesy of Robin L Lehmann of Key Realty LTD justcallrobin@yahoo.com

Listing information is provided by Participants of the NORIS MLS. IDX information is provided exclusively for personal, non-commercial use, and may not be used for any purpose other than to identify prospective properties consumers may be interested in purchasing. Information is deemed reliable but not guaranteed. Copyright 2026, NORIS MLS.
Last checked: 2026-10-19 03:44 AM UTC
Listing information is provided by Participants of the NORIS MLS. IDX information is provided exclusively for personal, non-commercial use, and may not be used for any purpose other than to identify prospective properties consumers may be interested in purchasing. Information is deemed reliable but not guaranteed. Copyright 2026, NORIS MLS.
Last checked: 2026-10-19 03:44 AM UTC
Neighborhood & Commute
Source: Walkscore
Save
Ask
Tour
Hide
Did you know? You can invite friends and family to your search. They can join your search, rate and discuss listings with you.