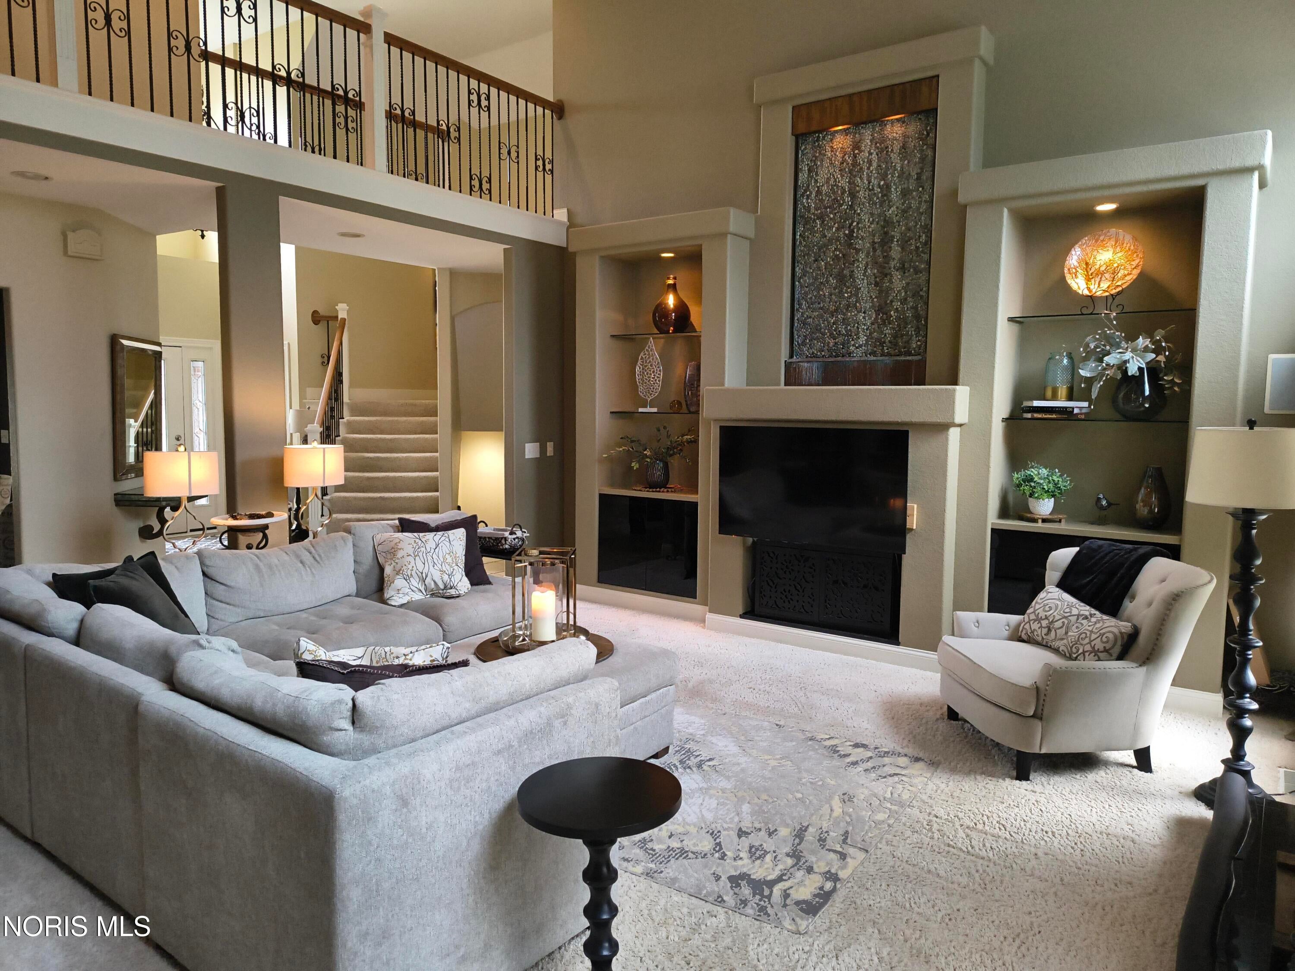
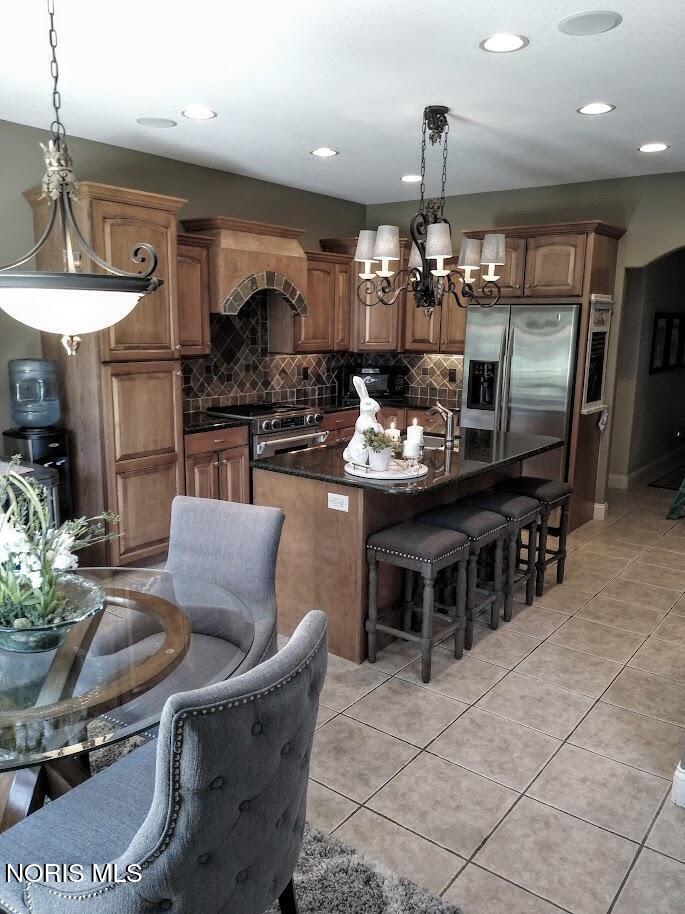
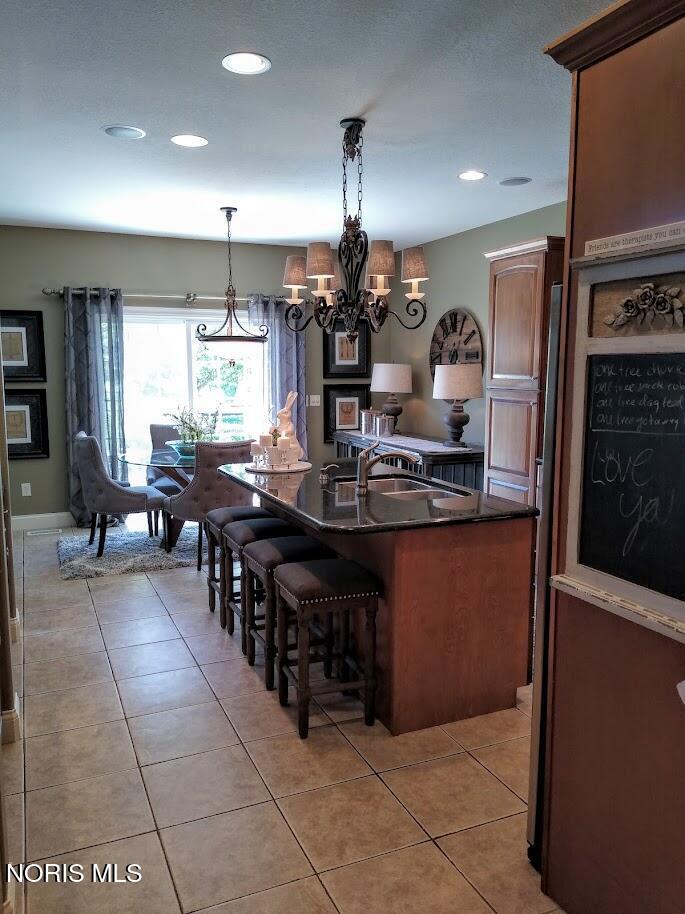
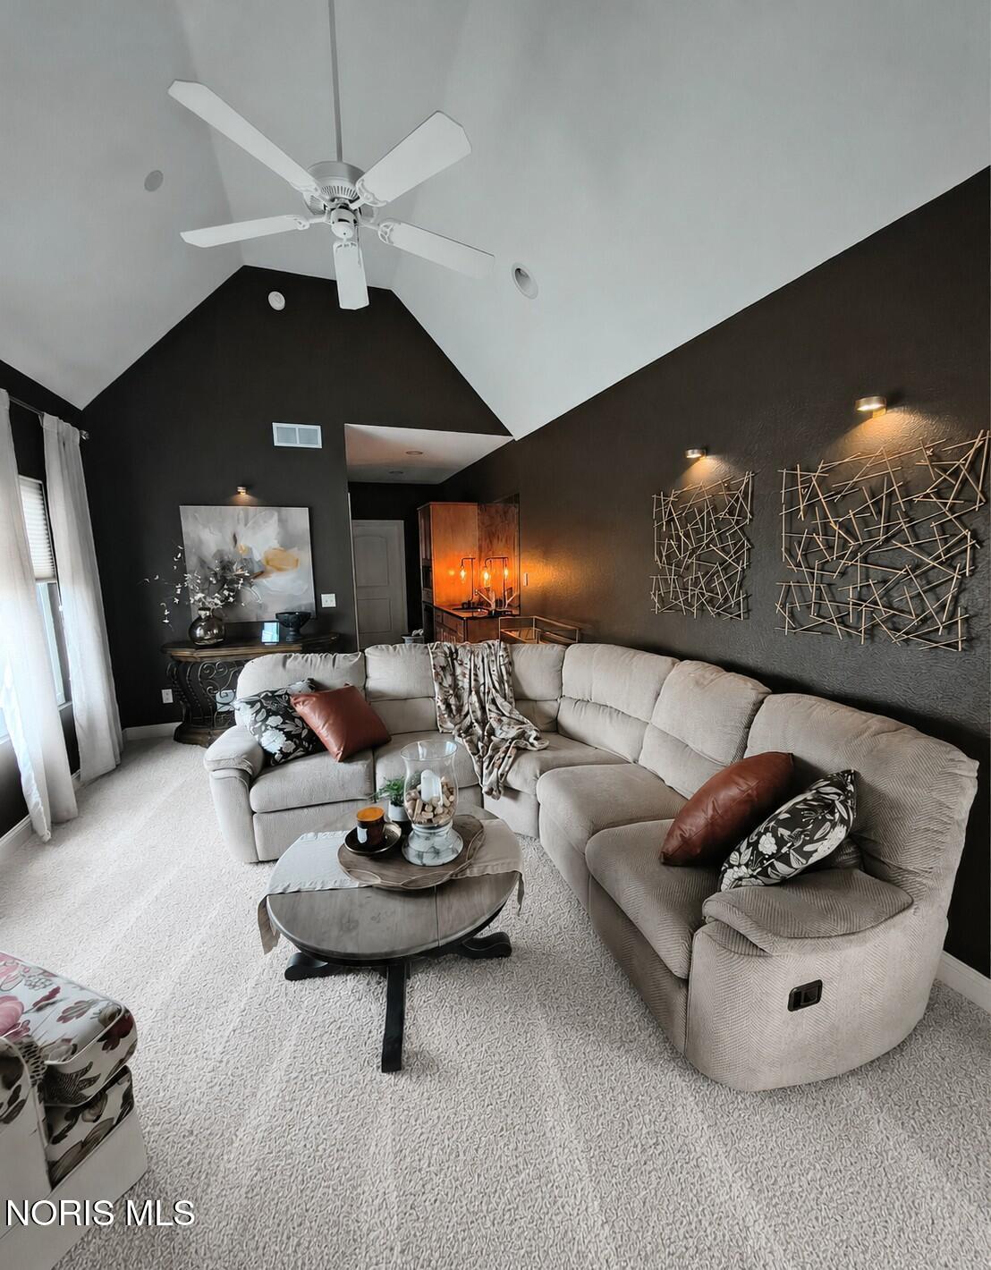
Custom-built, one-owner home offering 3,565 sq. ft. in desirable Lexington Glen within the Anthony Wayne School District. A truly unique feature is the first-floor in-law suite with its own vaulted living room, gas fireplace, kitchenette, full bath, bedroom with walk-in closet, sunroom, and accessible 3-foot doorways. The home also features a first-floor primary suite, dramatic vaulted foyer and great room, open-concept kitchen, a spacious finished flex room with egress offering potential for a fifth bedroom, movie/lounge room, home office or recreation space, abundant storage, and quality custom details throughout. Enjoy a large fenced backyard with no rear neighbors, expansive patio, and beautiful west-facing sunset views. An exceptional home designed for comfortable everyday living, multigenerational flexibility, and entertaining.
Listing Snapshot
Inside Area (SqFt)
3,565 sqft
HOA/Condo/Coop Fees
$29.17 monthly
Recent Activity
| a month ago | | Listing first seen on site |
| a month ago | | Listing updated with changes from the MLS® |
General Features
Disclosures
Property Disclosure
Parking
Additional ParkingConcreteDrivewayGarage Door OpenerAttachedGarage
Property Sub Type
Single Family Residence
Utilities
Cable AvailableElectricity AvailableElectricity ConnectedNatural Gas AvailableNatural Gas ConnectedSewer AvailableSewer ConnectedUnderground UtilitiesWater AvailableWater Connected
Interior Features
Basement
Bath/StubbedConcreteSump PumpUnfinished
Electric
Circuit Breakers220 Volts in Laundry
Fireplace Features
Blower FanGasFamily RoomLiving RoomGas Log
Interior
Double VanityEntrance FoyerEat-in KitchenOpen FloorplanSmart ThermostatSound SystemWalk-In Closet(s)Ceiling Fan(s)Cathedral Ceiling(s)Crown MoldingVaulted Ceiling(s)
Laundry Features
Electric Dryer HookupLaundry ChuteMain LevelSinkWasher HookupInside
Bedroom 2
Dimensions - 13.0x12.0Level - Main
Bedroom 3
Dimensions - 12.0x13.0Level - Upper
Bedroom 4
Dimensions - 15.0x12.0Level - Upper
Bonus Room
Dimensions - 33.0x10.0Level - Upper
Dining Room
Dimensions - 13.0x11.0Level - Main
Great Room
Dimensions - 18.0x17.0Level - Main
Kitchen
Dimensions - 20.0x15.0Level - Main
Other
Dimensions - 18.0x12.0Level - Main
Primary Bedroom 1
Dimensions - 15.0x15.0Level - Main
Sun Room
Dimensions - 12.0x11.0Level - Main
Exterior Features
Construction Details
BrickStoneVinyl Siding
Exterior
LightingPrivate Yard
Lot Features
Cul-De-SacLandscapedOtherSprinklers In FrontSprinklers In Rear
Community Features
Accessibility Features
Accessible Hallway(s)Accessible BedroomAccessible DoorsAccessible Full Bath
Association Fee Frequency
Annually
School District
Anthony Wayne
Schools
School DistrictAnthony Wayne
Elementary SchoolMonclova
Middle SchoolFallen Timbers
Listing courtesy of Steven Koleno of Beycome Brokerage Realty LLC steve@beycome.com

Listing information is provided by Participants of the NORIS MLS. IDX information is provided exclusively for personal, non-commercial use, and may not be used for any purpose other than to identify prospective properties consumers may be interested in purchasing. Information is deemed reliable but not guaranteed. Copyright 2026, NORIS MLS.
Last checked: 2026-09-23 05:24 PM UTC
Source: Walkscore