Skip to content
Save
Ask
Tour
Hide
Share
$439,900
42 Days On Site

8053 Bridgehampton Drive
Waterville, OH 43566

For Sale|Single Family Residence|Active
4
Beds
3
Total Baths
2
Full Baths
1
Partial Bath
2,258
SqFt
$195
/SqFt
1997
Built
Subdivision:
Bridgehampton Woods
County:
Lucas
Listing courtesy of Denise Reinhart of Key Realty LTD denisehomerealtor@gmail.com
Call Now: 419-537-0090
Is this the listing for you? We can help make it yours.
419-537-0090
8053 Bridgehampton Drive8053 Bridgehampton Drive8053 Bridgehampton Drive8053 Bridgehampton Drive
Save
Ask
Tour
Hide
Share

Mortgage Calculator

Monthly Payment (Est.)

Enter an interest rate to see your estimated monthly payment.
Calculator powered by Showcase IDX, a Constellation1 Company. Copyright ©2026 Information is deemed reliable but not guaranteed.

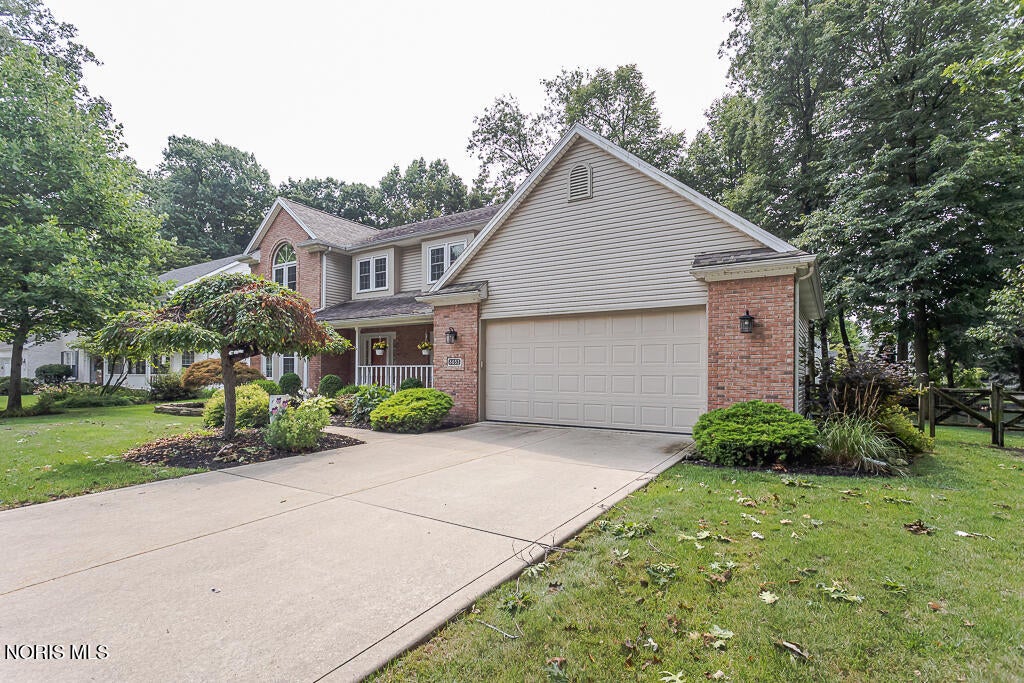
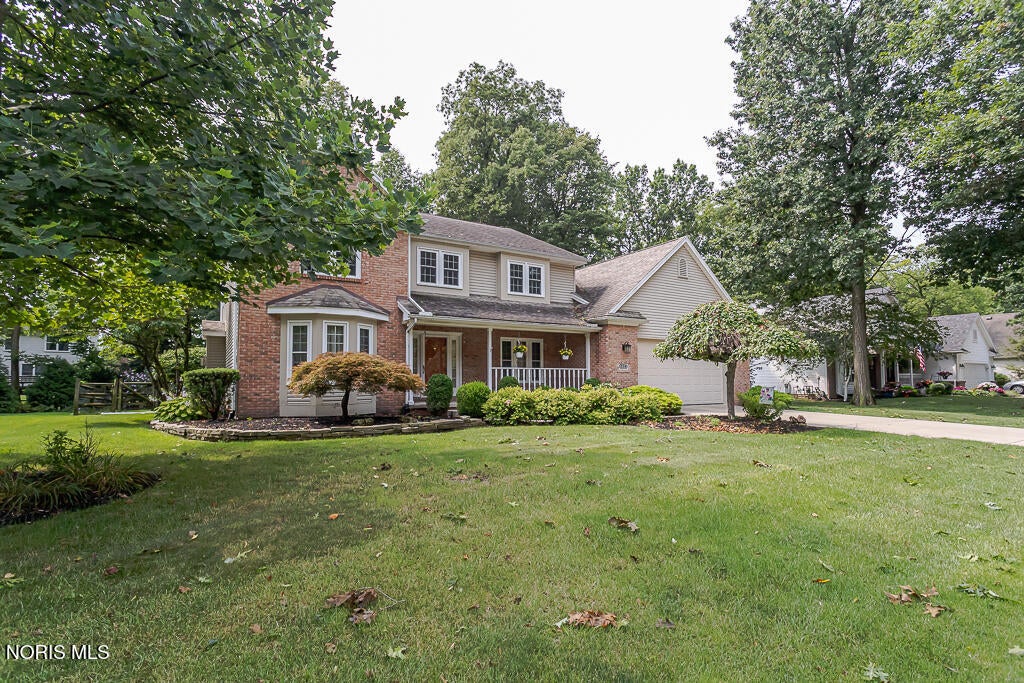
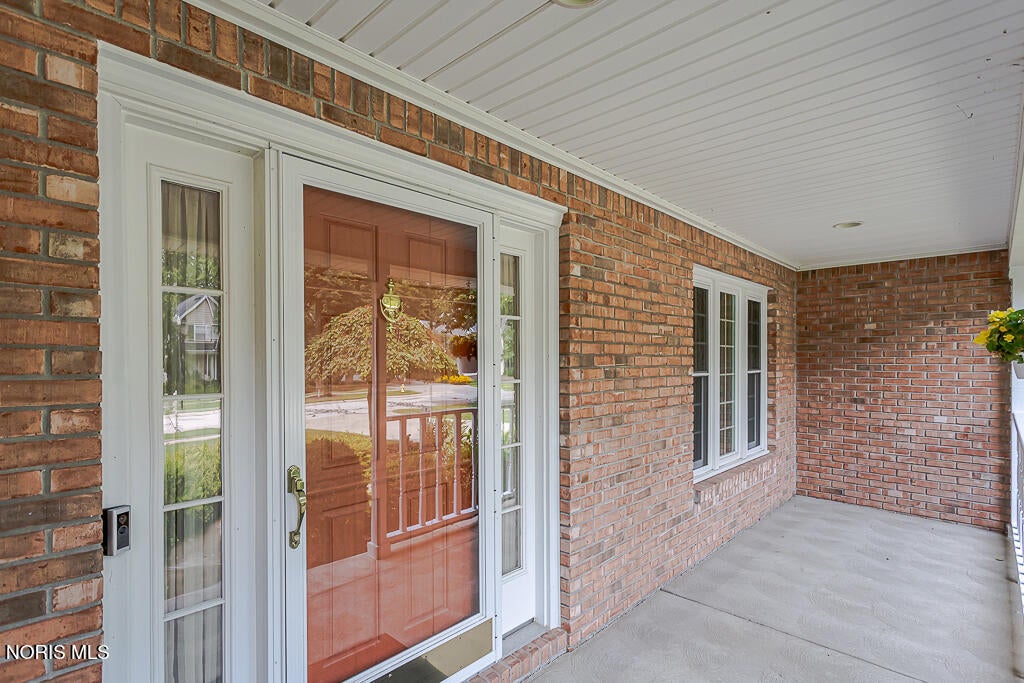
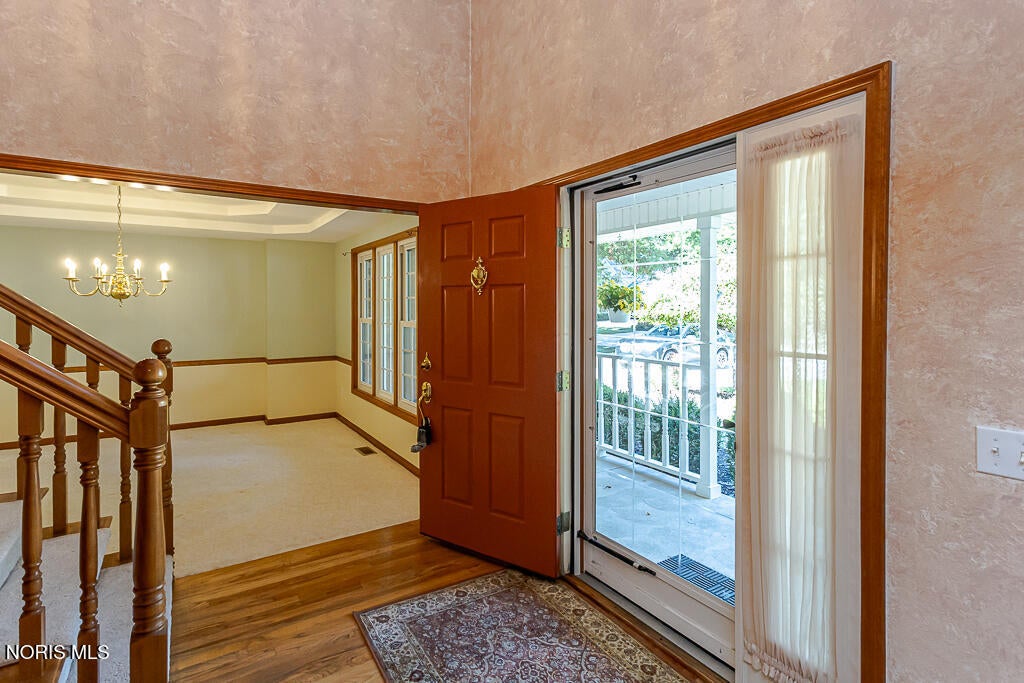
*** IMMEDIATE POSSESSION! FLOORING ALLOWANCE! *** Welcome to this beautifully maintained home in Waterville/Anthony Wayne Schools! Walking trail straight to elementary school! Close to shopping, entertainment, highways & dining! Open floor plan throughout much of the main living space including the updated eat-in kitchen. Gorgeous cabinets, granite counters, stainless steel appliances, and butlers pantry are just a few of the amenities this home offers! The family room consists of beautiful built-in cabinets and cozy gas fireplace creating a warm and inviting gathering space. The formal dining and living room spaces provide additional flexible living space! The expansive primary suite boasts vaulted ceilings and a beautifully updated bath with double vanity, custom-tiled walk-in shower with glass door and relaxing soaking tub. 3 additional spacious bedrooms feature large closets and window seats! Walk-in attic access through the second bedroom providing excellent storage. Finished basement space and storage options. 2 car attached garage, fenced in yard, oversized deck and quiet neighborhood complete this home! Ready for its next owners to love for years to come!

Save
Ask
Tour
Hide
Share
Listing Snapshot
Price 
$439,900
Days On Site 
42 Days
Bedrooms 
4
Inside Area (SqFt) 
2,258 sqft
Total Baths 
3
Full Baths 
2
Partial Baths 
1
Lot Size 
0.28 Acres
Year Built 
1997
MLS® Number 
10011881
Status 
Active
Property Tax 
N/A
HOA/Condo/Coop Fees 
$10.42 monthly
Sq Ft Source 
Public Records
Friends & Family
Recent Activity
a month agoStatus changed to Active
a month agoListing updated with changes from the MLS®
a month agoListing first seen on site
General Features
Acres 
0.28
Disclosures 
Property Disclosure
Garage 
Yes
Garage Spaces 
2
Levels 
Two
Number Of Stories 
2
Parking 
ConcreteDrivewayAttachedGarage
Property Sub Type 
Single Family Residence
Security 
Carbon Monoxide Detector(s)Smoke Detector(s)Security System
Sewer 
Public Sewer
SqFt Below 
490
Style 
Traditional
Utilities 
Cable ConnectedElectricity ConnectedNatural Gas ConnectedSewer ConnectedWater Connected
Water Source 
Public
Interior Features
Appliances 
DryerDisposalDishwasherElectric OvenElectric RangeMicrowaveRefrigerator
Basement 
FinishedSump Pump
Cooling 
Attic FanCentral AirCeiling Fan(s)
Electric 
Circuit Breakers
Fireplace 
Yes
Fireplace Features 
GasFamily Room
Fireplaces 
1
Flooring 
CarpetHardwoodTile
Heating 
Forced AirNatural Gas
Interior 
Double VanityEat-in KitchenOpen FloorplanPantryStorageWalk-In Closet(s)Ceiling Fan(s)Crown MoldingVaulted Ceiling(s)Built-in Features
Laundry Features 
Electric Dryer HookupMain LevelSink
Window Features 
Window TreatmentsScreens
Bedroom 2 
Dimensions - 13.0x12.0Level - UpperFeatures - Ceiling Fan(s)
Bedroom 3 
Dimensions - 13.0x11.0Level - UpperFeatures - Ceiling Fan(s)
Bedroom 4 
Dimensions - 12.0x11.0Level - UpperFeatures - Ceiling Fan(s)
Dining Room 
Dimensions - 13.0x12.0Level - Main
Family Room 
Dimensions - 19.0x15.0Level - MainFeatures - Ceiling Fan(s)
Kitchen 
Dimensions - 21.0x13.0Level - MainFeatures - PantryDescription - Eat-in
Laundry 
Dimensions - 9.0x6.0Level - Main
Living Room 
Dimensions - 15.0x13.0Level - MainFeatures - Crown Molding
Primary Bedroom 1 
Dimensions - 16.0x13.0Level - UpperFeatures - Ceiling Fan(s), Vaulted Ceiling(s)
Save
Ask
Tour
Hide
Share
Exterior Features
Construction Details 
BrickVinyl Siding
Fencing 
Split Rail
Lot Features 
Sprinklers In FrontSprinklers In RearWooded
Patio And Porch 
Deck
Road Frontage 
City Street
Roof 
Shingle
View 
Trees/Woods
Waterview 
Trees/Woods
Windows/Doors 
Window TreatmentsScreens
Community Features
Accessibility Features 
Accessible Full Bath
Association Fee 
$125.0
Association Fee Frequency 
Annually
School District 
Anthony Wayne
Roads 
Asphalt
Schools
School District
Anthony Wayne
Elementary School
Waterville
Middle School
Fallen Timbers
High School
Anthony Wayne
Listing courtesy of Denise Reinhart of Key Realty LTD denisehomerealtor@gmail.com


Listing information is provided by Participants of the NORIS MLS. IDX information is provided exclusively for personal, non-commercial use, and may not be used for any purpose other than to identify prospective properties consumers may be interested in purchasing. Information is deemed reliable but not guaranteed. Copyright 2026, NORIS MLS.
Last checked: 2026-09-22 11:26 PM UTC

Neighborhood & Commute
Source: Walkscore
Save
Ask
Tour
Hide
Share