Skip to content
Save
Ask
Tour
Hide
Share
$314,900
34 Days On Site

514 Highland Creek Court
Holland, OH 43528

For Sale|Single Family Residence|Active Under Contract
3
Beds
3
Total Baths
2
Full Baths
1
Partial Bath
1,559
SqFt
$202
/SqFt
2003
Built
Subdivision:
Crystal Creek
County:
Lucas
Listing courtesy of Matthew Robert Watson of RE/MAX Preferred Associates Matt@realtyhelper.com
Call Now: 419-537-0090
Is this the listing for you? We can help make it yours.
419-537-0090
514 Highland Creek Court514 Highland Creek Court514 Highland Creek Court514 Highland Creek Court
Save
Ask
Tour
Hide
Share

Mortgage Calculator

Monthly Payment (Est.)

Enter an interest rate to see your estimated monthly payment.
Calculator powered by Showcase IDX, a Constellation1 Company. Copyright ©2026 Information is deemed reliable but not guaranteed.

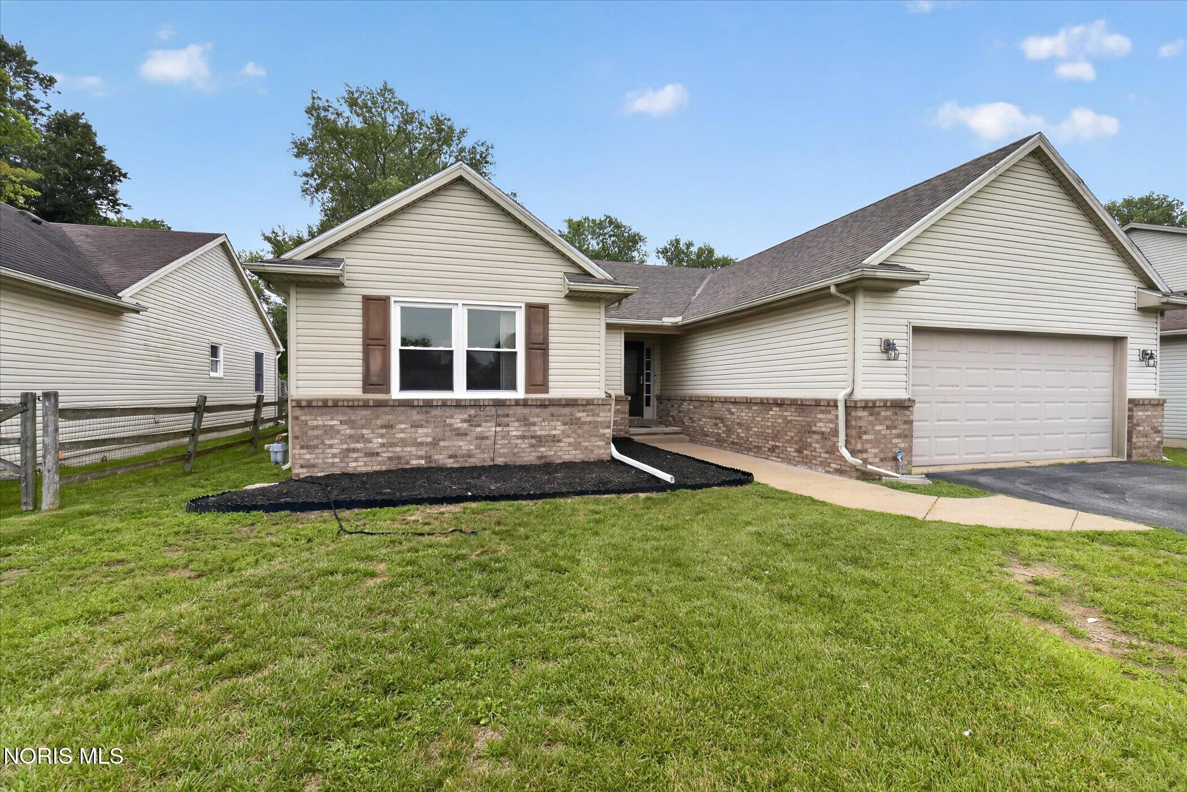
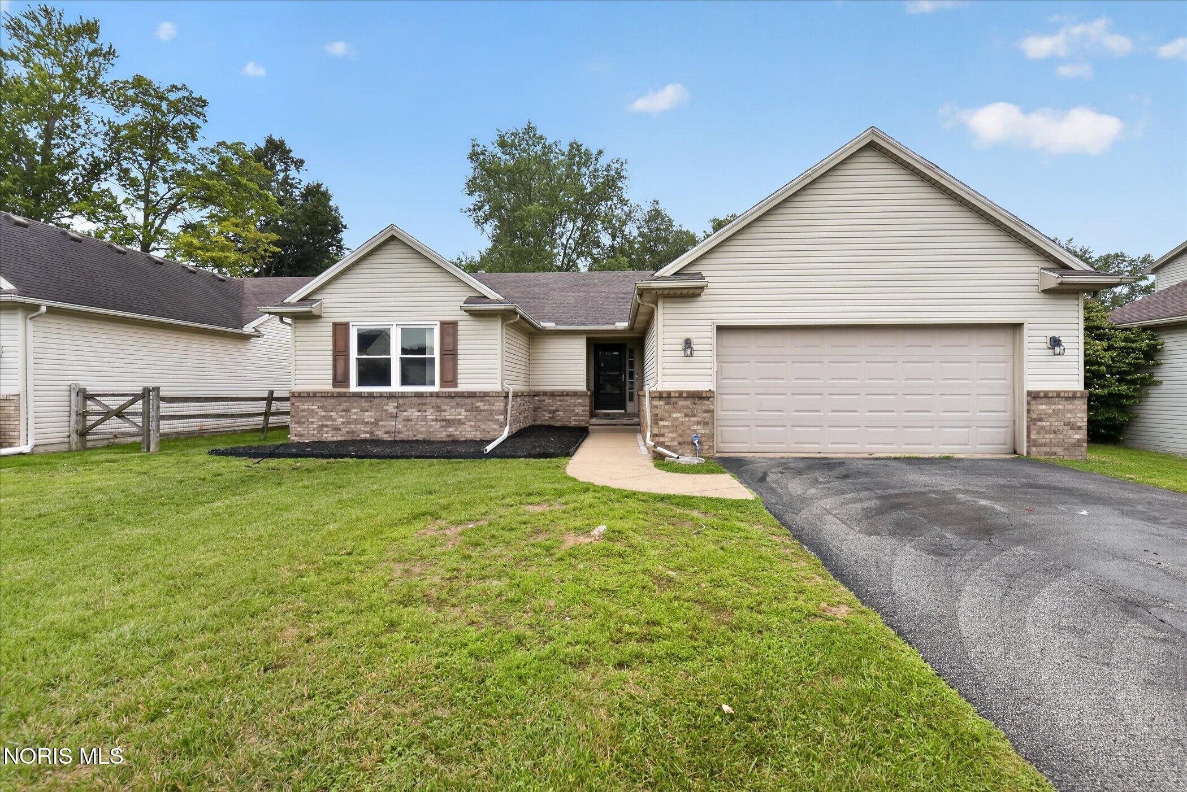
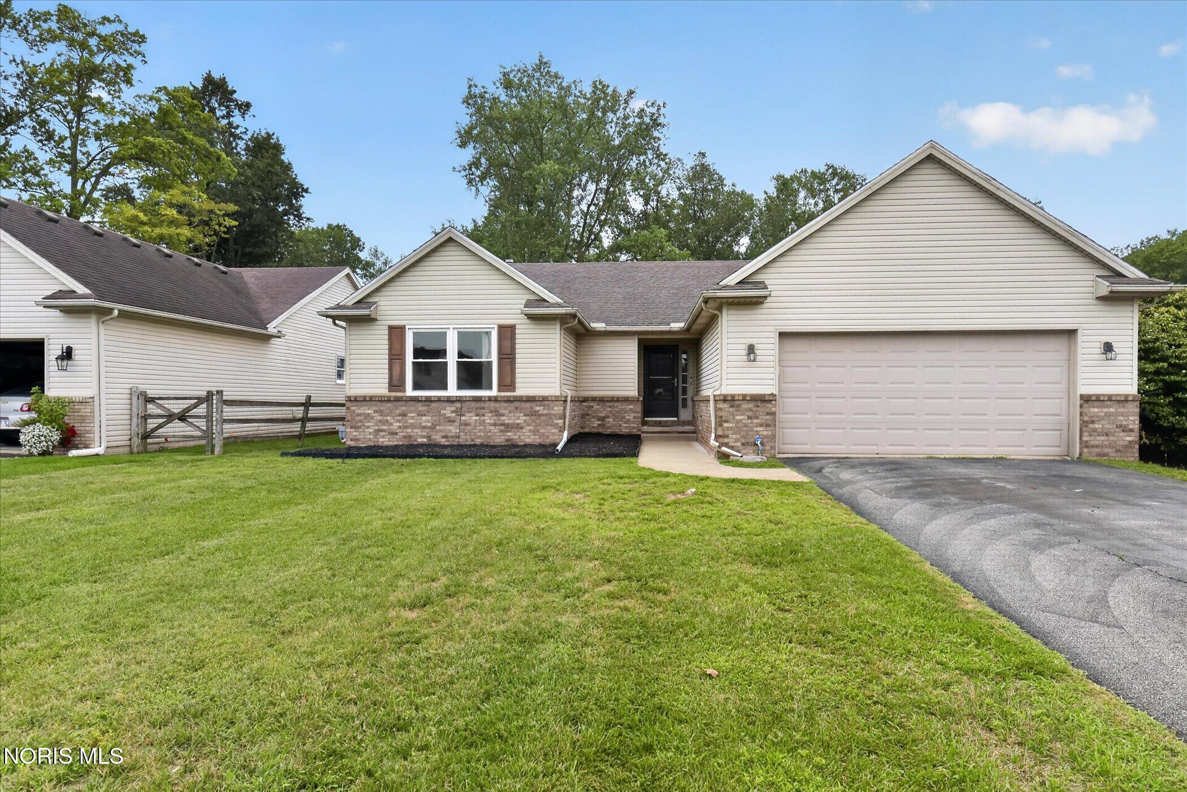
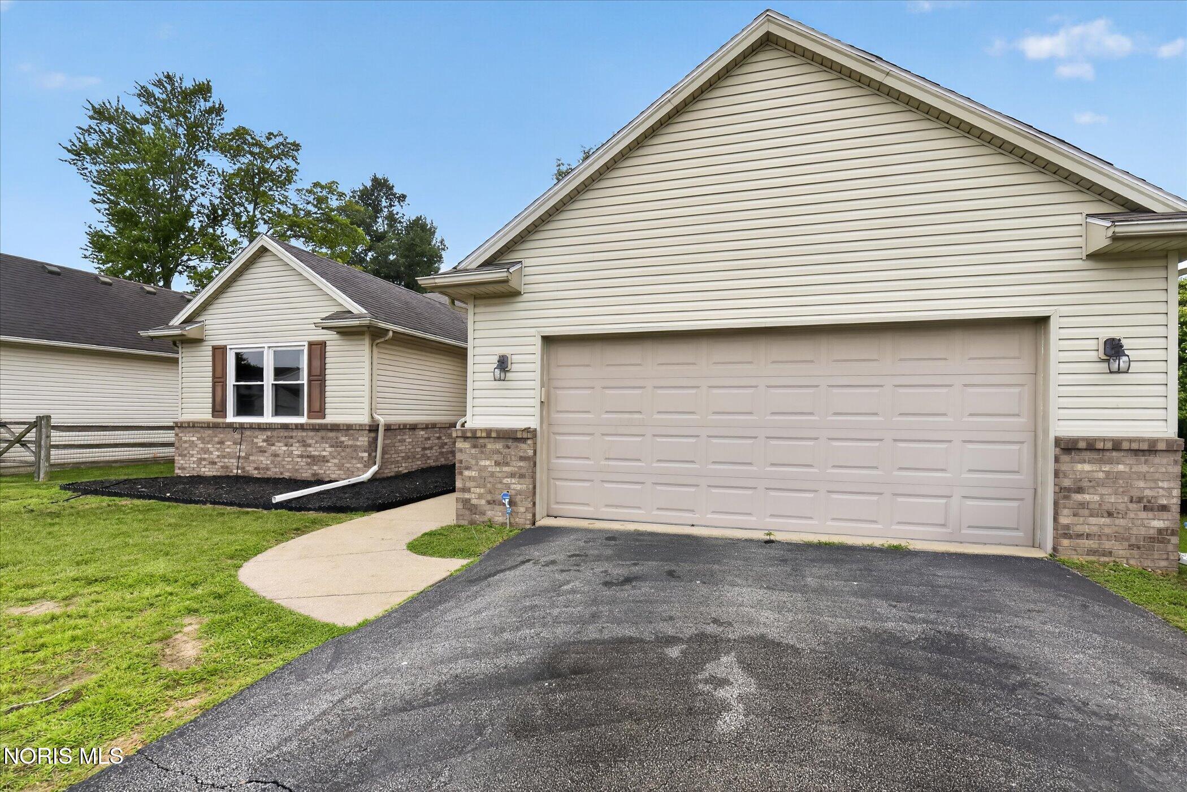
Welcome To 514 Highland Creek Court In Holland, Ohio! This Move-In Ready Ranch Home Offers Outstanding Comfort, Modern Style, And Exceptional Living Space. The Main Level Features A Bright, Vaulted Open Floor Plan Complete With A Cozy Fireplace In The Great Room, Flowing Seamlessly Into The Dining Area And Eat-In Kitchen Equipped With Ample Cabinetry And Stainless Steel Appliances. Retreat To The Spacious Primary Suite Boasting Vaulted Ceilings, A Walk-In Closet, And A Private Full Bath. Two Additional Main-Floor Bedrooms, A Full Guest Bath, And Convenient First-Floor Laundry Complete The Level. Downstairs, Discover An Expansive Fully Finished Basement Designed For Entertaining And Everyday Versatility, Showcasing A Large Recreation Room, Dedicated Billiards Space, Custom Wet Bar Area, Half Bath, Private Home Office, And An Additional Finished Bonus Room Perfect For A Potential Fourth Bedroom, Guest Space, Or Fitness Studio. Outside, Enjoy A Quiet Cul-De-Sac Setting With An Attached Two-Car Garage, Concrete Driveway, And Private Backyard Backing Up To Mature Trees. Conveniently Located Near Top Local Parks, Shopping, Dining, And Commuter Routes In Northwest Ohio. Call to schedule your showing!

Save
Ask
Tour
Hide
Share
Listing Snapshot
Price 
$314,900
Days On Site 
34 Days
Bedrooms 
3
Inside Area (SqFt) 
1,559 sqft
Total Baths 
3
Full Baths 
2
Partial Baths 
1
Lot Size 
0.17 Acres
Year Built 
2003
MLS® Number 
10012088
Status 
Active Under Contract
Property Tax 
N/A
HOA/Condo/Coop Fees 
$5.83 monthly
Sq Ft Source 
Public Records
Friends & Family
Recent Activity
a month agoStatus changed to Active Under Contract
a month agoListing updated with changes from the MLS®
a month agoListing first seen on site
General Features
Acres 
0.17
Disclosures 
Property DisclosureLead Based Paint Disclosure
Garage 
Yes
Garage Spaces 
2.5
Levels 
One
Number Of Stories 
1
Parking 
AsphaltDrivewayGarage Door OpenerHeated GarageOn StreetAttachedGarage
Parking Spaces 
5
Property Sub Type 
Single Family Residence
Sewer 
Public Sewer
SqFt Below 
1231
Utilities 
Electricity ConnectedNatural Gas ConnectedSewer ConnectedUnderground UtilitiesWater Connected
Water Source 
Public
Interior Features
Appliances 
DryerDisposalDishwasherGas OvenGas RangeMicrowaveRefrigeratorWasherWater Heater
Basement 
Bath/StubbedFinishedFullSump Pump
Cooling 
Central Air
Electric 
200+ Amp ServiceCircuit Breakers
Fireplace 
Yes
Fireplace Features 
ElectricLiving Room
Fireplaces 
1
Flooring 
CarpetLaminateLinoleumVinyl
Heating 
Forced Air
Interior 
Entrance FoyerEat-in KitchenOpen FloorplanPantryStorageWet BarWalk-In Closet(s)Ceiling Fan(s)Cathedral Ceiling(s)
Laundry Features 
Electric Dryer HookupMain LevelWasher HookupInside
Window Features 
Double Pane Windows
Bedroom 2 
Dimensions - 9.0x13.0Level - Main
Bedroom 3 
Dimensions - 10.0x13.0Level - Main
Dining Room 
Dimensions - 10.0x11.0Level - Main
Entrance Foyer 
Dimensions - 6.0x7.0Level - Main
Kitchen 
Dimensions - 11.0x17.0Level - Main
Laundry 
Dimensions - 5.0x5.0Level - Main
Living Room 
Dimensions - 14.0x20.0Level - Main
Office 
Dimensions - 8.0x12.0Level - Lower
Other 
Dimensions - 26.0x12.0Level - LowerDescription - Recreation Room
Primary Bedroom 1 
Dimensions - 13.0x18.0Level - Main
Utility Room 
Dimensions - 10.0x9.0Level - Main
Save
Ask
Tour
Hide
Share
Exterior Features
Construction Details 
BrickVinyl Siding
Exterior 
Private Yard
Fencing 
PrivacySplit Rail
Other Structures 
Shed(s)
Patio And Porch 
Patio
Road Frontage 
City Street
Roof 
Shingle
Windows/Doors 
Double Pane Windows
Community Features
Accessibility Features 
Accessible DoorsAccessible Hallway(s)
Association Fee 
$70.0
Association Fee Frequency 
Annually
Community Features 
Curbs
School District 
Springfield
Roads 
Asphalt
Schools
School District
Springfield
Elementary School
Holloway
Middle School
Springfield
High School
Springfield
Listing courtesy of Matthew Robert Watson of RE/MAX Preferred Associates Matt@realtyhelper.com


Listing information is provided by Participants of the NORIS MLS. IDX information is provided exclusively for personal, non-commercial use, and may not be used for any purpose other than to identify prospective properties consumers may be interested in purchasing. Information is deemed reliable but not guaranteed. Copyright 2026, NORIS MLS.
Last checked: 2026-09-21 10:30 AM UTC

Neighborhood & Commute
Source: Walkscore
Save
Ask
Tour
Hide
Share