Skip to content
Save
Ask
Tour
Hide
Share
$549,900
35 Days On Site

8518 Kacie Lane
Monclova, OH 43542

For Sale|Single Family Residence|Active Under Contract
4
Beds
4
Total Baths
3
Full Baths
1
Partial Bath
2,453
SqFt
$224
/SqFt
2005
Built
Subdivision:
Crimson Hollow
County:
Lucas
Listing courtesy of Kelly Erdmann of The Danberry Co kellyerdmann@danberry.com
Call Now: 419-537-0090
Is this the listing for you? We can help make it yours.
419-537-0090
8518 Kacie Lane8518 Kacie Lane8518 Kacie Lane8518 Kacie Lane
Save
Ask
Tour
Hide
Share

Mortgage Calculator

Monthly Payment (Est.)

Enter an interest rate to see your estimated monthly payment.
Calculator powered by Showcase IDX, a Constellation1 Company. Copyright ©2026 Information is deemed reliable but not guaranteed.

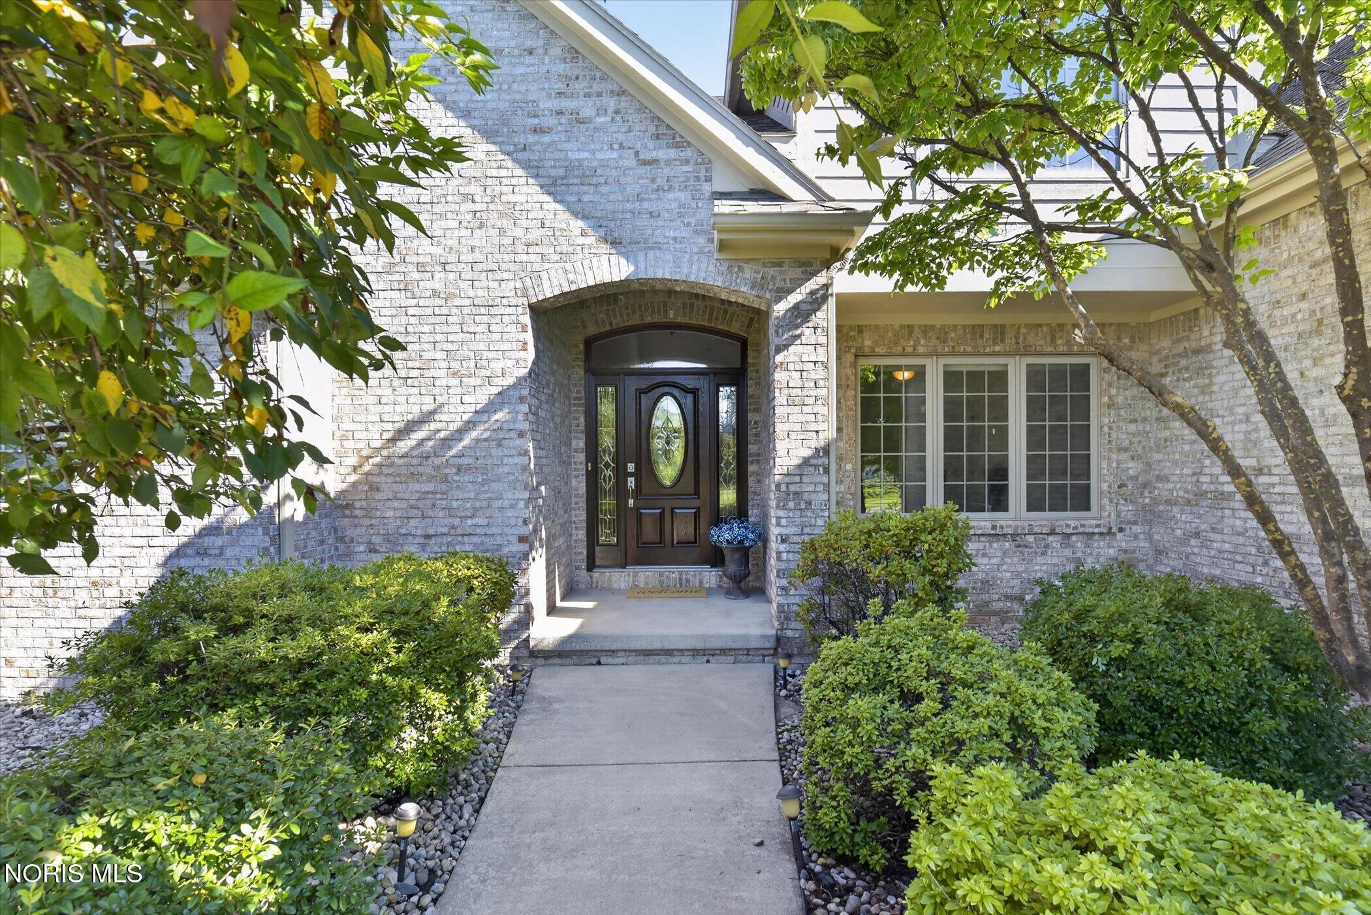
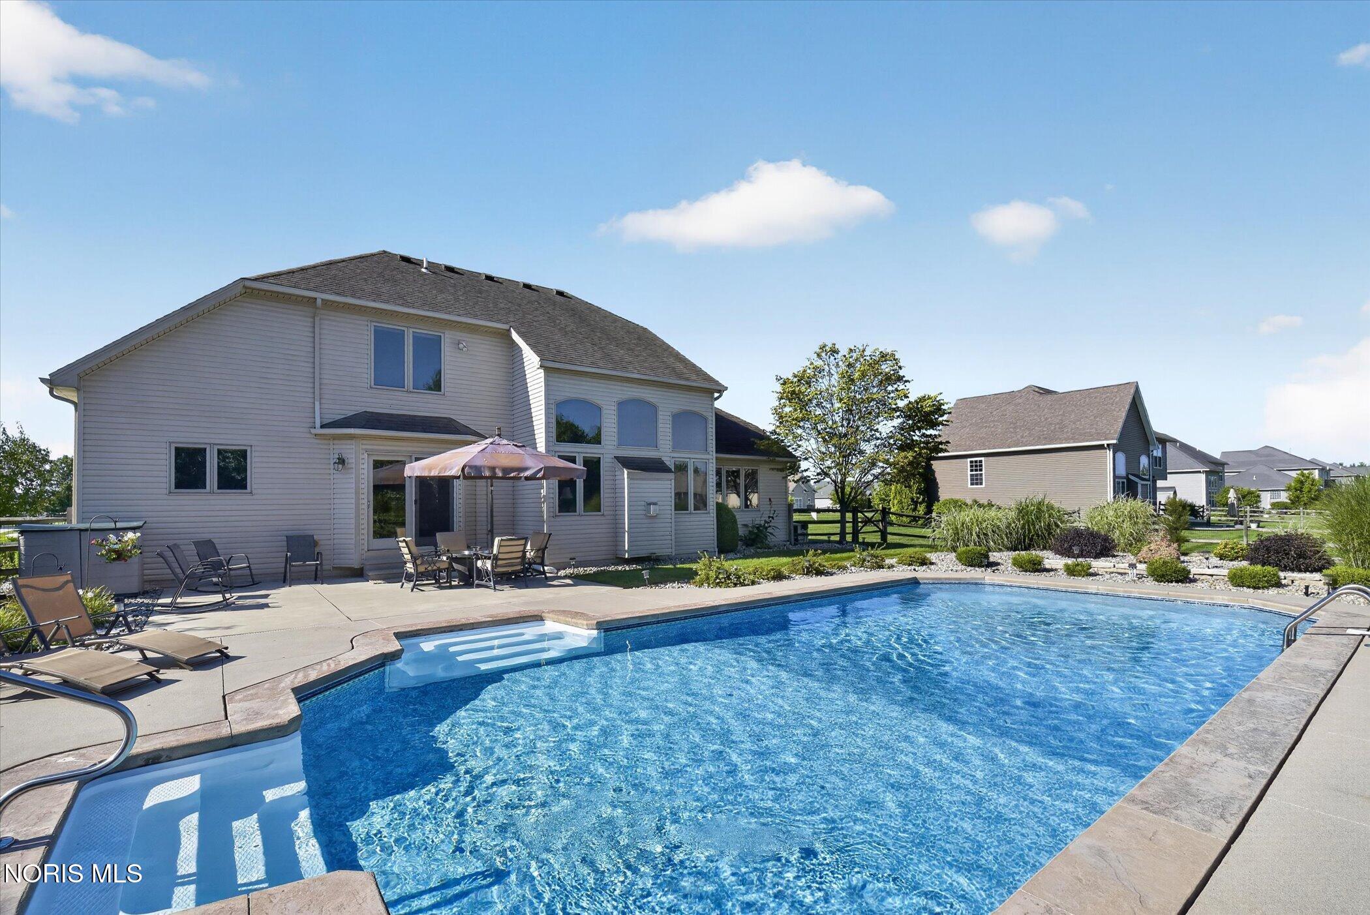
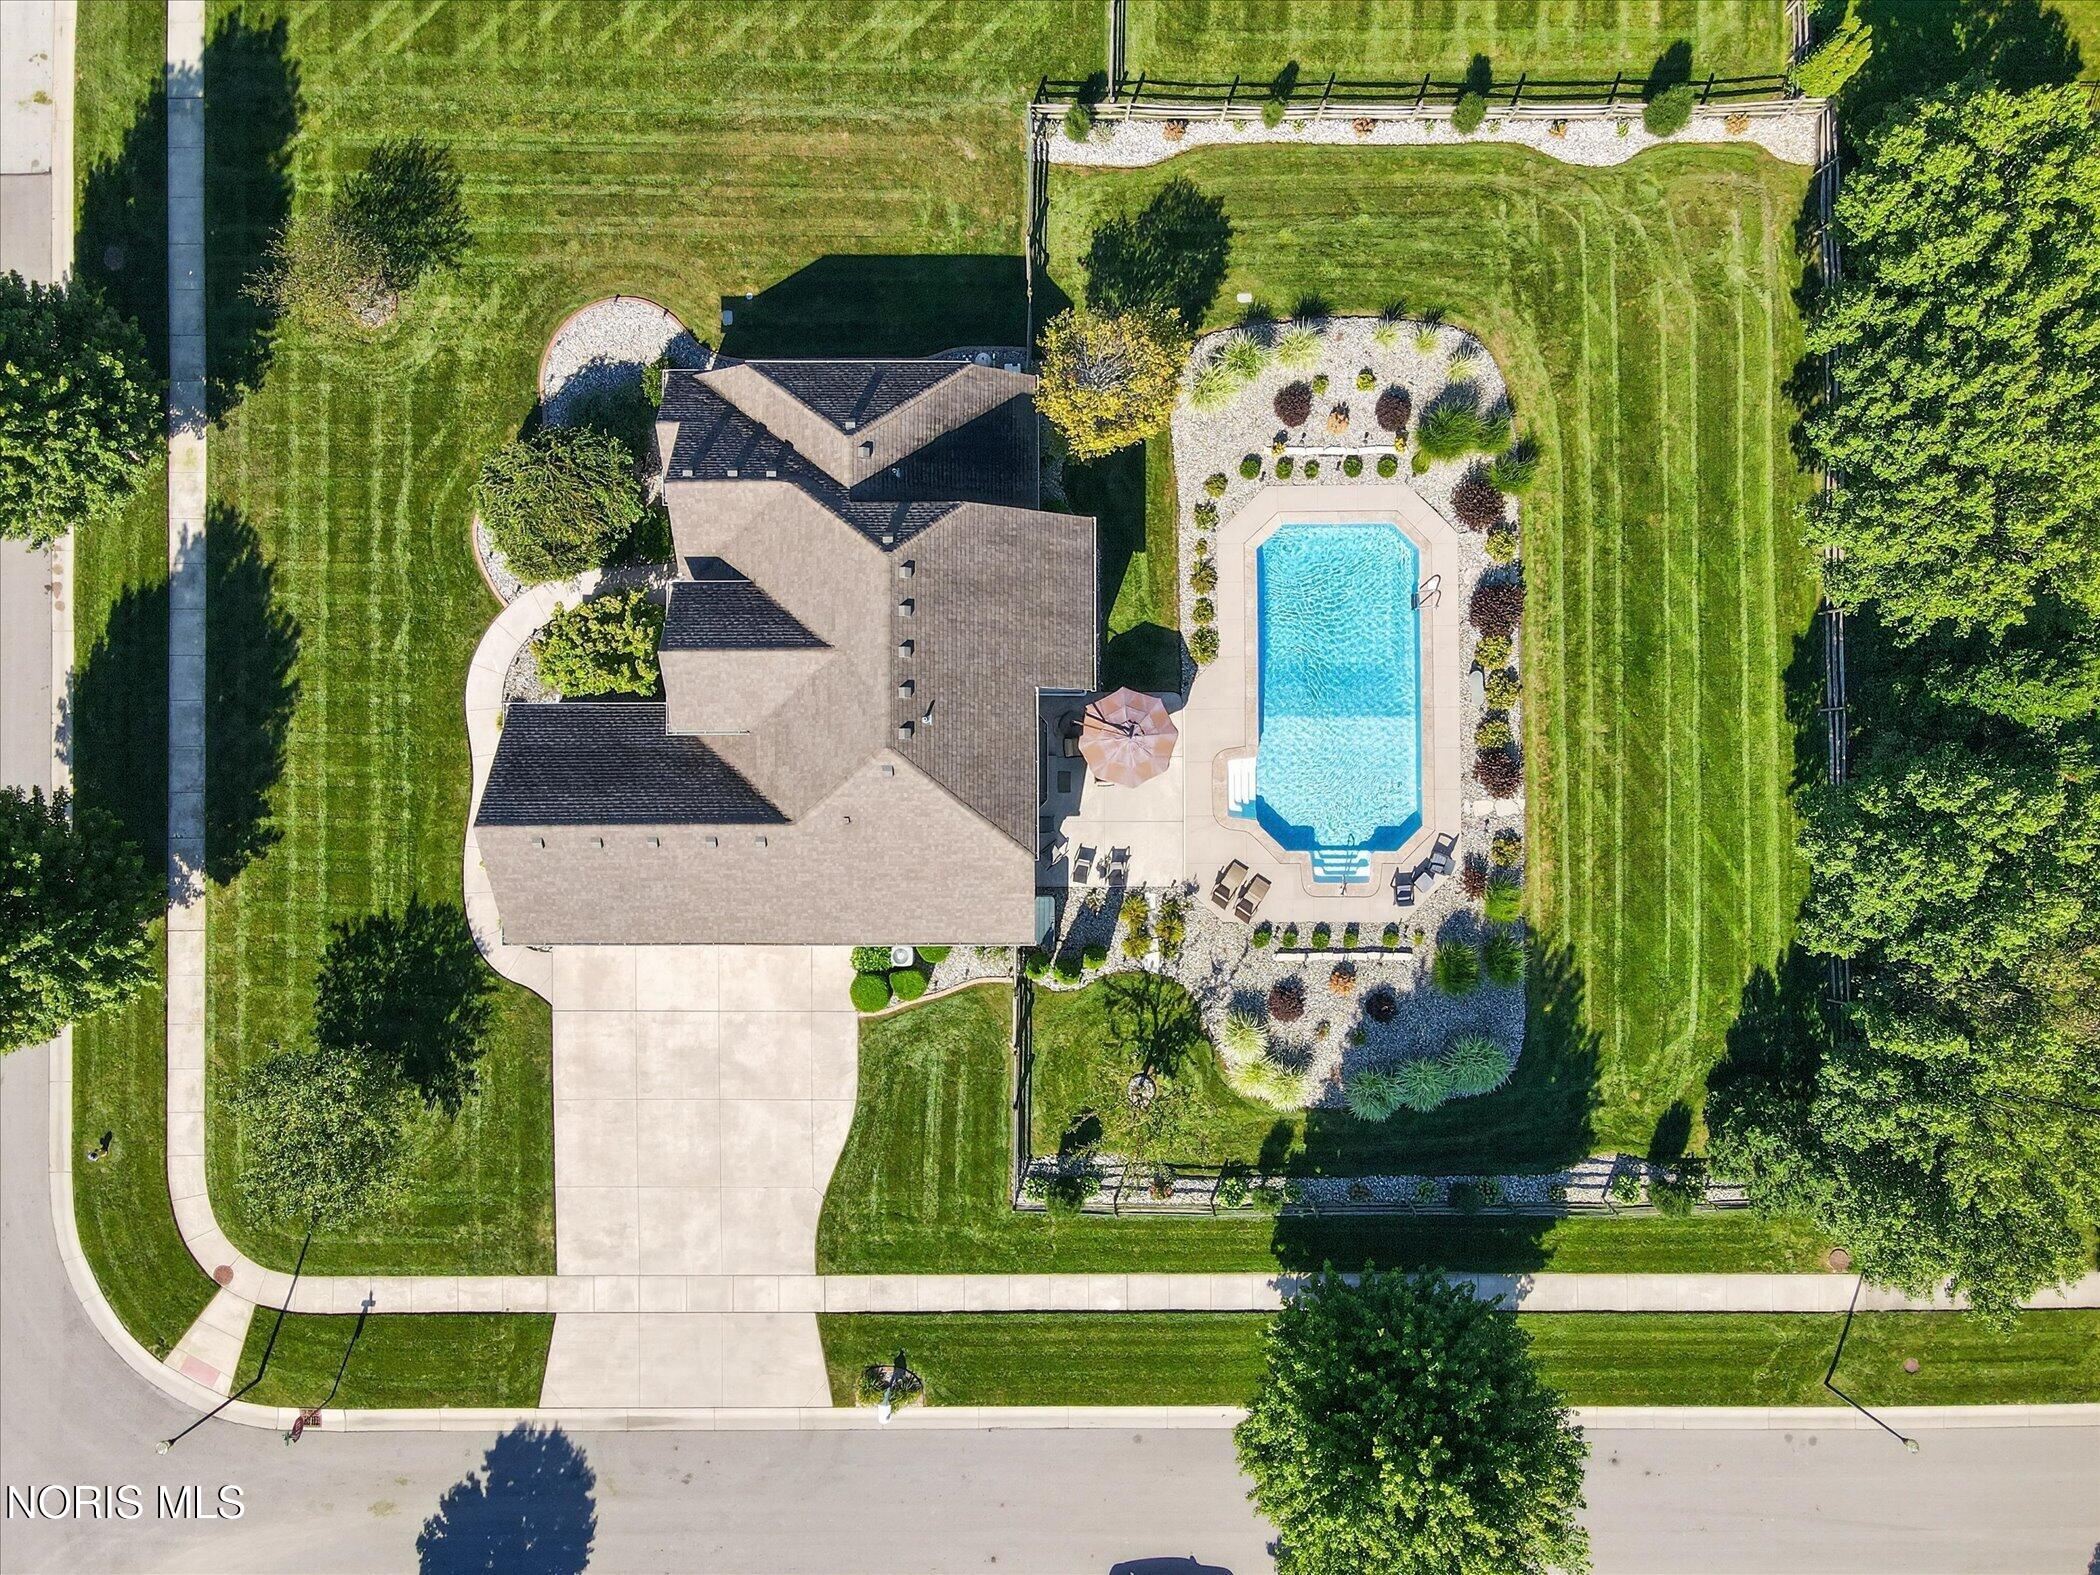
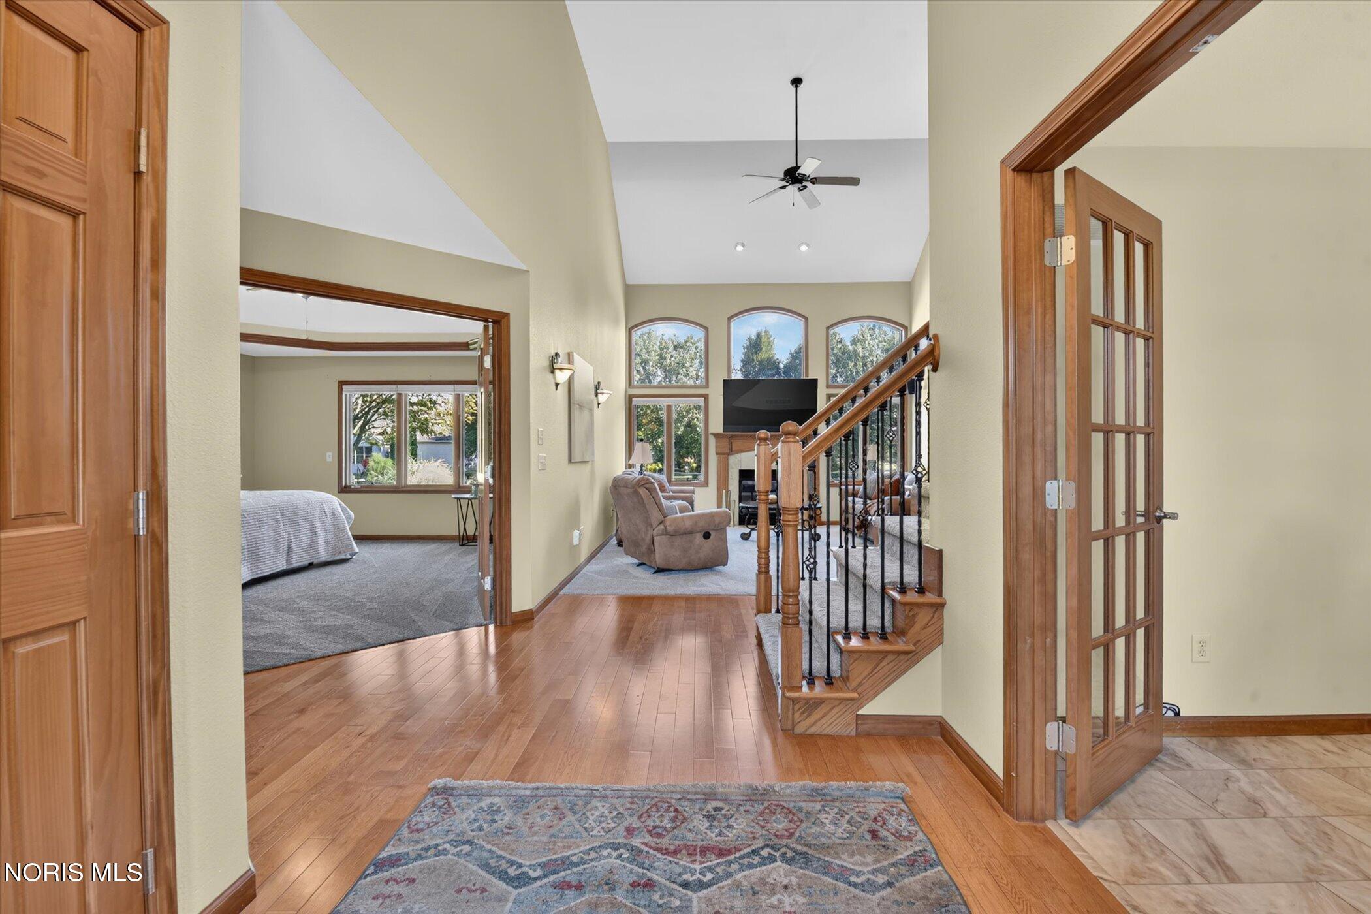
*THE ULTIMATE INDOOR-OUTDOOR RETREAT IN CRIMSON HOLLOW!* Welcome to this beautifully designed 2-story home offering 4 bedrooms, 3.1 bathrooms, finished basement, and 2,453 sq ft of exceptionally versatile living space in Anthony Wayne School District. From everyday comfort to weekend gatherings, this floor plan has room for everyone to spread out and feel at home. The main level features light-filled living spaces that flow effortlessly into a well-appointed kitchen as well as a primary suite with a renovated bath including heated tile floors and free-standing soaker tub. Head downstairs to discover a fully finished basement complete with a full bath and dry bar—ideal for a media room, home gym, or dedicated playroom. **STEP OUTSIDE INTO YOUR PRIVATE OASIS: a fully fenced-in backyard with a sparkling saltwater pool, perfect for summer BBQs and relaxing under the sun. Located just minutes from local shopping, parks, and trails, this home combines space, function, and unbeatable backyard living. Key Features: 4 Bed | 3.1 Bath | 2,453 Sq Ft | Main Floor Primary Suite | Finished Basement | In-Ground Saltwater Pool | Fully Fenced Yard

Save
Ask
Tour
Hide
Share
Listing Snapshot
Price 
$549,900
Days On Site 
35 Days
Bedrooms 
4
Inside Area (SqFt) 
2,453 sqft
Total Baths 
4
Full Baths 
3
Partial Baths 
1
Lot Size 
0.5 Acres
Year Built 
2005
MLS® Number 
10012108
Status 
Active Under Contract
Property Tax 
N/A
HOA/Condo/Coop Fees 
$14.58 monthly
Sq Ft Source 
Public Records
Friends & Family
Recent Activity
a month agoStatus changed to Active Under Contract
a month agoListing updated with changes from the MLS®
a month agoListing first seen on site
General Features
Acres 
0.5
Disclosures 
Property Disclosure
Garage 
Yes
Garage Spaces 
3
Home Warranty 
Yes
Levels 
Two
Number Of Stories 
2
Parking 
ConcreteGarage Door OpenerAttachedGarage
Parking Spaces 
7
Property Sub Type 
Single Family Residence
Security 
Smoke Detector(s)Security System
Sewer 
Public Sewer
SqFt Below 
1296
Style 
Traditional
Utilities 
Cable AvailableElectricity ConnectedNatural Gas ConnectedSewer Connected
Water Source 
Public
Interior Features
Appliances 
Bar FridgeConvection OvenDryerDisposalDishwasherExhaust FanElectric OvenElectric RangeIce MakerMicrowaveRefrigeratorWasherWater Heater
Basement 
Bath/StubbedConcreteFinishedFullInterior EntrySump Pump
Cooling 
Central AirCeiling Fan(s)Electric
Fireplace 
Yes
Fireplace Features 
Blower FanGasFamily Room
Fireplaces 
1
Flooring 
CarpetCeramic TileHardwoodVinyl
Heating 
Forced AirNatural Gas
Interior 
Breakfast BarDry BarDouble VanityEntrance FoyerEat-in KitchenOpen FloorplanPantrySound SystemStorageWalk-In Closet(s)Ceiling Fan(s)Cathedral Ceiling(s)Tray Ceiling(s)Vaulted Ceiling(s)
Laundry Features 
Electric Dryer HookupMain LevelSink
Window Features 
ScreensWindow Coverings
Bedroom 2 
Dimensions - 11.0x15.0Level - UpperFeatures - Ceiling Fan(s), Vaulted Ceiling(s)
Bedroom 3 
Dimensions - 16.0x12.0Level - UpperFeatures - Ceiling Fan(s)
Bedroom 4 
Dimensions - 16.0x32.0Level - UpperFeatures - Ceiling Fan(s), Vaulted Ceiling(s)
Dining Room 
Dimensions - 11.0x14.0Level - MainFeatures - Ceiling Fan(s)
Family Room 
Dimensions - 17.0x24.0Level - Main
Kitchen 
Dimensions - 13.0x12.0Level - Main
Laundry 
Dimensions - 10.0x5.0Level - Main
Office 
Dimensions - 11.0x10.0Level - Main
Primary Bedroom 1 
Dimensions - 15.0x16.0Level - MainFeatures - Ceiling Fan(s), Tray Ceiling(s)
Save
Ask
Tour
Hide
Share
Exterior Features
Construction Details 
BrickVinyl Siding
Exterior 
GardenLightingPrivate YardPrivate Entrance
Fencing 
Split Rail
Lot Features 
Corner LotLandscapedLevelSprinklers In FrontSprinklers In Rear
Patio And Porch 
Patio
Pool Features 
FencedHeatedIn GroundSalt Water
Private Pool 
Yes
Road Frontage 
City Street
Roof 
AsphaltShingle
Windows/Doors 
ScreensWindow Coverings
Community Features
Accessibility Features 
Accessible Full Bath
Association Fee 
$175.0
Association Fee Frequency 
Annually
Community Features 
CurbsStreet LightsSidewalks
School District 
Anthony Wayne
Township 
Monclova
Roads 
Asphalt
Schools
School District
Anthony Wayne
Elementary School
Monclova
Middle School
Fallen Timbers
High School
Anthony Wayne
Listing courtesy of Kelly Erdmann of The Danberry Co kellyerdmann@danberry.com


Listing information is provided by Participants of the NORIS MLS. IDX information is provided exclusively for personal, non-commercial use, and may not be used for any purpose other than to identify prospective properties consumers may be interested in purchasing. Information is deemed reliable but not guaranteed. Copyright 2026, NORIS MLS.
Last checked: 2026-09-22 03:23 PM UTC

Neighborhood & Commute
Source: Walkscore
Save
Ask
Tour
Hide
Share