Skip to content
Save
Ask
Tour
Hide
Share
$497,000
29 Days On Site

1752 Wexford Drive
Bowling Green, OH 43402

For Sale|Single Family Residence|Active
5
Beds
4
Total Baths
4
Full Baths
2,516
SqFt
$198
/SqFt
2025
Built
Subdivision:
Cogans Crossing
County:
Wood
Listing courtesy of Joann E. Amos of The Danberry Co joann@danberry.com
Call Now: 419-537-0090
Is this the listing for you? We can help make it yours.
419-537-0090
1752 Wexford Drive1752 Wexford Drive1752 Wexford Drive1752 Wexford Drive
Save
Ask
Tour
Hide
Share

Mortgage Calculator

Monthly Payment (Est.)

$2,268
Calculator powered by Showcase IDX, a Constellation1 Company. Copyright ©2026 Information is deemed reliable but not guaranteed.

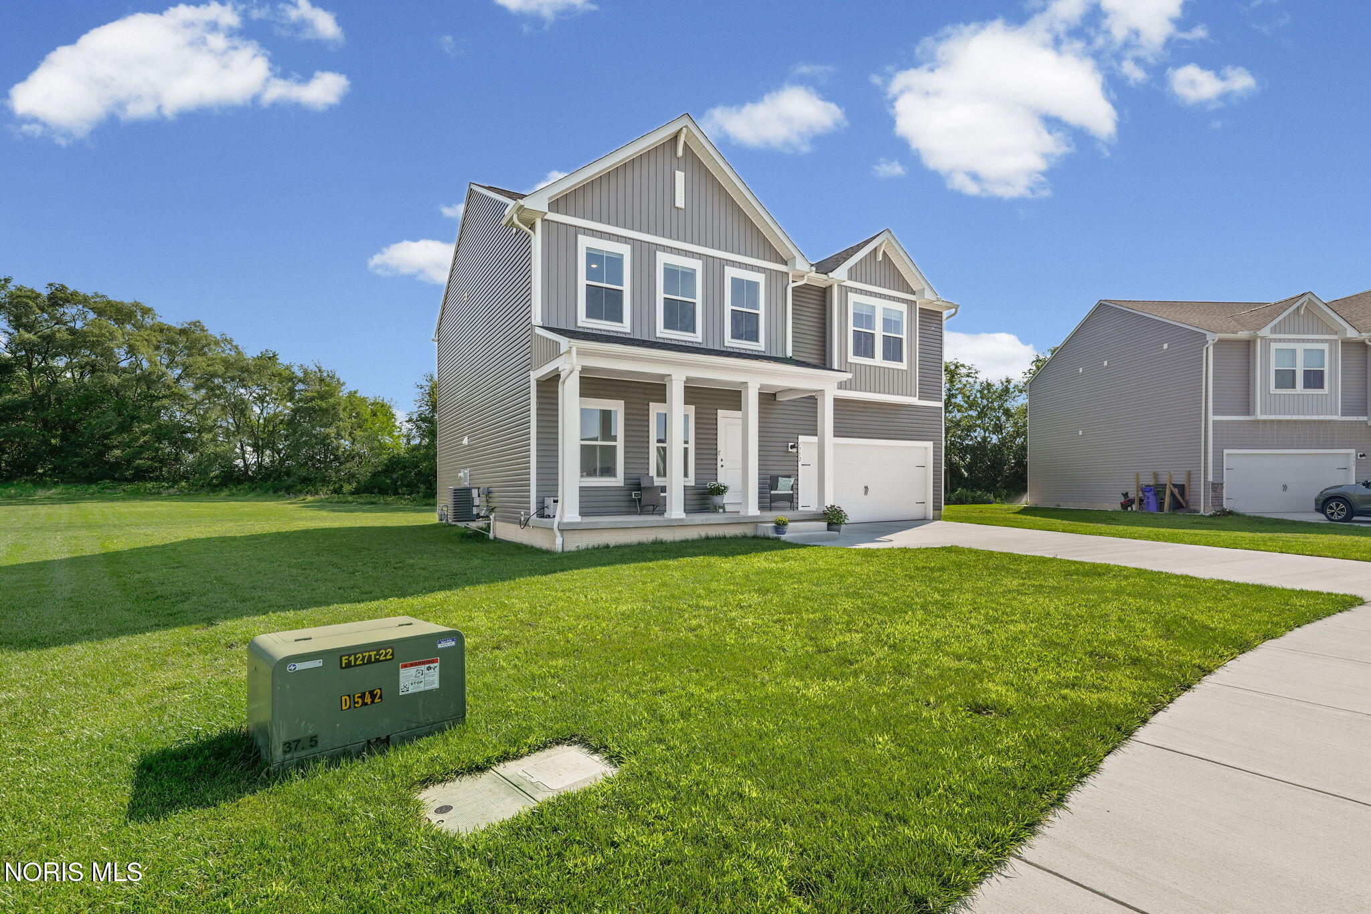
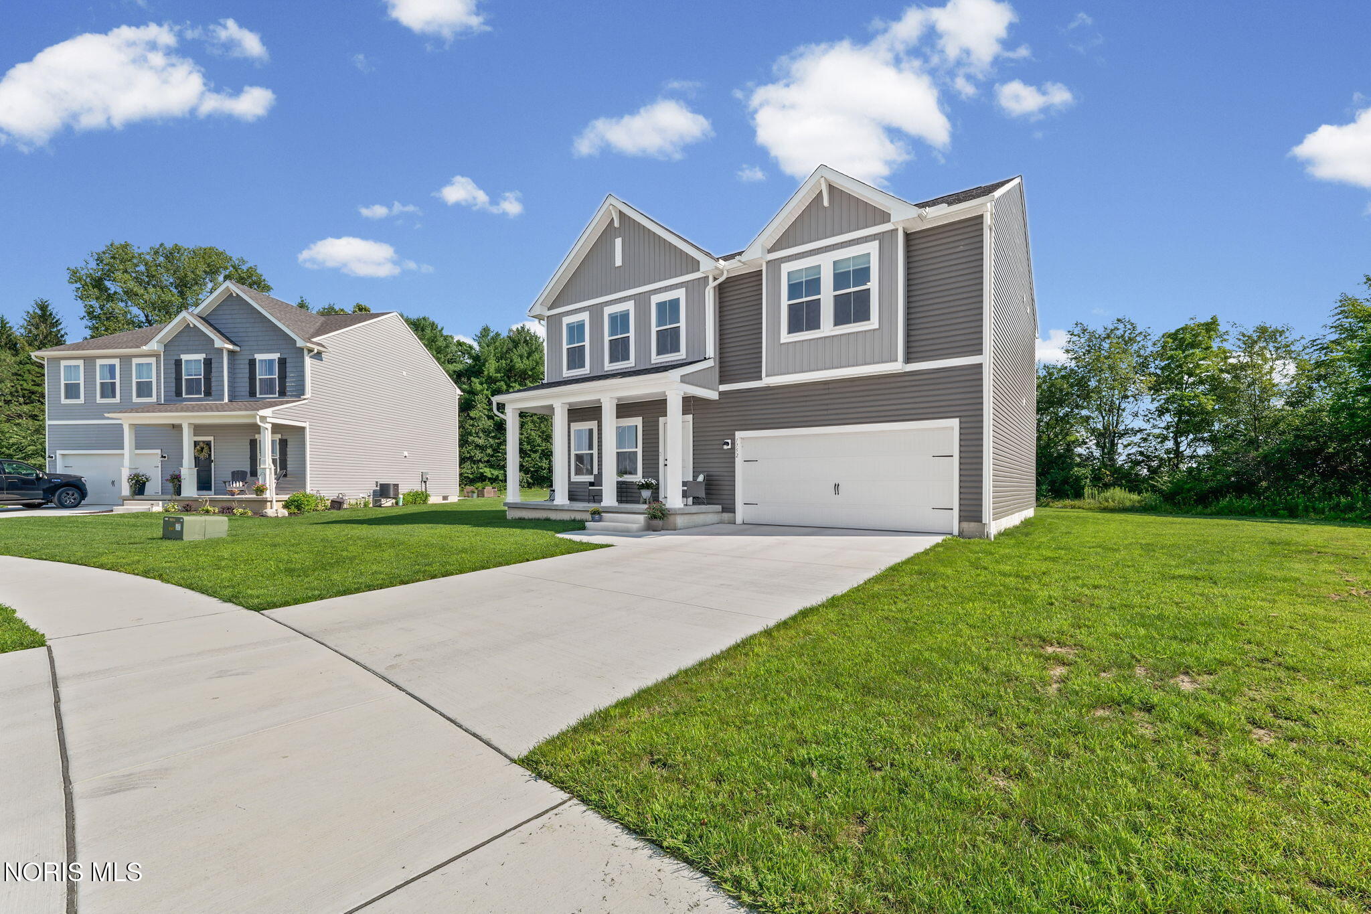
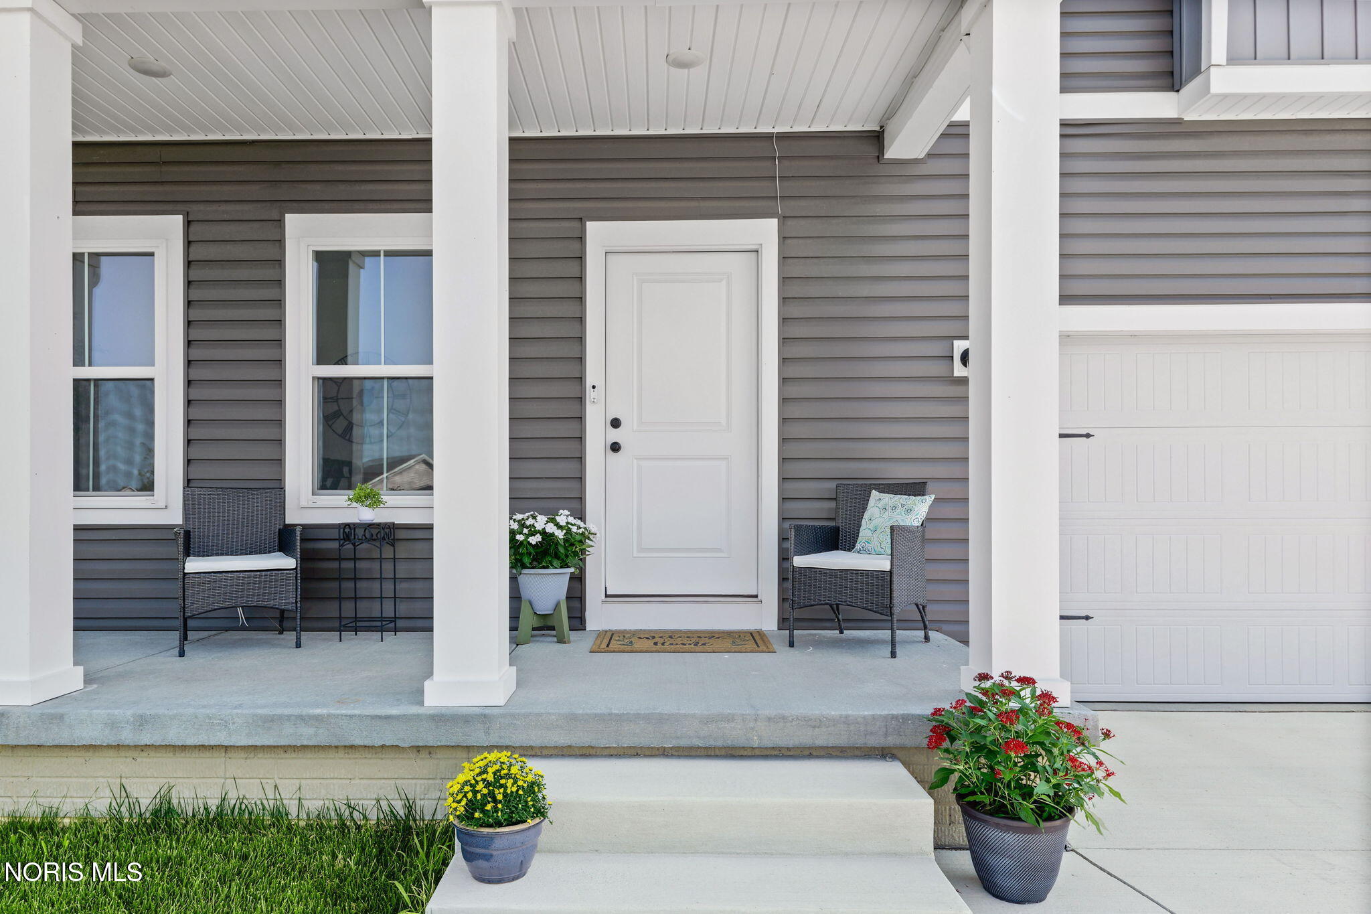
Built in 2025 this impressive 2,516 sq. ft. home offers the feel of new construction without the wait! Featuring 5 bedrooms and 4 baths, the spacious floor plan provides plenty of flexibility for everyday living, guests, a home office, or hobbies. The bright, open-concept main living area flows seamlessly into the kitchen and dining space, highlighted by a large island, modern finishes, stainless steel appliances, and abundant natural light. A partially finished basement adds even more usable living and recreation space. Upstairs, the generously sized bedrooms offer comfortable retreats, including an expansive primary suite with 2 walk in closets and on suite. Outside, enjoy the welcoming covered front porch, rear paver patio, and an impressive half acre pie-shaped lot, providing plenty of room to enjoy the outdoors. Modern, spacious, and nearly new—this home offers room to spread out both inside and out!

Save
Ask
Tour
Hide
Share
Listing Snapshot
Price 
$497,000
Days On Site 
29 Days
Bedrooms 
5
Inside Area (SqFt) 
2,516 sqft
Total Baths 
4
Full Baths 
4
Partial Baths 
N/A
Lot Size 
0.543 Acres
Year Built 
2025
MLS® Number 
10012347
Status 
Active
Property Tax 
N/A
HOA/Condo/Coop Fees 
N/A
Sq Ft Source 
Public Records
Friends & Family
Recent Activity
4 weeks agoListing first seen on site
4 weeks agoListing updated with changes from the MLS®
General Features
Acres 
0.543
Disclosures 
Property Disclosure
Garage 
Yes
Garage Spaces 
2
Levels 
Two
Number Of Stories 
3
Parking 
ConcreteAttachedGarage
Property Sub Type 
Single Family Residence
Security 
Smoke Detector(s)
Sewer 
Public Sewer
SqFt Below 
634
Style 
Colonial
Utilities 
Electricity ConnectedNatural Gas ConnectedSewer ConnectedUnderground UtilitiesWater Connected
Water Source 
Public
Interior Features
Appliances 
DryerDisposalDishwasherGas OvenIce MakerMicrowaveRefrigeratorWasherWater Heater
Basement 
ConcreteFullSump PumpPartially Finished
Cooling 
Central Air
Flooring 
TileVinyl
Heating 
Forced AirNatural Gas
Interior 
Breakfast BarPantryStorageWalk-In Closet(s)
Laundry Features 
Electric Dryer HookupUpper Level
Bedroom 2 
Dimensions - 12.0x12.0Level - Upper
Bedroom 3 
Dimensions - 11.0x15.0Level - Upper
Bedroom 4 
Dimensions - 11.0x11.0Level - Upper
Bedroom 5 
Dimensions - 13.0x10.0Level - Main
Dining Room 
Dimensions - 12.0x11.0Level - MainDescription - Formal
Entrance Foyer 
Dimensions - 8.0x14.0Level - Main
Family Room 
Dimensions - 19.0x19.0Level - Lower
Great Room 
Dimensions - 19.0x31.0Level - MainDescription - Eat In
Kitchen 
Dimensions - 13.0x12.0Level - MainDescription - Island
Loft 
Dimensions - 10.0x16.0Level - Upper
Other 
Dimensions - 19.0x14.0Level - Lower
Primary Bedroom 1 
Dimensions - 19.0x17.0Level - UpperDescription - On suite
Utility Room 
Dimensions - 10.0x6.0Level - Lower
Save
Ask
Tour
Hide
Share
Exterior Features
Construction Details 
Vinyl Siding
Lot Features 
Irregular Lot
Patio And Porch 
Front PorchPatioPorch
Roof 
Shingle
Community Features
Community Features 
CurbsStreet LightsSidewalks
School District 
Bowling Green
Schools
School District
Bowling Green
Elementary School
Crim
Middle School
Bowling Green
High School
Bowling Green
Listing courtesy of Joann E. Amos of The Danberry Co joann@danberry.com


Listing information is provided by Participants of the NORIS MLS. IDX information is provided exclusively for personal, non-commercial use, and may not be used for any purpose other than to identify prospective properties consumers may be interested in purchasing. Information is deemed reliable but not guaranteed. Copyright 2026, NORIS MLS.
Last checked: 2026-09-21 04:07 AM UTC

Neighborhood & Commute
Source: Walkscore
Save
Ask
Tour
Hide
Share