
Save
Ask
Tour
Hide
$62,500
54 Days On Site
8626 Yawberg RoadWhitehouse, OH 43571
Mobile Home|Pending
3
Beds
2
Total Baths
2
Full Baths
980
SqFt
$64
/SqFt
2000
Built
Subdivision:
None
County:
Lucas
Listing courtesy of Alexandria Rudolph of The Danberry Co lexirudolph@danberry.com
Call Now: 419-537-0090
Is this the listing for you? We can help make it yours.
419-537-0090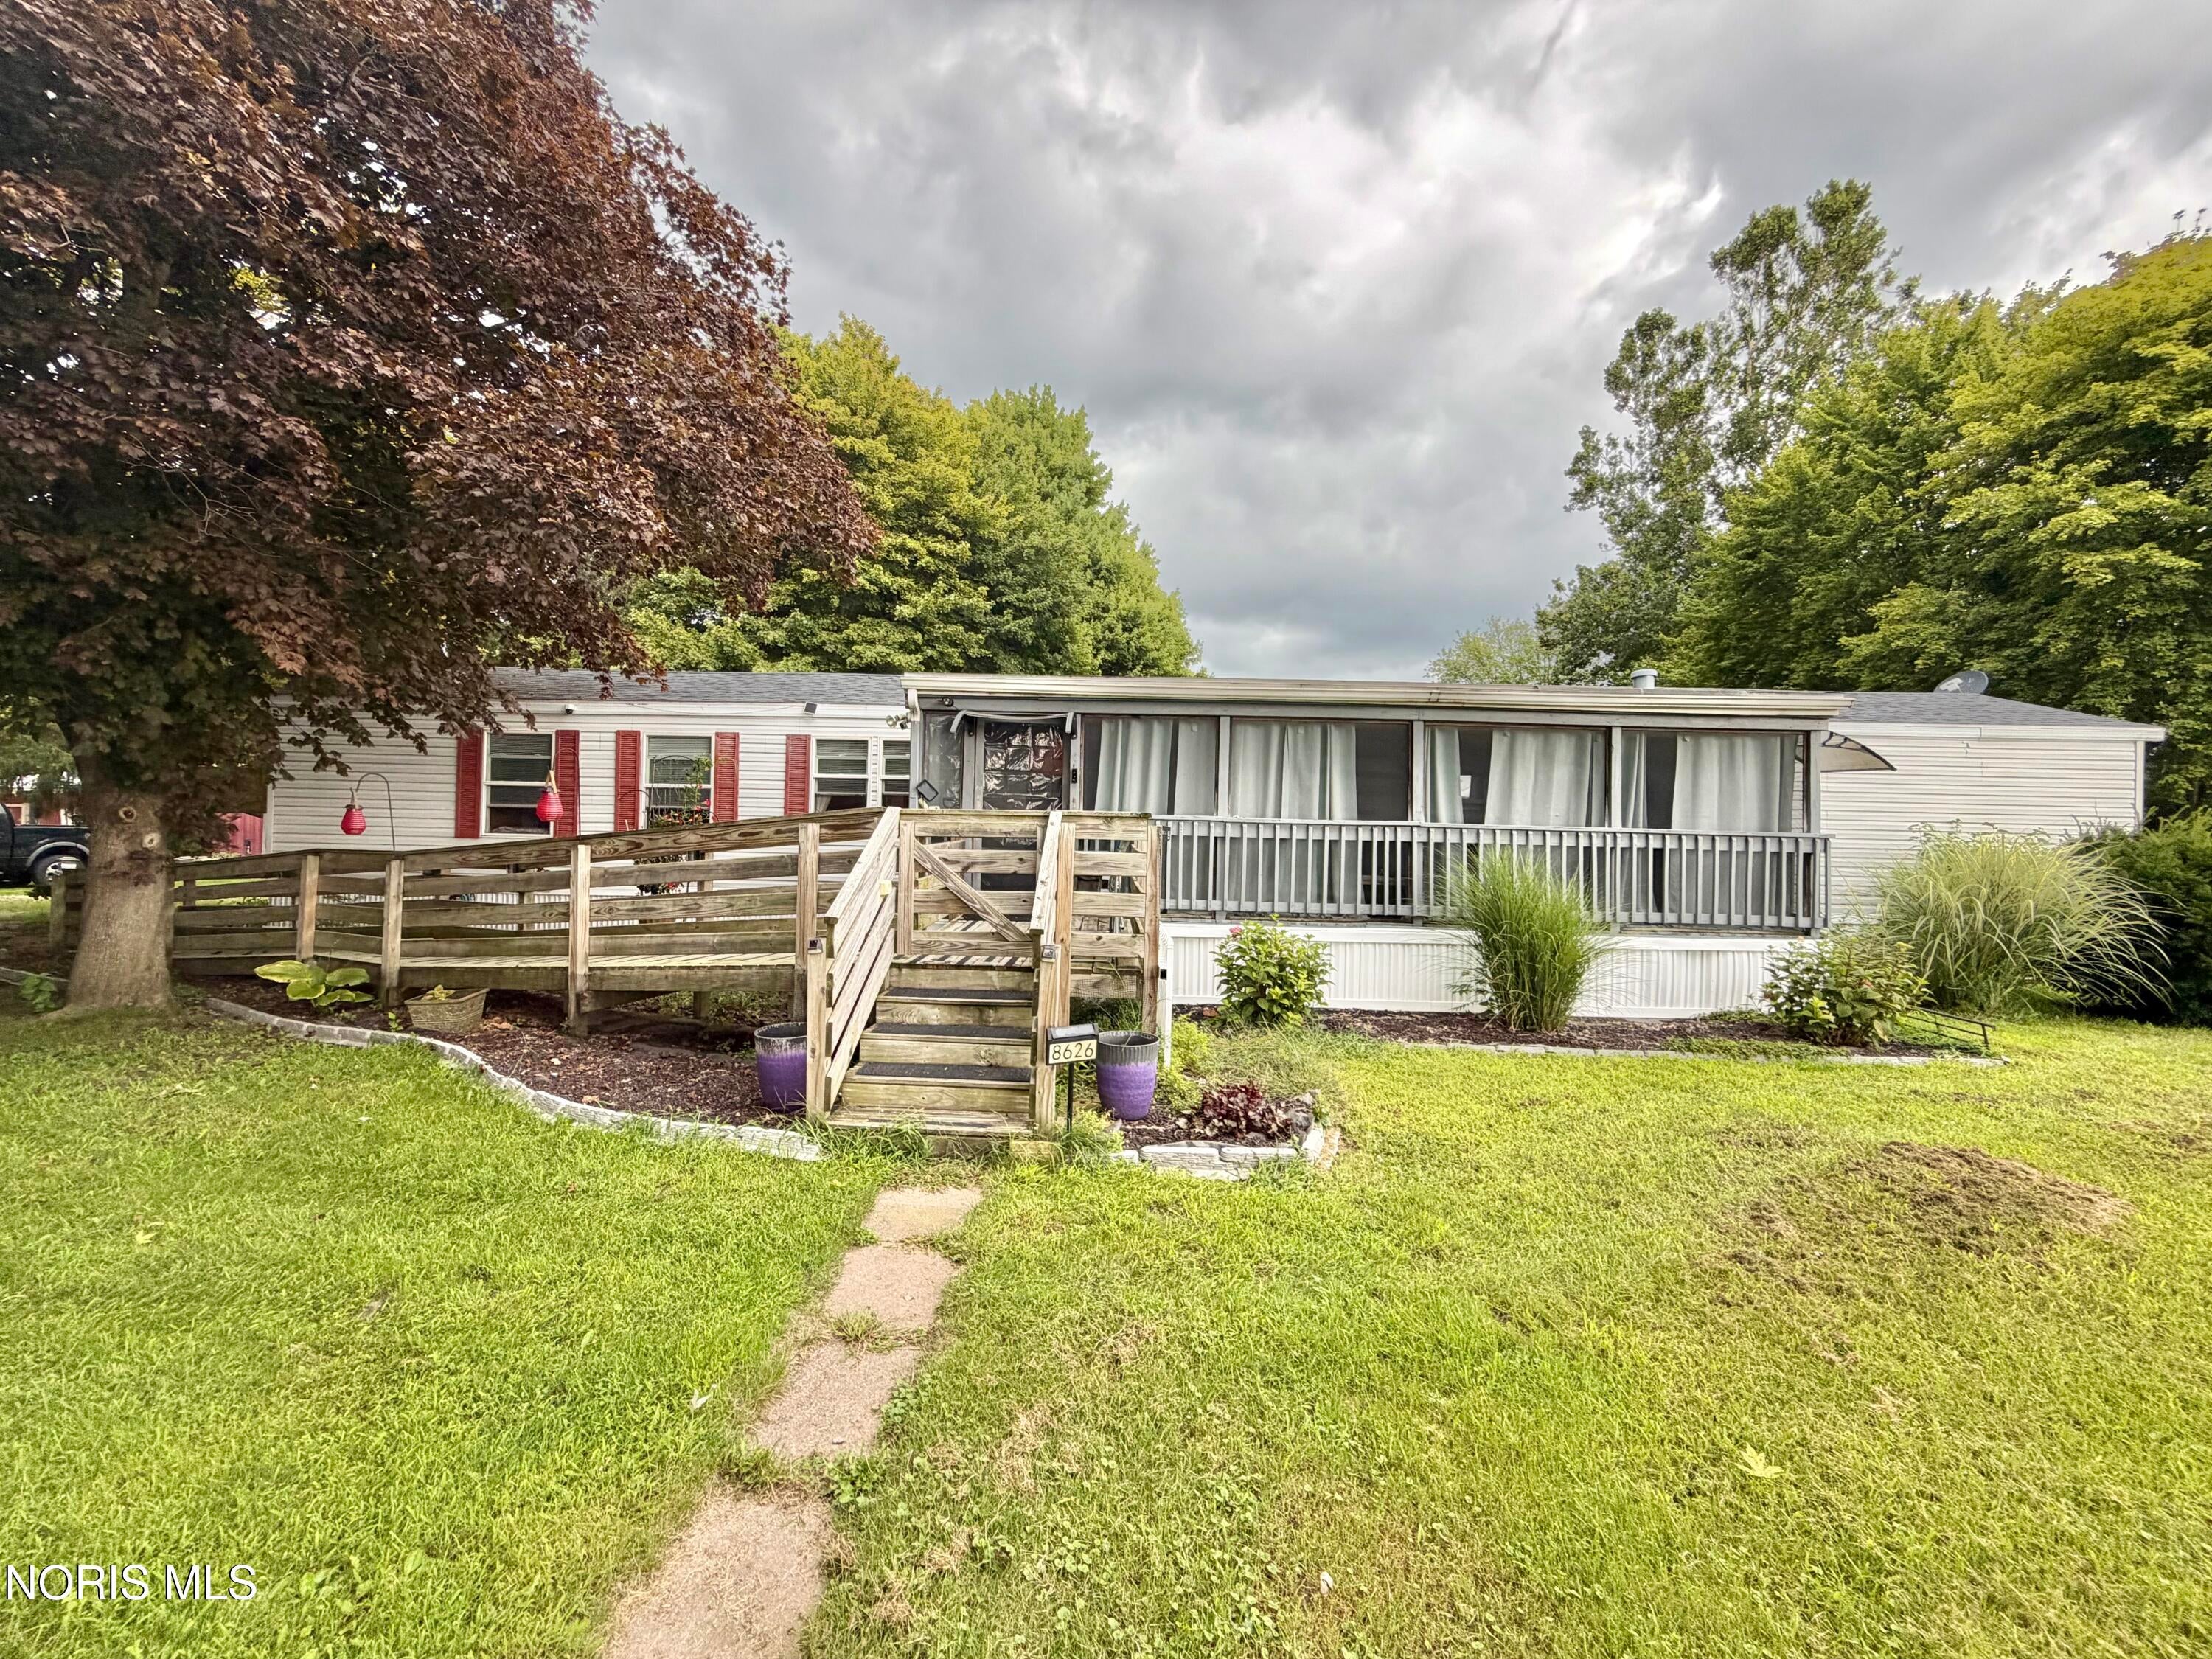
Save
Ask
Tour
Hide
Mortgage Calculator
Monthly Payment (Est.)
Enter an interest rate to see your estimated monthly payment.Calculator powered by Showcase IDX, a Constellation1 Company. Copyright ©2026 Information is deemed reliable but not guaranteed.
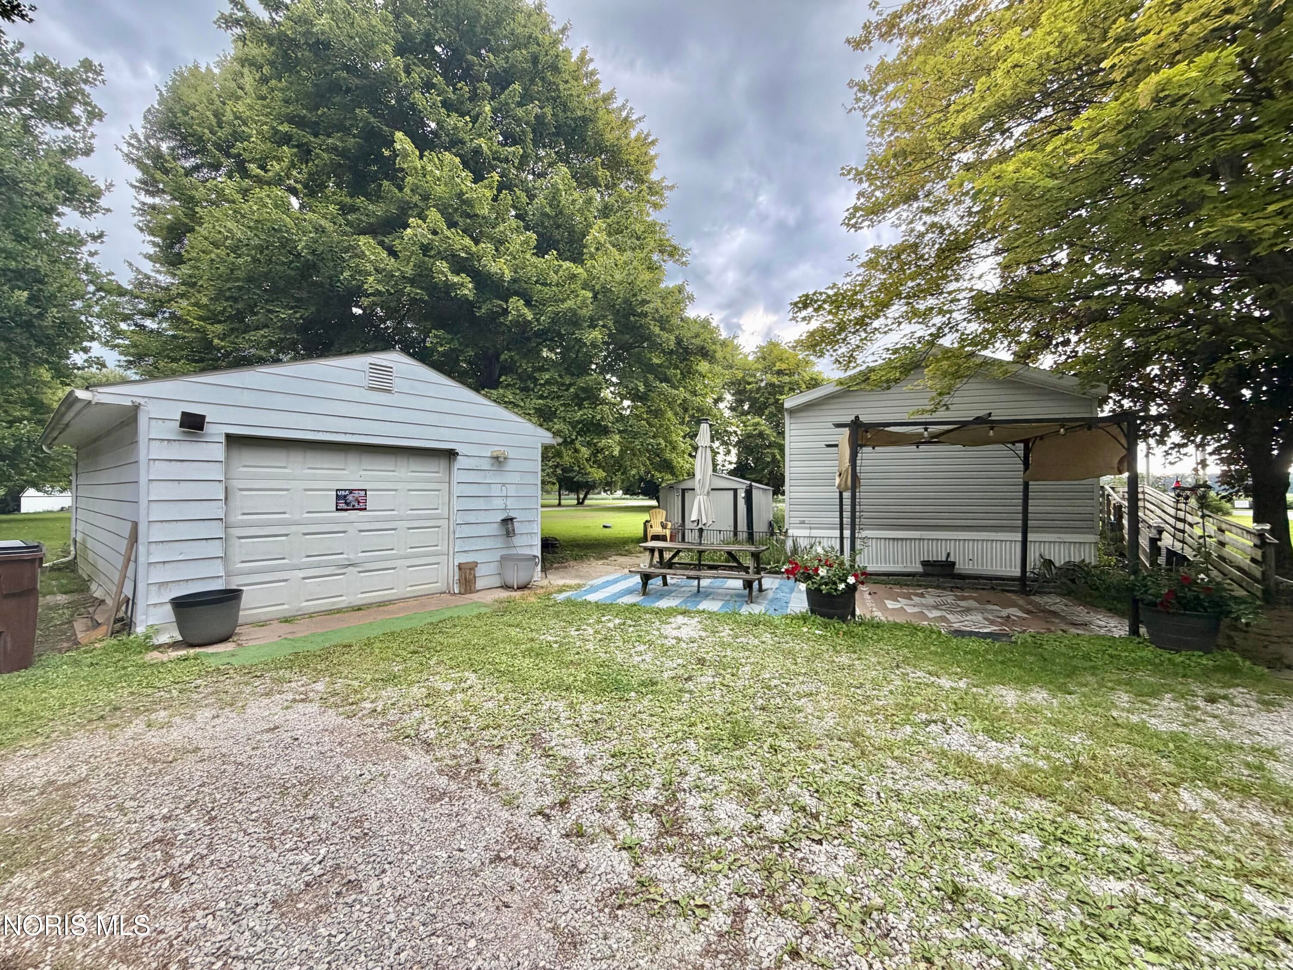
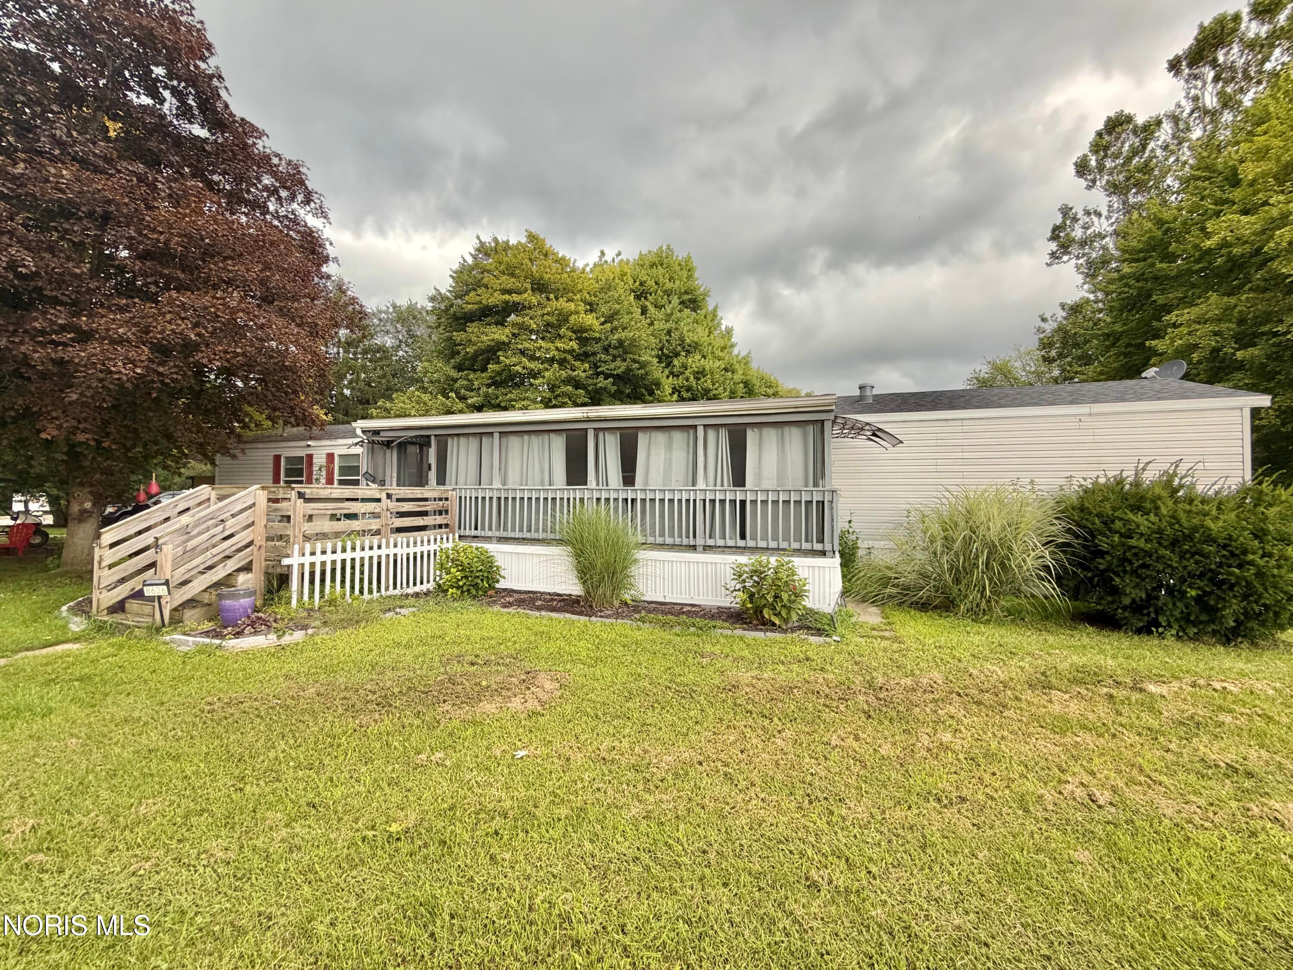
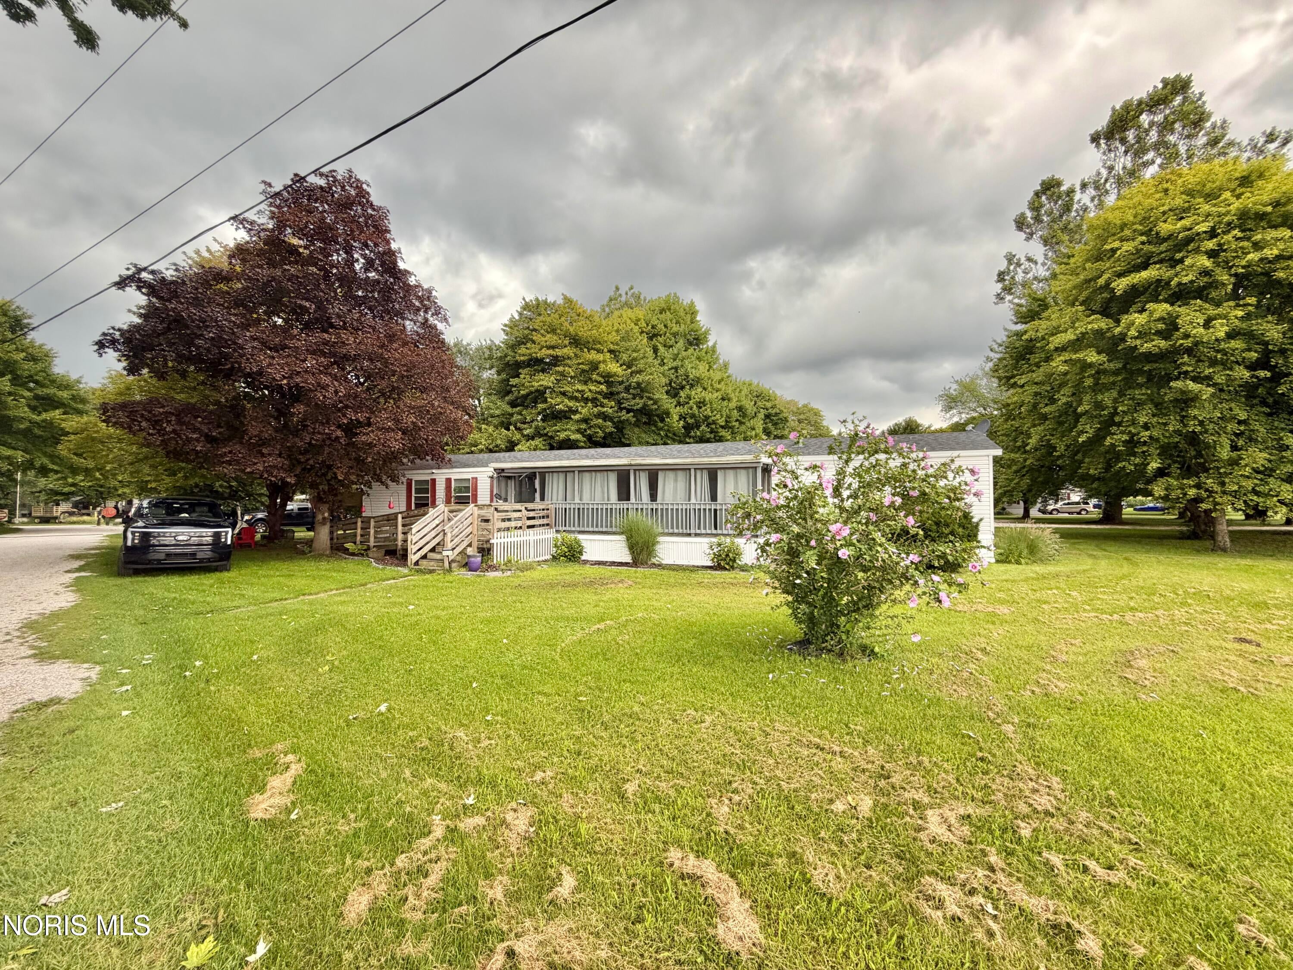
Looking for a peaceful and quaint place to call home? Look no further than 8626 Yawberg Rd, in Whitehouse, Ohio! Enjoy your time by Relaxing on your screened front porch, by the fire with your family or neighbors, spending time by the pond, pool and playground near by. A simple, 3 Bedroom /2 Full Bathroom Mobile Home with a Spacious Primary Bedroom, Open Layout Kitchen & Living Room. Newer Appliances, HVAC and Roof! Wheelchair Accessible with Ramp up to Front Door. Detached Garage and Shed for Outdoor Storage. Find your Peace & Community here within the Casual Campgrounds. Lot Rent is $390 per month, Campground maintains the Septic system.
Save
Ask
Tour
Hide
Listing Snapshot
Price
$62,500
Days On Site
54 Days
Bedrooms
3
Inside Area (SqFt)
980 sqft
Total Baths
2
Full Baths
2
Partial Baths
N/A
Lot Size
0.5 Acres
Year Built
2000
MLS® Number
10012440
Status
Pending
Property Tax
N/A
HOA/Condo/Coop Fees
$390 monthly
Sq Ft Source
Public Records
Friends & Family
Recent Activity
| a month ago | Listing updated with changes from the MLS® | |
| a month ago | Status changed to Pending | |
| 2 months ago | Listing first seen on site |
General Features
Acres
0.5
Disclosures
Property Disclosure
Foundation
Slab
Garage
Yes
Garage Spaces
1.5
Land Lease
No
Levels
One
Number Of Stories
1
Parking
DrivewayGarage Door OpenerGravelDetachedGarage
Parking Spaces
4
Property Sub Type
Mobile Home
Security
Closed Circuit Camera(s)
Sewer
Private SewerSeptic Tank
Utilities
Cable AvailableElectricity ConnectedWater Connected
Water Source
PrivateWell
Interior Features
Appliances
DryerDishwasherElectric RangeMicrowaveRefrigeratorWasherWater HeaterENERGY STAR Qualified Appliances
Cooling
Central AirENERGY STAR Qualified Equipment
Electric
100 Amp Service
Flooring
CarpetLaminate
Heating
ElectricForced AirENERGY STAR Qualified Equipment
Interior
Eat-in KitchenOpen Floorplan
Laundry Features
Laundry ClosetMain Level
Window Features
Screens
Bedroom 2
Dimensions - 11.0x9.0Level - Main
Bedroom 3
Dimensions - 14.0x9.0Level - Main
Kitchen
Dimensions - 18.0x14.0Level - Main
Living Room
Dimensions - 15.0x14.0Level - Main
Primary Bedroom 1
Dimensions - 13.0x14.0Level - Main
Sun Room
Dimensions - 30.0x9.0Level - Main
Save
Ask
Tour
Hide
Exterior Features
Construction Details
Vinyl Siding
Exterior
Other
Lot Features
Corner LotIrregular LotOther
Other Structures
PergolaShed(s)
Patio And Porch
DeckFront PorchCoveredScreenedPatioPorch
Road Frontage
County Road
Roof
Shingle
View
Trees/Woods
Waterfront Features
Pond
Waterview
Trees/Woods
Windows/Doors
Screens
Community Features
Accessibility Features
Accessible Approach with RampSmart Technology
Association Amenities
BarbecueParkPicnic AreaTrail(s)PoolRecreation Facilities
Association Fee
$390.0
Association Fee Frequency
Monthly
School District
Anthony Wayne
Roads
Gravel
Schools
School District
Anthony Wayne
Elementary School
Whitehouse
Middle School
Fallen Timbers
High School
Anthony Wayne
Listing courtesy of Alexandria Rudolph of The Danberry Co lexirudolph@danberry.com

Listing information is provided by Participants of the NORIS MLS. IDX information is provided exclusively for personal, non-commercial use, and may not be used for any purpose other than to identify prospective properties consumers may be interested in purchasing. Information is deemed reliable but not guaranteed. Copyright 2026, NORIS MLS.
Last checked: 2026-10-19 03:44 AM UTC
Listing information is provided by Participants of the NORIS MLS. IDX information is provided exclusively for personal, non-commercial use, and may not be used for any purpose other than to identify prospective properties consumers may be interested in purchasing. Information is deemed reliable but not guaranteed. Copyright 2026, NORIS MLS.
Last checked: 2026-10-19 03:44 AM UTC
Neighborhood & Commute
Source: Walkscore
Save
Ask
Tour
Hide
Did you know? You can invite friends and family to your search. They can join your search, rate and discuss listings with you.