Skip to content
Save
Ask
Tour
Hide
Share
$454,990
26 Days On Site

2140 Ellen Drive
Holland, OH 43528

For Sale|Single Family Residence|Active
4
Beds
3
Total Baths
3
Full Baths
2,200
SqFt
$207
/SqFt
2026
Built
Subdivision:
Apple Blossom
County:
Lucas
Listing courtesy of Gregory Erlanger of Keller Williams Citywide info@ezsalesteam.com
Call Now: 419-537-0090
Is this the listing for you? We can help make it yours.
419-537-0090
2140 Ellen Drive2140 Ellen Drive2140 Ellen Drive2140 Ellen Drive
Save
Ask
Tour
Hide
Share

Mortgage Calculator

Monthly Payment (Est.)

Enter an interest rate to see your estimated monthly payment.
Calculator powered by Showcase IDX, a Constellation1 Company. Copyright ©2026 Information is deemed reliable but not guaranteed.

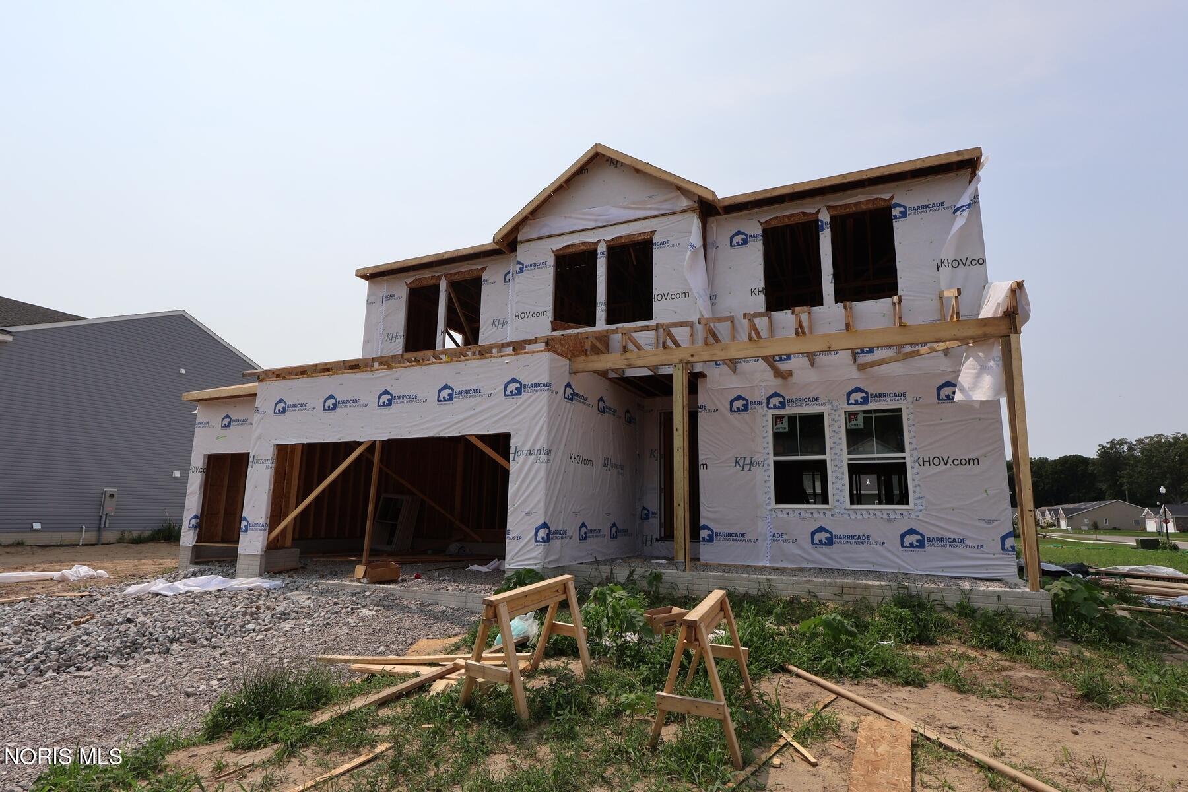
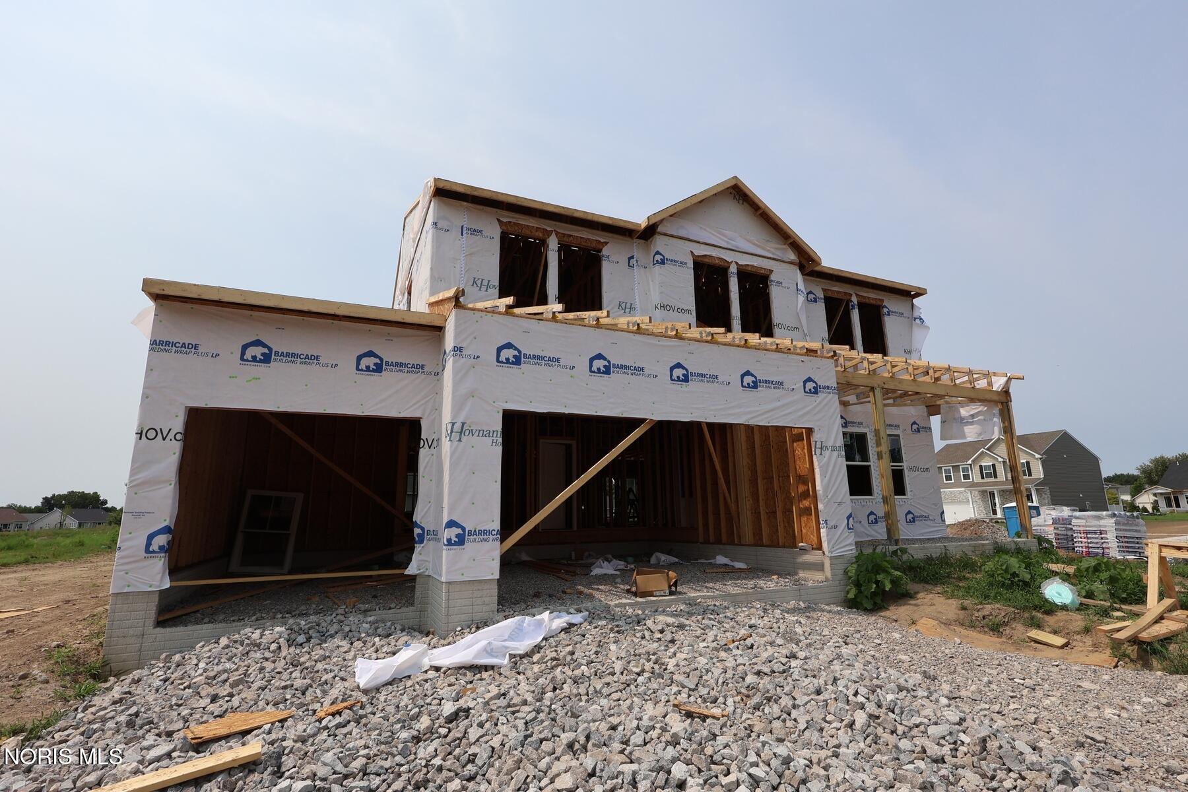
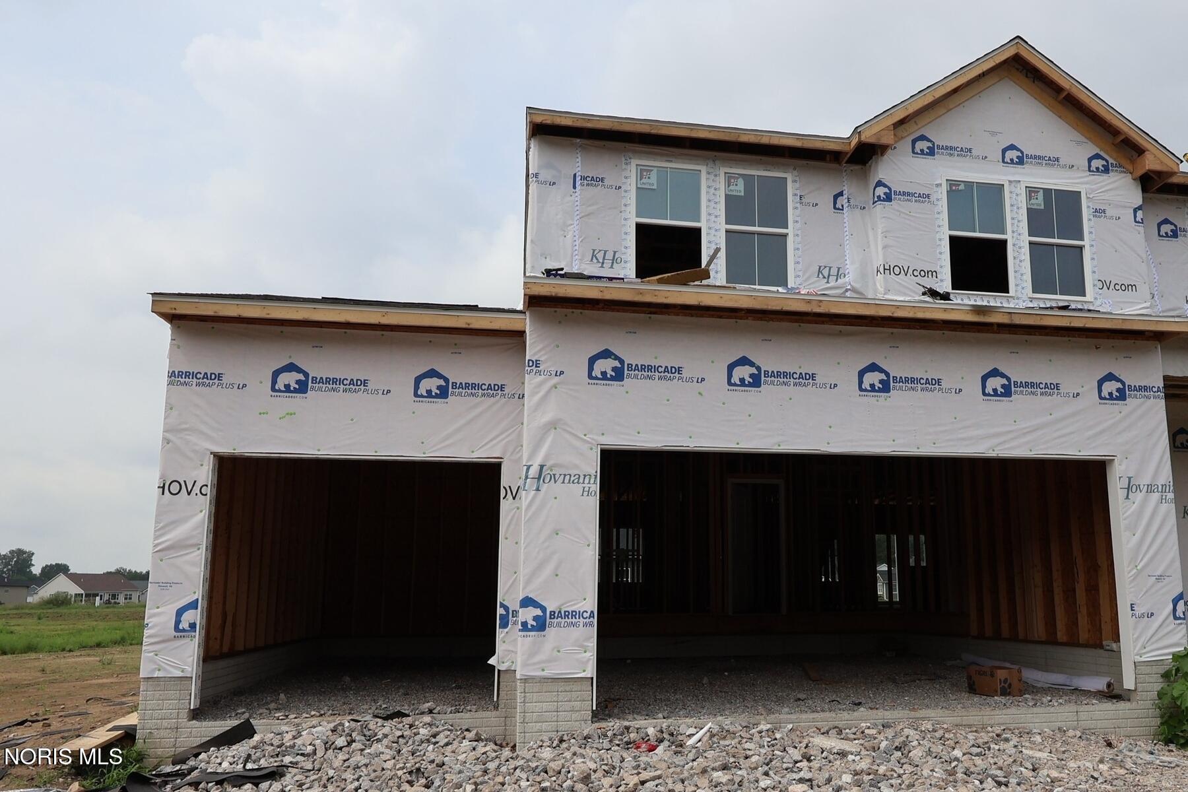
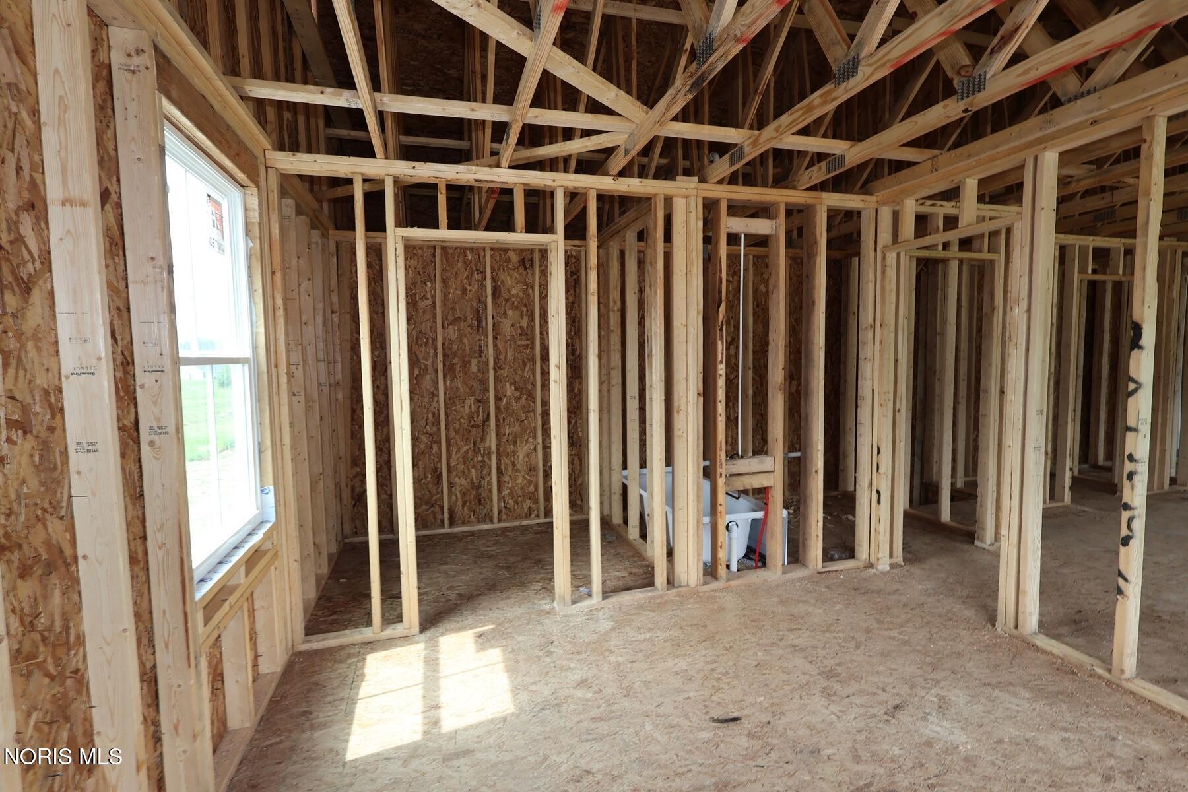
Welcome to Apple Blossom - Holland, Ohio's Newest Community Introducing the Sweet Pea floor plan, a beautifully designed 2202 sq. ft. This thoughtfully crafted floorplan features 4 bedrooms and 3 full bathrooms with a large loft area on the second floor, ideal for modern living. With the primary bedroom on the first floor, this is a forever home you don't want to miss! Enjoy outdoor relaxation with a large front porch, while the full basement provides endless possibilities for storage, recreation, or future finishing. This home will also have extra space with an attached 3 car garage. Every home in our Holland community comes complete with exceptional standard features, including: Full kitchen appliance package Concrete driveway Hydroseeded yard Professionally designed landscaping package This particular home showcases our Loft Look, featuring gray cabinets and white countertops, a timeless modern combination. Come discover quality, style, and value at Apple Blossom—your next place to call home.

Save
Ask
Tour
Hide
Share
Listing Snapshot
Price 
$454,990
Days On Site 
26 Days
Bedrooms 
4
Inside Area (SqFt) 
2,200 sqft
Total Baths 
3
Full Baths 
3
Partial Baths 
N/A
Lot Size 
0.5 Acres
Year Built 
2026
MLS® Number 
10012456
Status 
Active
Property Tax 
N/A
HOA/Condo/Coop Fees 
$41.67 monthly
Sq Ft Source 
Builder
Friends & Family
Recent Activity
2 weeks agoPrice changed to $454,990
2 weeks agoListing updated with changes from the MLS®
4 weeks agoListing first seen on site
General Features
Acres 
0.5
Disclosures 
None
Foundation 
Other
Garage 
Yes
Garage Spaces 
3
Home Warranty 
Yes
Levels 
One and One Half
Number Of Stories 
2
Parking 
ConcreteDriveway
Property Condition 
New Construction
Property Sub Type 
Single Family Residence
Sewer 
Public Sewer
Utilities 
Electricity ConnectedNatural Gas AvailableSewer ConnectedWater Connected
Water Source 
Public
Interior Features
Appliances 
DisposalDishwasherGas OvenMicrowaveRefrigeratorWater Heater
Basement 
ConcreteSump Pump
Cooling 
Central Air
Electric 
200+ Amp Service
Flooring 
CarpetCeramic TileTileVinyl
Heating 
Forced Air
Interior 
Open FloorplanWalk-In Closet(s)Ceiling Fan(s)
Laundry Features 
Main Level
Bedroom 2 
Dimensions - 10.0x11.0Level - Main
Bedroom 3 
Dimensions - 11.0x13.0Level - Upper
Bedroom 4 
Dimensions - 11.0x11.0Level - Upper
Dining Room 
Dimensions - 12.0x14.0Level - Main
Kitchen 
Dimensions - 13.0x10.0Level - Main
Living Room 
Dimensions - 12.0x14.0Level - Main
Loft 
Dimensions - 14.0x14.0Level - Upper
Primary Bedroom 1 
Dimensions - 13.0x15.0Level - Main
Save
Ask
Tour
Hide
Share
Exterior Features
Construction Details 
FrameVinyl Siding
Patio And Porch 
Front PorchPorch
Road Frontage 
City Street
Roof 
Shingle
Community Features
Association Fee 
$500.0
Association Fee Frequency 
Annually
Community Features 
Street LightsSidewalks
School District 
Springfield
Roads 
Concrete
Schools
School District
Springfield
Elementary School
Crissey
Middle School
Springfield
High School
Springfield
Listing courtesy of Gregory Erlanger of Keller Williams Citywide info@ezsalesteam.com


Listing information is provided by Participants of the NORIS MLS. IDX information is provided exclusively for personal, non-commercial use, and may not be used for any purpose other than to identify prospective properties consumers may be interested in purchasing. Information is deemed reliable but not guaranteed. Copyright 2026, NORIS MLS.
Last checked: 2026-09-21 10:30 AM UTC

Neighborhood & Commute
Source: Walkscore
Save
Ask
Tour
Hide
Share