Skip to content
Save
Ask
Tour
Hide
Share
$225,000
27 Days On Site

25712 Lime City Road
Perrysburg, OH 43551

Single Family Residence|Pending
3
Beds
1
Total Bath
1
Full Bath
1,008
SqFt
$223
/SqFt
1960
Built
Subdivision:
None
County:
Wood
Listing courtesy of Jodi B. Harrington of Serenity Realty LLC jodibethharrington@gmail.com
Call Now: 419-537-0090
Is this the listing for you? We can help make it yours.
419-537-0090
25712 Lime City Road25712 Lime City Road25712 Lime City Road25712 Lime City Road
Save
Ask
Tour
Hide
Share

Mortgage Calculator

Monthly Payment (Est.)

Enter an interest rate to see your estimated monthly payment.
Calculator powered by Showcase IDX, a Constellation1 Company. Copyright ©2026 Information is deemed reliable but not guaranteed.

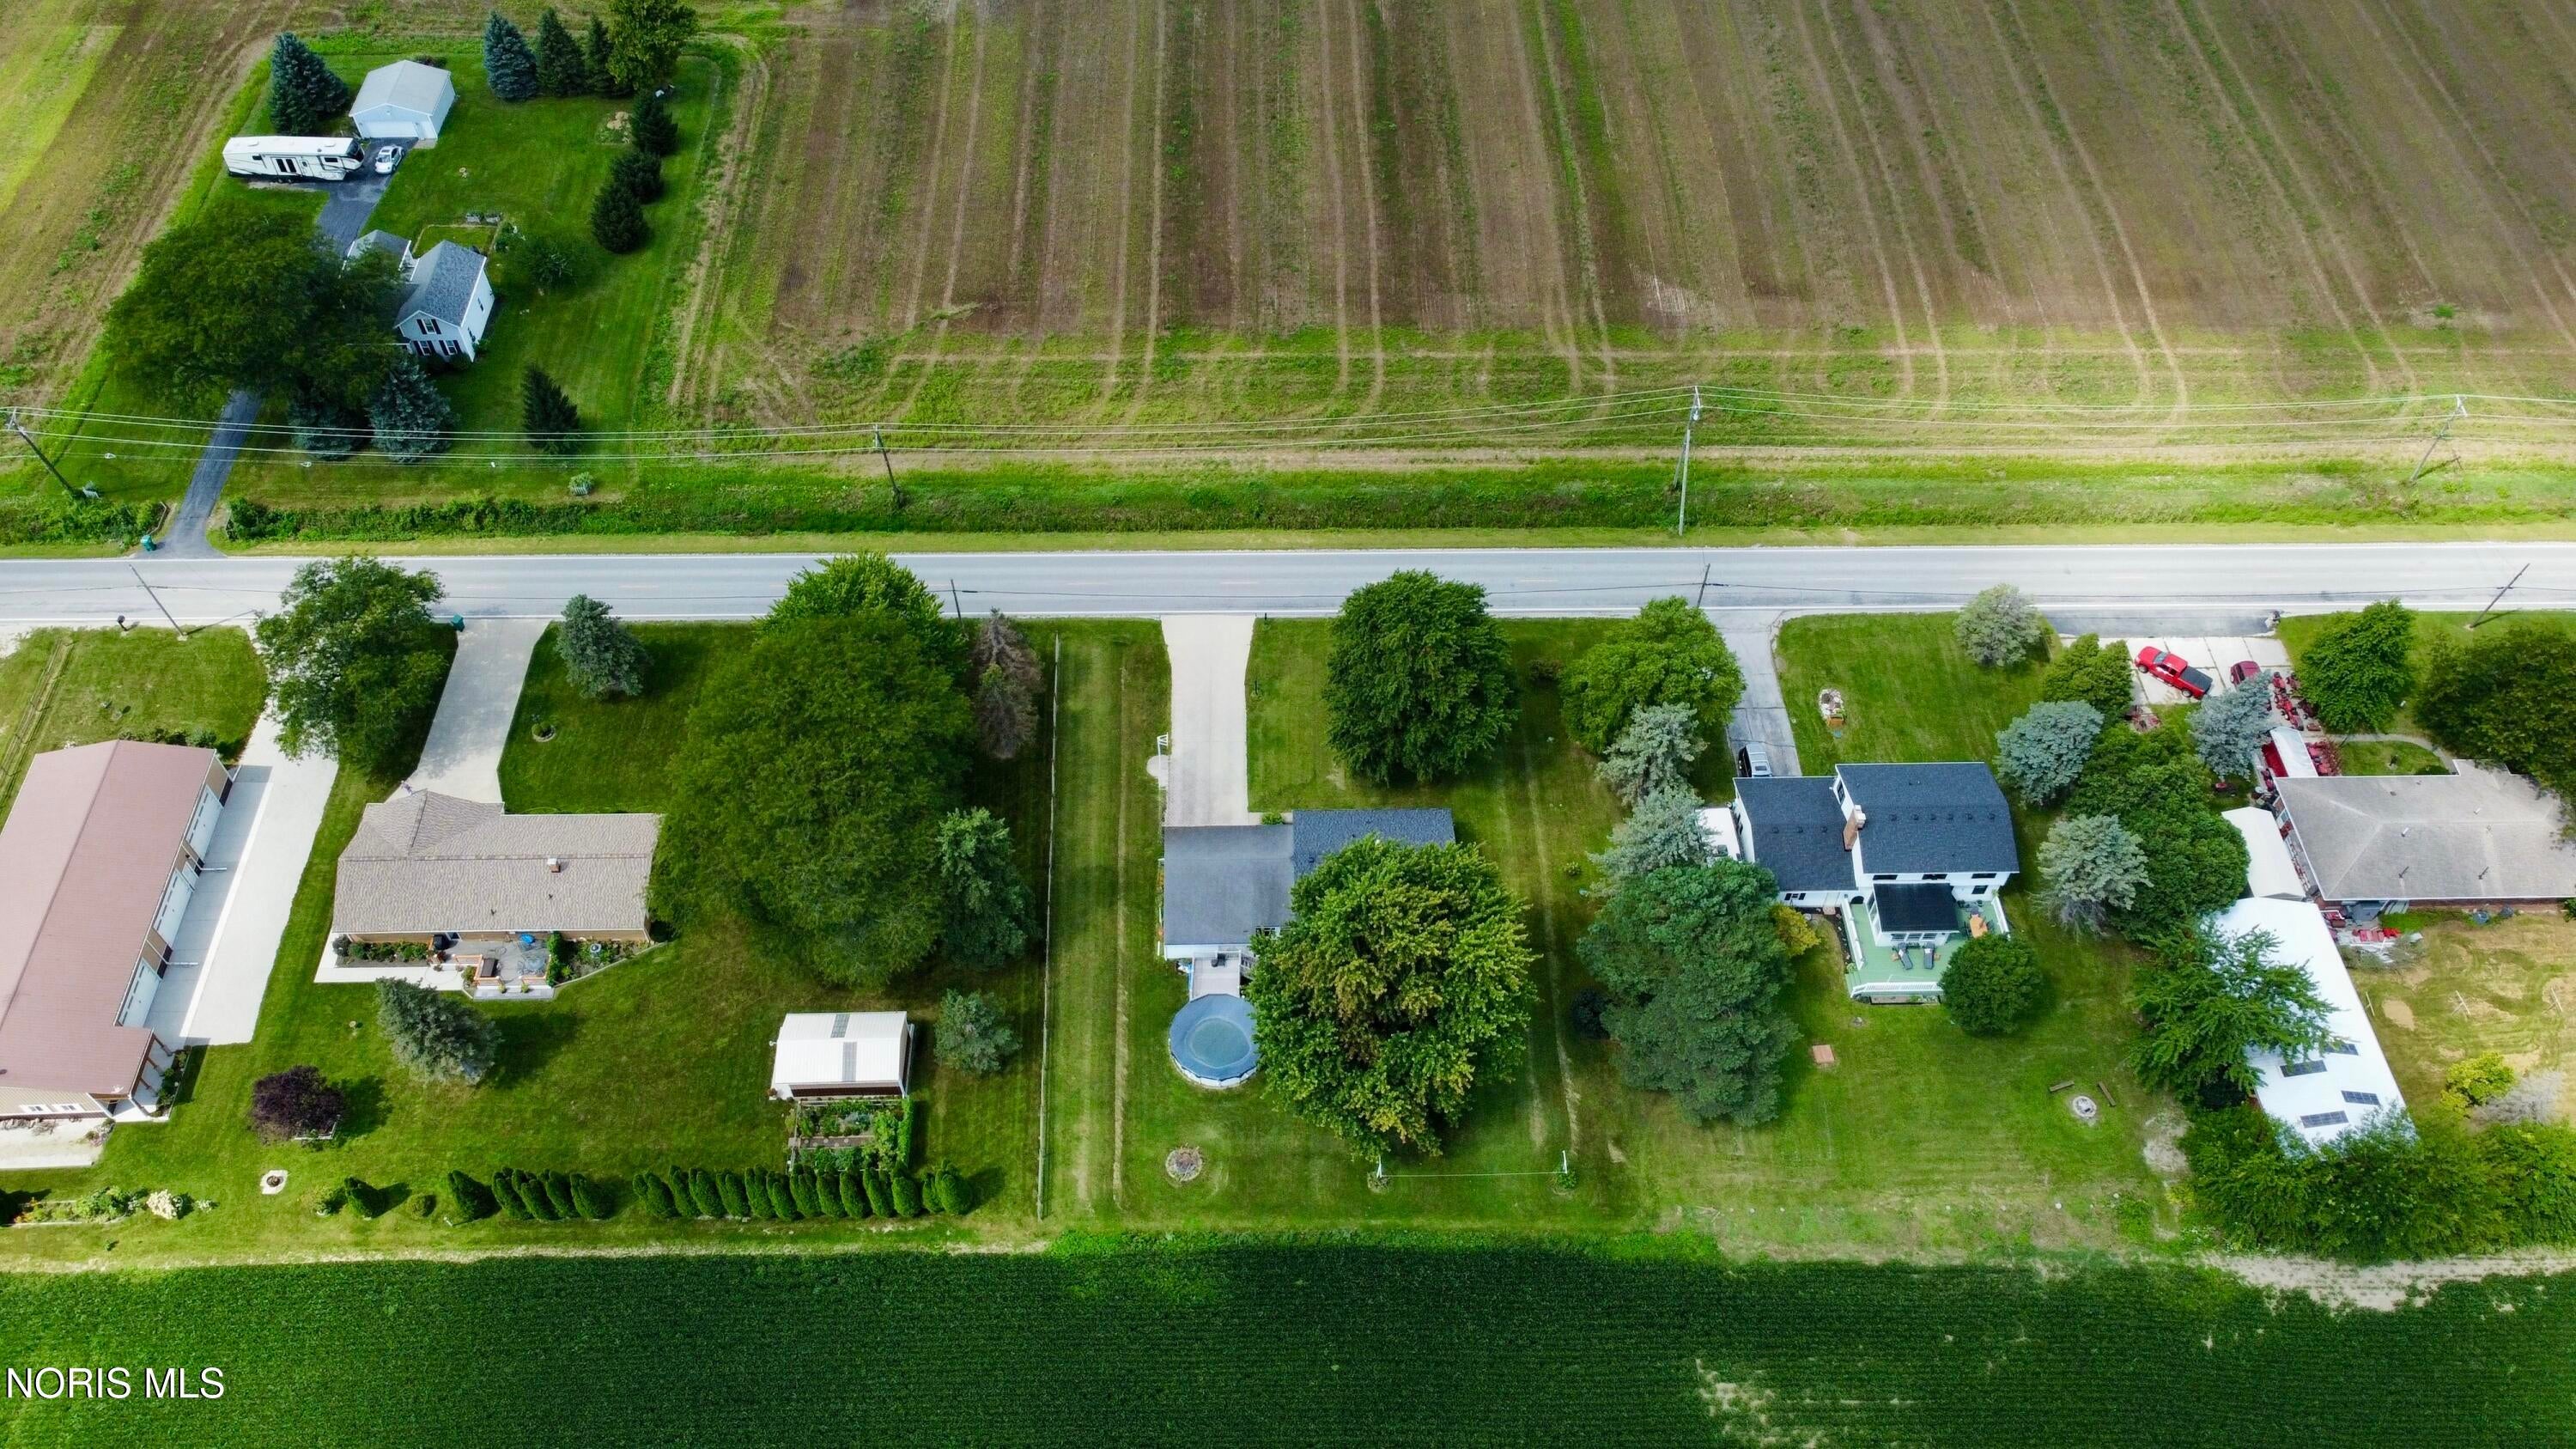
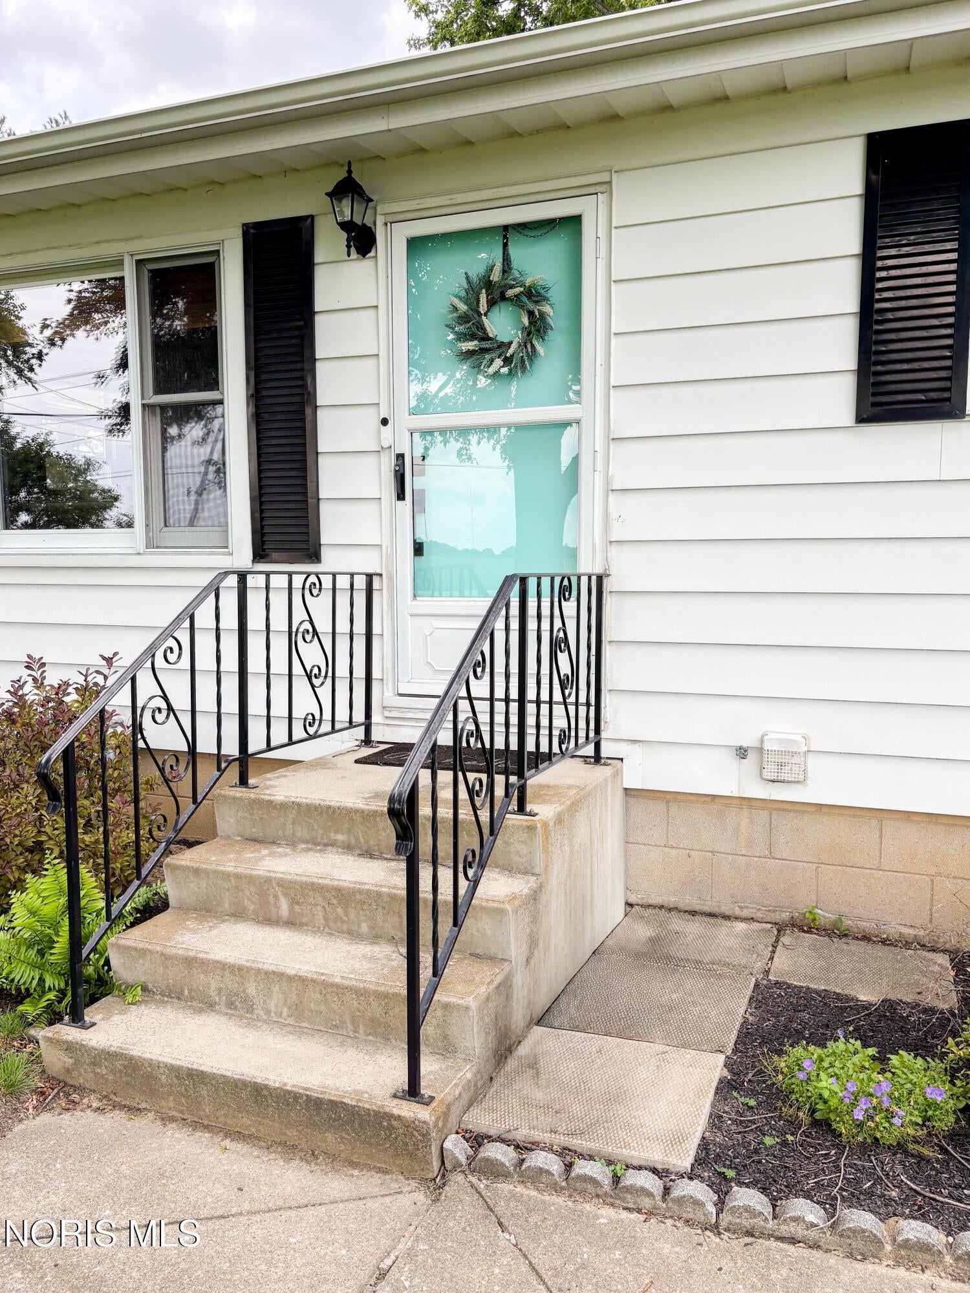
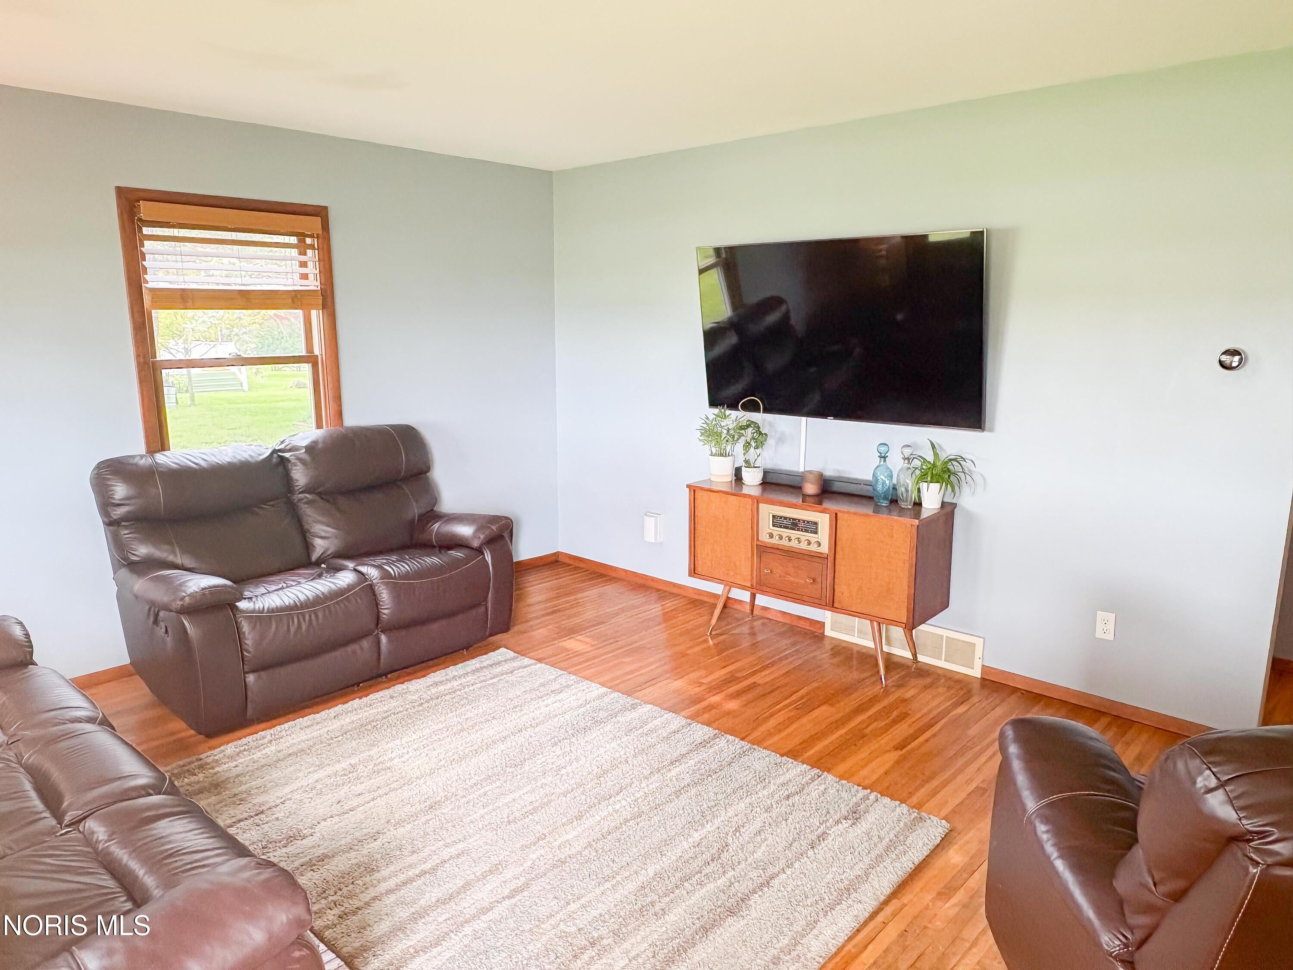
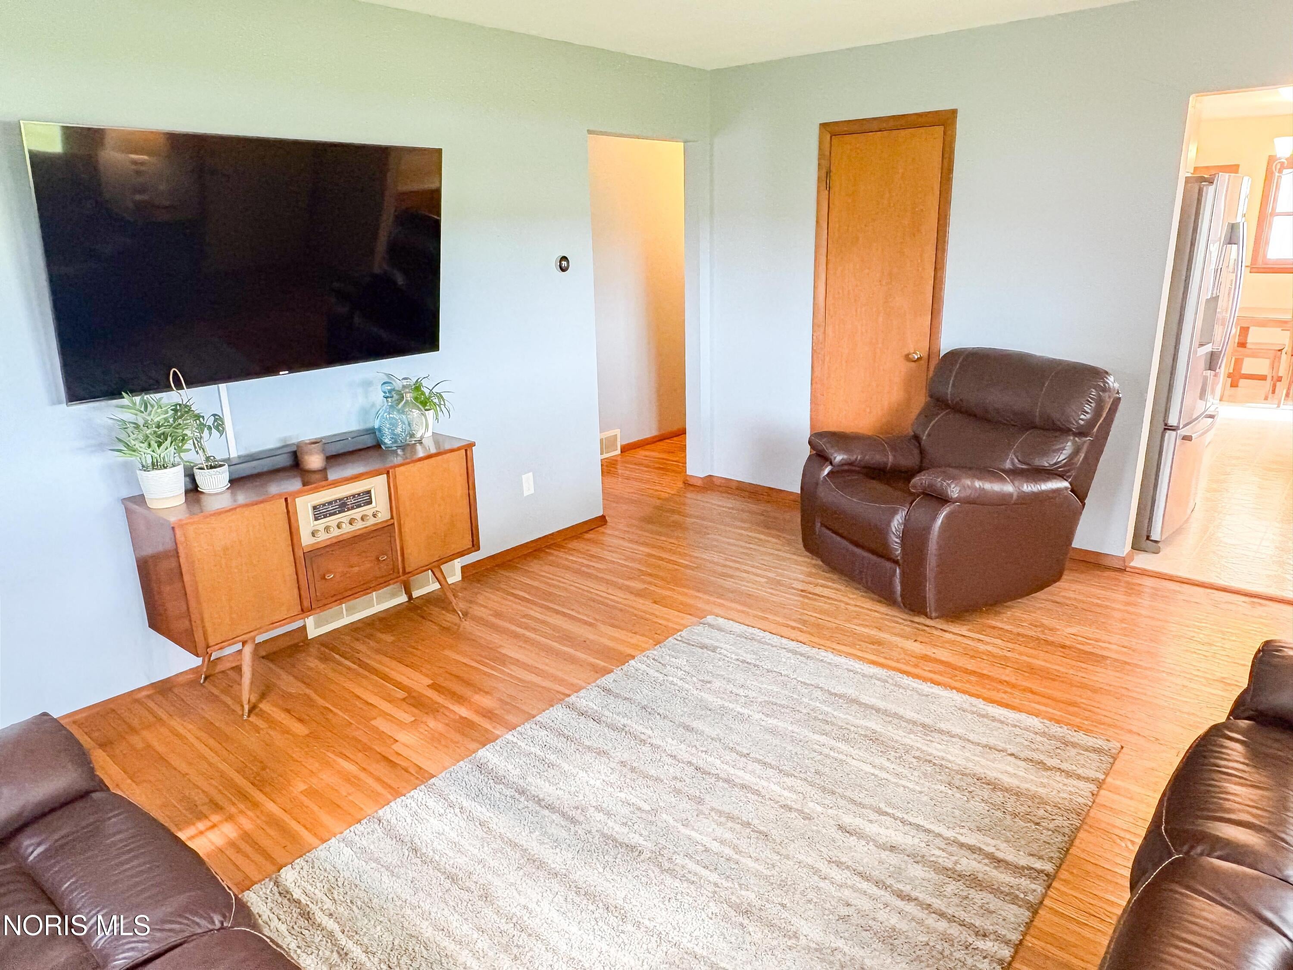
Welcome to 25712 Lime City Road! This well-maintained 3-bedroom ranch sits on a .56-acre lot with peaceful country views in Perrysburg Township and Rossford Schools. Natural hardwood floors flow throughout much of the home and complement the tasteful paint colors and updated light fixtures, giving this home a bright, move-in ready feel. The spacious living room features a beautiful bay window overlooking the front yard and open fields, offering the perfect spot to take in gorgeous evening sunsets. The eat-in kitchen provides plenty of cabinet and counter space, plus all appliances are included! Your favorite space to relax and entertain will be the breezeway, complete with a built-in bar and access to the backyard and pool area. You'll also appreciate the extra space the full basement provides! Waterproofed and exceptionally clean, the basement features glass-block windows and two sump pumps, along with tons of usable space for a home gym, recreation area, storage, or future finished space. Outside, enjoy the spacious backyard, 21' round above-ground pool with composite deck, and firepit. With over half an acre and peaceful views of the surrounding fields, you'll love this setting! The 2.5-car garage with additional storage above, concrete driveway, and basketball hoop complete the package. New house roof in 2026. Furnace new in 2023. Plus, a water softener and reverse osmosis system are owned and included. Beautifully maintained inside and out, with a country setting that's hard to beat! Schedule your showing today! Highest and best due by 9/3 at 8 pm.

Save
Ask
Tour
Hide
Share
Listing Snapshot
Price 
$225,000
Days On Site 
27 Days
Bedrooms 
3
Inside Area (SqFt) 
1,008 sqft
Total Baths 
1
Full Baths 
1
Partial Baths 
N/A
Lot Size 
0.56 Acres
Year Built 
1960
MLS® Number 
10012495
Status 
Pending
Property Tax 
N/A
HOA/Condo/Coop Fees 
N/A
Sq Ft Source 
Public Records
Friends & Family
Recent Activity
a week agoListing updated with changes from the MLS®
a week agoStatus changed to Pending
4 weeks agoListing first seen on site
General Features
Acres 
0.56
Disclosures 
Property DisclosureLead Based Paint Disclosure
Foundation 
Block
Garage 
Yes
Garage Spaces 
2.5
Levels 
One
Number Of Stories 
2
Parking 
ConcreteDrivewayGarage Door OpenerOff StreetPavedDetachedGarage
Property Sub Type 
Single Family Residence
Security 
Smoke Detector(s)
Sewer 
Septic Tank
Style 
Ranch
Utilities 
Electricity ConnectedNatural Gas ConnectedSewer Not AvailableWater Not Available
Water Source 
Well
Zoning 
Residential
Interior Features
Appliances 
Electric RangeRefrigeratorWater HeaterWater Softener Owned
Basement 
BlockDaylightFullSump PumpUnfinished
Cooling 
Central AirCeiling Fan(s)
Electric 
100 Amp ServiceCircuit Breakers
Flooring 
CarpetVinylWood
Heating 
Forced AirNatural Gas
Interior 
Eat-in KitchenStorageCeiling Fan(s)
Laundry Features 
Electric Dryer HookupWasher HookupIn BasementInside
Window Features 
Double Pane WindowsScreens
Bedroom 2 
Dimensions - 13.0x10.0Level - MainFeatures - Ceiling Fan(s)Description - Natural hardwood flooring, mirrored closet doors
Bedroom 3 
Dimensions - 11.0x10.0Level - MainFeatures - Ceiling Fan(s)Description - Carpet
Dining Room 
Dimensions - 10.0x10.0Level - MainDescription - Chandelier, abundant natural light
Kitchen 
Dimensions - 10.0x8.0Level - MainDescription - Stainless steel refrigerator
Living Room 
Dimensions - 16.0x13.0Level - MainDescription - Big picture window, natural hardwood flooring
Other 
Dimensions - 20.0x10.0Level - MainDescription - Breezeway w/ carpet & bar
Primary Bedroom 1 
Dimensions - 12.0x11.0Level - MainFeatures - Ceiling Fan(s)Description - Natural hardwood flooring, large closet
Save
Ask
Tour
Hide
Share
Exterior Features
Construction Details 
Vinyl Siding
Exterior 
Basketball CourtFire PitLighting
Lot Features 
Level
Patio And Porch 
Deck
Pool Features 
Above Ground
Private Pool 
Yes
Road Frontage 
County Road
Roof 
AsphaltShingle
View 
Trees/Woods
Waterview 
Trees/Woods
Windows/Doors 
Double Pane WindowsScreens
Community Features
School District 
Rossford
Township 
Perrysburg
Roads 
AsphaltPaved
Schools
School District
Rossford
Elementary School
Rossford
Middle School
None
High School
Rossford
Listing courtesy of Jodi B. Harrington of Serenity Realty LLC jodibethharrington@gmail.com


Listing information is provided by Participants of the NORIS MLS. IDX information is provided exclusively for personal, non-commercial use, and may not be used for any purpose other than to identify prospective properties consumers may be interested in purchasing. Information is deemed reliable but not guaranteed. Copyright 2026, NORIS MLS.
Last checked: 2026-09-22 11:04 PM UTC

Neighborhood & Commute
Source: Walkscore
Save
Ask
Tour
Hide
Share