Skip to content
Save
Ask
Tour
Hide
Share
$390,000
27 Days On Site

1339 Fiddlers Way
Waterville, OH 43566

For Sale|Single Family Residence|Active Under Contract
3
Beds
2
Total Baths
2
Full Baths
1,653
SqFt
$236
/SqFt
2021
Built
Subdivision:
Fiddlers Green
County:
Lucas
Listing courtesy of Arlene Gerig of RE/MAX Preferred Associates arlene@arlenegerig.com
Call Now: 419-537-0090
Is this the listing for you? We can help make it yours.
419-537-0090
1339 Fiddlers Way1339 Fiddlers Way1339 Fiddlers Way1339 Fiddlers Way
Save
Ask
Tour
Hide
Share

Mortgage Calculator

Monthly Payment (Est.)

Enter an interest rate to see your estimated monthly payment.
Calculator powered by Showcase IDX, a Constellation1 Company. Copyright ©2026 Information is deemed reliable but not guaranteed.

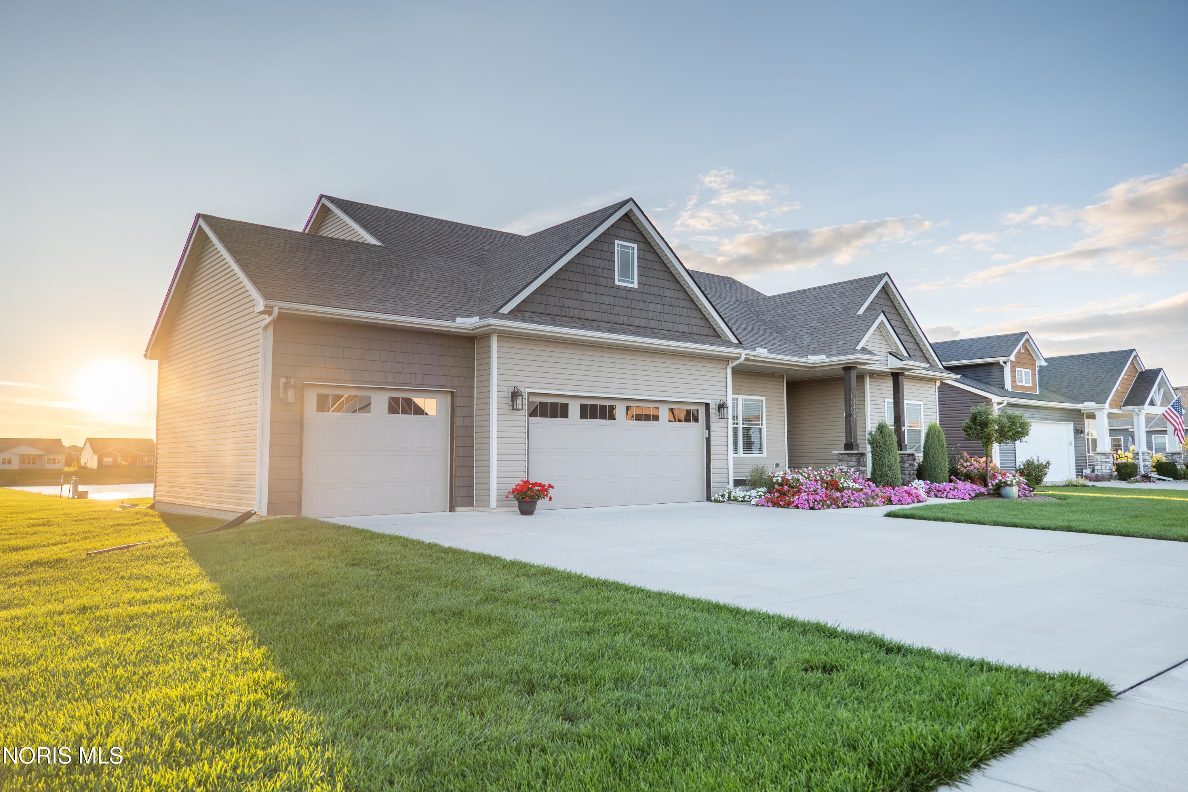
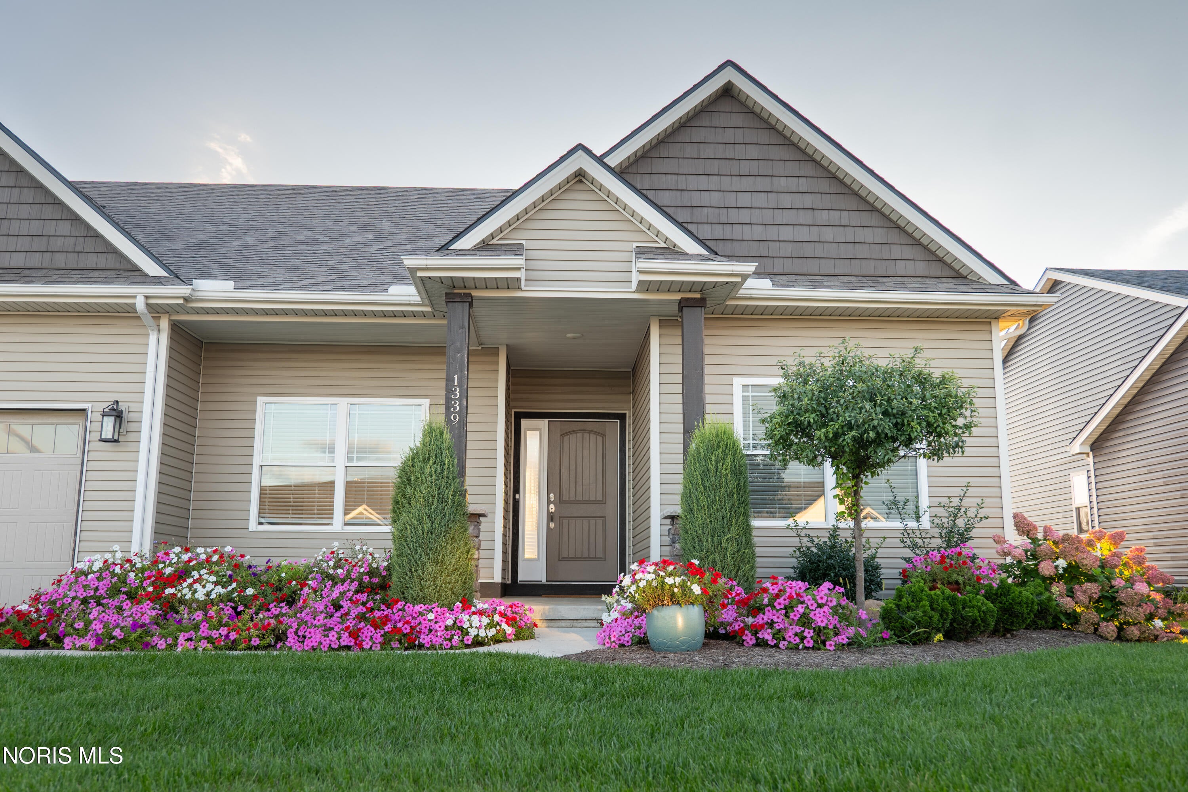
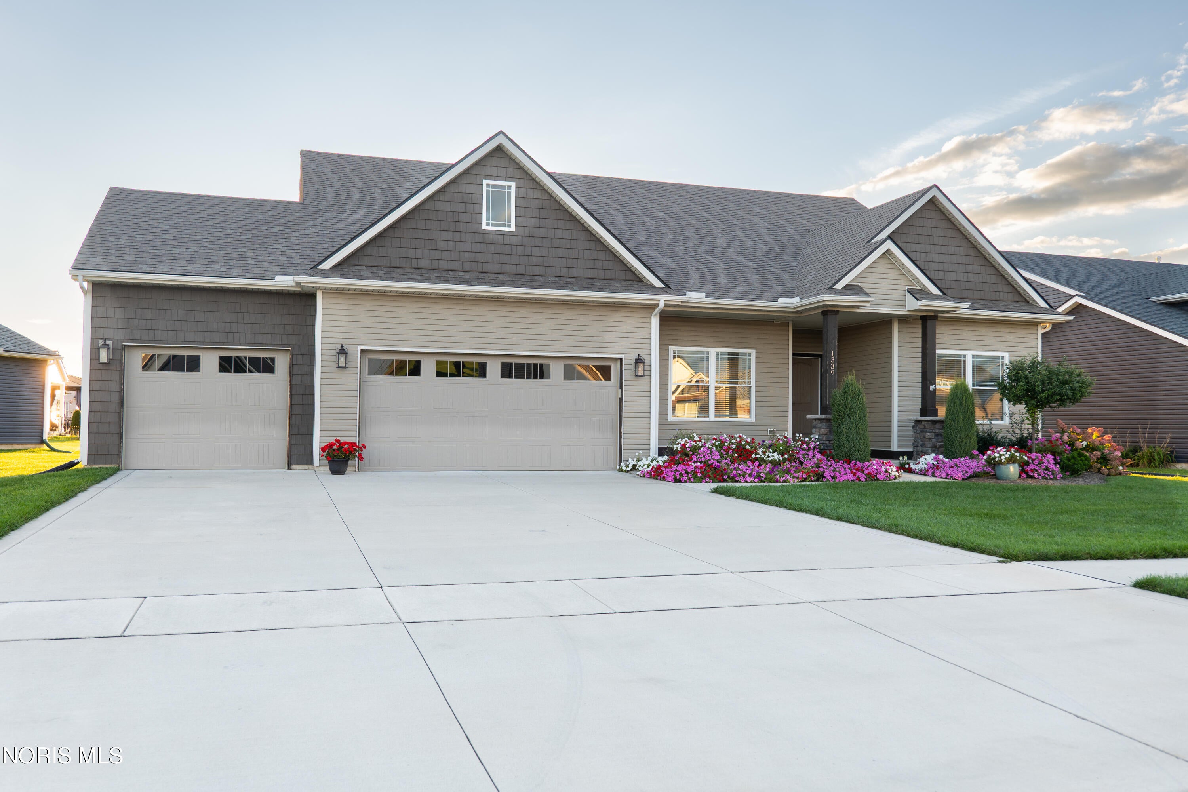
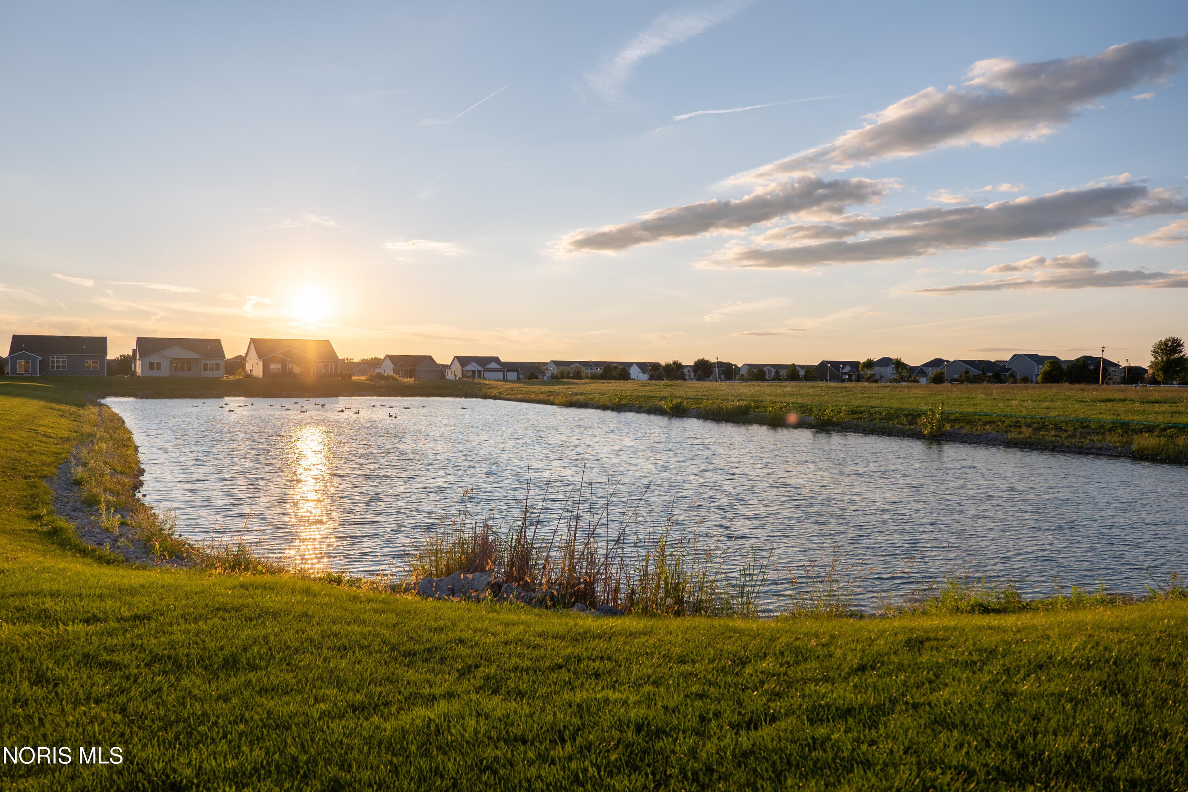
Enjoy your morning coffee from the rear covered porch overlooking the pond. A large open area combines the island kitchen, dining area and great room making gathering with friends and family so enjoyable. The kitchen offers beautiful cabinets with soft-close doors and drawers and the quartz counters make clean-up a breeze. Walk -in pantry is great space with lots of storage. The primary suite features a large step-in shower with seat and walk-in closet. Third bedroom is good flexible space for an office or private den. This home features multiple pocket doors for extra ease. The large 3-car garage is perfect for the handy man or car buff. Cabinets complete the garage providing lots of storage. Large unfinished basement is waiting for you and your imagination!

Save
Ask
Tour
Hide
Share
Listing Snapshot
Price 
$390,000
Days On Site 
27 Days
Bedrooms 
3
Inside Area (SqFt) 
1,653 sqft
Total Baths 
2
Full Baths 
2
Partial Baths 
N/A
Lot Size 
0.23 Acres
Year Built 
2021
MLS® Number 
10012523
Status 
Active Under Contract
Property Tax 
N/A
HOA/Condo/Coop Fees 
$125 monthly
Sq Ft Source 
Public Records
Friends & Family
Recent Activity
3 weeks agoStatus changed to Active Under Contract
3 weeks agoListing updated with changes from the MLS®
4 weeks agoListing first seen on site
General Features
Acres 
0.23
Disclosures 
Property Disclosure
Foundation 
Combination
Garage 
Yes
Garage Spaces 
3
Levels 
One
Number Of Stories 
1
Parking 
ConcreteAttachedGarage
Parking Spaces 
6
Property Sub Type 
Single Family Residence
Style 
Traditional
Utilities 
Cable ConnectedElectricity ConnectedNatural Gas ConnectedSewer ConnectedSewer Available
Water Source 
Public
Interior Features
Appliances 
DryerDisposalDishwasherExhaust FanGas OvenGas RangeIce MakerMicrowaveRefrigeratorRange HoodWasherWater Heater
Basement 
ConcretePartialSump Pump
Cooling 
Central AirCeiling Fan(s)Exhaust Fan
Flooring 
CarpetLaminateTile
Heating 
Forced AirNatural Gas
Interior 
Breakfast BarOpen FloorplanPantryWalk-In Closet(s)Ceiling Fan(s)Tray Ceiling(s)Vaulted Ceiling(s)
Laundry Features 
Main LevelSinkWasher HookupInside
Window Features 
Double Pane WindowsInsulated WindowsWindow TreatmentsScreensWindow Coverings
Bedroom 2 
Dimensions - 12.0x11.0Level - MainDescription - Carpet
Bedroom 3 
Dimensions - 11.0x11.0Level - MainDescription - Carpet
Great Room 
Dimensions - 19.0x16.0Level - MainFeatures - Ceiling Fan(s)
Kitchen 
Dimensions - 27.0x12.0Level - MainFeatures - Kitchen Island, PantryDescription - Kitchen Dinette Combo
Laundry 
Dimensions - 10.0x6.0Level - MainDescription - Sink
Primary Bedroom 1 
Dimensions - 15.0x13.0Level - MainFeatures - Ceiling Fan(s)Description - Walk in
Save
Ask
Tour
Hide
Share
Exterior Features
Construction Details 
Shake SidingStoneVinyl Siding
Patio And Porch 
Rear PorchCoveredPorch
Roof 
Shingle
View 
See Remarks
Waterfront 
Yes
Waterfront Features 
Pond
Waterview 
See Remarks
Windows/Doors 
Double Pane WindowsInsulated WindowsWindow TreatmentsScreensWindow Coverings
Community Features
Accessibility Features 
Accessible Full Bath
Association Fee 
$125.0
Association Fee Frequency 
Monthly
School District 
Anthony Wayne
Schools
School District
Anthony Wayne
Elementary School
Waterville
Middle School
Fallen Timbers
High School
Anthony Wayne
Listing courtesy of Arlene Gerig of RE/MAX Preferred Associates arlene@arlenegerig.com


Listing information is provided by Participants of the NORIS MLS. IDX information is provided exclusively for personal, non-commercial use, and may not be used for any purpose other than to identify prospective properties consumers may be interested in purchasing. Information is deemed reliable but not guaranteed. Copyright 2026, NORIS MLS.
Last checked: 2026-09-22 11:42 PM UTC

Neighborhood & Commute
Source: Walkscore
Save
Ask
Tour
Hide
Share