Skip to content
Save
Ask
Tour
Hide
Share
$249,900
26 Days On Site

12926 Huffman Road
Bowling Green, OH 43402

For Sale|Single Family Residence|Active
3
Beds
2
Total Baths
1
Full Bath
1
Partial Bath
1,320
SqFt
$189
/SqFt
1972
Built
Subdivision:
None
County:
Wood
Listing courtesy of Veronica Lynn Ramos of Key Realty LTD veronicalynnramos@gmail.com
Call Now: 419-537-0090
Is this the listing for you? We can help make it yours.
419-537-0090
12926 Huffman Road12926 Huffman Road12926 Huffman Road12926 Huffman Road
Save
Ask
Tour
Hide
Share

Mortgage Calculator

Monthly Payment (Est.)

$1,140
Calculator powered by Showcase IDX, a Constellation1 Company. Copyright ©2026 Information is deemed reliable but not guaranteed.

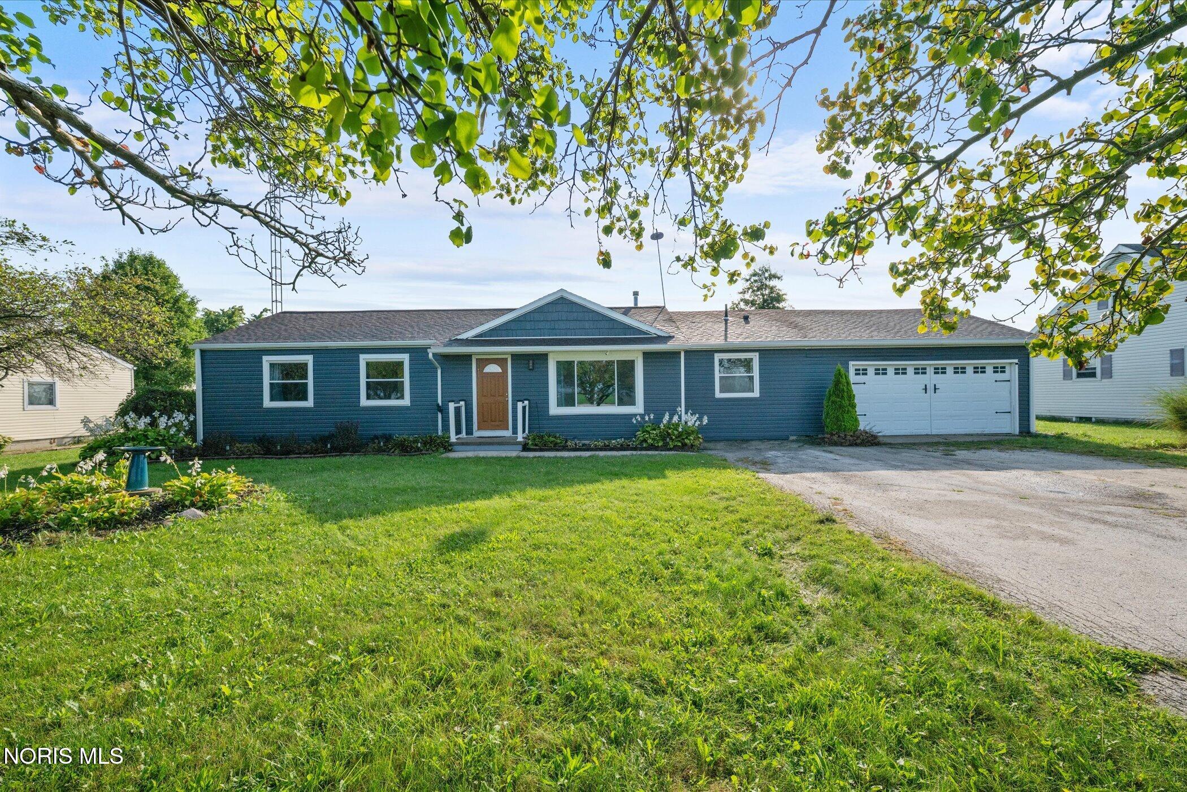
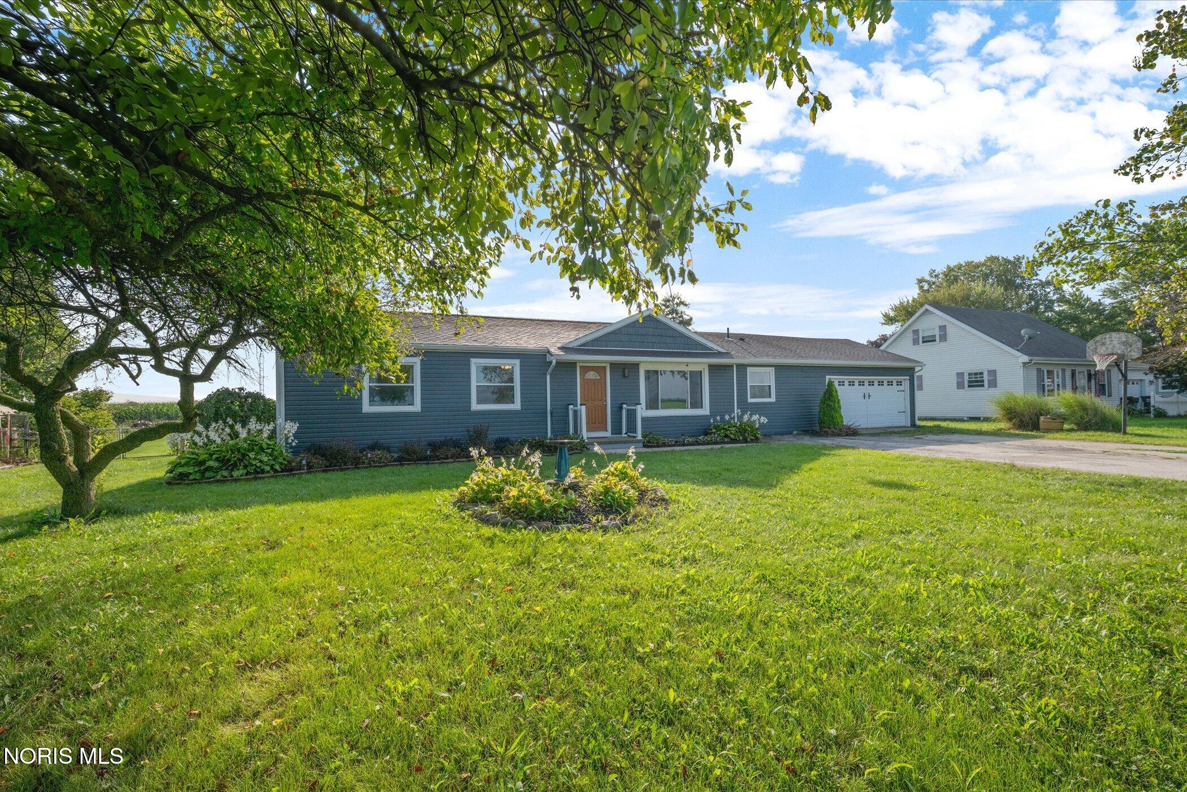
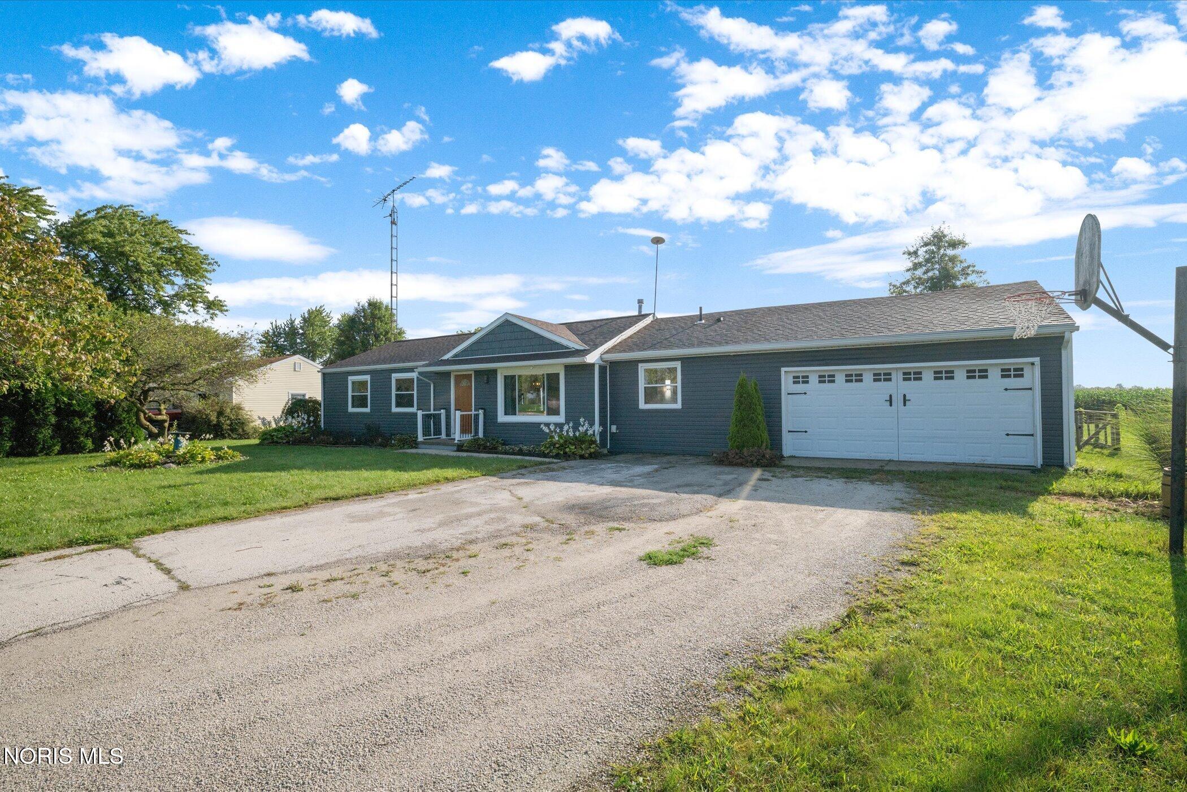
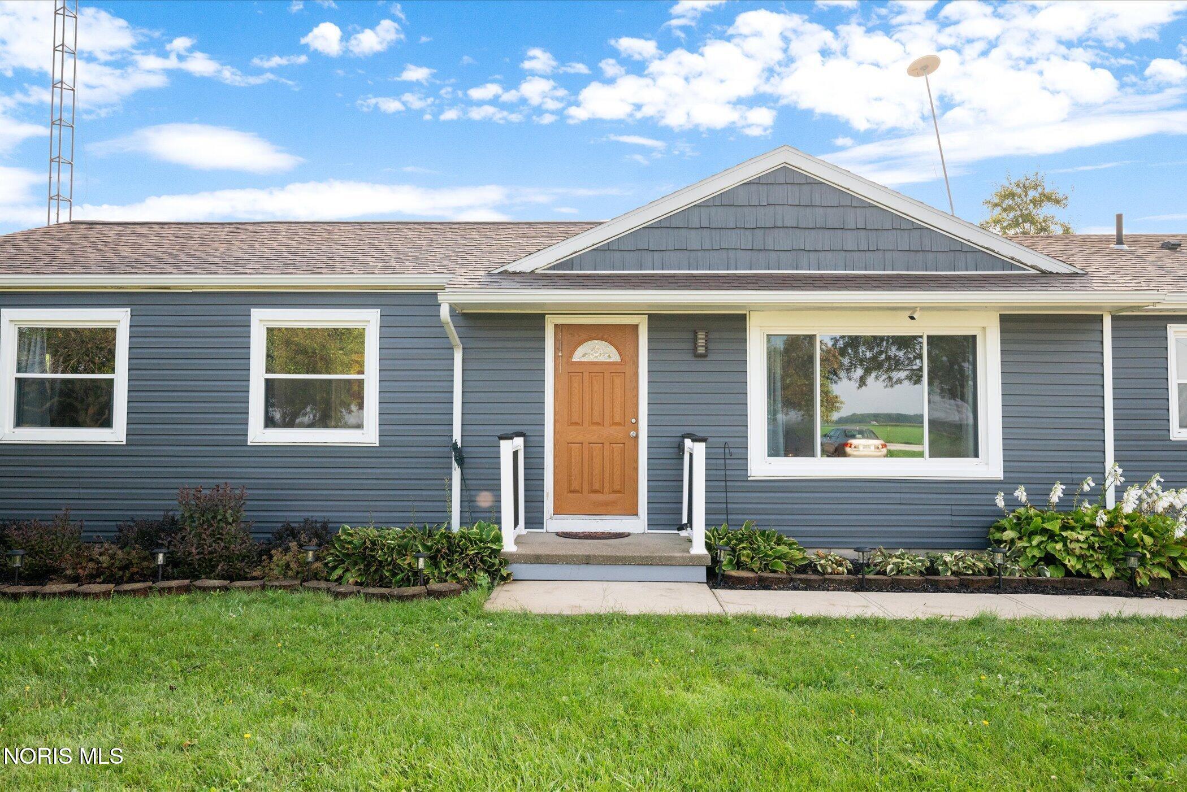
Enjoy country living with an easy commute! This charming 3-bedroom, 1.5-bath with separate laundry, office and workout rooms! This ranch offers 1,320 sq. ft. of comfortable, move-in-ready living on an impressive .52-acre, fully fenced lot with public water. Recent updates include new siding, newer windows, newer kitchen appliances, new washer & dryer, fresh paint, and newer laminate flooring throughout. The attached 2.5-car garage provides additional storage and a workbench for projects, while the NEW 10' x 20' shed offers plenty of space for lawn, garden, and outdoor equipment. Located in the desirable Elmwood School District, just off Route 6 between Findlay and Perrysburg, with convenient access to I-75 for an easy commute in either direction. Don't miss the opportunity to make this wonderful home and spacious property yours!

Save
Ask
Tour
Hide
Share
Listing Snapshot
Price 
$249,900
Days On Site 
26 Days
Bedrooms 
3
Inside Area (SqFt) 
1,320 sqft
Total Baths 
2
Full Baths 
1
Partial Baths 
1
Lot Size 
0.52 Acres
Year Built 
1972
MLS® Number 
10012549
Status 
Active
Property Tax 
N/A
HOA/Condo/Coop Fees 
N/A
Sq Ft Source 
Public Records
Friends & Family
Recent Activity
3 weeks agoStatus changed to Active
3 weeks agoListing updated with changes from the MLS®
4 weeks agoListing first seen on site
General Features
Acres 
0.52
Disclosures 
Property DisclosureLead Based Paint Disclosure
Garage 
Yes
Garage Spaces 
2.5
Levels 
One
Number Of Stories 
1
Parking 
Additional ParkingConcreteDrivewayGarage Door OpenerGravelAttachedGarage
Parking Spaces 
6
Property Sub Type 
Single Family Residence
Security 
Smoke Detector(s)
Sewer 
Septic Tank
Style 
Traditional
Utilities 
Cable AvailableElectricity ConnectedNatural Gas ConnectedPropaneSewer ConnectedWater Connected
Water Source 
Public
Zoning 
Residential
Interior Features
Appliances 
DryerDishwasherExhaust FanElectric RangeFree-Standing FreezerGas RangeMicrowaveRefrigeratorWasherWater Heater
Basement 
Crawl Space
Cooling 
Central AirCeiling Fan(s)
Flooring 
Laminate
Heating 
Forced Air
Interior 
StorageCeiling Fan(s)
Laundry Features 
Electric Dryer HookupMain Level
Window Features 
Insulated WindowsScreens
Bedroom 2 
Dimensions - 12.0x9.0
Bedroom 3 
Dimensions - 12.0x11.0
Exercise Room 
Dimensions - 12.0x12.0Level - Main
Kitchen 
Dimensions - 20.0x12.0Level - Main
Living Room 
Dimensions - 15.0x12.0Level - Main
Office 
Dimensions - 9.0x6.0Level - Main
Primary Bedroom 1 
Dimensions - 12.0x11.0Level - MainFeatures - Ceiling Fan(s)
Utility Room 
Dimensions - 6.0x9.0Level - Main
Save
Ask
Tour
Hide
Share
Exterior Features
Construction Details 
Vinyl Siding
Fencing 
FullWood
Lot Features 
Landscaped
Other Structures 
Shed(s)
Patio And Porch 
Deck
Roof 
Shingle
Windows/Doors 
Insulated WindowsScreens
Community Features
School District 
Elmwood
Township 
Portage
Schools
School District
Elmwood
Elementary School
Elmwood
Middle School
Elmwood
High School
Elmwood
Listing courtesy of Veronica Lynn Ramos of Key Realty LTD veronicalynnramos@gmail.com


Listing information is provided by Participants of the NORIS MLS. IDX information is provided exclusively for personal, non-commercial use, and may not be used for any purpose other than to identify prospective properties consumers may be interested in purchasing. Information is deemed reliable but not guaranteed. Copyright 2026, NORIS MLS.
Last checked: 2026-09-21 04:13 AM UTC

Neighborhood & Commute
Source: Walkscore
Save
Ask
Tour
Hide
Share