Skip to content
Save
Ask
Tour
Hide
Share
$389,900
26 Days On Site

454 Rutledge Court
Perrysburg, OH 43551

For Sale|Single Family Residence|Active
4
Beds
3
Total Baths
2
Full Baths
1
Partial Bath
2,686
SqFt
$145
/SqFt
1987
Built
Subdivision:
Estate of Ft. Meigs
County:
Wood
Listing courtesy of Fred A. Borgerson of Key Realty LTD 290fred@gmail.com
Call Now: 419-537-0090
Is this the listing for you? We can help make it yours.
419-537-0090
Upcoming Open Houses
Sun, Sep 27, 1:00 PM - 3:00 PM
454 Rutledge Court454 Rutledge Court454 Rutledge Court454 Rutledge Court
Save
Ask
Tour
Hide
Share

Mortgage Calculator

Monthly Payment (Est.)

Enter an interest rate to see your estimated monthly payment.
Calculator powered by Showcase IDX, a Constellation1 Company. Copyright ©2026 Information is deemed reliable but not guaranteed.

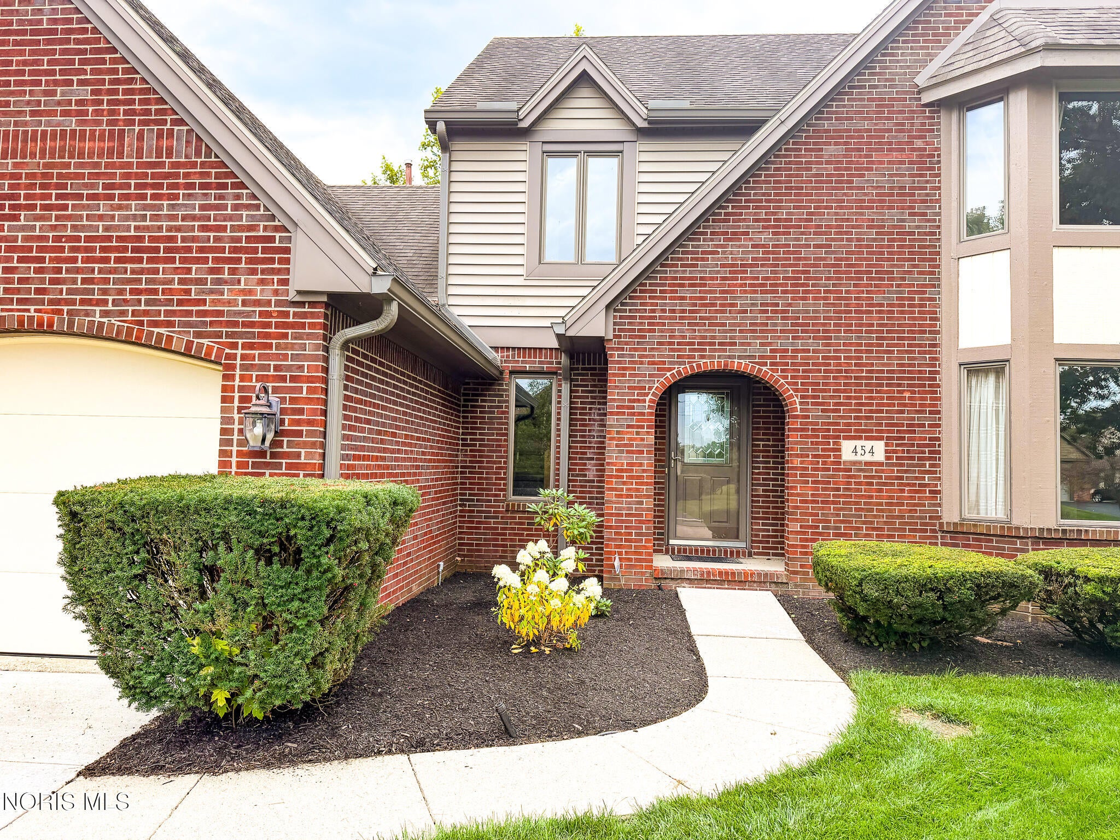
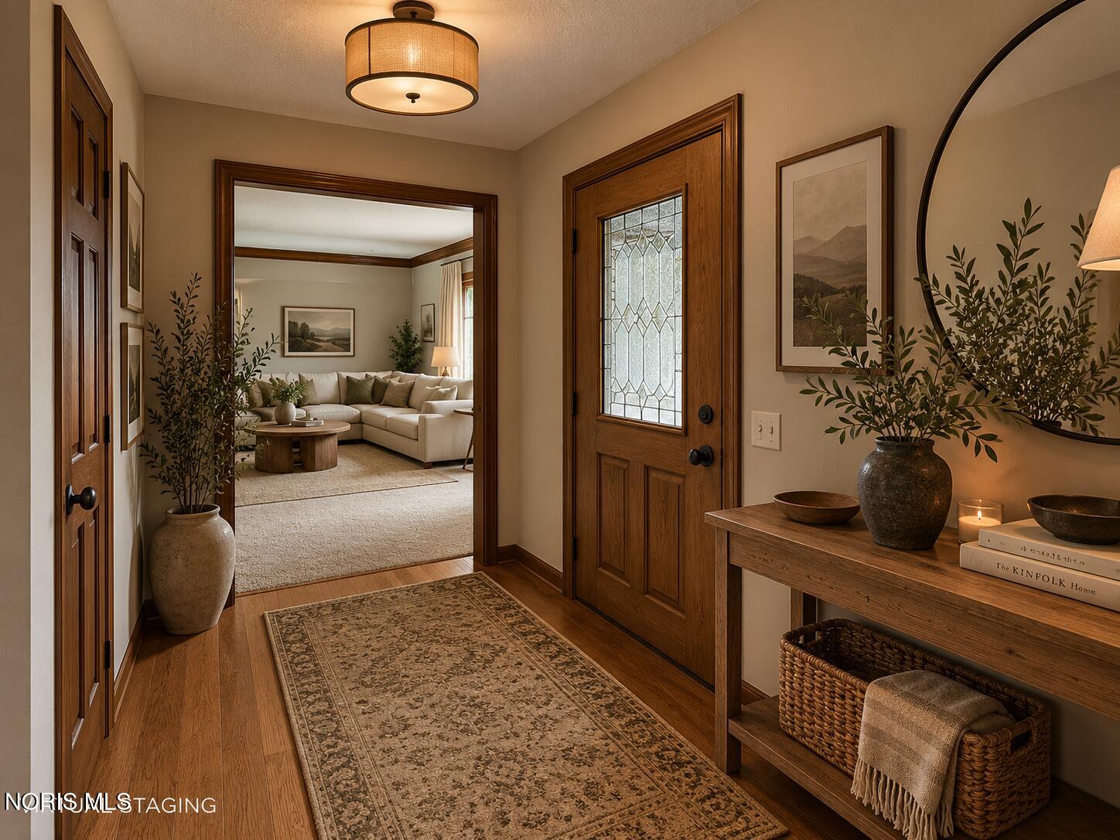
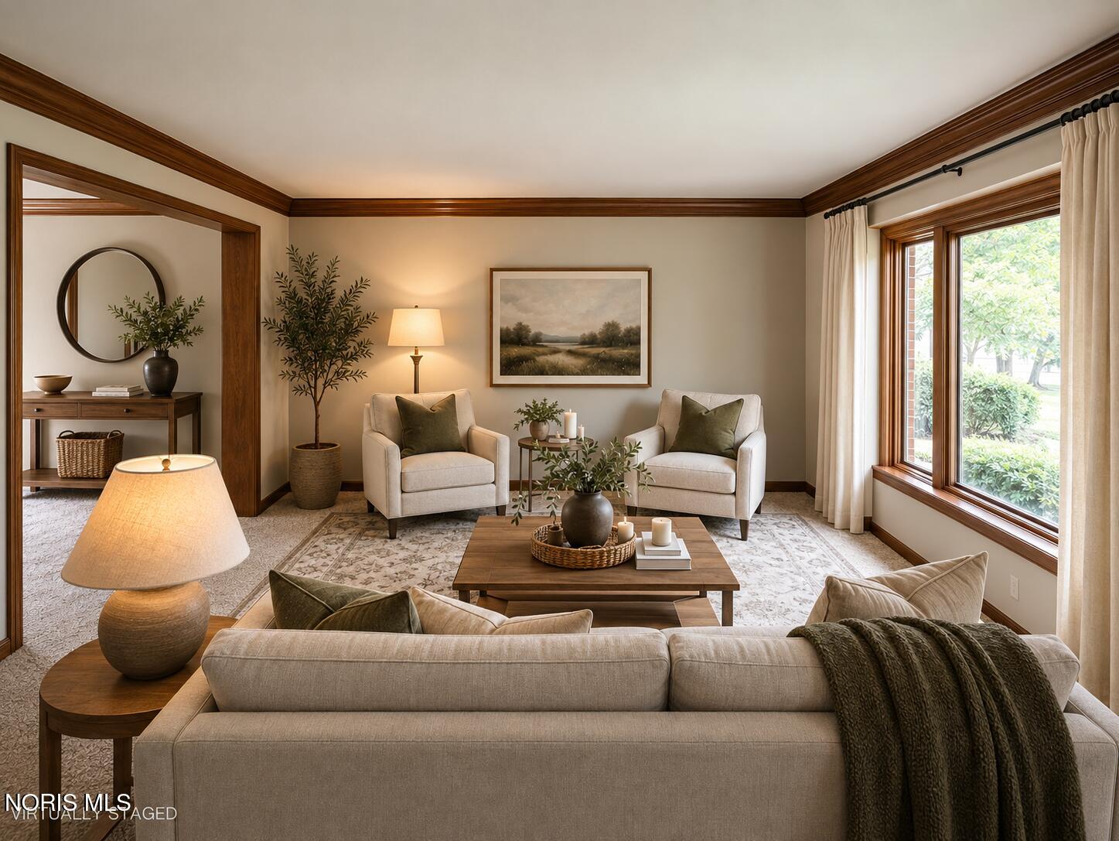
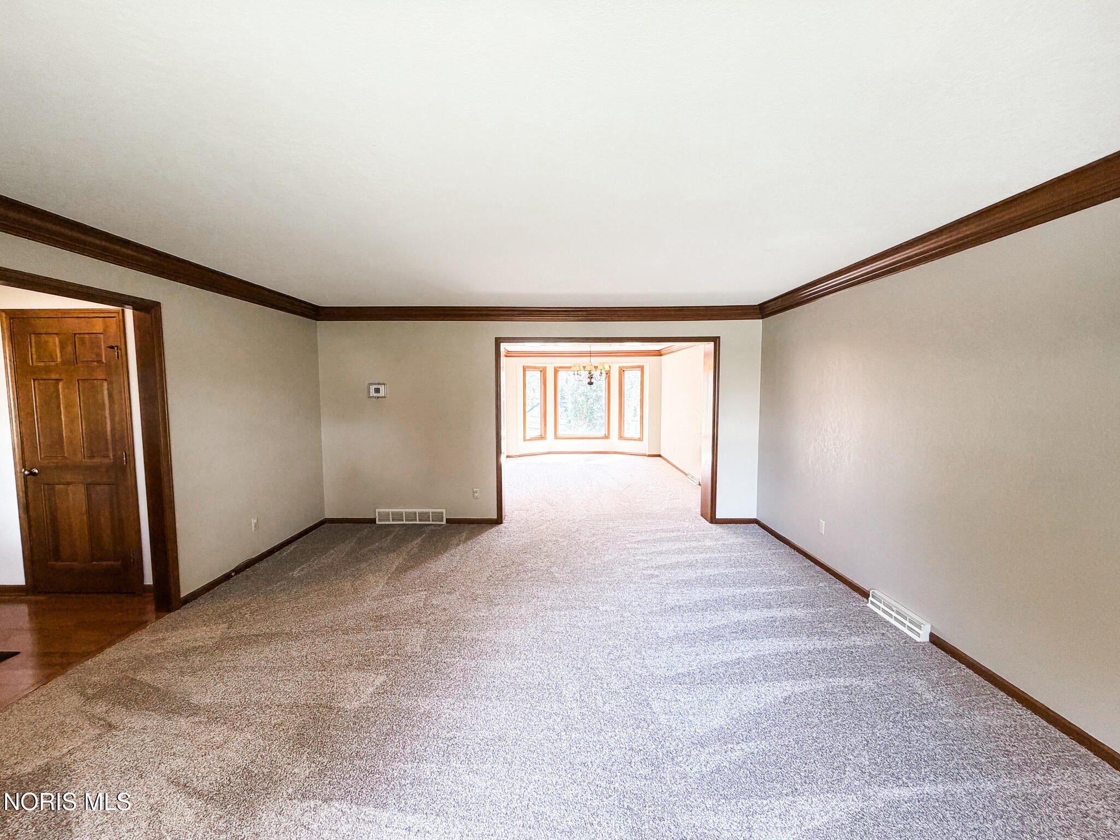
Gorgeous 2-story home nestled in the desirable Estates of Ft. Meigs, situated on an impressive 90 x 157 lot! This beautifully maintained home offers incredible curb appeal with an updated concrete driveway, newer garage doors, and newer gutters, gutter guards and downspouts. JennAir downdraft exhaust system in the kitchen and JennAir downdraft range-2025! Step inside to find a warm and inviting floor plan featuring freshly painted interiors, brand-new flooring throughout, generously sized rooms, and tons of character! The main level offers the convenience of a spacious den and first-floor laundry, while upstairs boasts a massive primary suite complete with its own sitting area—the perfect private retreat. The versatile bonus room offers endless possibilities and could easily serve as a 5th bedroom, playroom, home office, or additional living space. Major updates include furnace and central air replaced in 2015, mini-split added to the bonus room in 2023, hot water tank in 2023, updated glass slider, and some newer windows. Roof was replaced in 2010. Outside, enjoy your own private oasis with a fully fenced rear yard, beautiful privacy, and an irrigation system to keep everything looking its best. A fantastic combination of space, updates, character, and an incredible lot—this one is a must-see!

Save
Ask
Tour
Hide
Share
Listing Snapshot
Price 
$389,900
Days On Site 
26 Days
Bedrooms 
4
Inside Area (SqFt) 
2,686 sqft
Total Baths 
3
Full Baths 
2
Partial Baths 
1
Lot Size 
0.31 Acres
Year Built 
1987
MLS® Number 
10012610
Status 
Active
Property Tax 
N/A
HOA/Condo/Coop Fees 
N/A
Sq Ft Source 
Public Records
Friends & Family
Recent Activity
3 days agoPrice changed to $389,900
3 days agoListing updated with changes from the MLS®
3 weeks agoStatus changed to Active
4 weeks agoListing first seen on site
General Features
Acres 
0.31
Disclosures 
Property Disclosure
Foundation 
Combination
Garage 
Yes
Garage Spaces 
2.5
Levels 
Two
Number Of Stories 
2
Parking 
AsphaltDrivewayGarage Door Opener
Parking Spaces 
2.5
Property Sub Type 
Single Family Residence
SqFt Below 
470
Utilities 
Cable AvailableElectricity AvailableWater AvailableSewer Available
Water Source 
Public
Interior Features
Appliances 
DisposalDishwasherGas CooktopGas RangeHumidifierMicrowaveRefrigeratorWater HeaterOven
Basement 
ConcretePartialCrawl Space
Cooling 
Central Air
Fireplace 
Yes
Fireplace Features 
Family RoomGlass Doors
Fireplaces 
1
Flooring 
CarpetWood
Heating 
Forced Air
Interior 
Breakfast BarDouble VanityEntrance FoyerEat-in KitchenCeiling Fan(s)Cathedral Ceiling(s)Built-in Features
Laundry Features 
Electric Dryer HookupMain LevelSink
Bedroom 2 
Dimensions - 27.0x10.0Level - UpperFeatures - Ceiling Fan(s)
Bedroom 3 
Dimensions - 12.0x10.0Level - Upper
Bedroom 4 
Dimensions - 15.0x11.0Level - Upper
Den 
Dimensions - 11.0x10.0Level - Main
Dining Room 
Dimensions - 16.0x11.0Level - Main
Entrance Foyer 
Dimensions - 11.0x6.0Level - Main
Exercise Room 
Dimensions - 27.0x13.0Level - Lower
Family Room 
Dimensions - 20.0x15.0Level - MainFeatures - Ceiling Fan(s)
Kitchen 
Dimensions - 20.0x13.0Level - MainFeatures - Kitchen IslandDescription - Eat-In
Laundry 
Dimensions - 8.0x7.0Level - Main
Living Room 
Dimensions - 17.0x16.0Level - Main
Primary Bedroom 1 
Dimensions - 26.0x12.0Level - UpperFeatures - Ceiling Fan(s)Description - Sitting Rm, Master Bath
Save
Ask
Tour
Hide
Share
Exterior Features
Construction Details 
BrickVinyl Siding
Patio And Porch 
Deck
Roof 
Shingle
Community Features
School District 
Perrysburg
Schools
School District
Perrysburg
Elementary School
Fort Meigs
Middle School
None
High School
Perrysburg
Listing courtesy of Fred A. Borgerson of Key Realty LTD 290fred@gmail.com


Listing information is provided by Participants of the NORIS MLS. IDX information is provided exclusively for personal, non-commercial use, and may not be used for any purpose other than to identify prospective properties consumers may be interested in purchasing. Information is deemed reliable but not guaranteed. Copyright 2026, NORIS MLS.
Last checked: 2026-09-22 10:04 PM UTC

Neighborhood & Commute
Source: Walkscore
Save
Ask
Tour
Hide
Share