
Save
Ask
Tour
Hide
$599,900
27 Days On Site
7842 Windsor Wood CourtMaumee, OH 43537
Single Family Residence|Pending
4
Beds
4
Total Baths
2
Full Baths
2
Partial Baths
2,686
SqFt
$223
/SqFt
2002
Built
Subdivision:
Homestead
County:
Lucas
Listing courtesy of Jacob Riley of Serenity Realty LLC soldbyjakeriley@gmail.com
Call Now: 419-537-0090
Is this the listing for you? We can help make it yours.
419-537-0090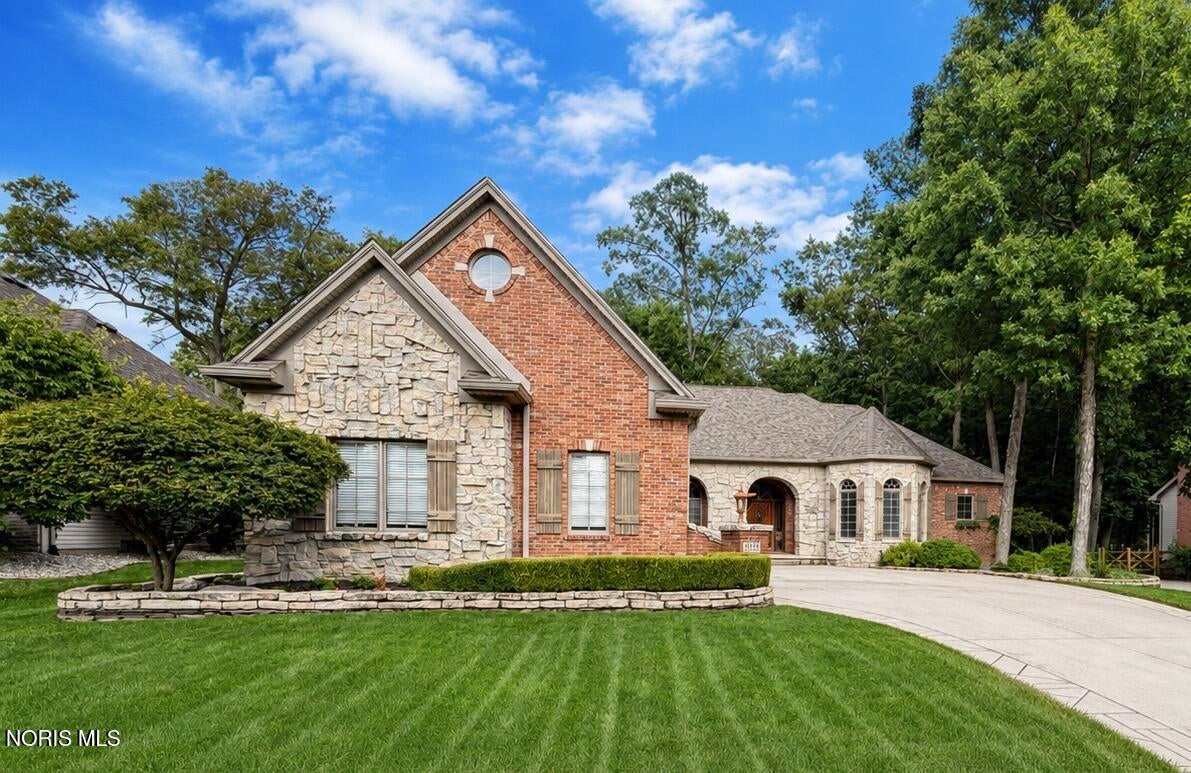
Save
Ask
Tour
Hide
Mortgage Calculator
Monthly Payment (Est.)
Enter an interest rate to see your estimated monthly payment.Calculator powered by Showcase IDX, a Constellation1 Company. Copyright ©2026 Information is deemed reliable but not guaranteed.
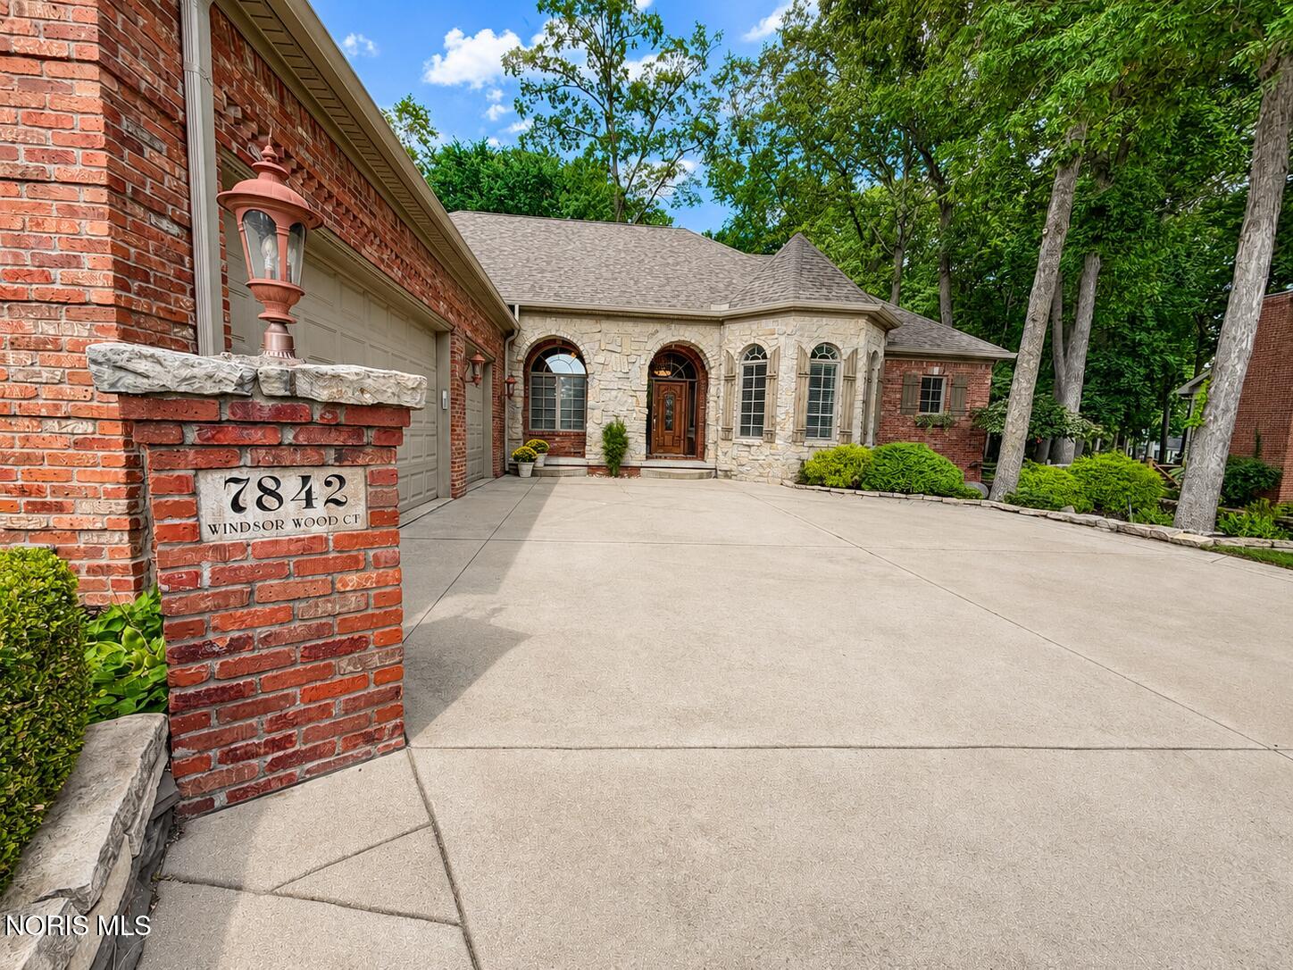
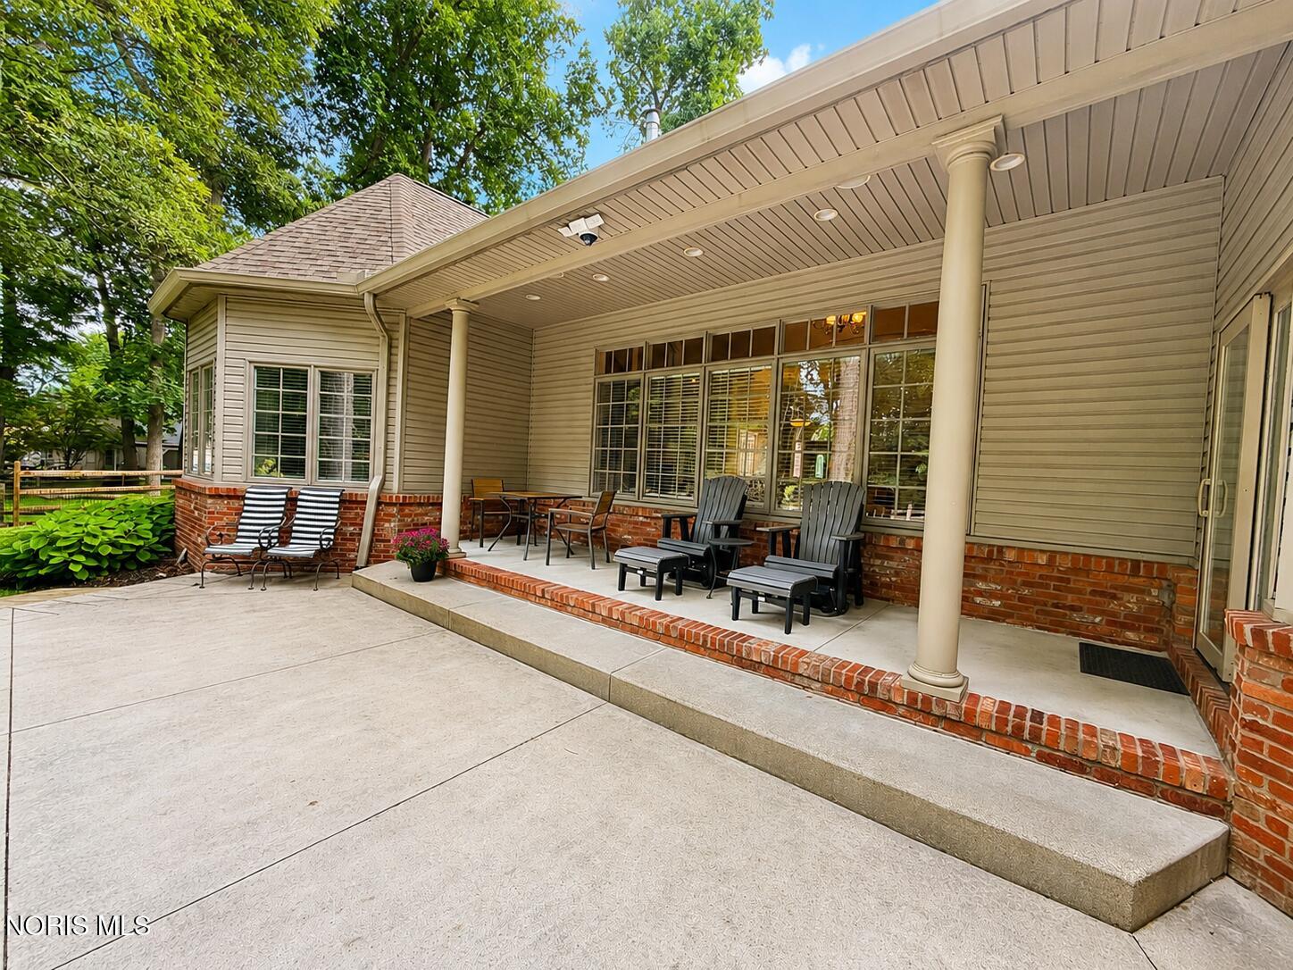
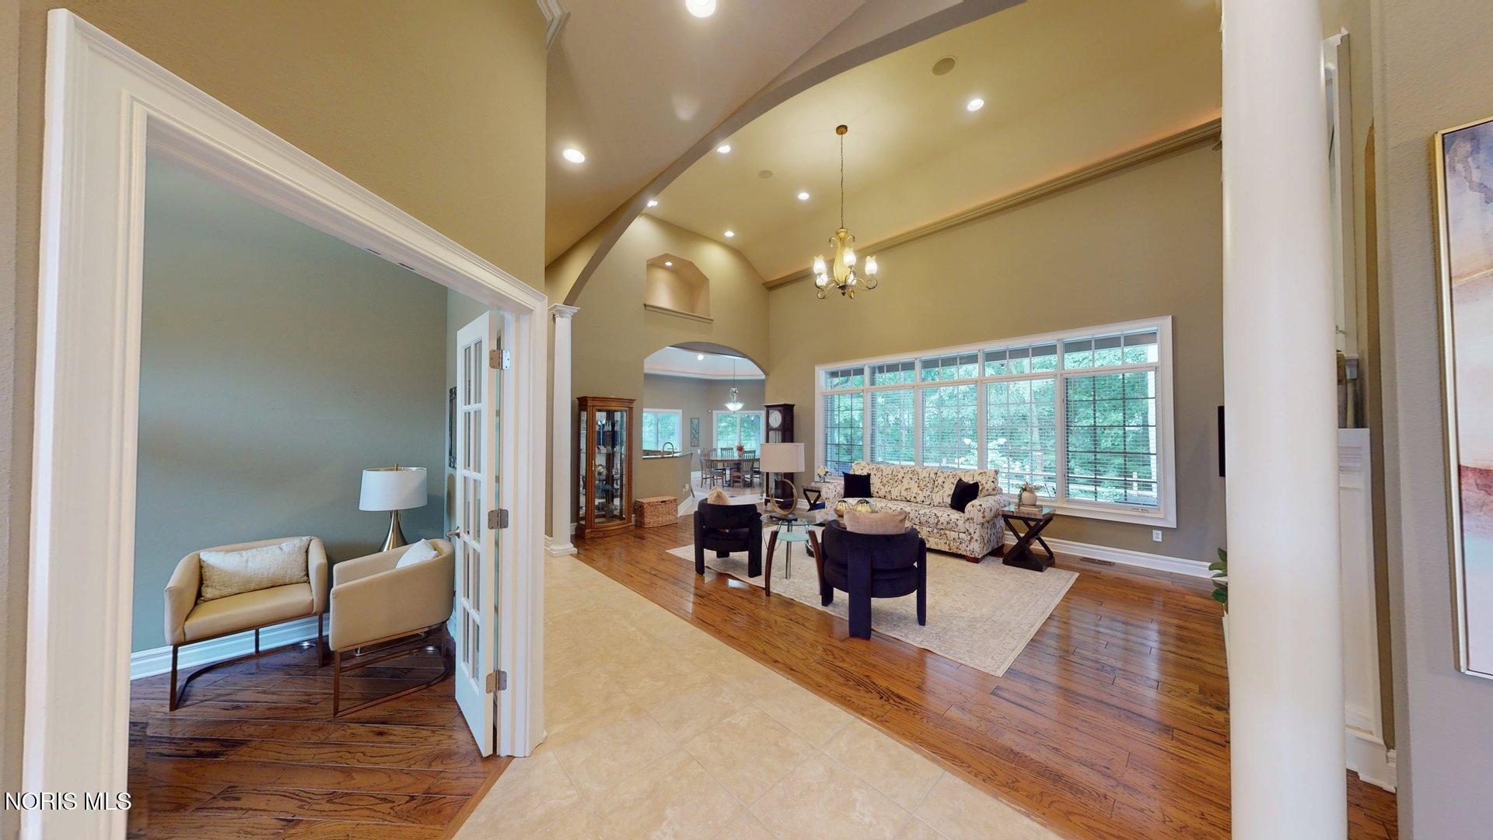
Beautiful custom built home offering tons of recent upgrades and an impressive layout. Soaring 17' ceilings make the great room a standout, along with hardwood floors, fireplace, built ins and tons of natural light. Spacious kitchen offers granite countertops, abundant cabinetry, gas range, breakfast bar and a large dining area overlooking the backyard. Three bedrooms on the main floor including an impressive primary suite with a spa like bath, jetted tub and newly remodeled custom tiled shower with glass Euro door. Finished lower level adds a 4th bedroom, office and two large rec rooms. New roof and gutters in 2024, HVAC 2019. Covered back porch, large patio, fenced private backyard, sprinkler system and 3.5 car garage.
Save
Ask
Tour
Hide
Listing Snapshot
Price
$599,900
Days On Site
27 Days
Bedrooms
4
Inside Area (SqFt)
2,686 sqft
Total Baths
4
Full Baths
2
Partial Baths
2
Lot Size
0.31 Acres
Year Built
2002
MLS® Number
10012629
Status
Pending
Property Tax
N/A
HOA/Condo/Coop Fees
$32.08 monthly
Sq Ft Source
N/A
Friends & Family
Recent Activity
| 3 weeks ago | Listing updated with changes from the MLS® | |
| 3 weeks ago | Status changed to Pending | |
| 4 weeks ago | Listing first seen on site |
General Features
Acres
0.31
Disclosures
Property Disclosure
Garage
Yes
Garage Spaces
3.5
Levels
Two
Number Of Stories
2
Parking
ConcreteDrivewayAttachedGarage
Parking Spaces
6
Property Sub Type
Single Family Residence
SqFt Below
1200
Utilities
Electricity ConnectedNatural Gas ConnectedSewer ConnectedWater ConnectedSewer Available
Water Source
Public
Interior Features
Appliances
DisposalDishwasherMicrowaveRefrigeratorWater Heater
Basement
FullPartially Finished
Cooling
Central Air
Fireplace
Yes
Fireplace Features
Gas
Fireplaces
1
Flooring
CarpetTileWood
Heating
Forced AirNatural Gas
Interior
Double VanityEat-in KitchenStorageCeiling Fan(s)Cathedral Ceiling(s)Crown MoldingTray Ceiling(s)
Laundry Features
Gas Dryer HookupMain Level
Bedroom 2
Dimensions - 14.0x12.0Level - MainFeatures - Ceiling Fan(s), Crown Molding
Bedroom 3
Dimensions - 14.0x12.0Level - MainFeatures - Ceiling Fan(s), Crown Molding
Bedroom 4
Dimensions - 26.0x16.0Level - Lower
Den
Dimensions - 10.0x10.0Level - Main
Game Room
Dimensions - 26.0x15.0Level - Lower
Great Room
Dimensions - 24.0x15.0Level - Main
Kitchen
Dimensions - 28.0x16.0Level - Main
Loft
Dimensions - 38.0x15.0Level - Upper
Office
Dimensions - 13.0x13.0Level - Lower
Primary Bedroom 1
Dimensions - 18.0x16.0Level - MainFeatures - Ceiling Fan(s), Tray Ceiling(s)
Save
Ask
Tour
Hide
Exterior Features
Construction Details
BrickStoneVinyl Siding
Roof
Shingle
Community Features
Accessibility Features
Accessible Full Bath
Association Fee
$385.0
Association Fee Frequency
Annually
School District
Anthony Wayne
Schools
School District
Anthony Wayne
Elementary School
Monclova
Middle School
Fallen Timbers
High School
Anthony Wayne
Listing courtesy of Jacob Riley of Serenity Realty LLC soldbyjakeriley@gmail.com

Listing information is provided by Participants of the NORIS MLS. IDX information is provided exclusively for personal, non-commercial use, and may not be used for any purpose other than to identify prospective properties consumers may be interested in purchasing. Information is deemed reliable but not guaranteed. Copyright 2026, NORIS MLS.
Last checked: 2026-09-23 10:08 AM UTC
Listing information is provided by Participants of the NORIS MLS. IDX information is provided exclusively for personal, non-commercial use, and may not be used for any purpose other than to identify prospective properties consumers may be interested in purchasing. Information is deemed reliable but not guaranteed. Copyright 2026, NORIS MLS.
Last checked: 2026-09-23 10:08 AM UTC
Neighborhood & Commute
Source: Walkscore
Save
Ask
Tour
Hide
Did you know? You can invite friends and family to your search. They can join your search, rate and discuss listings with you.