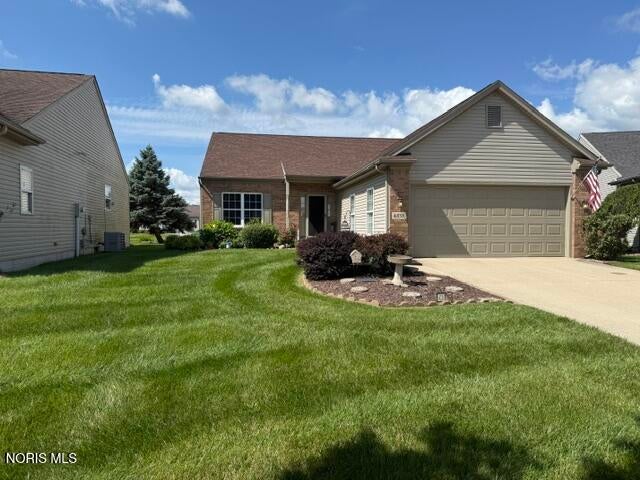
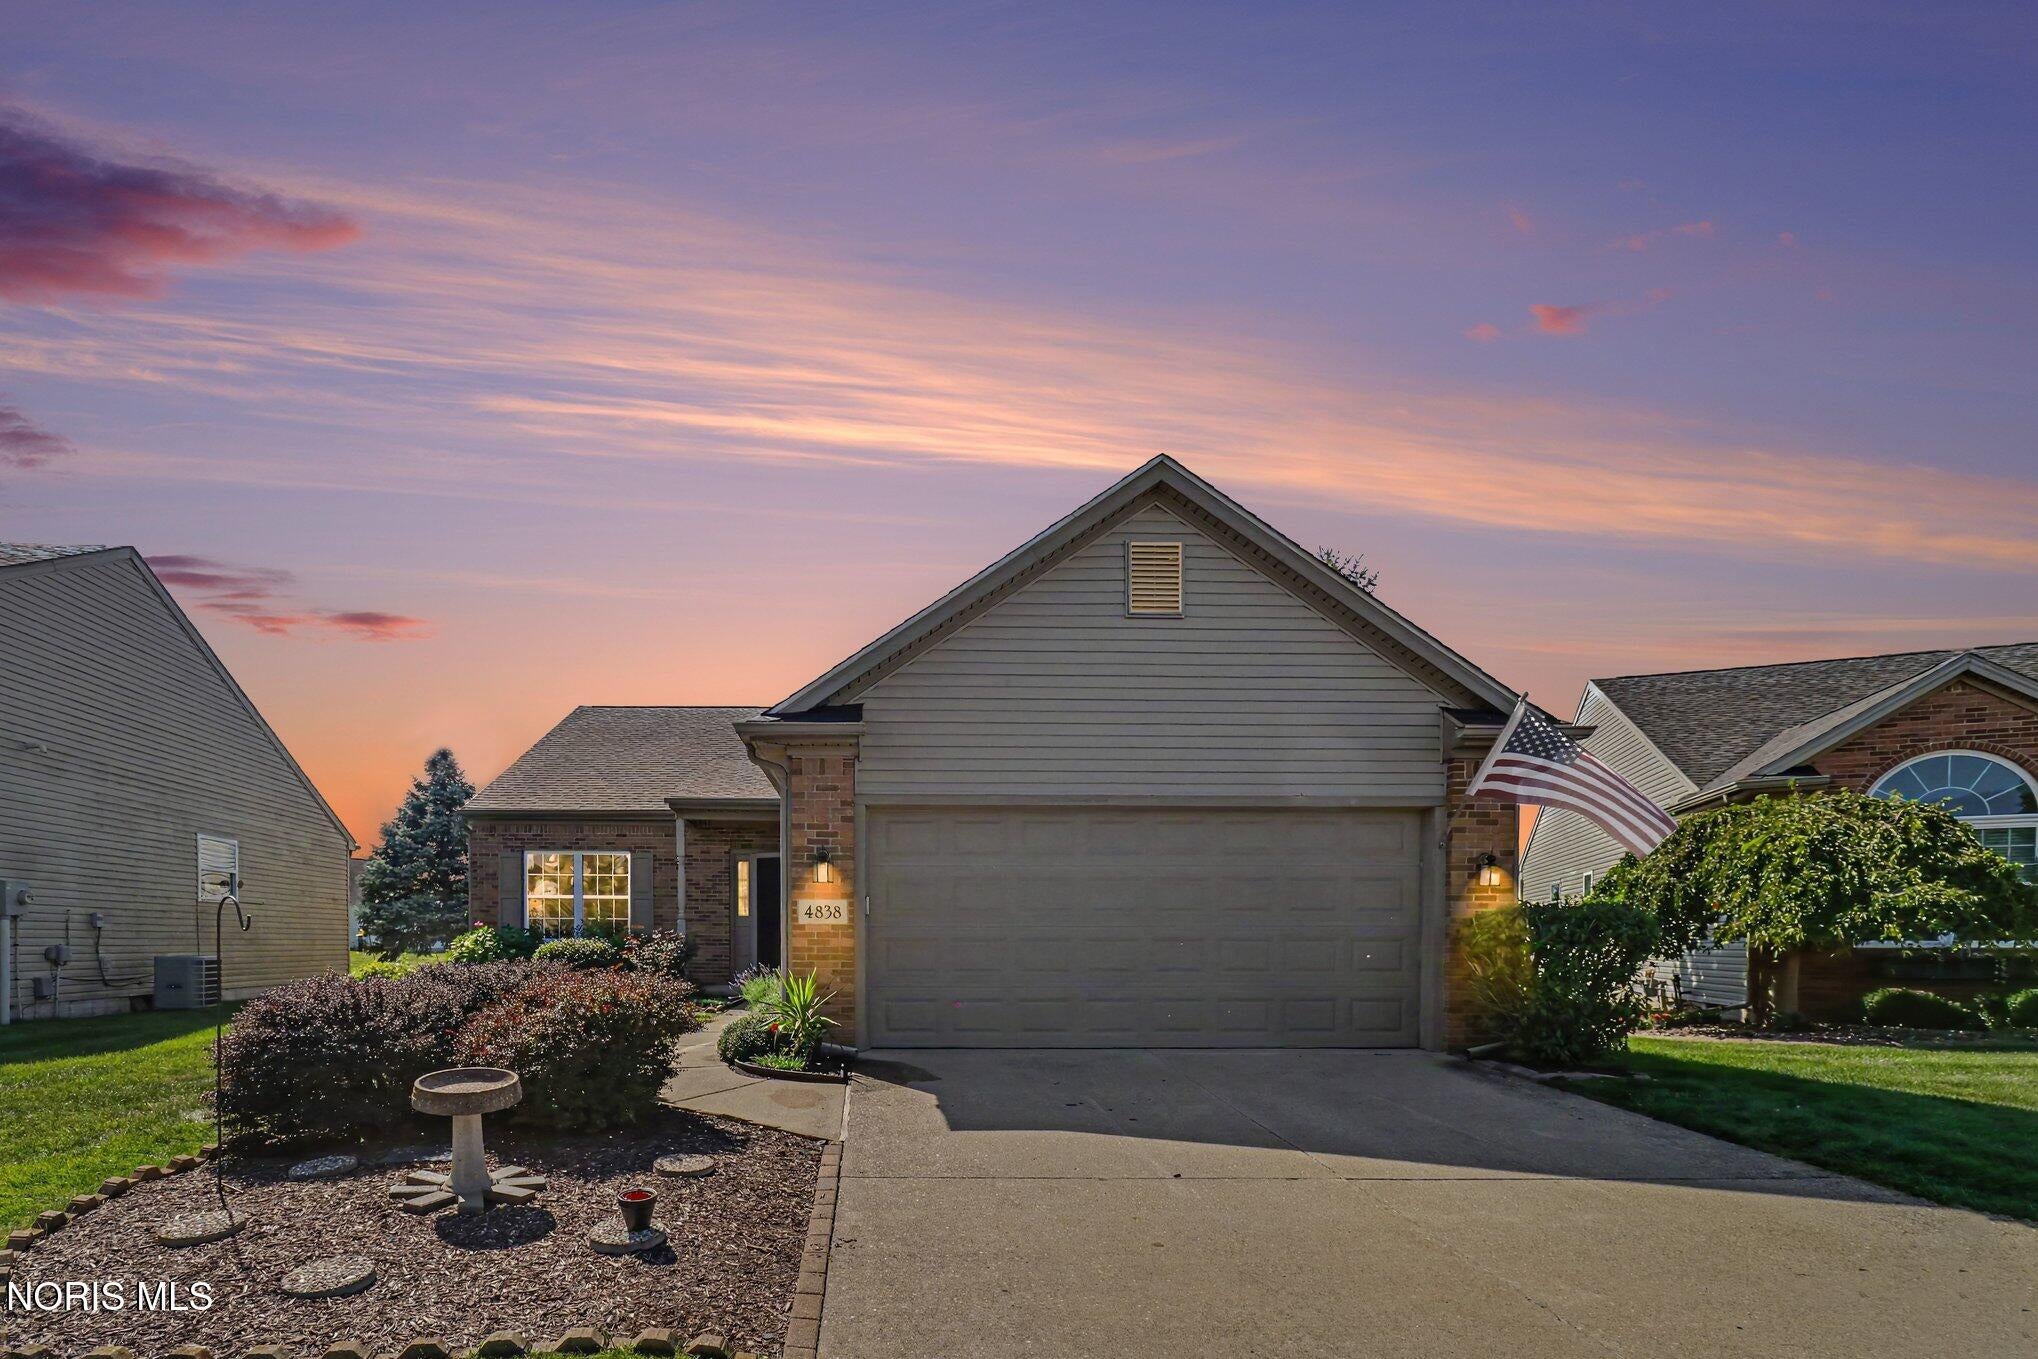
Welcome to beautiful lakeside living at Waterside Monclova! This inviting three-bedroom, two-bath home offers the perfect blend of comfort, relaxation, and stunning waterfront views. Step outside onto the spacious deck and enjoy peaceful mornings by the water or breathtaking sunsets in the evening as the sun sets across the lake. With its desirable location, scenic setting, and wonderful outdoor living space, this home is a perfect place to relax, entertain, and enjoy all that lake living has to offer. Don?t miss the opportunity to make this beautiful Waterside Monclova property your new home! Waterside amenities include snow removal, lawn care, private pool, clubhouse and many activities! DON'T WAIT! CALL FOR YOUR APPOINTMENT TODAY! HOA rules, restrictions, and fees apply. A one-time $400 resale fee is due at closing. Buyer to verify all information.
Listing Snapshot
Inside Area (SqFt)
1,844 sqft
HOA/Condo/Coop Fees
$163 monthly
Sq Ft Source
Public Records
Recent Activity
| 5 days ago | | Listing updated with changes from the MLS® |
| 5 days ago | | Status changed to Pending |
| 4 weeks ago | | Listing first seen on site |
General Features
Disclosures
Property Disclosure
Parking
ConcreteDrivewayGarage Door OpenerAttachedGarage
Property Sub Type
Single Family Residence
Utilities
Cable AvailableCable Connected
Interior Features
Appliances
Built-In FreezerDryerDisposalDishwasherExhaust FanGas OvenGas RangeMicrowaveRefrigeratorWasherWater Heater
Cooling
Central AirCeiling Fan(s)
Electric
200+ Amp Service
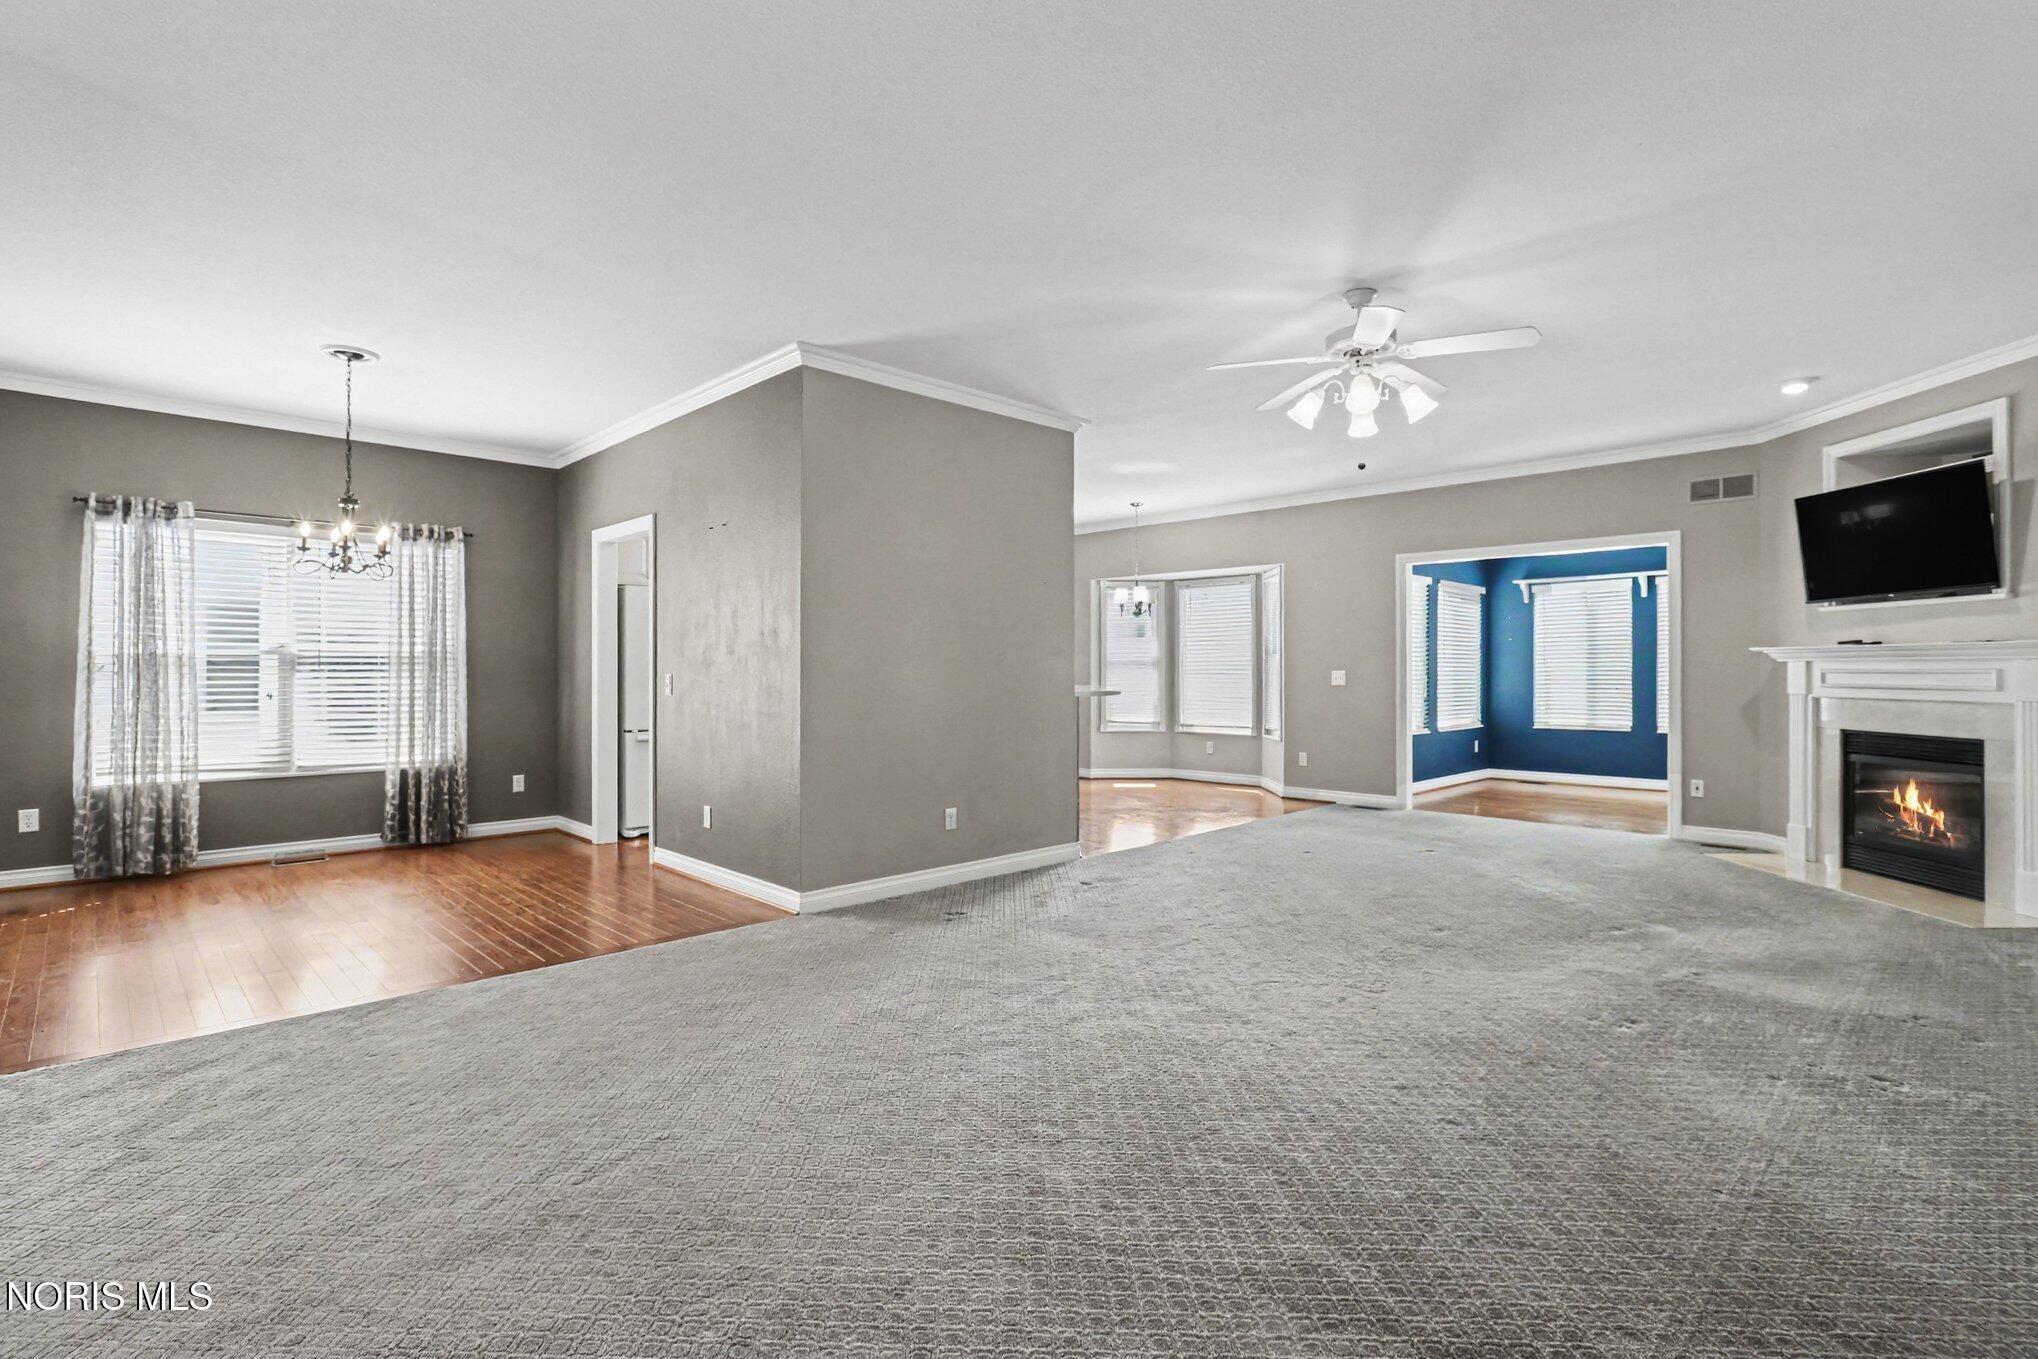
Fireplace Features
GasLiving RoomGas Log
Flooring
CarpetCeramic TileWood
Interior
Open FloorplanWalk-In Closet(s)Ceiling Fan(s)Crown Molding
Laundry Features
Electric Dryer HookupMain Level
Window Features
Bay Window(s)Double Pane WindowsScreens
Bedroom 2
Dimensions - 11.0x11.0Level - MainFeatures - Ceiling Fan(s)Description - Carpet
Bedroom 3
Dimensions - 13.0x11.0Level - MainFeatures - Ceiling Fan(s)Description - Carpet
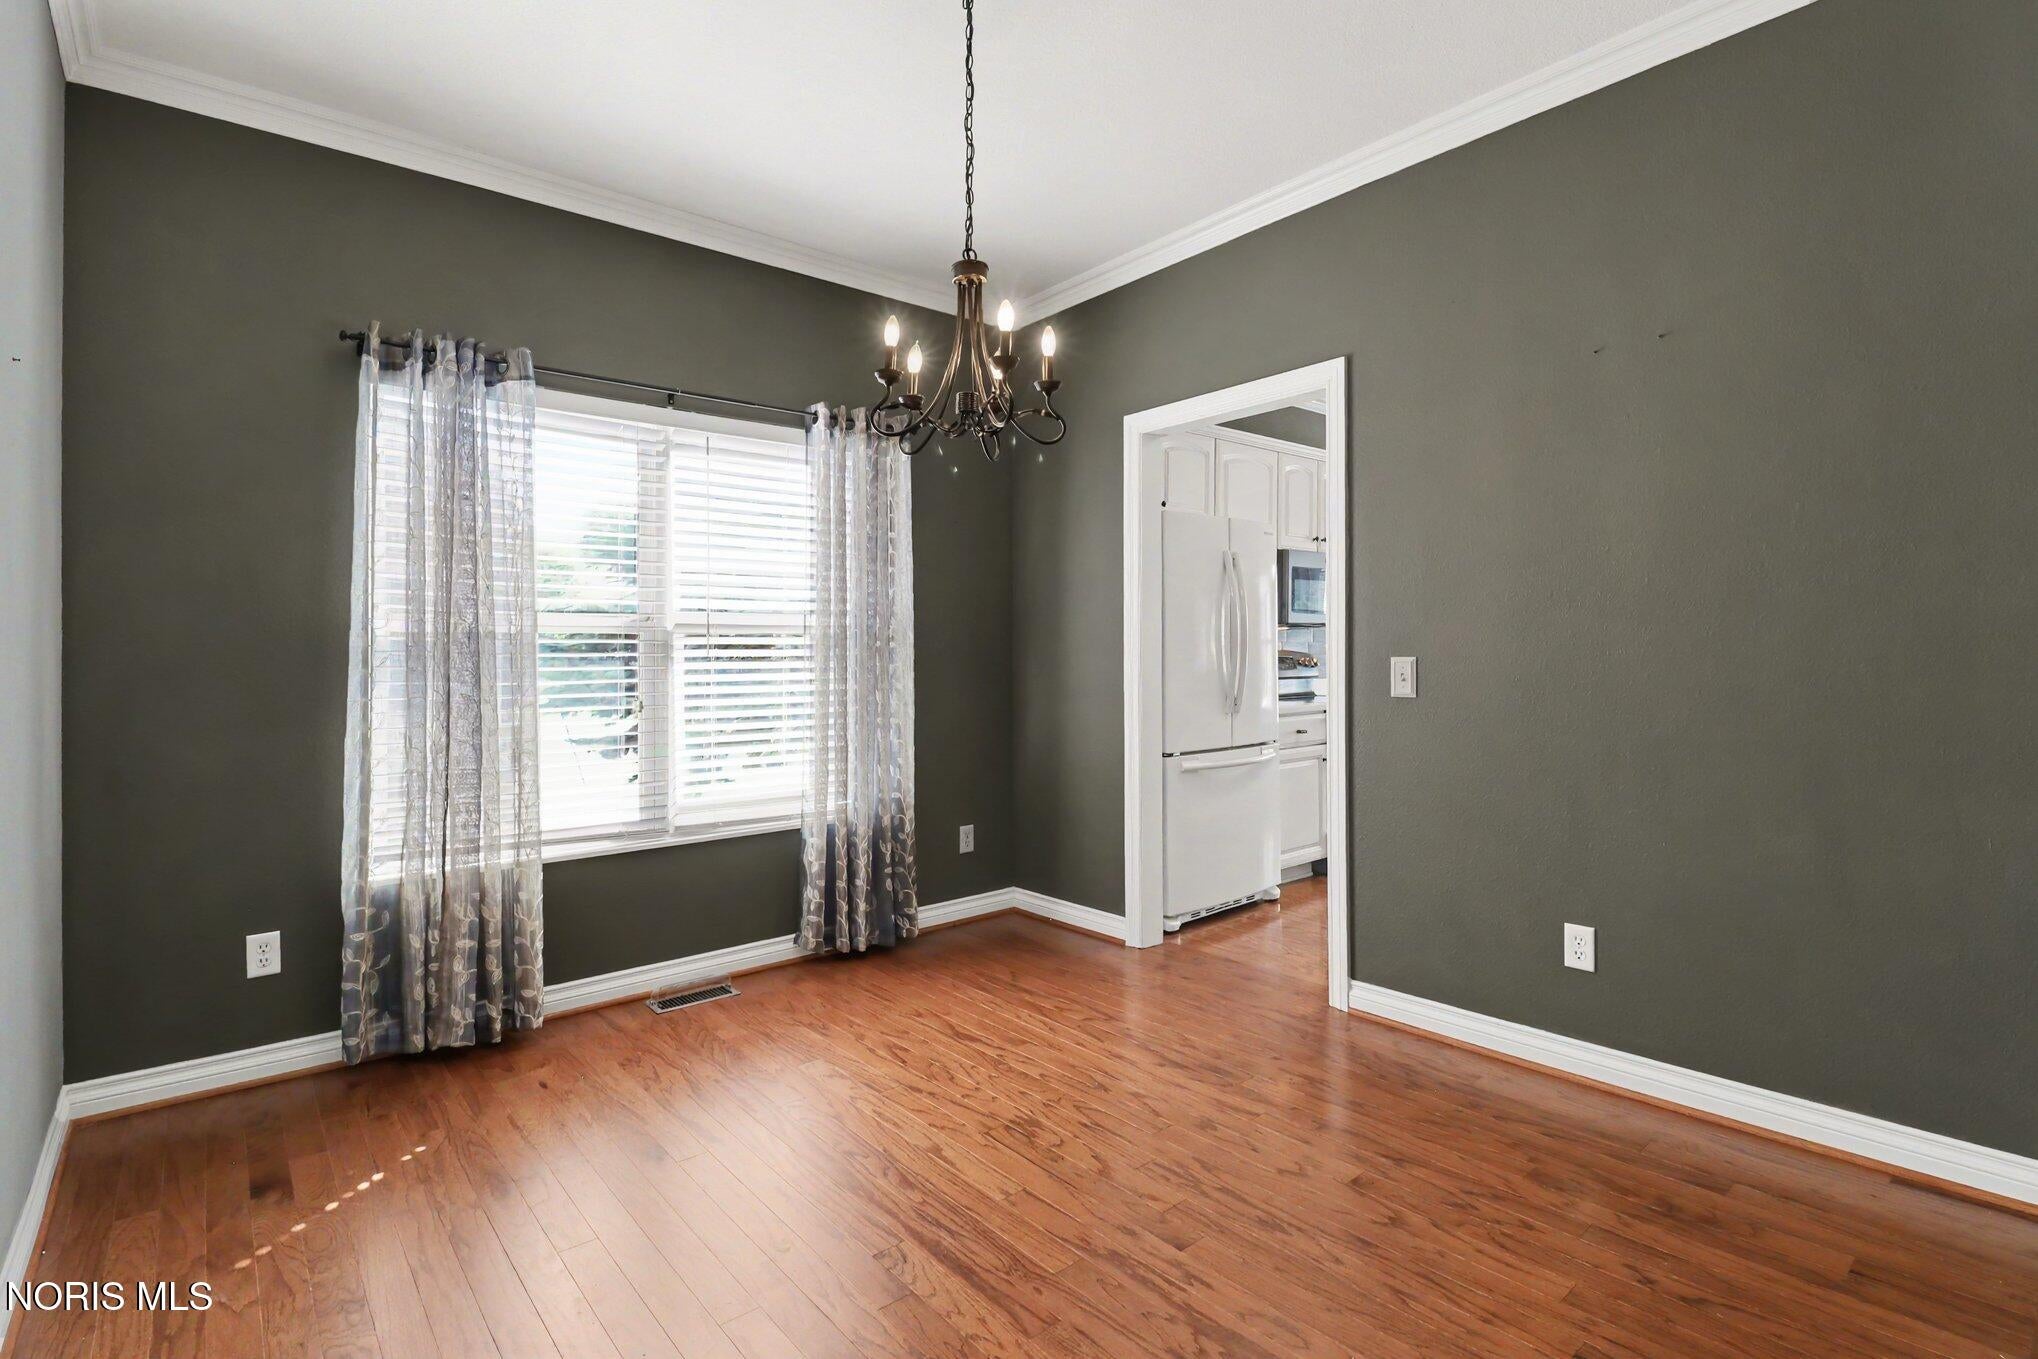
Dining Room
Dimensions - 11.0x10.0Level - MainDescription - Wood Floor
Kitchen
Dimensions - 18.0x11.0Description - Eat In, Wood Floor
Living Room
Dimensions - 25.0x14.0Level - MainFeatures - Ceiling Fan(s)Description - Carpet
Primary Bedroom 1
Dimensions - 16.0x13.0Level - MainFeatures - Ceiling Fan(s)Description - Wood Floor
Sun Room
Dimensions - 13.0x10.0Level - MainDescription - Wood Floor
Exterior Features
Construction Details
Stone
Patio And Porch
DeckFront PorchPorch
Windows/Doors
Bay Window(s)Double Pane WindowsScreens
Community Features
Association Amenities
ClubhouseGame RoomMeeting RoomTennis Court(s)Trail(s)Recreation FacilitiesSport Court
Association Fee Frequency
Monthly
Community Features
CurbsSidewalks
School District
Anthony Wayne
Schools
School DistrictAnthony Wayne
Elementary SchoolMonclova
Middle SchoolFallen Timbers
Listing courtesy of John Owczarzak of RE/MAX Preferred Associates johnnyorealtor2024@gmail.com

Listing information is provided by Participants of the NORIS MLS. IDX information is provided exclusively for personal, non-commercial use, and may not be used for any purpose other than to identify prospective properties consumers may be interested in purchasing. Information is deemed reliable but not guaranteed. Copyright 2026, NORIS MLS.
Last checked: 2026-09-23 09:03 AM UTC
Source: Walkscore

Did you know? You can invite friends and family to your search. They can join your search, rate and discuss listings with you.