Skip to content
Save
Ask
Tour
Hide
Share
$219,900
23 Days On Site

9450 Rudolph Road
Rudolph, OH 43462

For Sale|Single Family Residence|Active Under Contract
2
Beds
2
Total Baths
1
Full Bath
1
Partial Bath
1,056
SqFt
$208
/SqFt
1971
Built
Subdivision:
None
County:
Wood
Listing courtesy of Aaron Iffland of The Danberry Co aaroniffland@danberry.com
Call Now: 419-537-0090
Is this the listing for you? We can help make it yours.
419-537-0090
9450 Rudolph Road9450 Rudolph Road9450 Rudolph Road9450 Rudolph Road
Save
Ask
Tour
Hide
Share

Mortgage Calculator

Monthly Payment (Est.)

$1,003
Calculator powered by Showcase IDX, a Constellation1 Company. Copyright ©2026 Information is deemed reliable but not guaranteed.

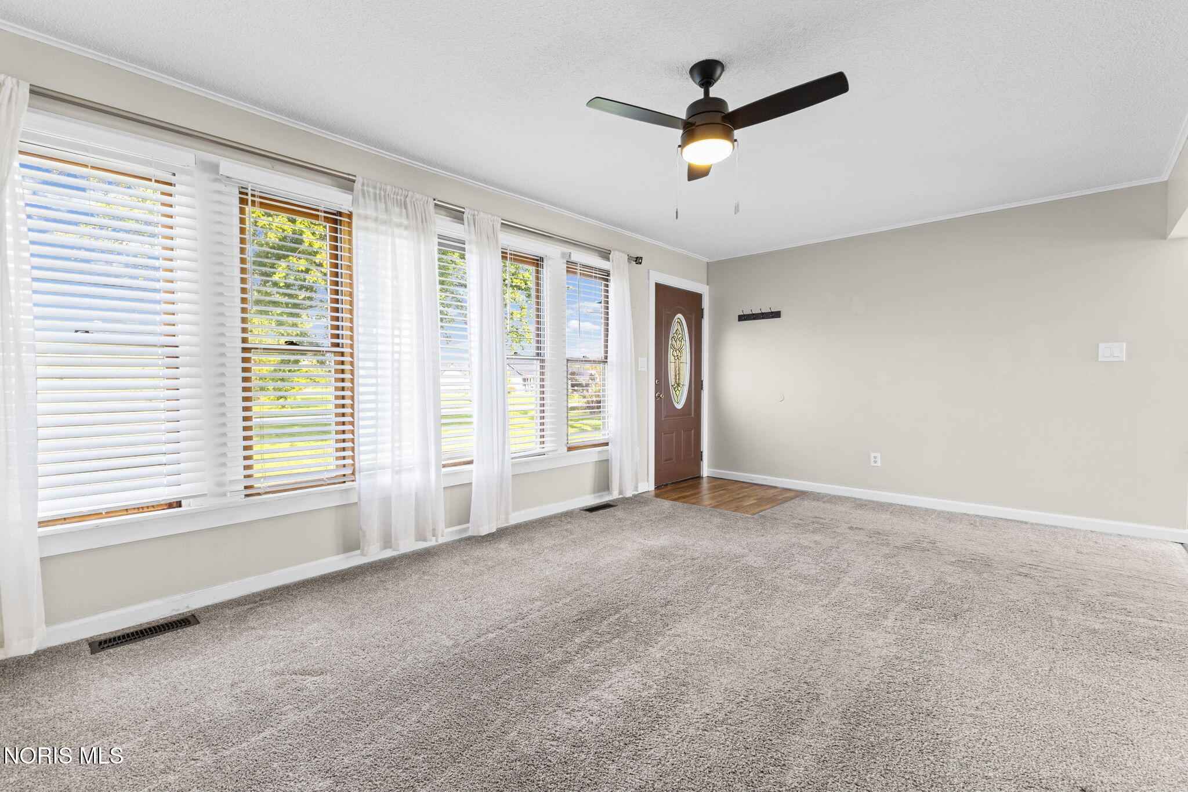
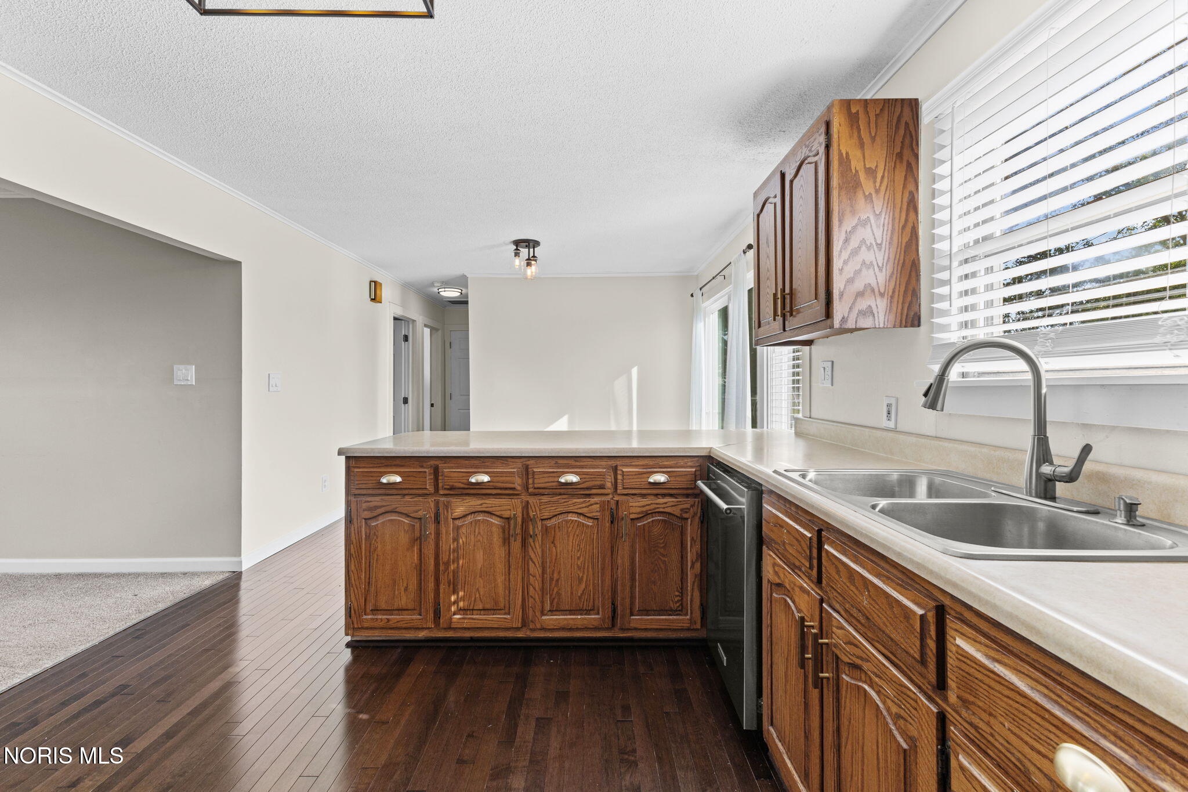
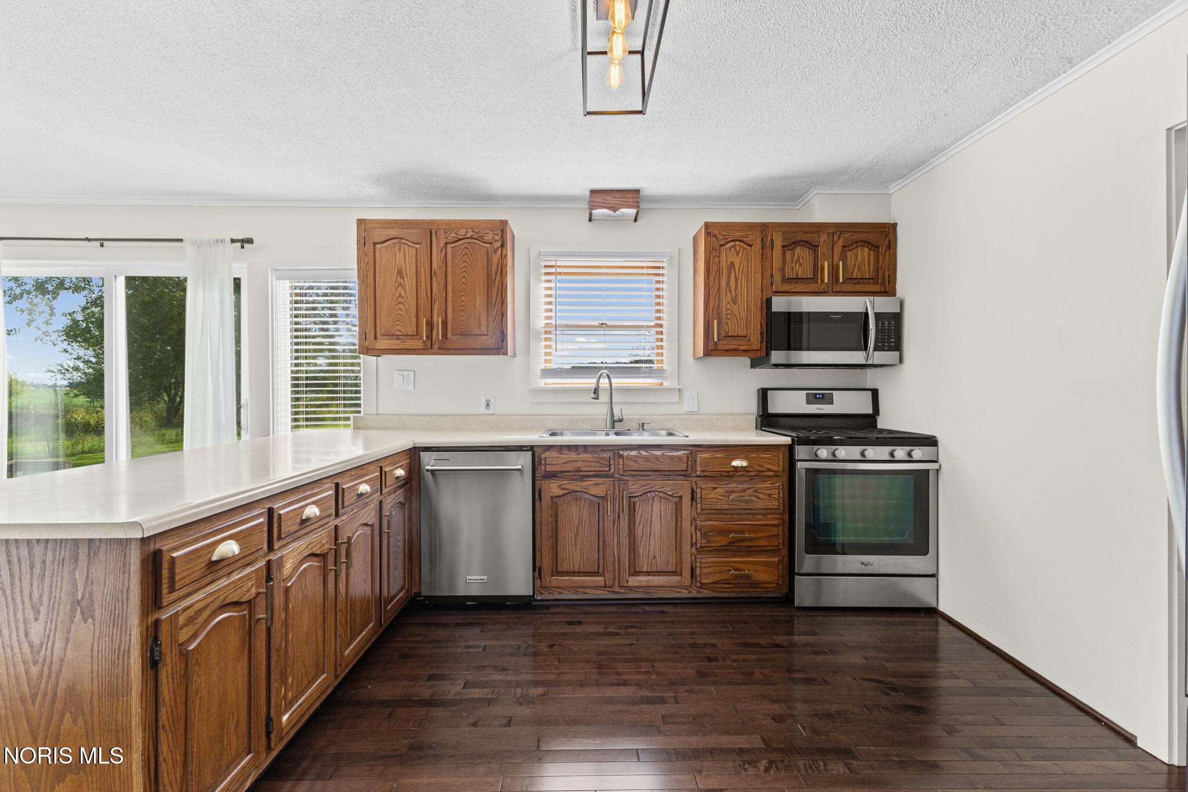
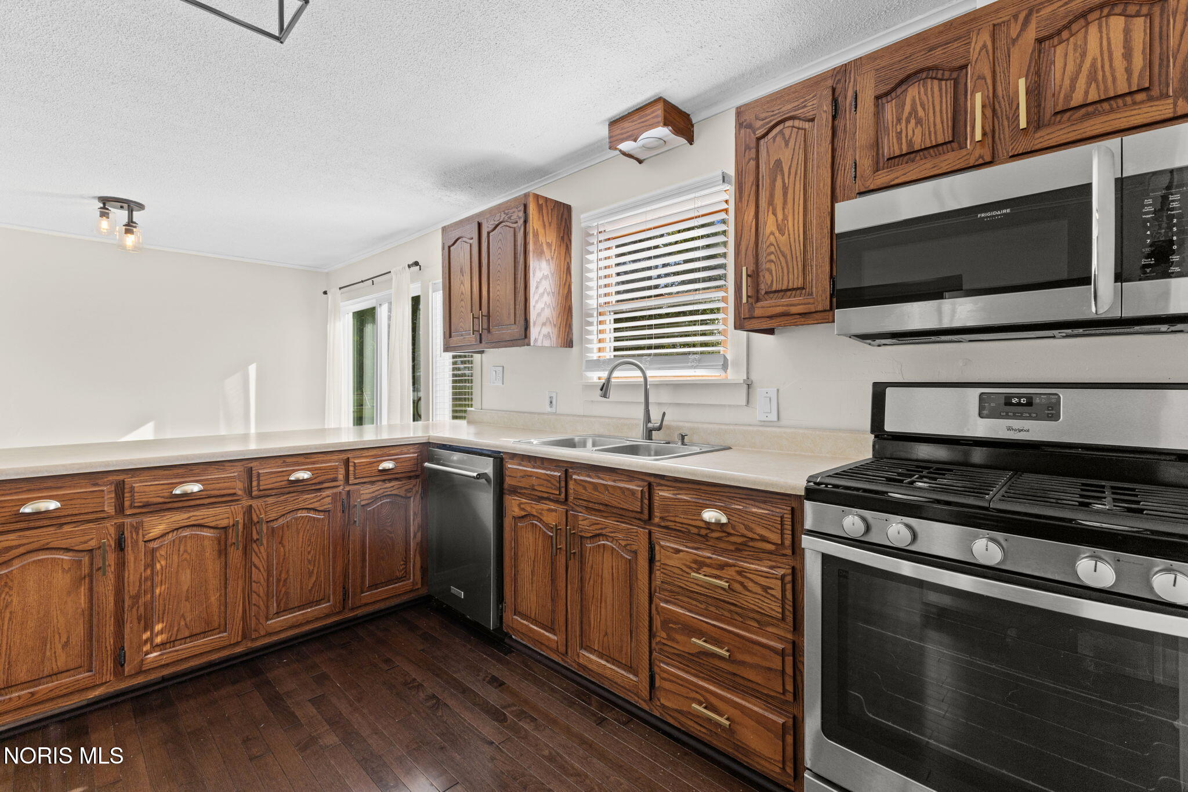
A beautifully updated and private country home on over half an acre that's completely move-in ready! Explore the spacious backyard with patio views of open fields, mature fruit trees, custom raised garden beds, and gorgeous sunrises in every season. The flexible layout offers potential for a 3rd bedroom, or leave the Primary Room as-is with space for an ideal home office overlooking the scenic backyard. With a completely renovated Full Bath, plus an additional Half Bath for guests, this home is ready to enjoy from day one. You'll love the newer roof (2020), all-new stainless steel appliances (2026)—including refrigerator, dishwasher, washer and dryer—plus updated lighting, fixtures, and hardware throughout. An attached 1-car garage adds even more convenience. Enjoy easy access to Bowling Green and Findlay, or explore the Slippery Elm biking and walking trail just minutes from your front door. The space, the comfort, and the sense of peace—this is an incredible opportunity to own your own private retreat in the country. Showings begin September 11!

Save
Ask
Tour
Hide
Share
Listing Snapshot
Price 
$219,900
Days On Site 
23 Days
Bedrooms 
2
Inside Area (SqFt) 
1,056 sqft
Total Baths 
2
Full Baths 
1
Partial Baths 
1
Lot Size 
0.53 Acres
Year Built 
1971
MLS® Number 
10012635
Status 
Active Under Contract
Property Tax 
N/A
HOA/Condo/Coop Fees 
N/A
Sq Ft Source 
Public Records
Friends & Family
Recent Activity
a week agoStatus changed to Active Under Contract
a week agoListing updated with changes from the MLS®
3 weeks agoListing first seen on site
General Features
Acres 
0.53
Disclosures 
Property DisclosureLead Based Paint Disclosure
Garage 
Yes
Garage Spaces 
1
Levels 
One
Number Of Stories 
1
Parking 
Gravel
Property Sub Type 
Single Family Residence
Security 
Smoke Detector(s)
Style 
RanchTraditional
Utilities 
Electricity ConnectedNatural Gas ConnectedSewer ConnectedWater ConnectedSewer Available
Water Source 
Public
Interior Features
Appliances 
DryerDishwasherMicrowaveRefrigeratorWasher
Basement 
Crawl Space
Cooling 
Central AirCeiling Fan(s)
Electric 
Circuit Breakers
Flooring 
CarpetCombinationHardwood
Heating 
CentralForced AirNatural Gas
Interior 
Open FloorplanCeiling Fan(s)
Laundry Features 
Main Level
Bedroom 2 
Dimensions - 11.0x9.0Level - Main
Bedroom 3 
Dimensions - 11.0x11.0Level - Main
Breakfast Room 
Dimensions - 8.0x11.0Level - Main
Kitchen 
Dimensions - 11.0x12.0Level - Main
Living Room 
Dimensions - 18.0x11.0Level - Main
Primary Bedroom 1 
Dimensions - 11.0x11.0Level - MainFeatures - Ceiling Fan(s)
Save
Ask
Tour
Hide
Share
Exterior Features
Construction Details 
Aluminum Siding
Exterior 
GardenPrivate Yard
Lot Features 
Secluded
Patio And Porch 
Patio
Road Frontage 
County Road
Roof 
Shingle
View 
See Remarks
Waterview 
See Remarks
Windows/Doors 
Sliding Doors
Community Features
School District 
Bowling Green
Township 
Liberty
Roads 
Asphalt
Schools
School District
Bowling Green
Elementary School
Kenwood
Middle School
Bowling Green
High School
Bowling Green
Listing courtesy of Aaron Iffland of The Danberry Co aaroniffland@danberry.com


Listing information is provided by Participants of the NORIS MLS. IDX information is provided exclusively for personal, non-commercial use, and may not be used for any purpose other than to identify prospective properties consumers may be interested in purchasing. Information is deemed reliable but not guaranteed. Copyright 2026, NORIS MLS.
Last checked: 2026-09-21 04:13 AM UTC

Neighborhood & Commute
Source: Walkscore
Save
Ask
Tour
Hide
Share