Skip to content
Save
Ask
Tour
Hide
Share
$329,900
23 Days On Site

1927 Rhode Island Road
Holland, OH 43528

For Sale|Single Family Residence|Active
3
Beds
2
Total Baths
2
Full Baths
1,429
SqFt
$231
/SqFt
Subdivision:
None
County:
Lucas
Listing courtesy of Cheryl Nissen of Martin Signature Properties cherylsellsnewhomes@gmail.com
Call Now: 419-537-0090
Is this the listing for you? We can help make it yours.
419-537-0090
1927 Rhode Island Road1927 Rhode Island Road1927 Rhode Island Road
Save
Ask
Tour
Hide
Share

Mortgage Calculator

Monthly Payment (Est.)

Enter an interest rate to see your estimated monthly payment.
Calculator powered by Showcase IDX, a Constellation1 Company. Copyright ©2026 Information is deemed reliable but not guaranteed.

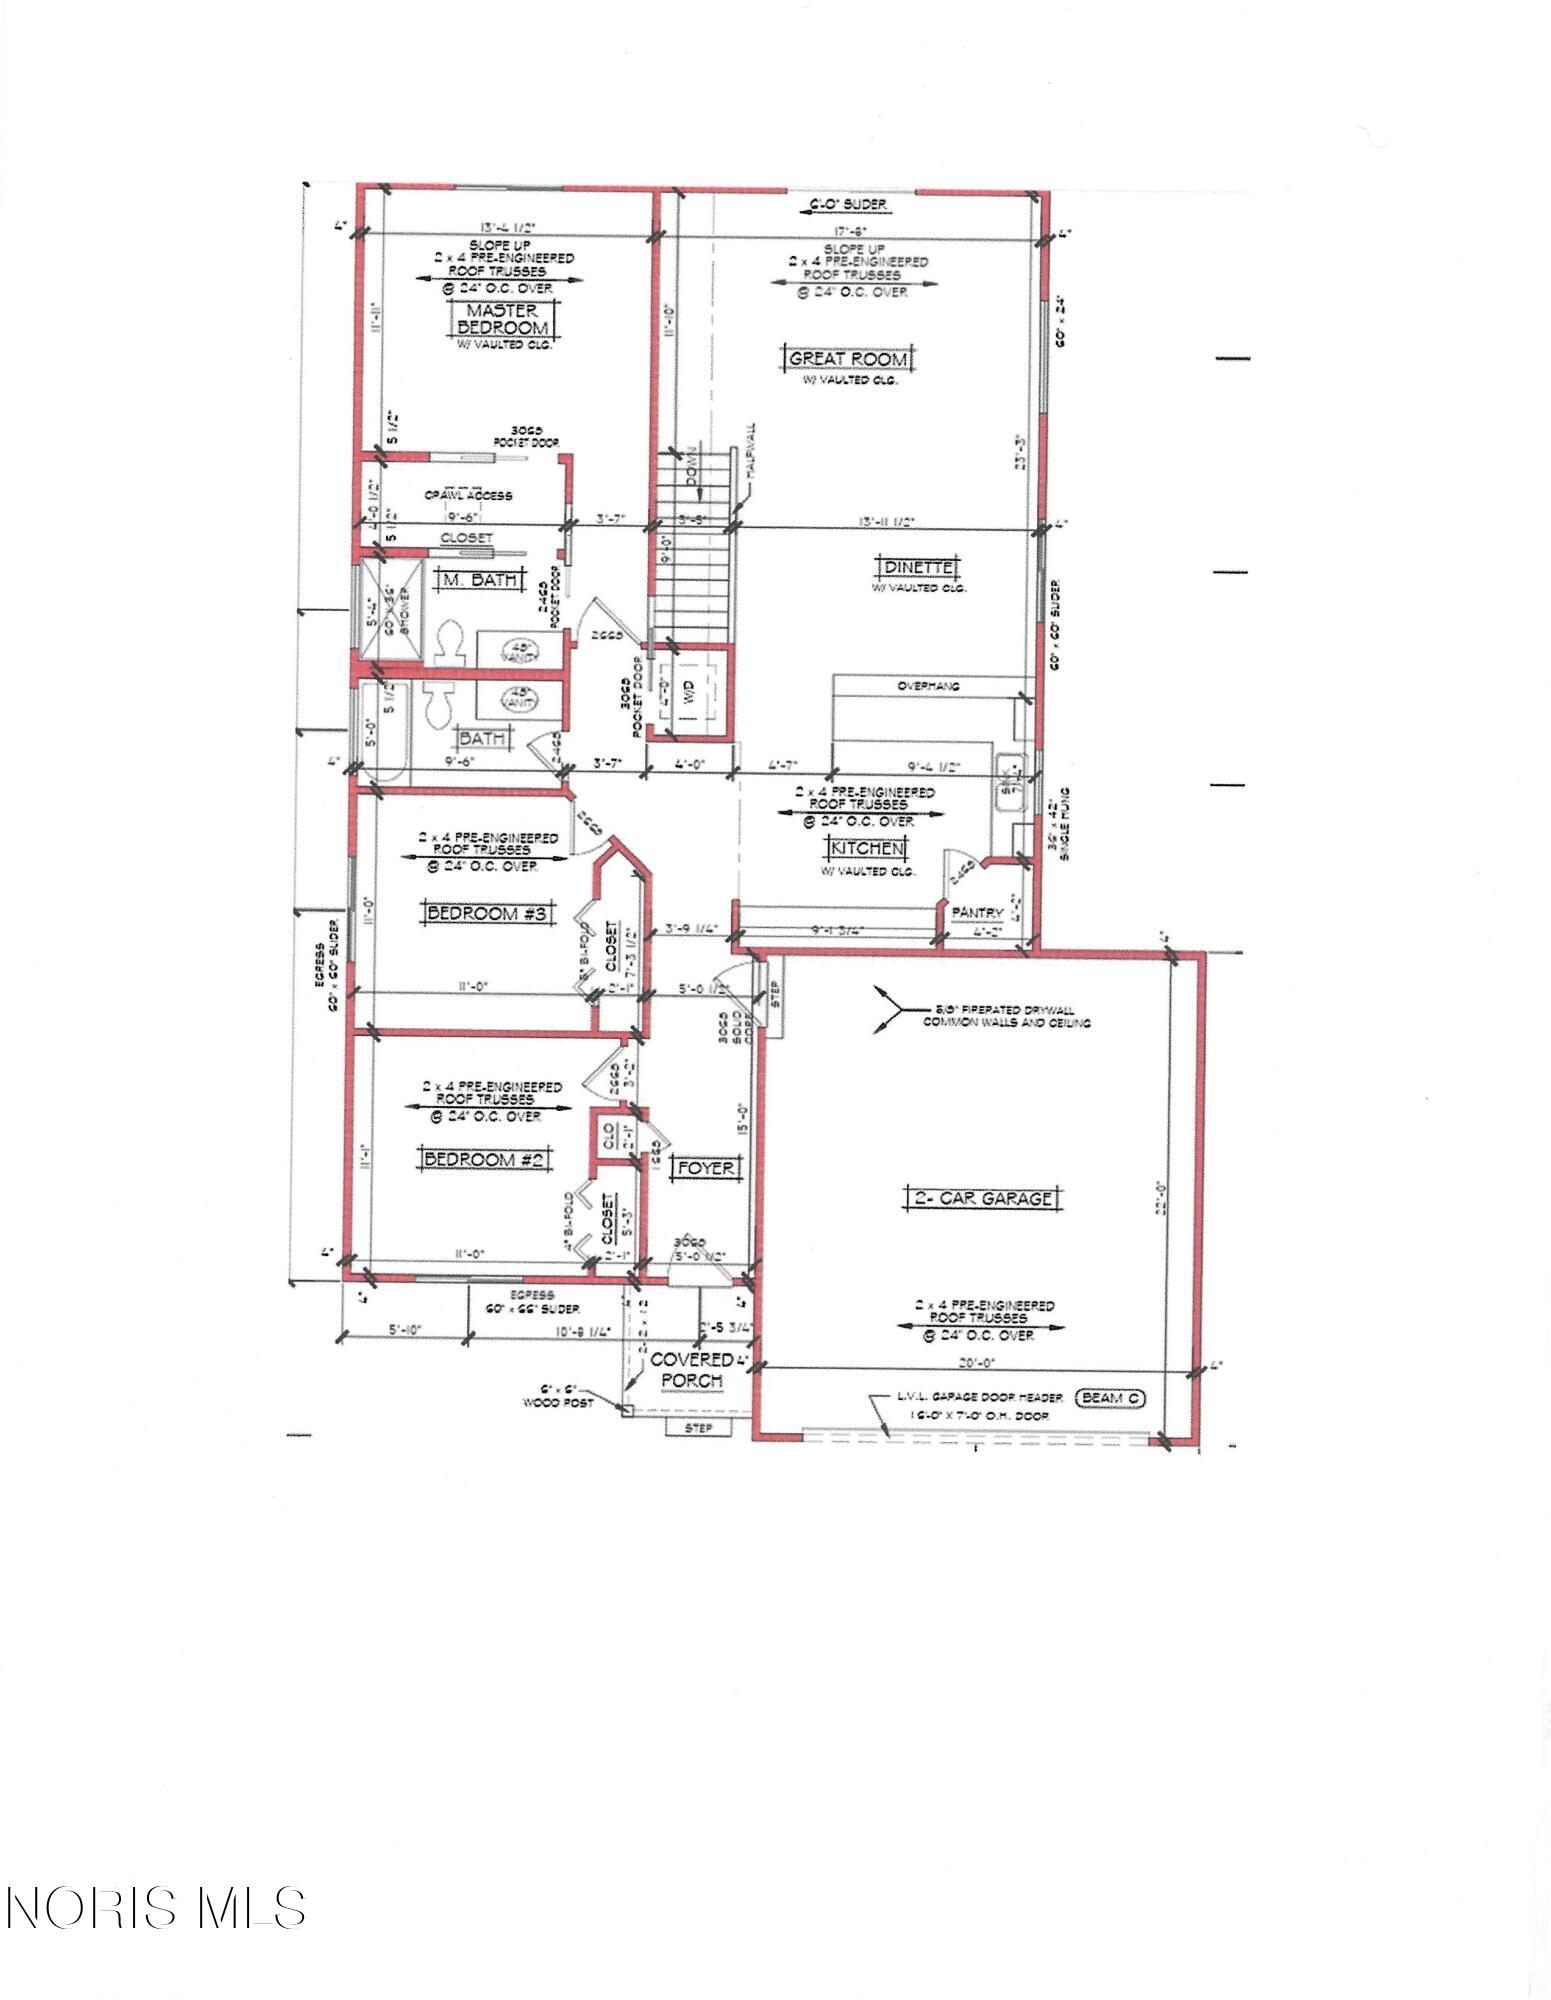
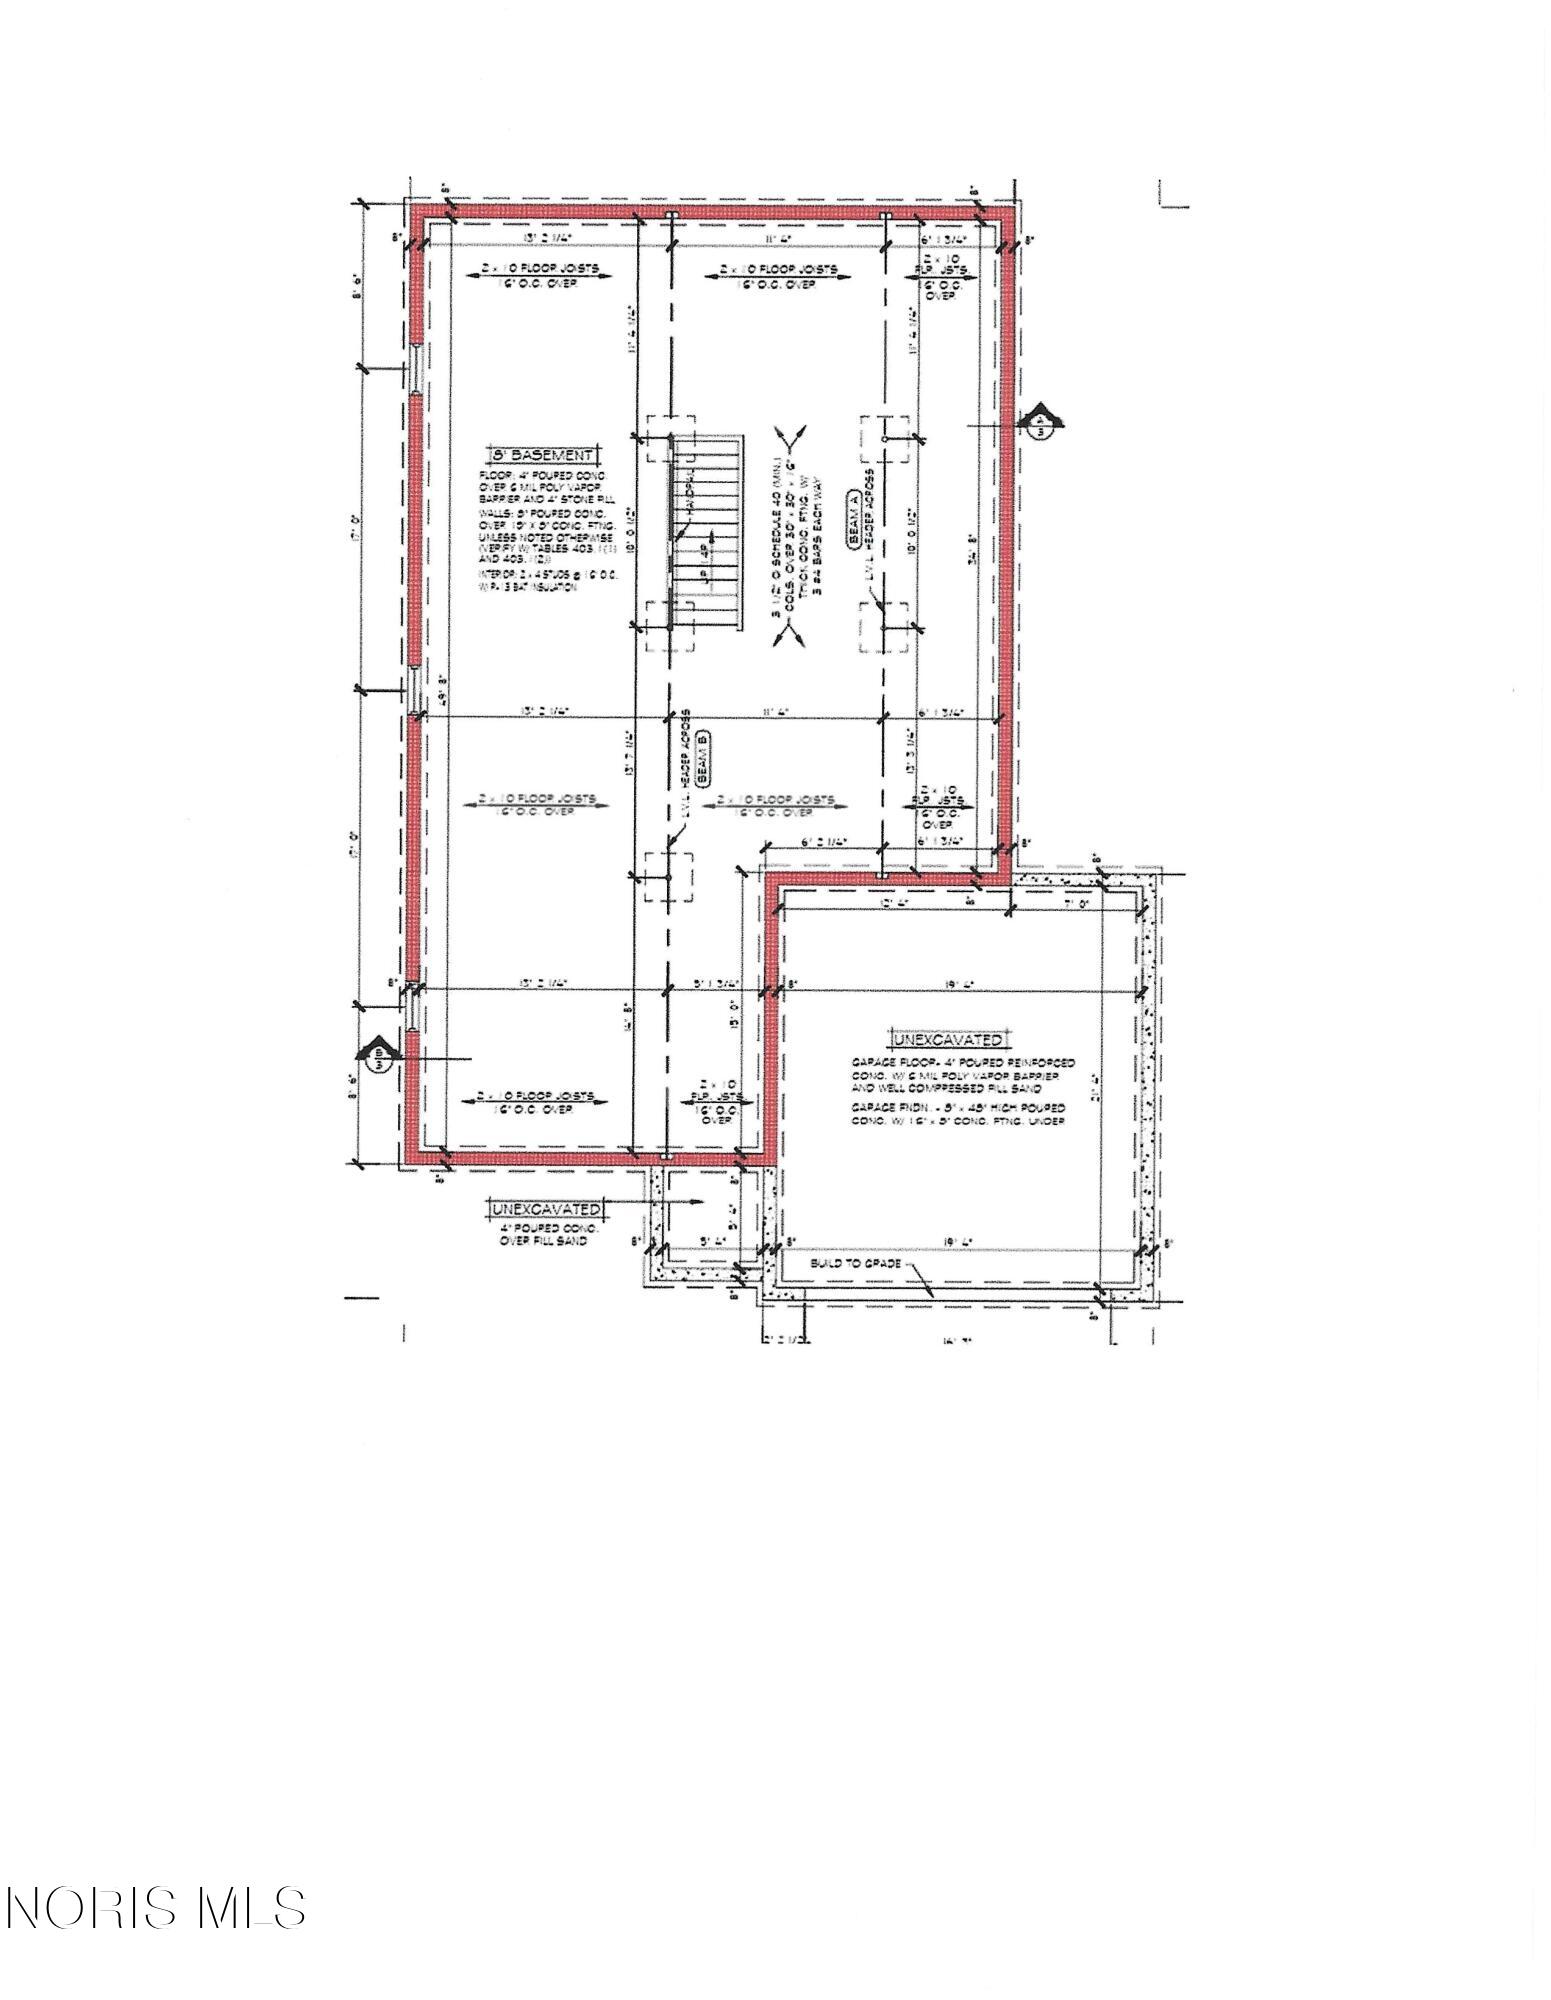
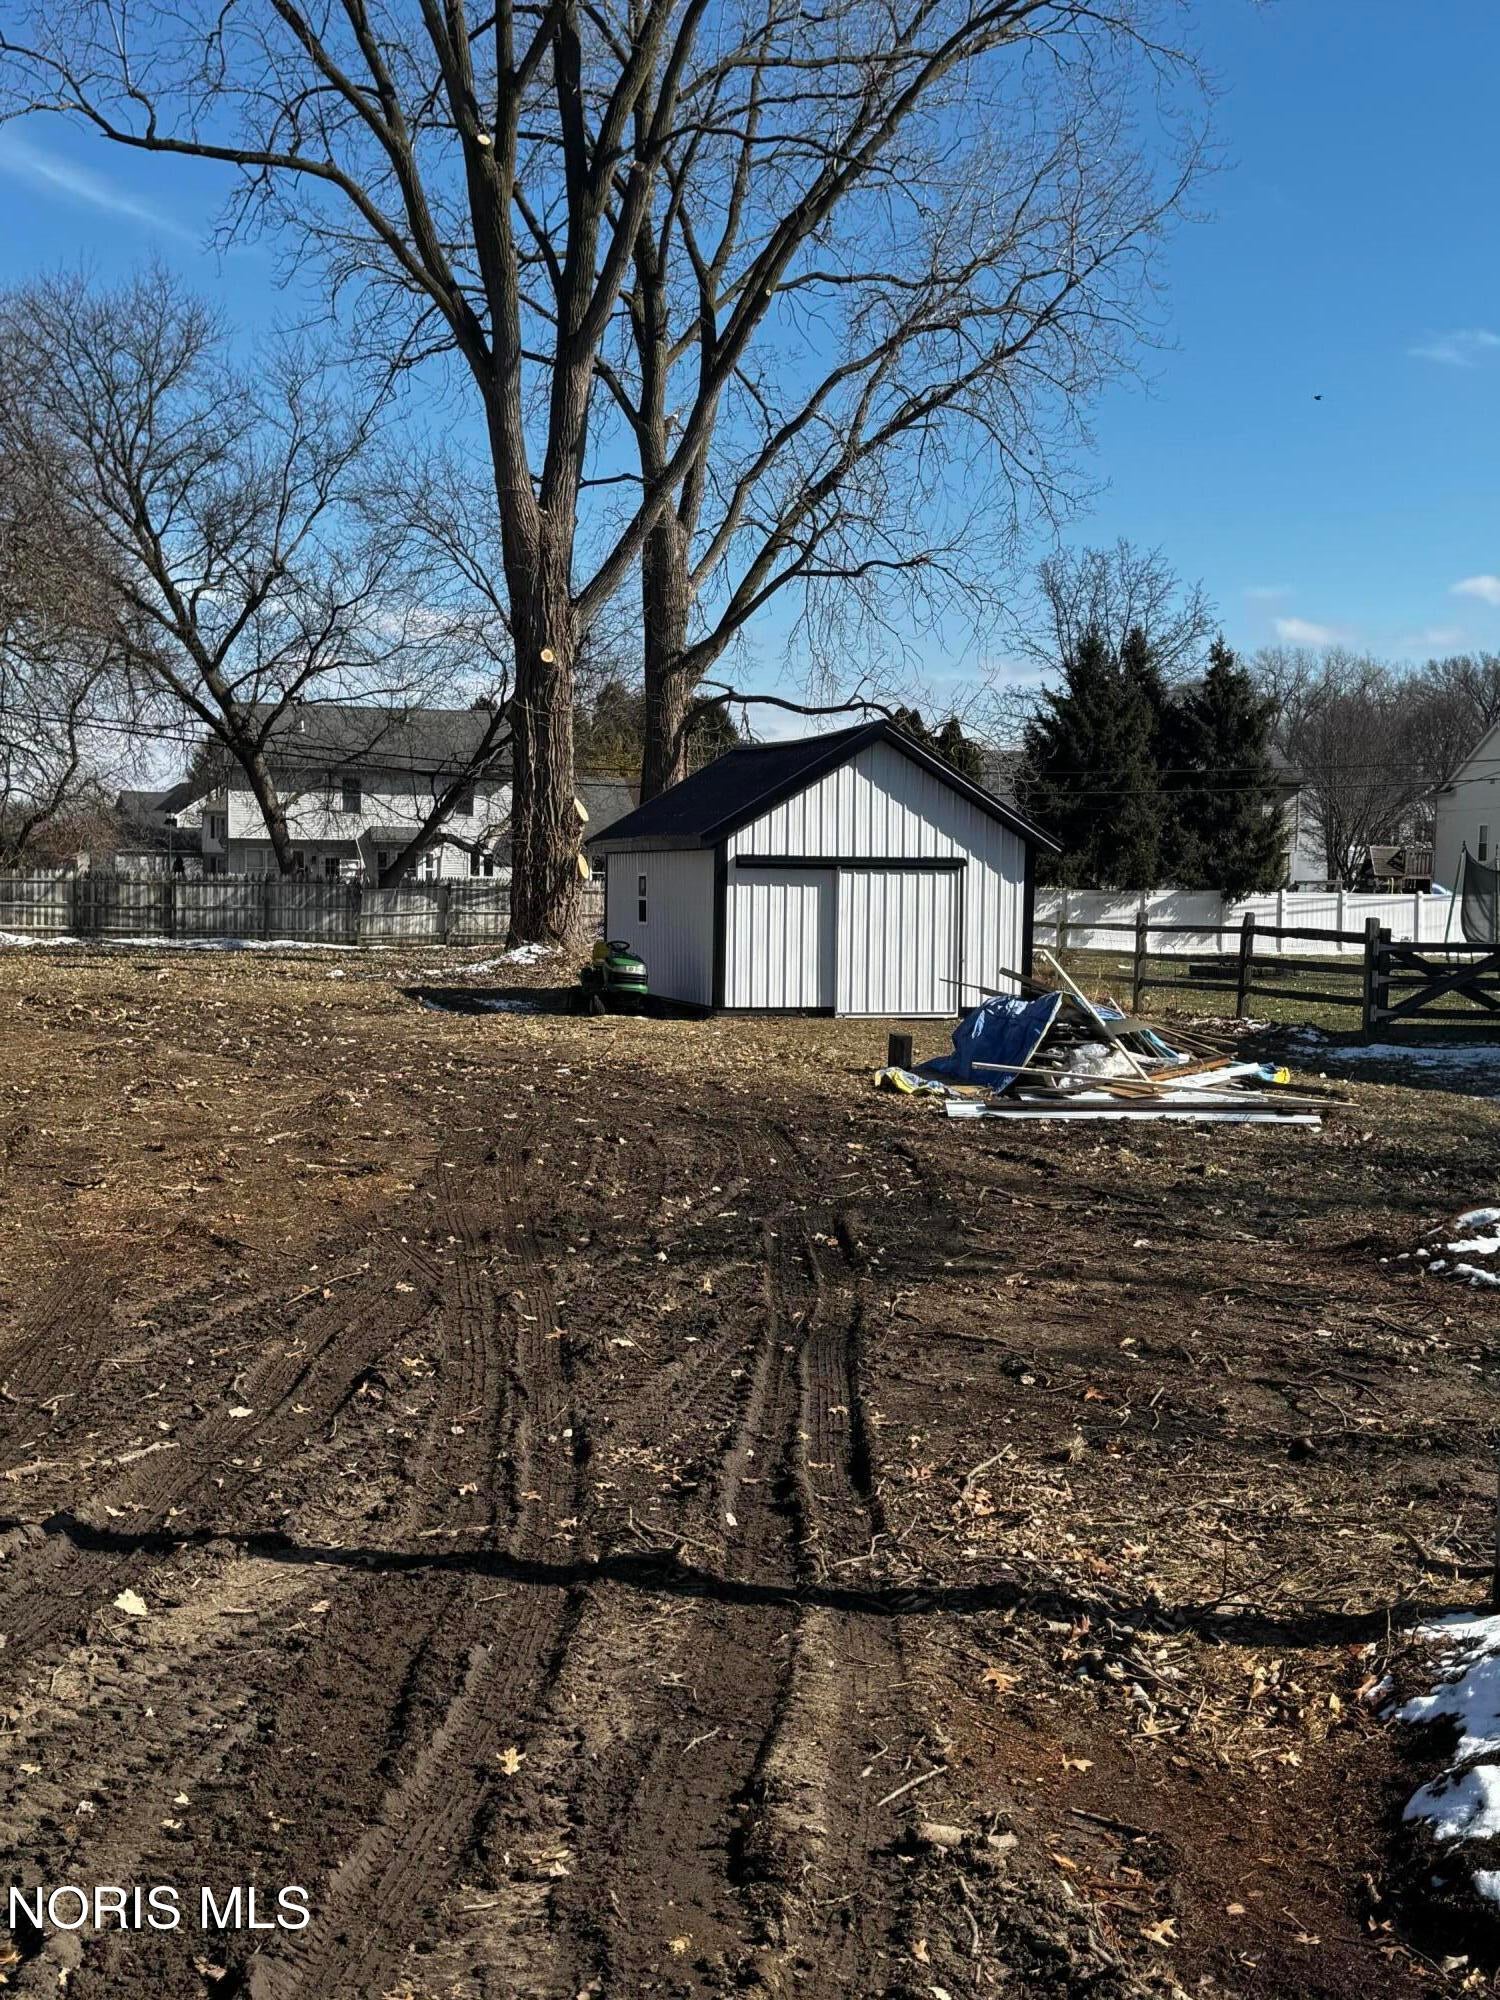
New construction home by energy star builder Woodland Custom Homes! The Harefoote is 1429 sq ft 3 bed, 2 bath, 2 car garage ranch home that sits on a full basement. This home will feature vaulted ceilings in the main living area and the primary bedroom. Granite countertops throughout the home with stainless steel appliances, tiled backsplash and peninsula seating for an open concept first floor. Slider off great room to 12x17 cement patio. Primary will have a walk-in shower and walk-in closet. 1st floor laundry! Basement has 8ft ceilings and is studded & insulated for storage/entertaining. Outbuilding is 14x22 on property has been resided but is not covered under the home warranty, sold as is. No landscaping is included only a rough grade of lawn when the house is finished.

Save
Ask
Tour
Hide
Share
Listing Snapshot
Price 
$329,900
Days On Site 
23 Days
Bedrooms 
3
Inside Area (SqFt) 
1,429 sqft
Total Baths 
2
Full Baths 
2
Partial Baths 
N/A
Lot Size 
0.34 Acres
Year Built 
N/A
MLS® Number 
10012648
Status 
Active
Property Tax 
N/A
HOA/Condo/Coop Fees 
N/A
Sq Ft Source 
Plans
Friends & Family
Recent Activity
3 weeks agoListing first seen on site
3 weeks agoListing updated with changes from the MLS®
General Features
Acres 
0.34
Disclosures 
None
Garage 
Yes
Garage Spaces 
2
Home Warranty 
Yes
Levels 
One
Number Of Stories 
1
Parking 
AsphaltDrivewayAttachedGarage
Parking Spaces 
4
Property Sub Type 
Single Family Residence
Security 
Carbon Monoxide Detector(s)Smoke Detector(s)
Sewer 
Public Sewer
Style 
Traditional
Utilities 
Electricity ConnectedNatural Gas ConnectedSewer ConnectedWater Connected
Water Source 
Public
Interior Features
Appliances 
DisposalDishwasherGas RangeMicrowave
Basement 
FullSump Pump
Cooling 
Central Air
Flooring 
CarpetLaminate
Heating 
Forced Air
Interior 
PantryWalk-In Closet(s)Ceiling Fan(s)Vaulted Ceiling(s)
Laundry Features 
Laundry ClosetElectric Dryer HookupMain LevelWasher Hookup
Window Features 
Screens
Bedroom 2 
Dimensions - 11.0x11.0Level - Main
Bedroom 3 
Dimensions - 11.0x11.0Level - Main
Dining Room 
Dimensions - 14.0x10.0Level - MainFeatures - Vaulted Ceiling(s)
Great Room 
Dimensions - 18.0x14.0Level - MainFeatures - Vaulted Ceiling(s)
Kitchen 
Dimensions - 14.0x12.0Level - MainFeatures - Vaulted Ceiling(s)
Primary Bedroom 1 
Dimensions - 13.0x12.0Level - MainFeatures - Vaulted Ceiling(s)
Save
Ask
Tour
Hide
Share
Exterior Features
Construction Details 
Shake SidingVinyl Siding
Other Structures 
Outbuilding
Patio And Porch 
CoveredPatioPorch
Road Frontage 
City Street
Roof 
Asphalt
Windows/Doors 
Screens
Community Features
School District 
Springfield
Roads 
Asphalt
Schools
School District
Springfield
Elementary School
Crissey
Middle School
Springfield
High School
Springfield
Listing courtesy of Cheryl Nissen of Martin Signature Properties cherylsellsnewhomes@gmail.com


Listing information is provided by Participants of the NORIS MLS. IDX information is provided exclusively for personal, non-commercial use, and may not be used for any purpose other than to identify prospective properties consumers may be interested in purchasing. Information is deemed reliable but not guaranteed. Copyright 2026, NORIS MLS.
Last checked: 2026-09-21 10:25 AM UTC

Neighborhood & Commute
Source: Walkscore
Save
Ask
Tour
Hide
Share