Skip to content
Save
Ask
Tour
Hide
Share
$600,000
25 Days On Site

2334 Sunflower Court
Perrysburg, OH 43551

For Sale|Single Family Residence|Active
5
Beds
5
Total Baths
3
Full Baths
2
Partial Baths
3,127
SqFt
$192
/SqFt
2005
Built
Subdivision:
Hull Prairie Farms
County:
Wood
Listing courtesy of Jim Trampevski of The Real T Company jimt@therealtcompany.com
Call Now: 419-537-0090
Is this the listing for you? We can help make it yours.
419-537-0090
2334 Sunflower Court2334 Sunflower Court2334 Sunflower Court2334 Sunflower Court
Save
Ask
Tour
Hide
Share

Mortgage Calculator

Monthly Payment (Est.)

Enter an interest rate to see your estimated monthly payment.
Calculator powered by Showcase IDX, a Constellation1 Company. Copyright ©2026 Information is deemed reliable but not guaranteed.

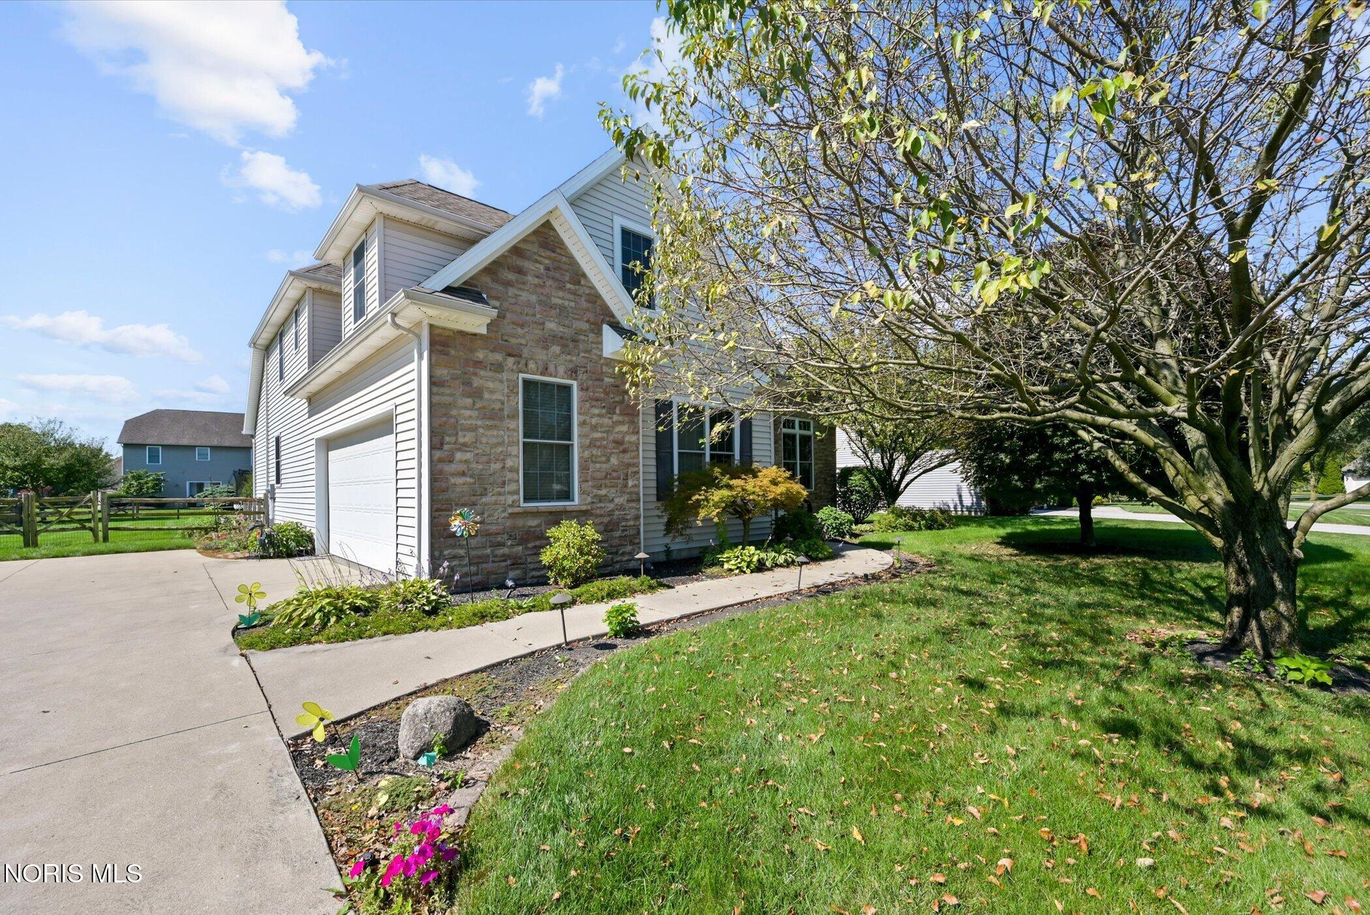
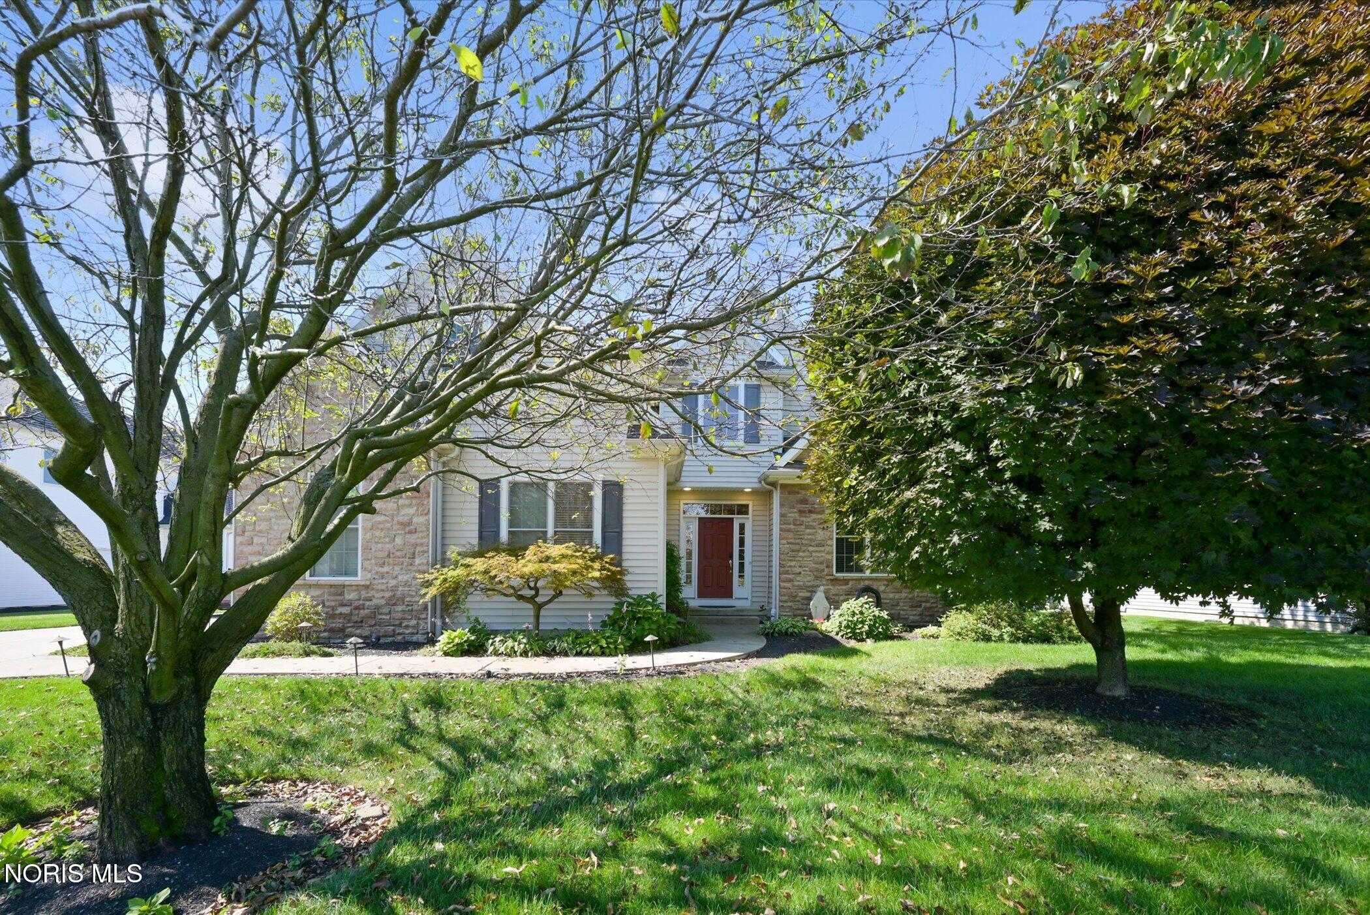
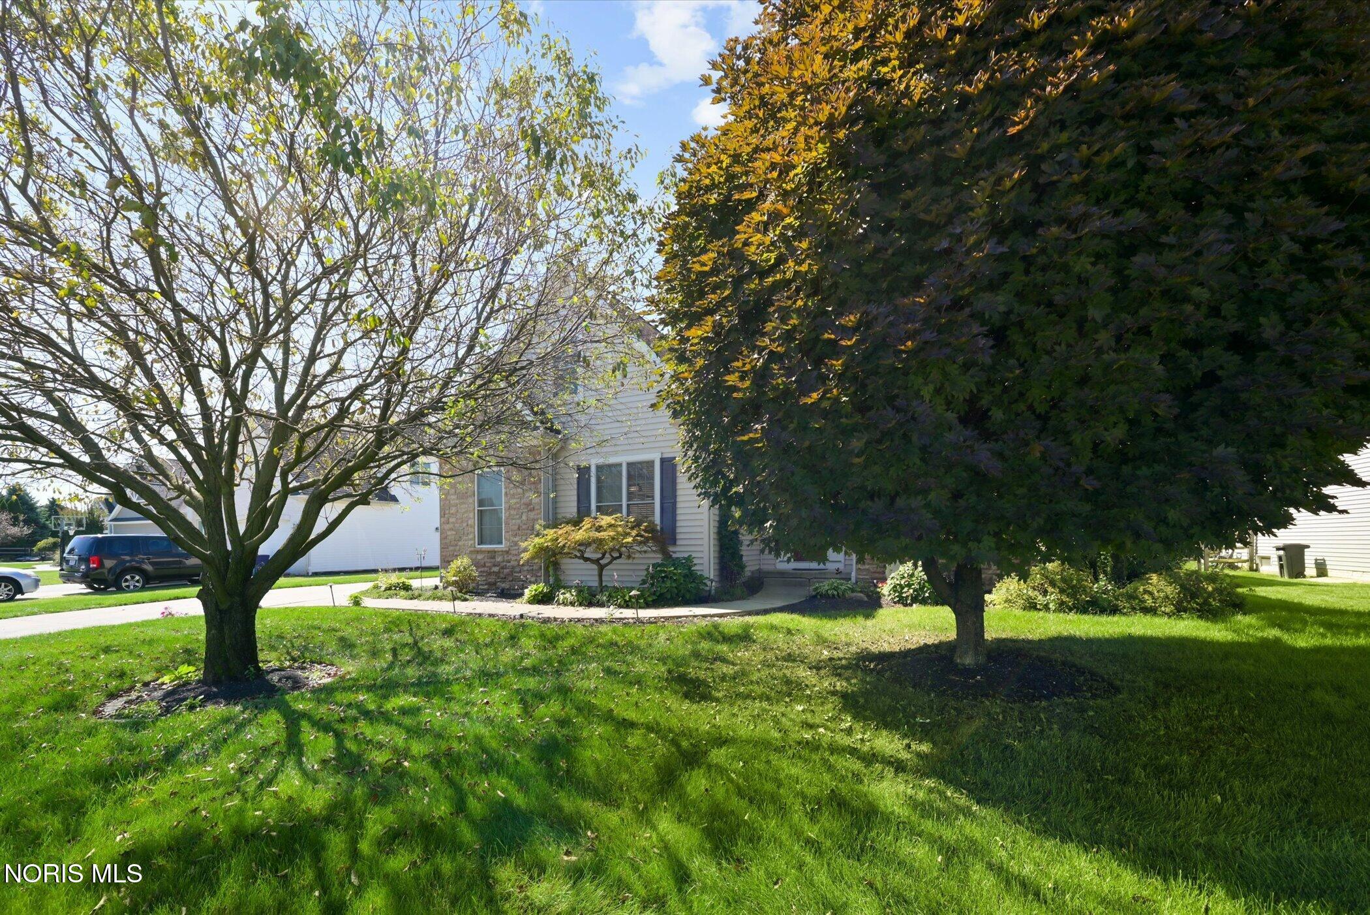
Set on a landscaped cul-de-sac in Hull Prairie Farms, this inviting Perrysburg home balances generous living spaces with the thoughtful features that make every day feel elevated. Natural light pours into the vaulted first-floor primary suite, while the open kitchen and great room create a warm, effortless place to gather. Cathedral ceilings, a fireplace, an eat-in area, and a breakfast bar bring both character and connection to the heart of the home. Updated LVL flooring, installed in place of carpet, adds a polished, cohesive feel, while built-in speakers in the great room set the stage for relaxed evenings and easy entertaining. Upstairs, four additional bedrooms, including the newly framed traditional fifth bedroom, and two full baths provide the space and flexibility today's lifestyle demands. The professionally finished lower level expands the possibilities with an expansive family room, granite bar, half bath, generous storage, and its own built-in speaker system—an ideal setting for movie nights, game days, and memorable get-togethers. When it is time to step outside, the covered patio, built-in grill, fire pit, and private backyard invite you to slow down and stay awhile. With main-level laundry, a 2-car garage, and a convenient Perrysburg location, this is more than a home with space—it is a place to settle in, connect, and create the moments that matter.

Save
Ask
Tour
Hide
Share
Listing Snapshot
Price 
$600,000
Days On Site 
25 Days
Bedrooms 
5
Inside Area (SqFt) 
3,127 sqft
Total Baths 
5
Full Baths 
3
Partial Baths 
2
Lot Size 
0.3 Acres
Year Built 
2005
MLS® Number 
10012663
Status 
Active
Property Tax 
N/A
HOA/Condo/Coop Fees 
N/A
Sq Ft Source 
N/A
Friends & Family
Recent Activity
4 weeks agoListing first seen on site
4 weeks agoListing updated with changes from the MLS®
General Features
Acres 
0.3
Disclosures 
Property Disclosure
Foundation 
Pillar/Post/Pier
Garage 
Yes
Garage Spaces 
2
Levels 
Two
Number Of Stories 
2
Parking 
Additional ParkingConcreteDrivewayGarage Door OpenerOn StreetAttachedGarage
Property Sub Type 
Single Family Residence
Sewer 
Public Sewer
SqFt Below 
1316
Style 
Traditional
Utilities 
Cable AvailableElectricity ConnectedNatural Gas ConnectedSewer ConnectedWater Connected
Water Source 
Public
Interior Features
Appliances 
Bar FridgeDisposalElectric RangeMicrowaveRefrigeratorWater Heater
Basement 
ConcretePartially FinishedSump Pump
Cooling 
Central Air
Electric 
200+ Amp Service
Fireplace 
Yes
Fireplace Features 
Living RoomGas Log
Fireplaces 
1
Flooring 
HardwoodTileVinyl
Heating 
Forced AirNatural Gas
Interior 
Breakfast BarDouble VanityEntrance FoyerEat-in KitchenOpen FloorplanPantryStorageWalk-In Closet(s)Ceiling Fan(s)Cathedral Ceiling(s)Tray Ceiling(s)
Laundry Features 
Main Level
Bedroom 2 
Dimensions - 13.0x14.0Level - UpperFeatures - Ceiling Fan(s)
Bedroom 3 
Dimensions - 12.0x13.0Level - UpperFeatures - Ceiling Fan(s)
Bedroom 4 
Dimensions - 23.0x12.0Level - UpperDescription - Large Closet
Bedroom 5 
Dimensions - 12.0x11.0Level - Upper
Den 
Dimensions - 14.0x13.0Level - MainDescription - 9' Ceiling
Dining Room 
Dimensions - 13.0x13.0Level - MainFeatures - Crown Molding
Entrance Foyer 
Dimensions - 15.0x8.0Level - Main
Family Room 
Dimensions - 40.0x25.0Level - LowerDescription - Mostly Finished Basement
Game Room 
Dimensions - 20.0x15.0Level - LowerDescription - Basement Bar
Great Room 
Dimensions - 20.0x15.0Level - MainDescription - Cathedral Ceiling
Kitchen 
Dimensions - 22.0x13.0Level - MainDescription - Eat-in Kitchen
Primary Bedroom 1 
Dimensions - 14.0x16.0Level - MainFeatures - Vaulted Ceiling(s)Description - LVL
Save
Ask
Tour
Hide
Share
Exterior Features
Construction Details 
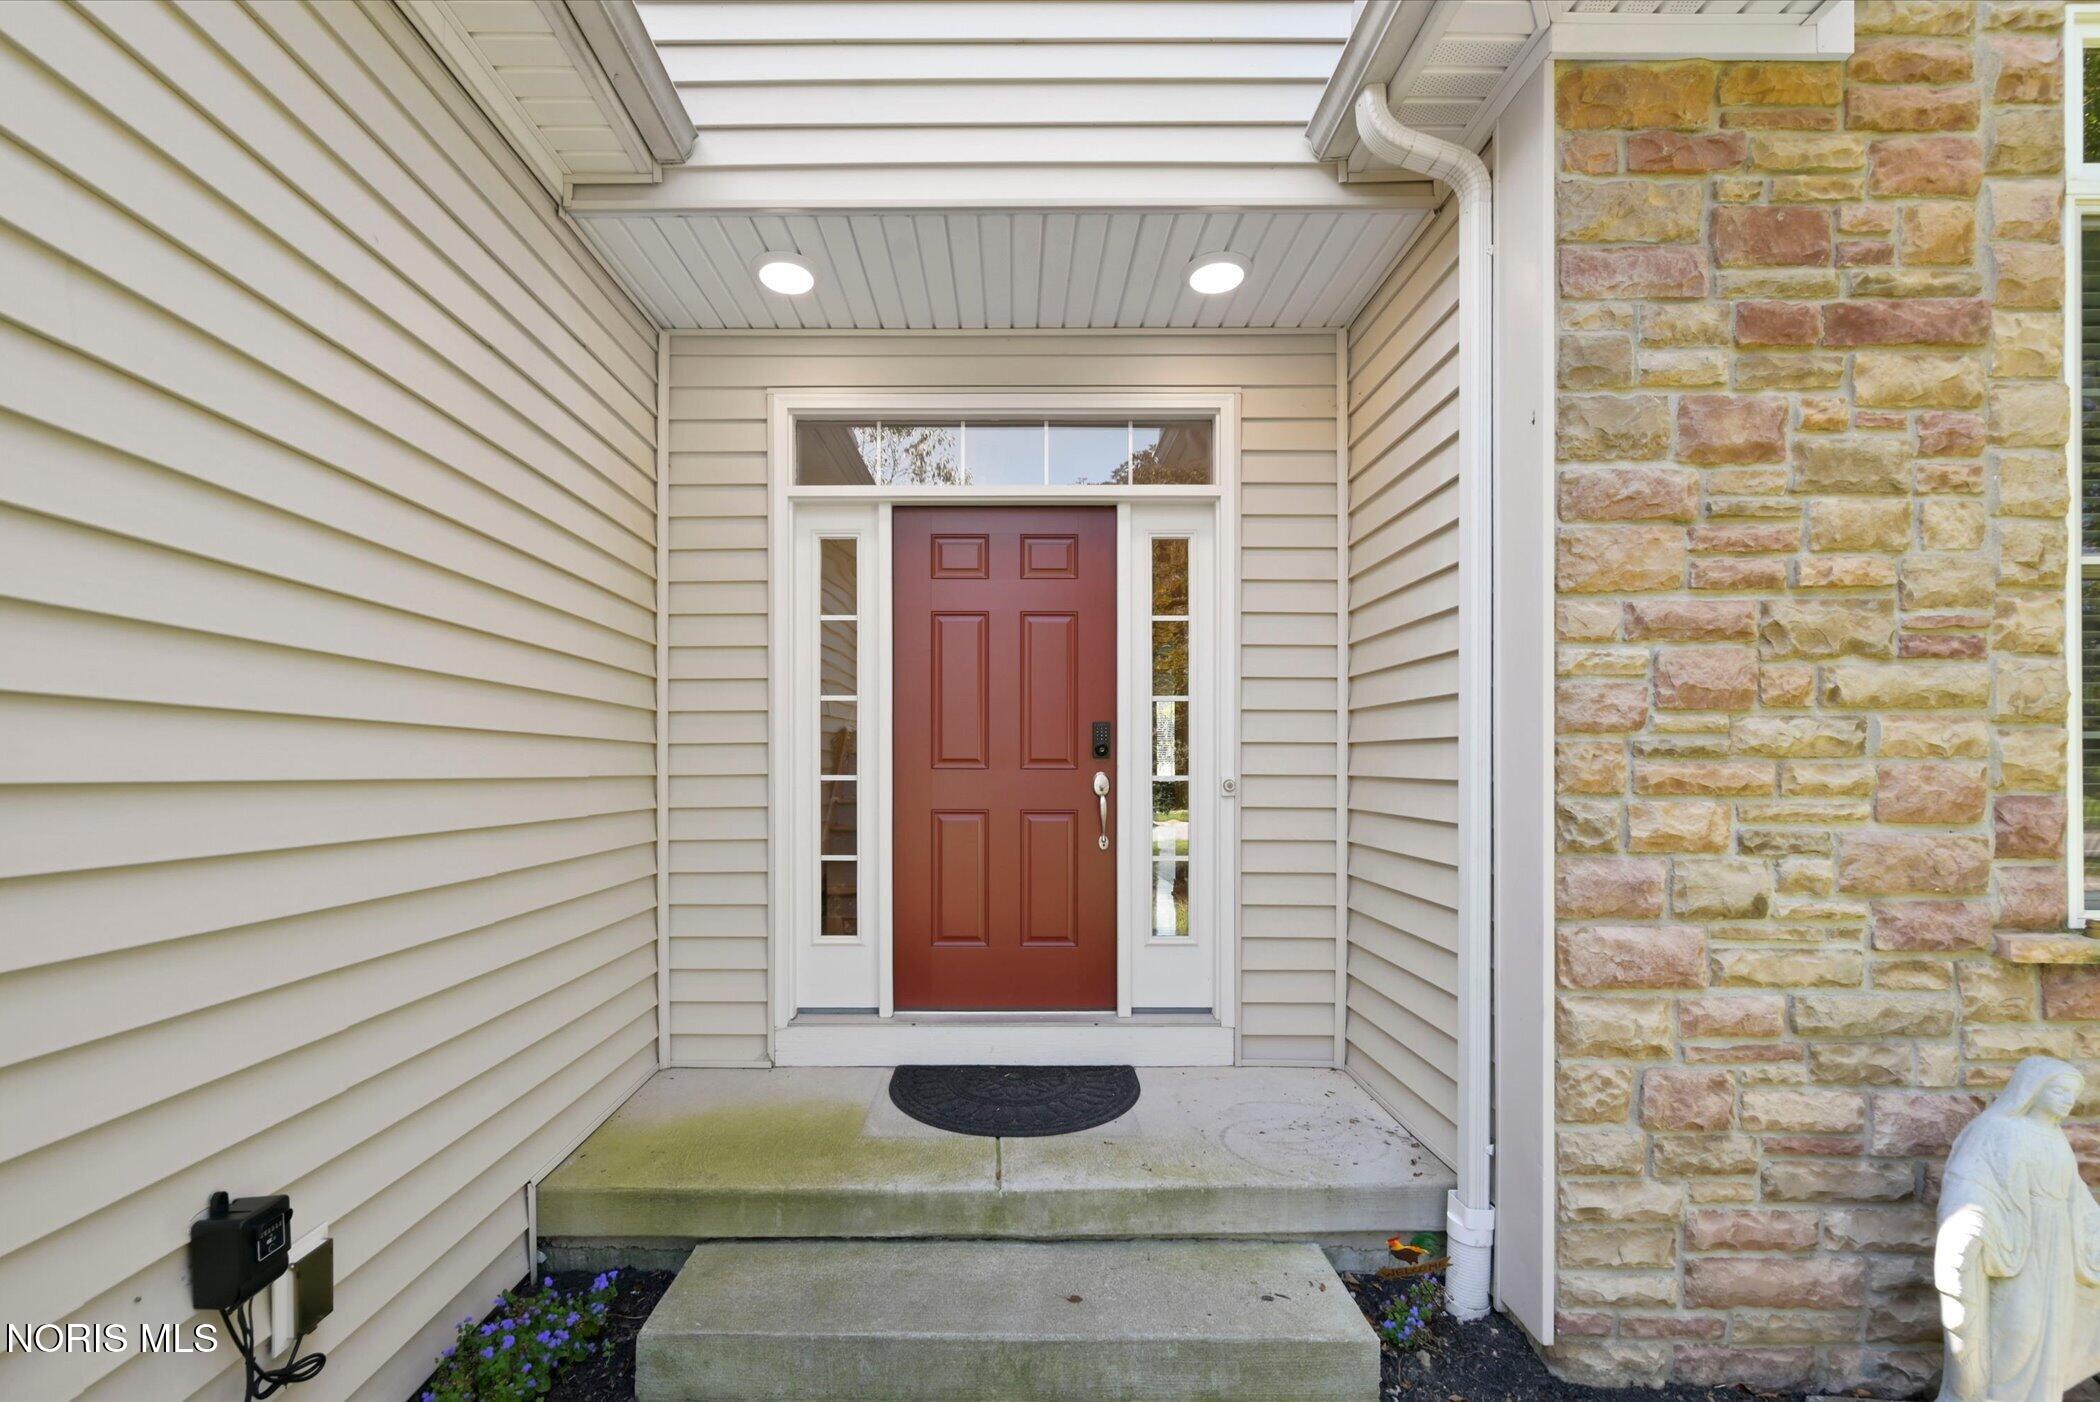
StoneVinyl Siding
Exterior 
Fire PitOutdoor GrillPrivate Yard
Fencing 
Split Rail
Lot Features 
Cul-De-SacLandscapedSprinklers In FrontSprinklers In Rear
Patio And Porch 
Front PorchCoveredPatioPorch
Roof 
AsphaltShingle
Community Features
Accessibility Features 
Accessible Full Bath
School District 
Perrysburg
Schools
School District
Perrysburg
Elementary School
Fort Meigs
Middle School
None
High School
Perrysburg
Listing courtesy of Jim Trampevski of The Real T Company jimt@therealtcompany.com


Listing information is provided by Participants of the NORIS MLS. IDX information is provided exclusively for personal, non-commercial use, and may not be used for any purpose other than to identify prospective properties consumers may be interested in purchasing. Information is deemed reliable but not guaranteed. Copyright 2026, NORIS MLS.
Last checked: 2026-09-22 09:53 PM UTC

Neighborhood & Commute
Source: Walkscore
Save
Ask
Tour
Hide
Share