Skip to content
Save
Ask
Tour
Hide
Share
$329,900
22 Days On Site

5837 Seaman Road
Oregon, OH 43616

For Sale|Single Family Residence|Active
4
Beds
2
Total Baths
2
Full Baths
1,598
SqFt
$206
/SqFt
1951
Built
Subdivision:
None
County:
Lucas
Listing courtesy of Cody Henderson of Key Realty LTD cody@hendersonhomes.forsale
Call Now: 419-537-0090
Is this the listing for you? We can help make it yours.
419-537-0090
5837 Seaman Road5837 Seaman Road5837 Seaman Road5837 Seaman Road
Save
Ask
Tour
Hide
Share

Mortgage Calculator

Monthly Payment (Est.)

$1,505
Calculator powered by Showcase IDX, a Constellation1 Company. Copyright ©2026 Information is deemed reliable but not guaranteed.

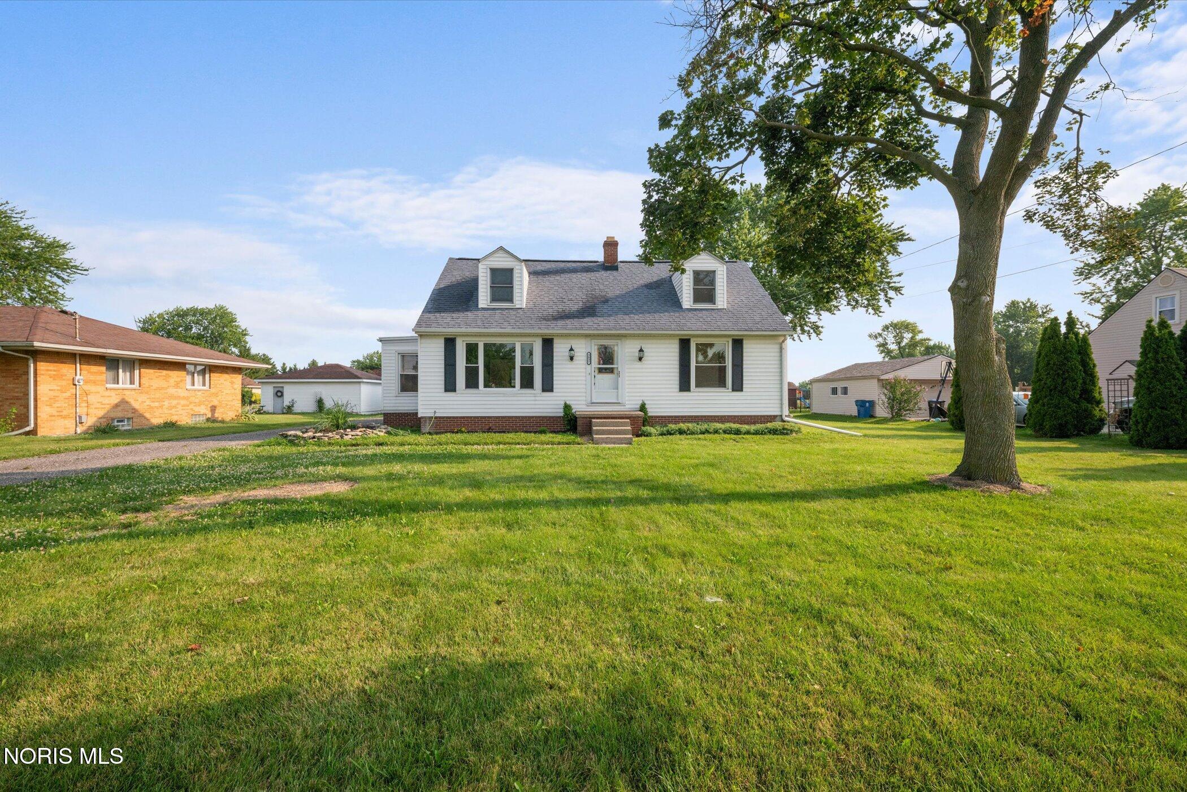
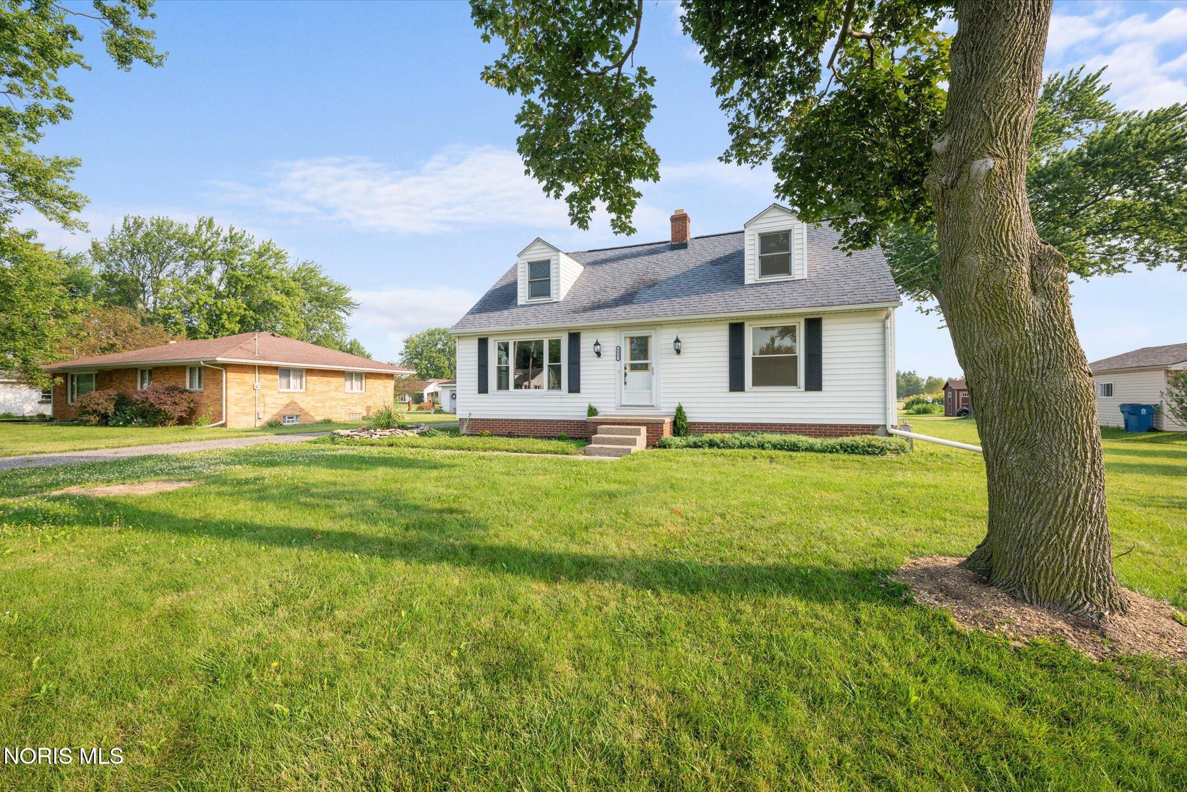
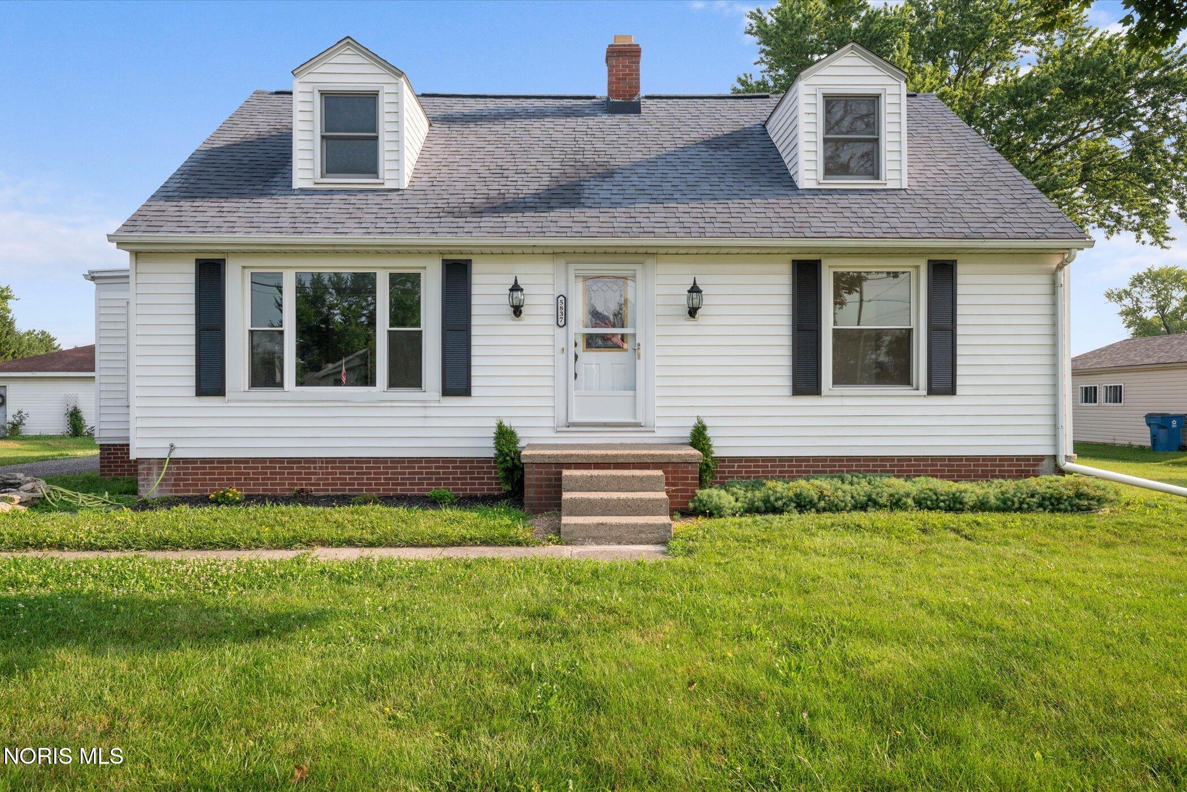
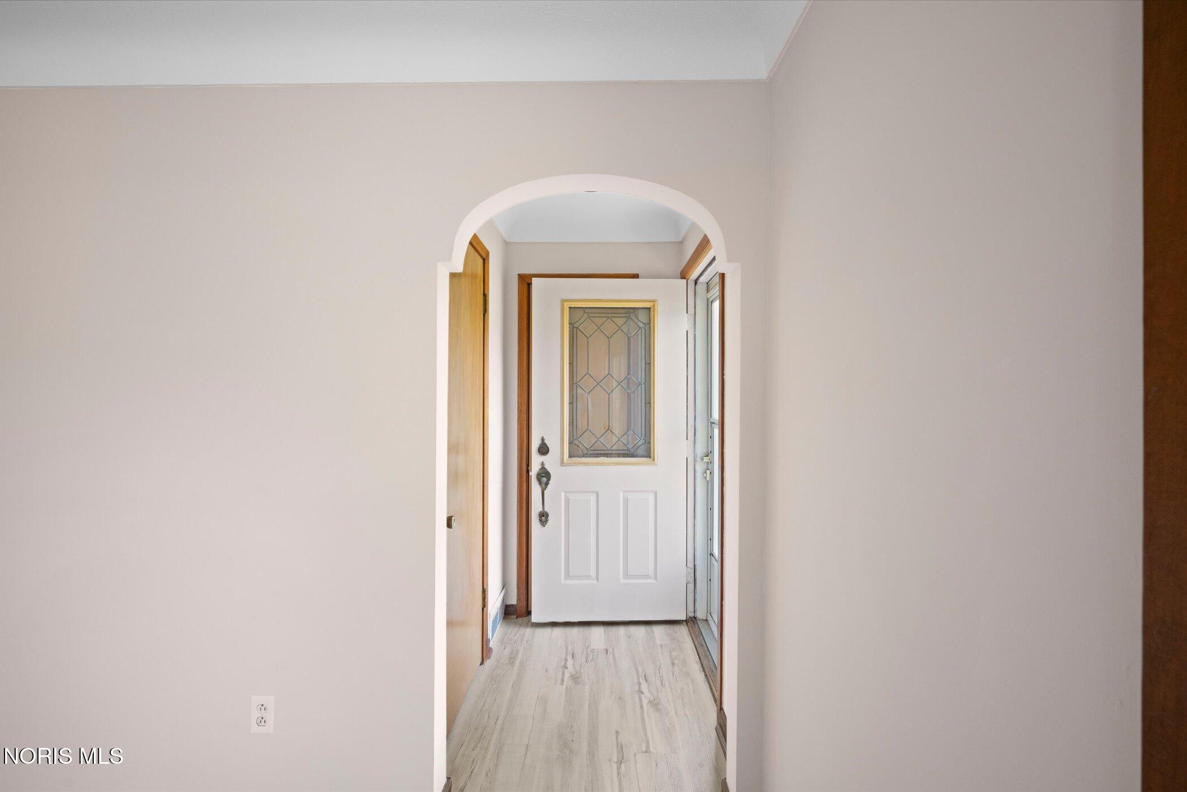
Completely turn-key and thoughtfully updated top to bottom, this home sits on a spacious 0.75-acre lot; move-in ready is an understatement. The kitchen was completely renovated and enlarged, featuring new cabinets, granite counters, tiled backsplash and a new stainless steel appliance package; the large island opens to a breakfast nook, perfect for gathering. A spacious living room and generously sized bedrooms offer plenty of room to spread out, and a charming den off the living room features a wood stove, perfect for cozy nights in. New vinyl plank flooring runs throughout the main floor and the upstairs bath; new carpet was just installed in the upstairs bedrooms. Fresh paint covers every part of this home, top to bottom, including the basement walls, floor and ceiling, with new vinyl flooring in part of the basement as well. Plumbing was updated in 2026. Both bathrooms were renovated with solid surface counters; the lower bath received a new floor, cabinet and toilet, while the upper bath was fully redone with a new cabinet, toilet and an added shower. All new light fixtures throughout add a polished, updated feel. Roof is approximately 7-8 years old, AC is brand new and the furnace is a 95% efficient Trane, approximately 5 years old. Home has 100A electrical service; the 3.5-car garage offers serious storage with 50A service and 220V, plus a rear bay door leading to an attached lean-to with new roof covering, ideal for extra storage or animals. Truly turn-key living on nearly an acre.

Save
Ask
Tour
Hide
Share
Listing Snapshot
Price 
$329,900
Days On Site 
22 Days
Bedrooms 
4
Inside Area (SqFt) 
1,598 sqft
Total Baths 
2
Full Baths 
2
Partial Baths 
N/A
Lot Size 
0.75 Acres
Year Built 
1951
MLS® Number 
10012677
Status 
Active
Property Tax 
N/A
HOA/Condo/Coop Fees 
N/A
Sq Ft Source 
N/A
Friends & Family
Recent Activity
3 weeks agoListing first seen on site
3 weeks agoListing updated with changes from the MLS®
General Features
Acres 
0.75
Disclosures 
Property DisclosureLead Based Paint Disclosure
Foundation 
Block
Garage 
Yes
Garage Spaces 
3.5
Levels 
Two
Number Of Stories 
1
Parking 
DrivewayGravelOff StreetDetachedGarage
Parking Spaces 
8
Property Sub Type 
Single Family Residence
Sewer 
Public Sewer
SqFt Below 
288
Style 
Traditional
Utilities 
Cable AvailableElectricity ConnectedNatural Gas ConnectedSewer ConnectedWater Connected
Water Source 
Public
Interior Features
Appliances 
DryerDishwasherElectric RangeFree-Standing FreezerMicrowaveRefrigeratorWasherWater Heater
Basement 
BlockFullSump PumpPartially Finished
Cooling 
Central Air
Electric 
100 Amp Service220 Volts
Fireplace 
Yes
Fireplace Features 
Wood Burning Stove
Flooring 
CarpetTileVinyl
Heating 
Forced AirNatural Gas
Interior 
Entrance FoyerCeiling Fan(s)
Laundry Features 
In Basement
Bedroom 2 
Dimensions - 11.0x9.0Level - MainDescription - LVP
Bedroom 3 
Dimensions - 20.0x15.0Level - UpperDescription - Carpet
Bedroom 4 
Dimensions - 21.0x14.0Level - UpperDescription - Carpet
Breakfast Room 
Dimensions - 20.0x12.0Level - MainDescription - LVP
Den 
Dimensions - 13.0x7.0Level - MainDescription - Tile
Dining Room 
Dimensions - 9.0x9.0Level - MainDescription - LVP
Entrance Foyer 
Dimensions - 5.0x3.0Level - MainDescription - LVP
Kitchen 
Dimensions - 12.0x12.0Level - MainDescription - LVP
Living Room 
Dimensions - 15.0x17.0Level - MainDescription - LVP
Primary Bedroom 1 
Dimensions - 18.0x13.0Level - MainDescription - LVP
Save
Ask
Tour
Hide
Share
Exterior Features
Construction Details 
Vinyl Siding
Roof 
Shingle
Community Features
School District 
Oregon
Schools
School District
Oregon
Elementary School
Jerusalem
Middle School
None
High School
Clay
Listing courtesy of Cody Henderson of Key Realty LTD cody@hendersonhomes.forsale


Listing information is provided by Participants of the NORIS MLS. IDX information is provided exclusively for personal, non-commercial use, and may not be used for any purpose other than to identify prospective properties consumers may be interested in purchasing. Information is deemed reliable but not guaranteed. Copyright 2026, NORIS MLS.
Last checked: 2026-09-20 11:29 PM UTC

Neighborhood & Commute
Source: Walkscore
Save
Ask
Tour
Hide
Share