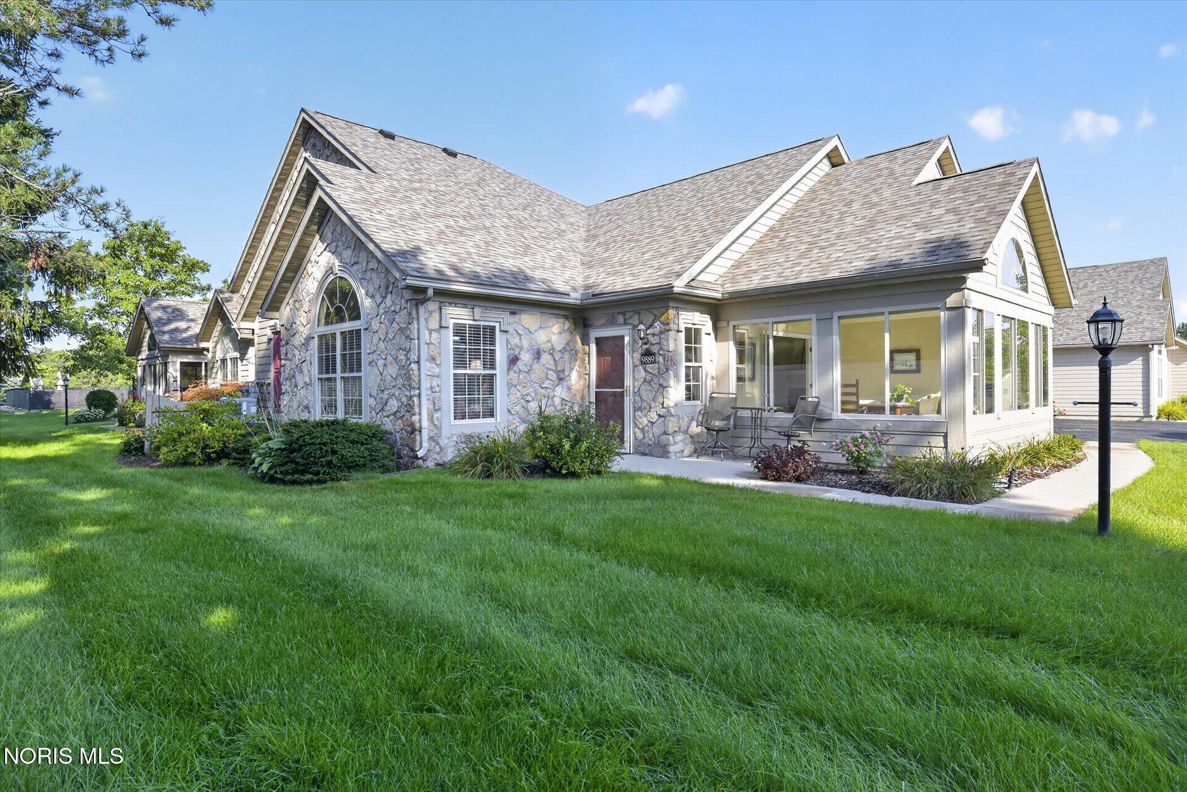
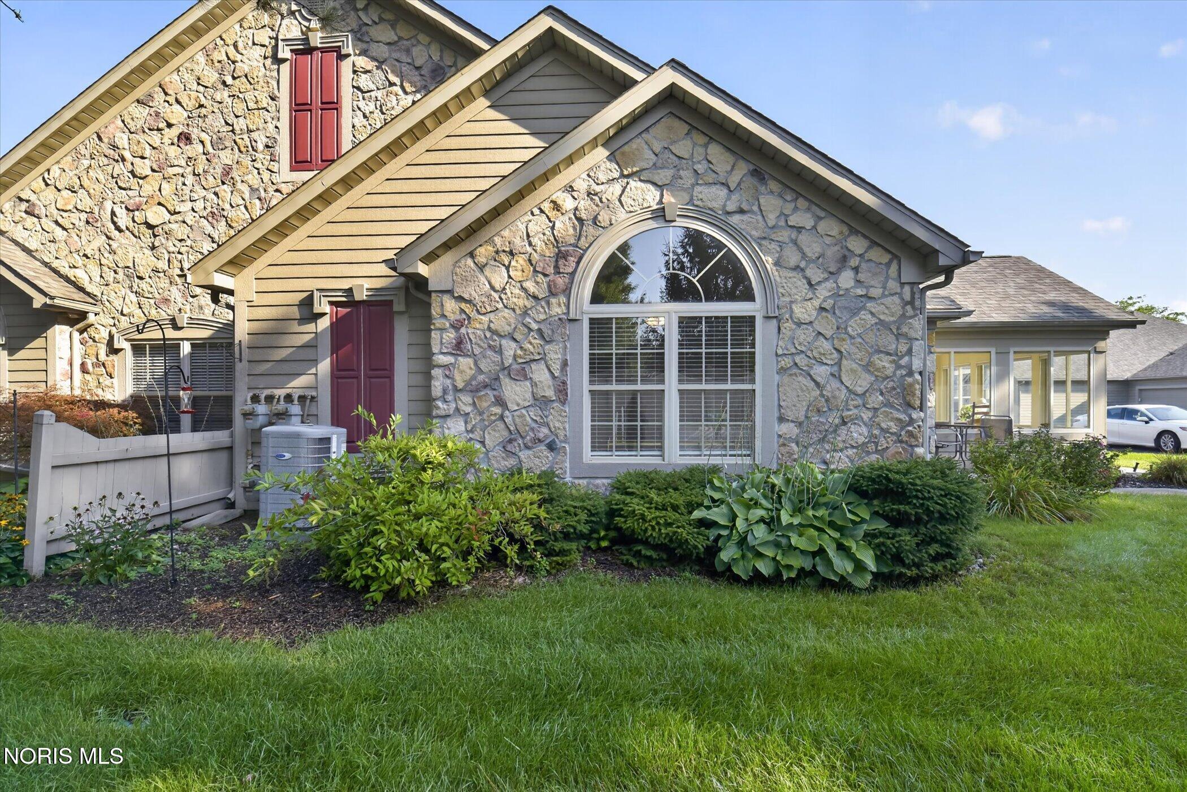
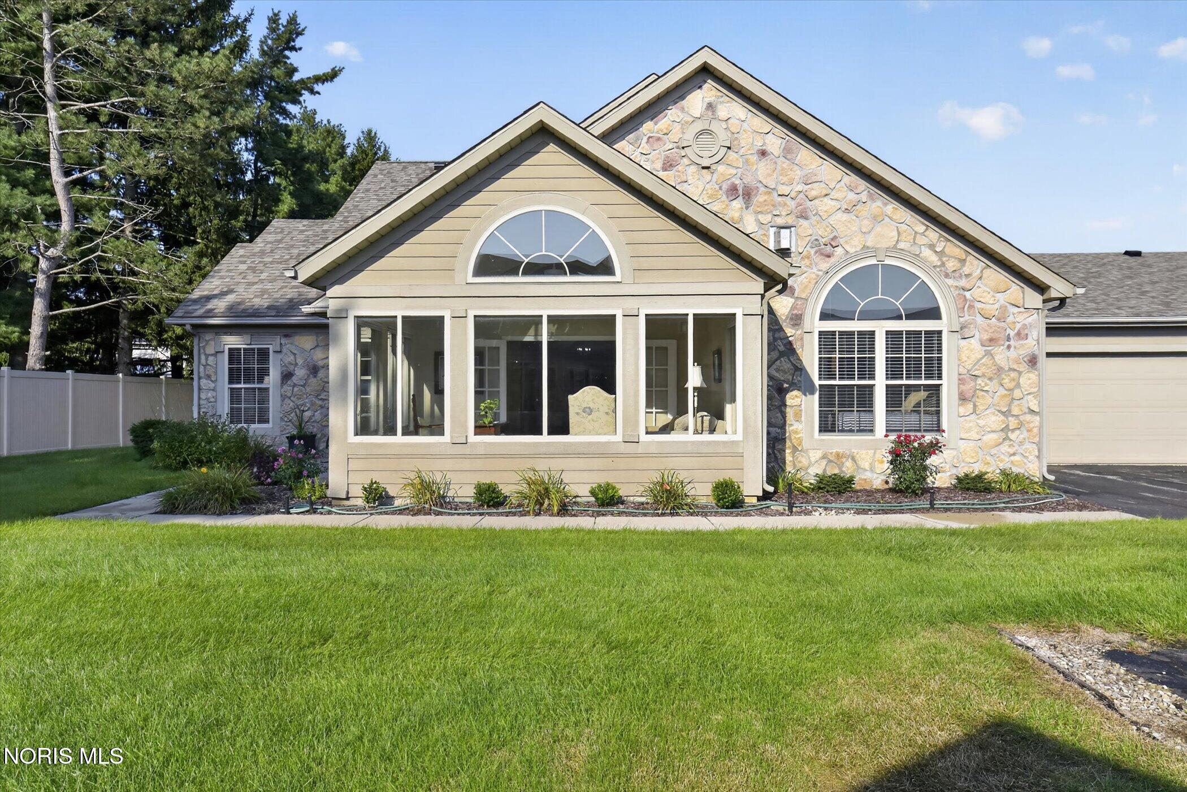
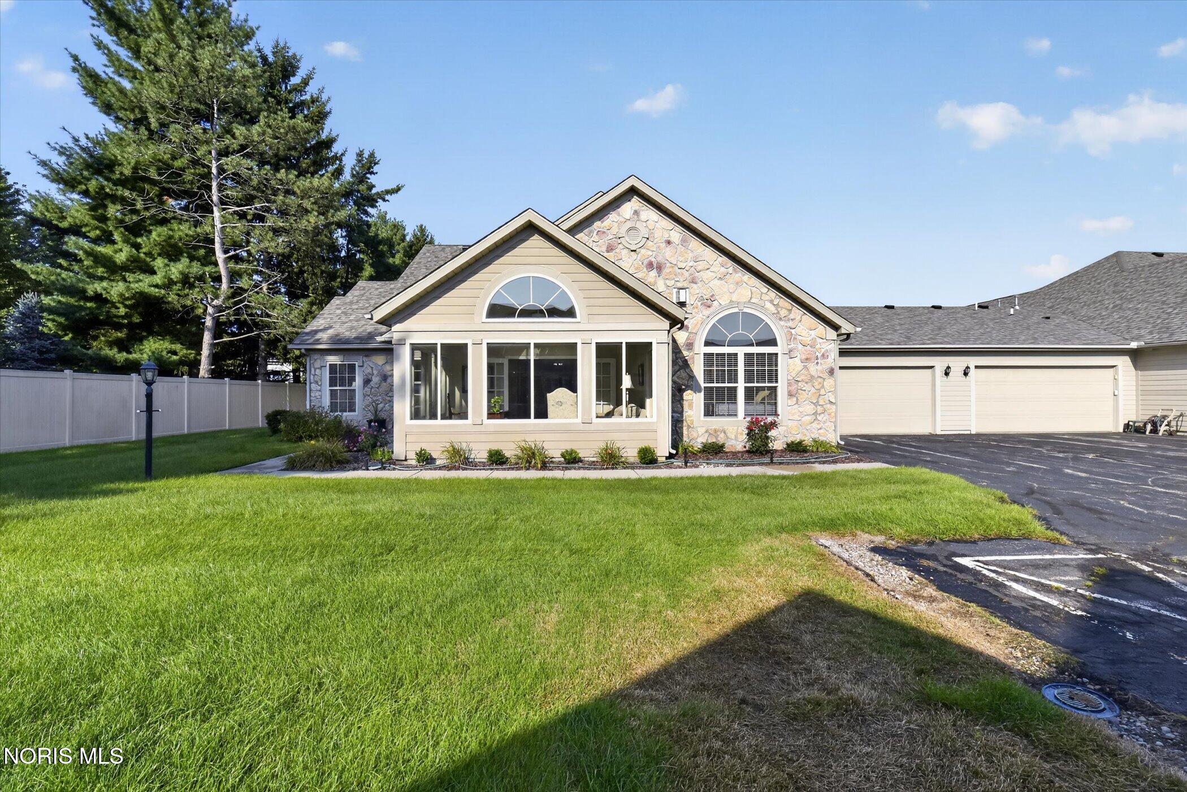
Welcome to easy, maintenance-free living in this well-maintained Perrysburg Township condo! The bright, inviting sunroom is perfect for relaxing or entertaining, while cathedral ceilings and abundant natural light create an open, airy feel throughout the main living areas. The open-concept kitchen flows seamlessly into the dining and living spaces. Recent updates include new carpet, washer/dryer, dishwasher and water heater. The spacious primary suite features a large walk-in closet and attached full bath. Enjoy the convenience of single-story living with an attached garage plus wonderful community amenities including an in-ground pool, fitness center, and clubhouse. HOA fee covers exterior maintenance, lawn care, snow removal, irrigation, water/sewer, roof, driveway, mailboxes, pond and grounds. Conveniently located near shopping, dining, and I-75. Move-in ready!
Listing Snapshot
Inside Area (SqFt)
1,552 sqft
HOA/Condo/Coop Fees
$445 monthly
Sq Ft Source
Public Records
Recent Activity
| yesterday | | Listing updated with changes from the MLS |
| yesterday | | Status changed to Pending |
| 2 weeks ago | | Price changed to $269,900 |
| 2 months ago | | Listing first seen on site |
General Features
Disclosures
Property Disclosure
Parking
AsphaltDrivewayGarage Door OpenerAttachedGarage
Property Sub Type
Condominium
Utilities
Cable AvailableElectricity ConnectedSewer ConnectedUnderground UtilitiesWater AvailableSewer Available
Interior Features
Appliances
DryerDisposalDishwasherExhaust FanElectric OvenElectric RangeIce MakerMicrowaveRefrigeratorWasherWater Heater
Cooling
Central AirElectric
Fireplace Features
CirculatingGasFamily Room
Heating
CentralNatural Gas
Interior
Breakfast BarEntrance FoyerEat-in KitchenOpen FloorplanPantryWalk-In Closet(s)Ceiling Fan(s)Cathedral Ceiling(s)Vaulted Ceiling(s)
Laundry Features
Electric Dryer HookupMain LevelWasher Hookup
Window Features
Window TreatmentsWindow Coverings
Bedroom 2
Dimensions - 15.0x15.0Level - MainFeatures - Ceiling Fan(s), Vaulted Ceiling(s)Description - laminate
Dining Room
Dimensions - 10.0x9.0Description - laminate
Family Room
Dimensions - 18.0x16.0Level - MainFeatures - Ceiling Fan(s), Vaulted Ceiling(s)Description - laminate
Kitchen
Dimensions - 14.0x10.0Level - MainFeatures - Vaulted Ceiling(s)Description - laminate
Laundry
Dimensions - 7.0x6.0Description - laminate
Primary Bedroom 1
Dimensions - 15.0x13.0Level - MainFeatures - Ceiling Fan(s), Vaulted Ceiling(s)Description - carpet
Sun Room
Dimensions - 16.0x12.0Level - MainFeatures - Ceiling Fan(s), Vaulted Ceiling(s)Description - carpet
Exterior Features
Construction Details
StoneWood Siding
Exterior
Private YardPrivate Entrance
Lot Features
LandscapedSprinklers In FrontSprinklers In Rear
Pool Features
FencedHeatedIn Ground
Road Frontage
Private Road
Windows/Doors
Window TreatmentsWindow Coverings
Community Features
Accessibility Features
Accessible Full BathAccessible DoorsAccessible Hallway(s)Accessible BedroomAccessible Entrance
Association Amenities
ClubhouseFitness CenterPool
Additional Association Fee
$445.0
Additional Association Fee Frequency
Monthly
Community Features
Street Lights
Schools
Elementary SchoolRossford
Listing courtesy of Donna L Friesner of The Danberry Co dfriesner@danberry.com

Listing information is provided by Participants of the NORIS MLS. IDX information is provided exclusively for personal, non-commercial use, and may not be used for any purpose other than to identify prospective properties consumers may be interested in purchasing. Information is deemed reliable but not guaranteed. Copyright 2026, NORIS MLS.
Last checked: 2026-10-24 01:55 PM UTC
Source: Walkscore

Did you know? You can invite friends and family to your search. They can join your search, rate and discuss listings with you.