Skip to content
Save
Ask
Tour
Hide
Share
$449,900
18 Days On Site

3012 Heatherdowns Drive
Findlay, OH 45840

For Sale|Single Family Residence|Active
5
Beds
4
Total Baths
3
Full Baths
1
Partial Bath
2,419
SqFt
$186
/SqFt
1987
Built
Subdivision:
Hillcrest Estates 1st Addn.
County:
Hancock
Listing courtesy of Ashley Breidenbach of The Danberry Co ashley@danberry.com
Call Now: 419-537-0090
Is this the listing for you? We can help make it yours.
419-537-0090
3012 Heatherdowns Drive3012 Heatherdowns Drive3012 Heatherdowns Drive3012 Heatherdowns Drive
Save
Ask
Tour
Hide
Share

Mortgage Calculator

Monthly Payment (Est.)

Enter an interest rate to see your estimated monthly payment.
Calculator powered by Showcase IDX, a Constellation1 Company. Copyright ©2026 Information is deemed reliable but not guaranteed.

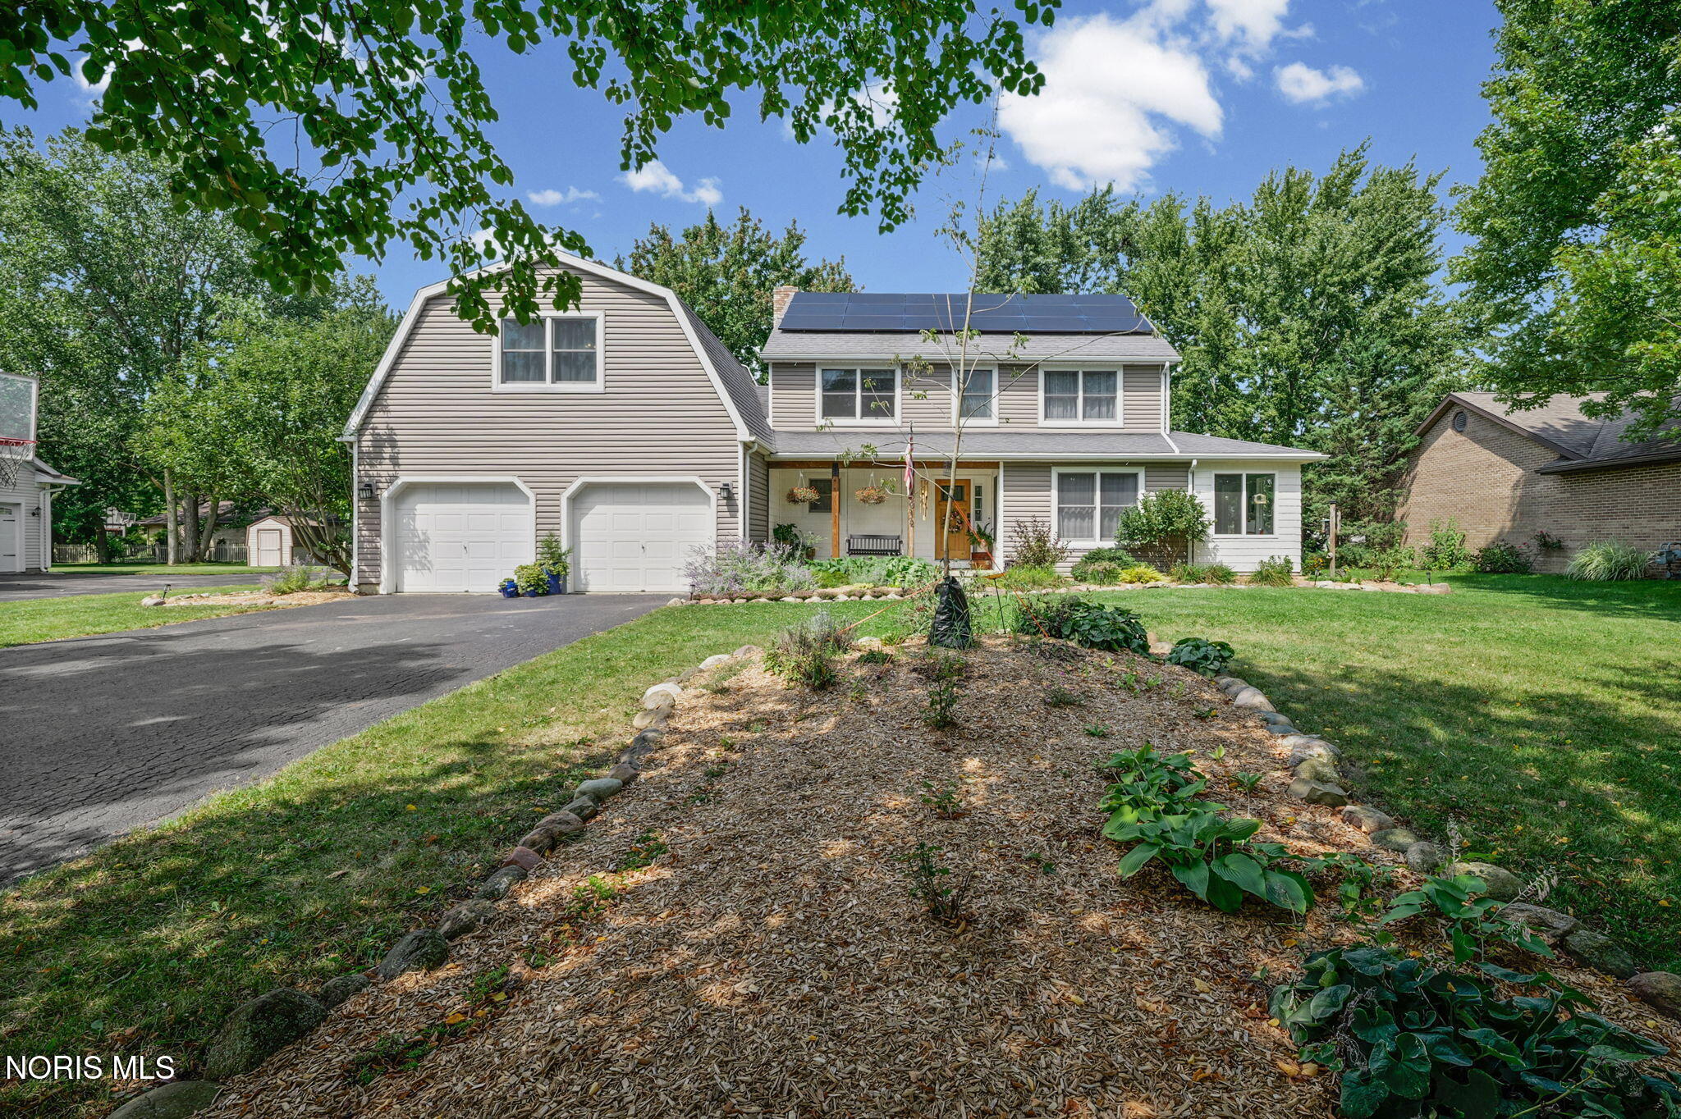
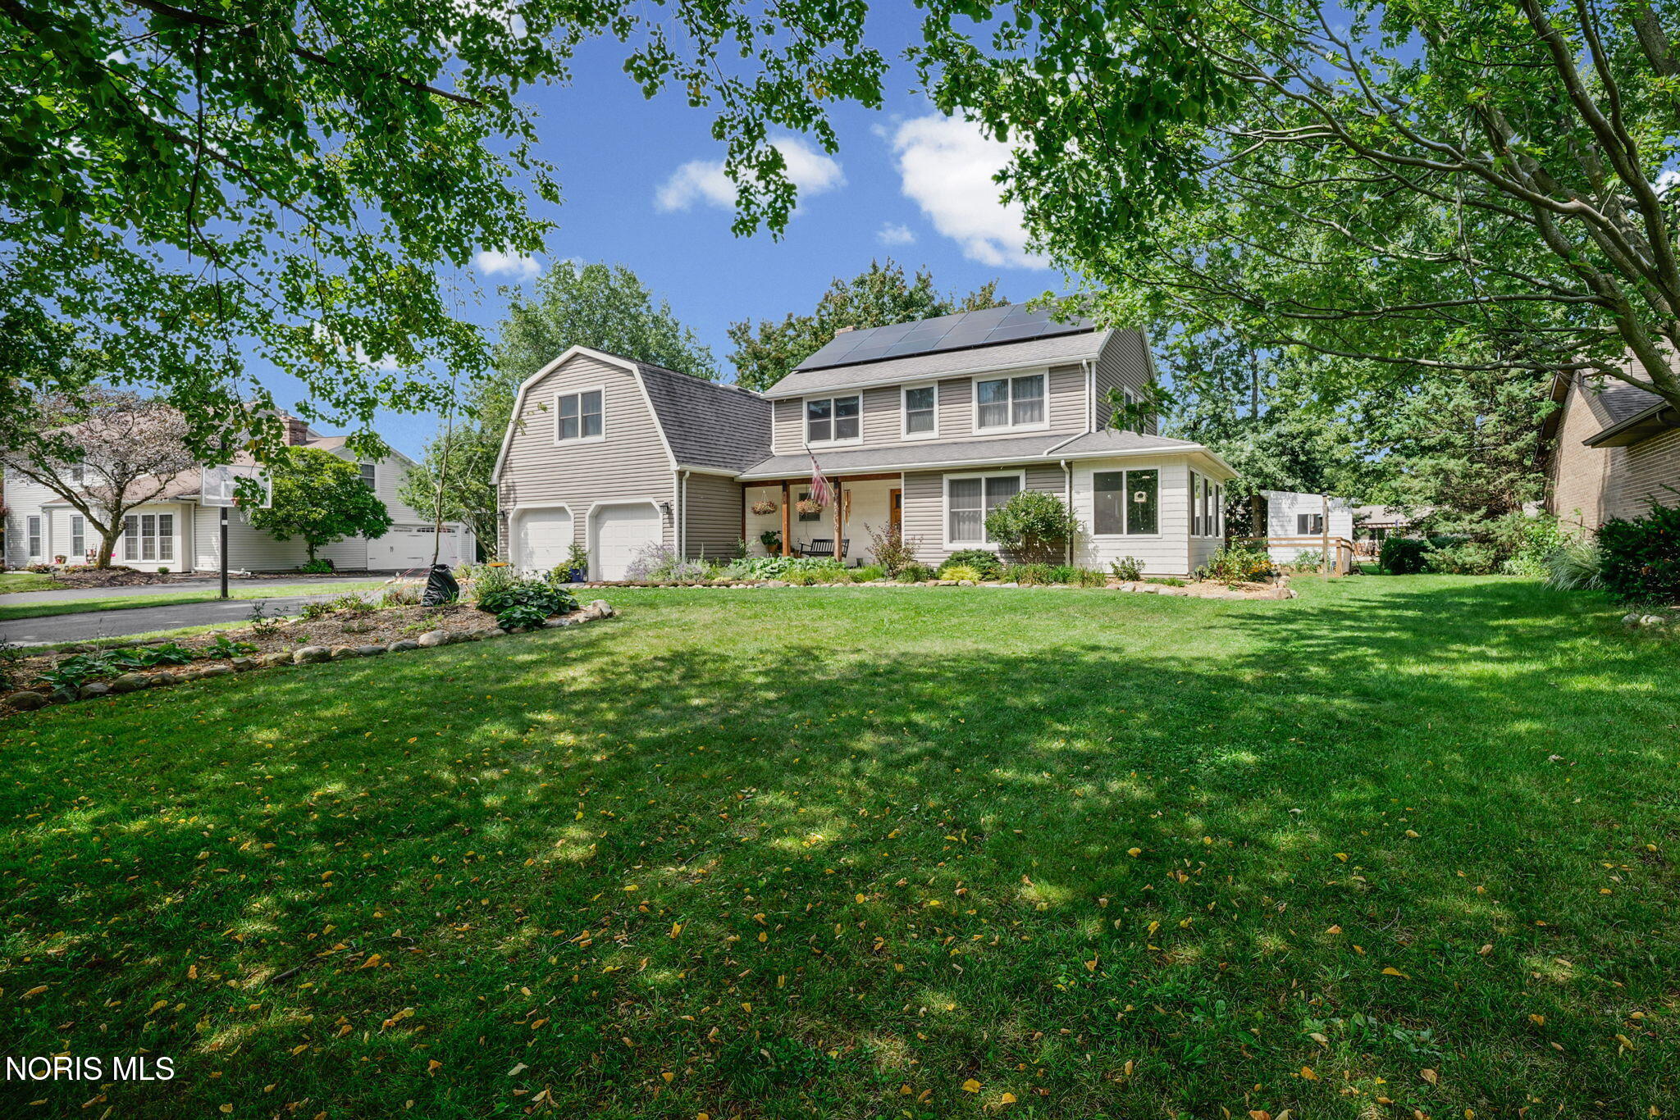
Welcome to this home in LB School District, offering a flexible layout with two primary suites! The first suite is tucked away above the garage and features its own bedroom, private bathroom, and walk-in closet—perfect for a secluded owner's retreat or guest suite. The second primary features a smaller walk-in closet and private bath and is located upstairs near the three additional bedrooms, all featuring beautiful hardwood floors, and the third full bathroom. The main floor offers plenty of room to gather, with a large kitchen featuring an oversized island, updated countertops, and an eat-in dining area complete with a cozy fireplace. The kitchen flows nicely into the living room and sun room. The main floor also features a half bath for guests, and laundry. The basement provides a great hangout space with a custom bar and additional living area, plus plenty of storage space. Outside, enjoy a fully fenced backyard with a patio, established garden spaces, and a storage shed. Solar panels are paid off and help keep electric bills very low! With generous living space, 5 bedrooms, 3.5 baths, and a versatile floor plan, this home offers a layout you don't find every day!

Save
Ask
Tour
Hide
Share
Listing Snapshot
Price 
$449,900
Days On Site 
18 Days
Bedrooms 
5
Inside Area (SqFt) 
2,419 sqft
Total Baths 
4
Full Baths 
3
Partial Baths 
1
Lot Size 
0.29 Acres
Year Built 
1987
MLS® Number 
10012933
Status 
Active
Property Tax 
N/A
HOA/Condo/Coop Fees 
N/A
Sq Ft Source 
Estimated
Friends & Family
Recent Activity
3 weeks agoListing first seen on site
3 weeks agoListing updated with changes from the MLS®
General Features
Acres 
0.29
Disclosures 
Property Disclosure
Garage 
Yes
Garage Spaces 
2
Levels 
Two
Number Of Stories 
3
Parking 
AsphaltDrivewayGarage Door OpenerAttachedGarage
Parking Spaces 
4
Property Sub Type 
Single Family Residence
Sewer 
Public Sewer
SqFt Below 
463
Style 
Traditional
Utilities 
Electricity ConnectedNatural Gas ConnectedSewer ConnectedWater Connected
Water Source 
Public
Interior Features
Appliances 
DryerDisposalDishwasherElectric OvenElectric RangeMicrowaveRefrigeratorWasherWater HeaterWine Refrigerator
Basement 
ConcreteFullPartially FinishedSump Pump
Cooling 
Central Air
Fireplace 
Yes
Fireplace Features 
OtherWood Burning
Fireplaces 
1
Flooring 
HardwoodVinyl
Heating 
Forced AirNatural Gas
Interior 
Eat-in KitchenSmart ThermostatCeiling Fan(s)
Laundry Features 
Main Level
Bedroom 3 
Dimensions - 12.0x11.0Level - Upper
Bedroom 4 
Dimensions - 11.0x11.0Level - Upper
Bedroom 5 
Dimensions - 9.0x12.0Level - UpperDescription - Currently used as playroom
Dining Room 
Dimensions - 16.0x11.0Level - Main
Family Room 
Dimensions - 16.0x13.0Level - Main
Game Room 
Dimensions - 26.0x11.0Level - LowerDescription - Basement / Bar Area
Kitchen 
Dimensions - 21.0x15.0Level - Main
Laundry 
Dimensions - 6.0x6.0Level - Main
Other 
Dimensions - 14.0x11.0Level - LowerDescription - Basement Living Area
Primary Bedroom 1 
Dimensions - 14.0x12.0Level - UpperDescription - Primary w/ensuite
Primary Bedroom 2 
Dimensions - 17.0x16.0Level - UpperDescription - "Secondary Suite" above garage
Sun Room 
Dimensions - 20.0x8.0Level - Main
Utility Room 
Dimensions - 15.0x14.0Level - LowerDescription - Storage
Save
Ask
Tour
Hide
Share
Exterior Features
Construction Details 
Vinyl Siding
Exterior 
Fire PitGarden
Fencing 
Split Rail
Other Structures 
Shed(s)
Patio And Porch 
Patio
Roof 
AsphaltShingle
View 
Trees/Woods
Waterview 
Trees/Woods
Community Features
School District 
Liberty-Benton
Township 
Liberty
Schools
School District
Liberty-Benton
Elementary School
Liberty - Benton
Middle School
Liberty - Benton
High School
Liberty - Benton
Listing courtesy of Ashley Breidenbach of The Danberry Co ashley@danberry.com


Listing information is provided by Participants of the NORIS MLS. IDX information is provided exclusively for personal, non-commercial use, and may not be used for any purpose other than to identify prospective properties consumers may be interested in purchasing. Information is deemed reliable but not guaranteed. Copyright 2026, NORIS MLS.
Last checked: 2026-09-22 11:53 AM UTC

Neighborhood & Commute
Source: Walkscore
Save
Ask
Tour
Hide
Share