Skip to content
Save
Ask
Tour
Hide
Share
$625,000
19 Days On Site

3519 Deer Creek Drive
Maumee, OH 43537

For Sale|Single Family Residence|Active
5
Beds
5
Total Baths
4
Full Baths
1
Partial Bath
3,526
SqFt
$177
/SqFt
2002
Built
Subdivision:
Homestead At the Quarry
County:
Lucas
Listing courtesy of Joseph D. Mathias of RE/MAX Preferred Associates joe@tyoteam.com
Call Now: 419-537-0090
Is this the listing for you? We can help make it yours.
419-537-0090
3519 Deer Creek Drive3519 Deer Creek Drive3519 Deer Creek Drive3519 Deer Creek Drive
Save
Ask
Tour
Hide
Share

Mortgage Calculator

Monthly Payment (Est.)

Enter an interest rate to see your estimated monthly payment.
Calculator powered by Showcase IDX, a Constellation1 Company. Copyright ©2026 Information is deemed reliable but not guaranteed.

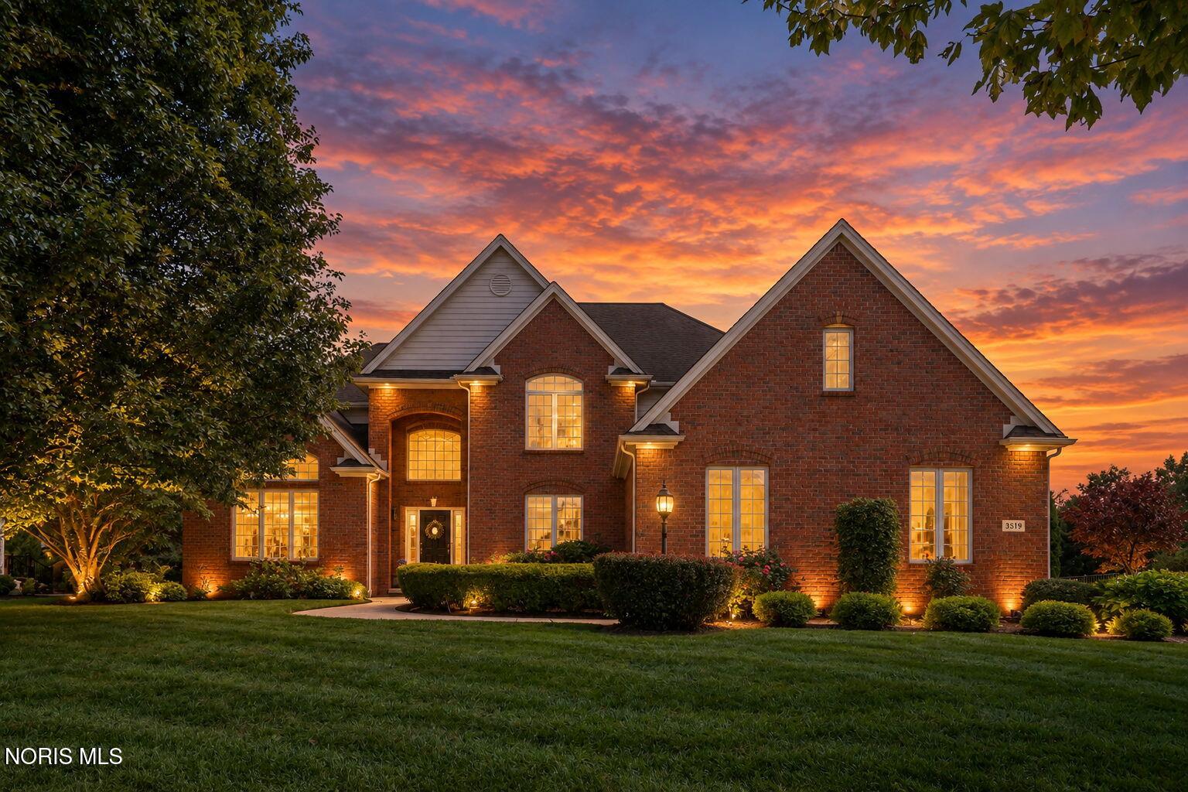
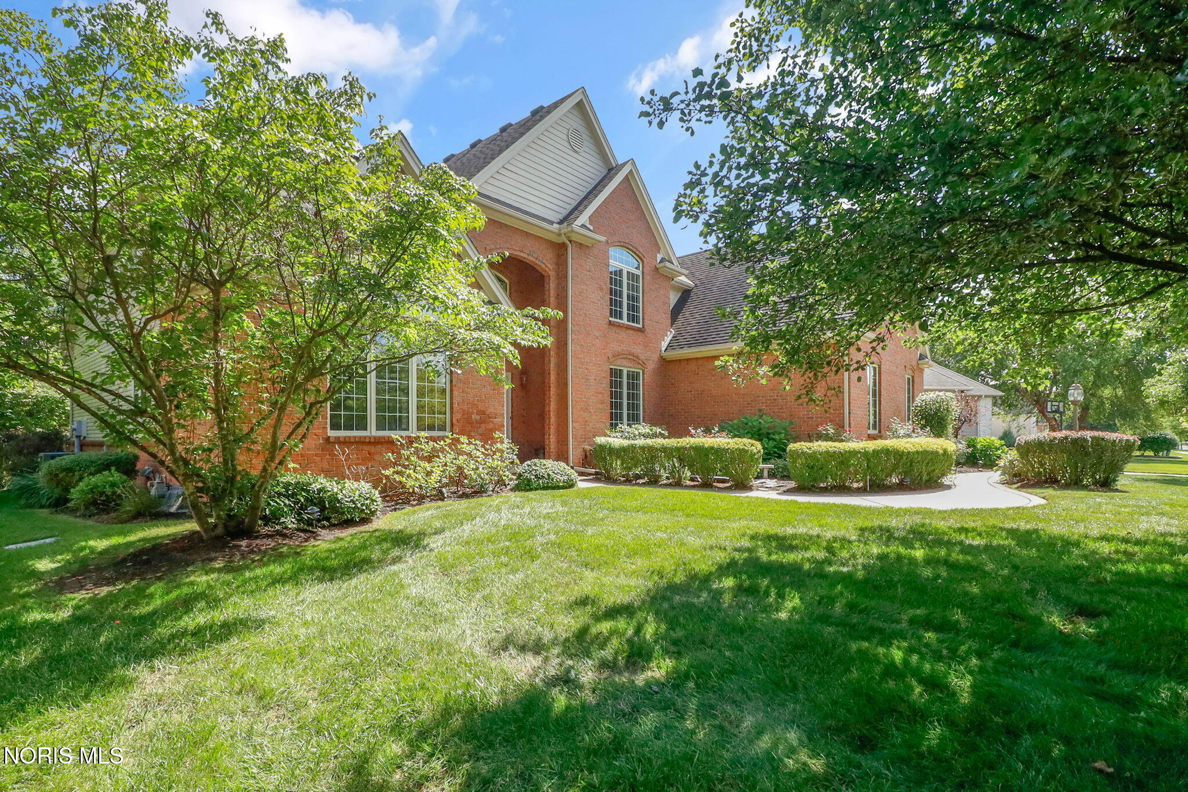
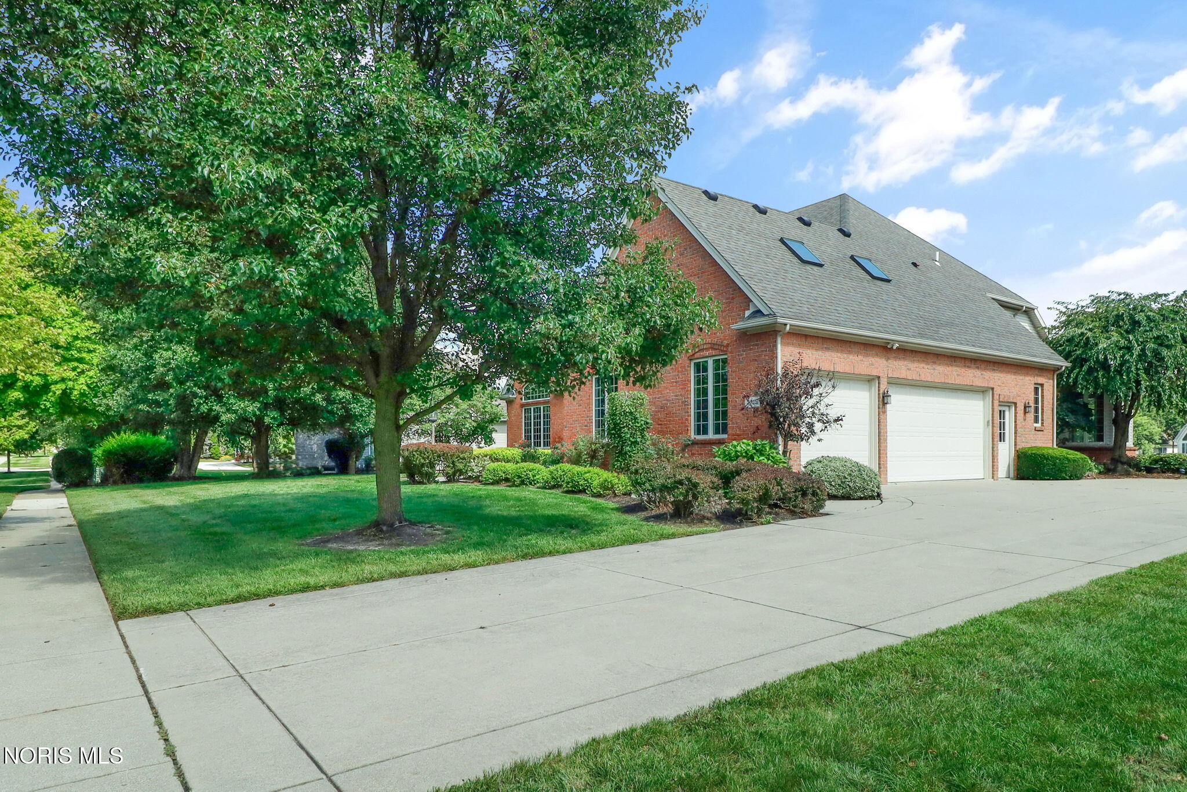
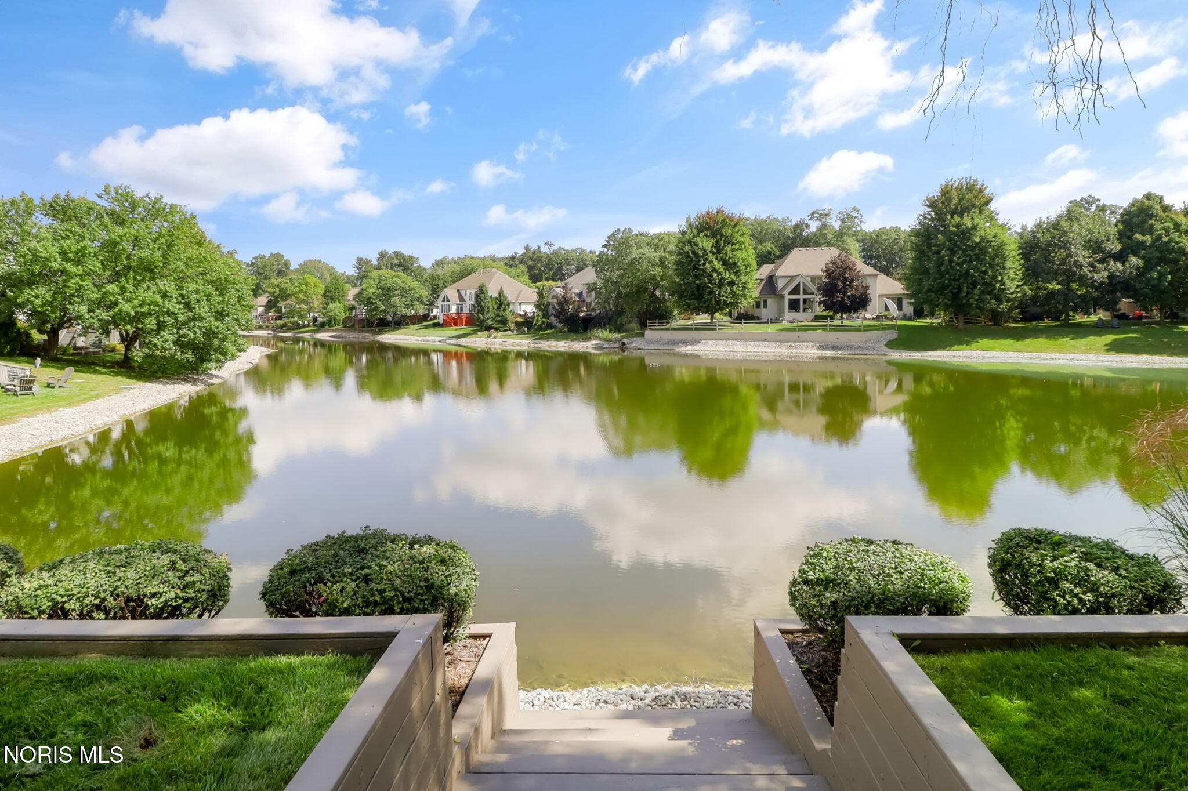
A MOTIVATED SELLER is offering this beautifully maintained mostly brick home perfectly situated on a peaceful pond setting. Designed for comfortable living and effortless entertaining, this home blends timeless character with spacious, functional living areas throughout. Upstairs, most rooms have NEW CARPET; the main floor has NEW CARPET and some new paint. The heart of the home is the expansive eat-in kitchen, featuring abundant cabinetry, generous prep space, and room for gathering. Just steps away, a bright and inviting sunroom provides the perfect spot to enjoy morning coffee or unwind while overlooking the serene water views. Stunning great room makes a lasting impression with its soaring vaulted ceiling, cozy gas fireplace, and built-in wet bar - ideal for hosting or relaxing evenings at home. A main floor primary suite offers convenience and comfort, while a dedicated office provides the perfect space for working from home. Downstairs, the finished lower level expands your living space with a versatile flex room, an oversized rec room complete with a kitchenette and eat-in area, a full bathroom, and ample storage to keep everything organized. Outside you'll enjoy the paved patio and peaceful views. With its desirable layout, generous living spaces, and tranquil pond backdrop, this home offers the perfect balance of everyday comfort and exceptional entertaining potential.

Save
Ask
Tour
Hide
Share
Listing Snapshot
Price 
$625,000
Days On Site 
19 Days
Bedrooms 
5
Inside Area (SqFt) 
3,526 sqft
Total Baths 
5
Full Baths 
4
Partial Baths 
1
Lot Size 
0.34 Acres
Year Built 
2002
MLS® Number 
10012936
Status 
Active
Property Tax 
N/A
HOA/Condo/Coop Fees 
$47.92 monthly
Sq Ft Source 
Public Records
Friends & Family
Recent Activity
a week agoStatus changed to Active
a week agoListing updated with changes from the MLS®
3 weeks agoListing first seen on site
General Features
Acres 
0.34
Disclosures 
Property Disclosure
Foundation 
Block
Garage 
Yes
Garage Spaces 
3.5
Levels 
Two
Number Of Stories 
2
Parking 
ConcreteDrivewayGarage Door OpenerOversizedAttachedGarage
Parking Spaces 
3.5
Property Sub Type 
Single Family Residence
Security 
Smoke Detector(s)
Sewer 
Public Sewer
SqFt Below 
1682
Style 
Traditional
Utilities 
Cable AvailableElectricity ConnectedWater Connected
Water Source 
Public
Interior Features
Appliances 
Bar FridgeDryerDisposalDouble OvenDishwasherElectric CooktopExhaust FanElectric OvenElectric RangeMicrowaveOtherRefrigeratorWasherOven
Basement 
Bath/StubbedFinishedFullSump Pump
Cooling 
Central AirCeiling Fan(s)
Fireplace 
Yes
Fireplace Features 
Blower FanGasFamily RoomGlass Doors
Fireplaces 
1
Flooring 
CarpetCeramic TileHardwood
Heating 
Forced AirNatural Gas
Interior 
Breakfast BarDouble VanityEntrance FoyerEat-in KitchenOpen FloorplanPantrySmart ThermostatStorageWet BarWalk-In Closet(s)Ceiling Fan(s)Crown MoldingTray Ceiling(s)Built-in Features
Laundry Features 
Main LevelSinkInside
Bedroom 2 
Dimensions - 16.0x12.0Level - UpperDescription - walk-in, bath
Bedroom 3 
Dimensions - 13.0x12.0Level - UpperFeatures - Vaulted Ceiling(s)
Bedroom 4 
Dimensions - 15.0x10.0Level - Upper
Bedroom 5 
Dimensions - 16.0x30.0Level - Upper
Bonus Room 
Dimensions - 35.0x25.0Level - Lower
Den 
Dimensions - 14.0x11.0Level - Main
Dining Room 
Dimensions - 14.0x12.0Level - Main
Great Room 
Dimensions - 20.0x18.0Level - MainDescription - wet bar
Kitchen 
Dimensions - 15.0x11.0Level - MainFeatures - PantryDescription - eat-in
Laundry 
Dimensions - 8.0x6.0Level - Main
Other 
Dimensions - 16.0x22.0Level - Lower
Primary Bedroom 1 
Dimensions - 16.0x25.0Level - MainDescription - walk-in
Sun Room 
Dimensions - 23.0x11.0Level - Main
Save
Ask
Tour
Hide
Share
Exterior Features
Construction Details 
BrickVinyl Siding
Lot Features 
LandscapedLevelSprinklers In FrontSprinklers In Rear
Patio And Porch 
Patio
Roof 
AsphaltShingle
Waterfront 
Yes
Waterfront Features 
Pond
Community Features
Accessibility Features 
Accessible Full Bath
Association Fee 
$575.0
Association Fee Frequency 
Annually
Community Features 
Sidewalks
School District 
Anthony Wayne
Schools
School District
Anthony Wayne
Elementary School
Monclova
Middle School
Fallen Timbers
High School
Anthony Wayne
Listing courtesy of Joseph D. Mathias of RE/MAX Preferred Associates joe@tyoteam.com


Listing information is provided by Participants of the NORIS MLS. IDX information is provided exclusively for personal, non-commercial use, and may not be used for any purpose other than to identify prospective properties consumers may be interested in purchasing. Information is deemed reliable but not guaranteed. Copyright 2026, NORIS MLS.
Last checked: 2026-09-23 11:05 AM UTC

Neighborhood & Commute
Source: Walkscore
Save
Ask
Tour
Hide
Share