Skip to content
Save
Ask
Tour
Hide
Share
$325,000
17 Days On Site

41 Woodforest Parkway
Sylvania, OH 43560

For Sale|Single Family Residence|Active
2
Beds
3
Total Baths
2
Full Baths
1
Partial Bath
1,919
SqFt
$169
/SqFt
1985
Built
Subdivision:
Woodstream Farms
County:
Lucas
Listing courtesy of Jessica Conrad of Keller Williams Citywide soldbyjessconrad@gmail.com
Call Now: 419-537-0090
Is this the listing for you? We can help make it yours.
419-537-0090
41 Woodforest Parkway41 Woodforest Parkway41 Woodforest Parkway41 Woodforest Parkway
Save
Ask
Tour
Hide
Share

Mortgage Calculator

Monthly Payment (Est.)

Enter an interest rate to see your estimated monthly payment.
Calculator powered by Showcase IDX, a Constellation1 Company. Copyright ©2026 Information is deemed reliable but not guaranteed.

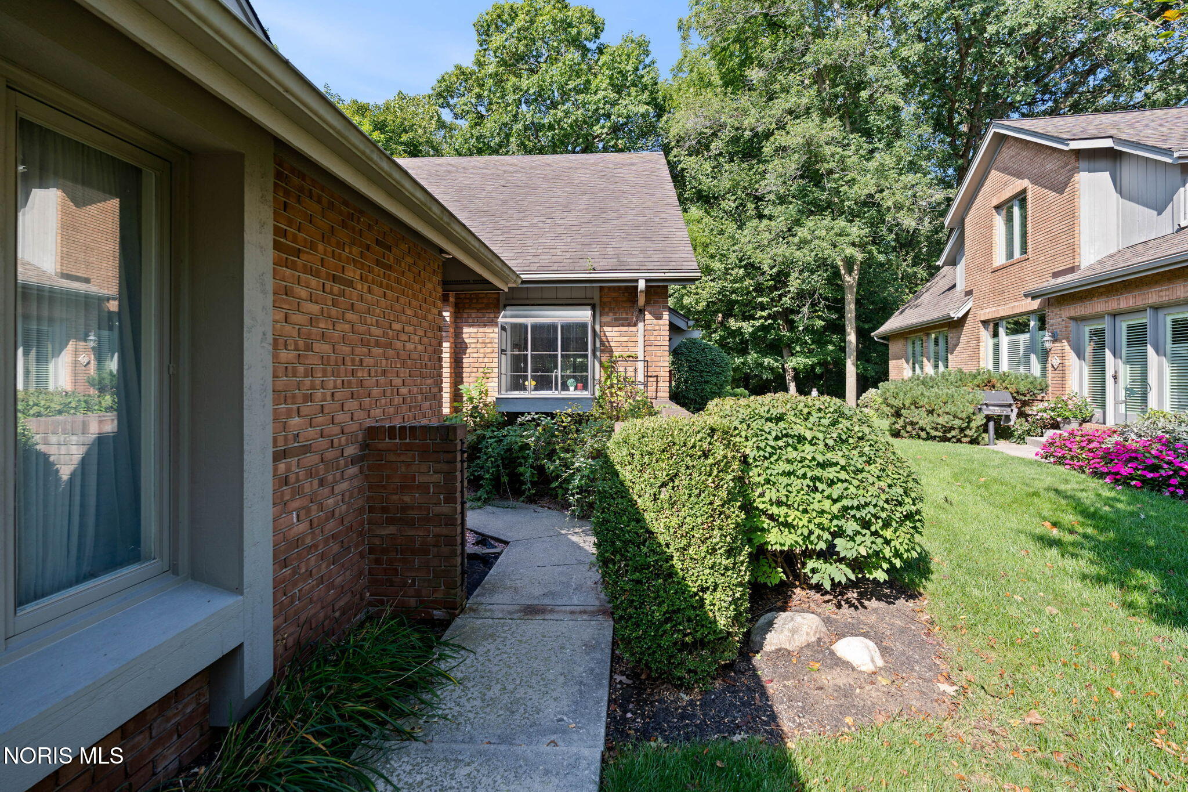
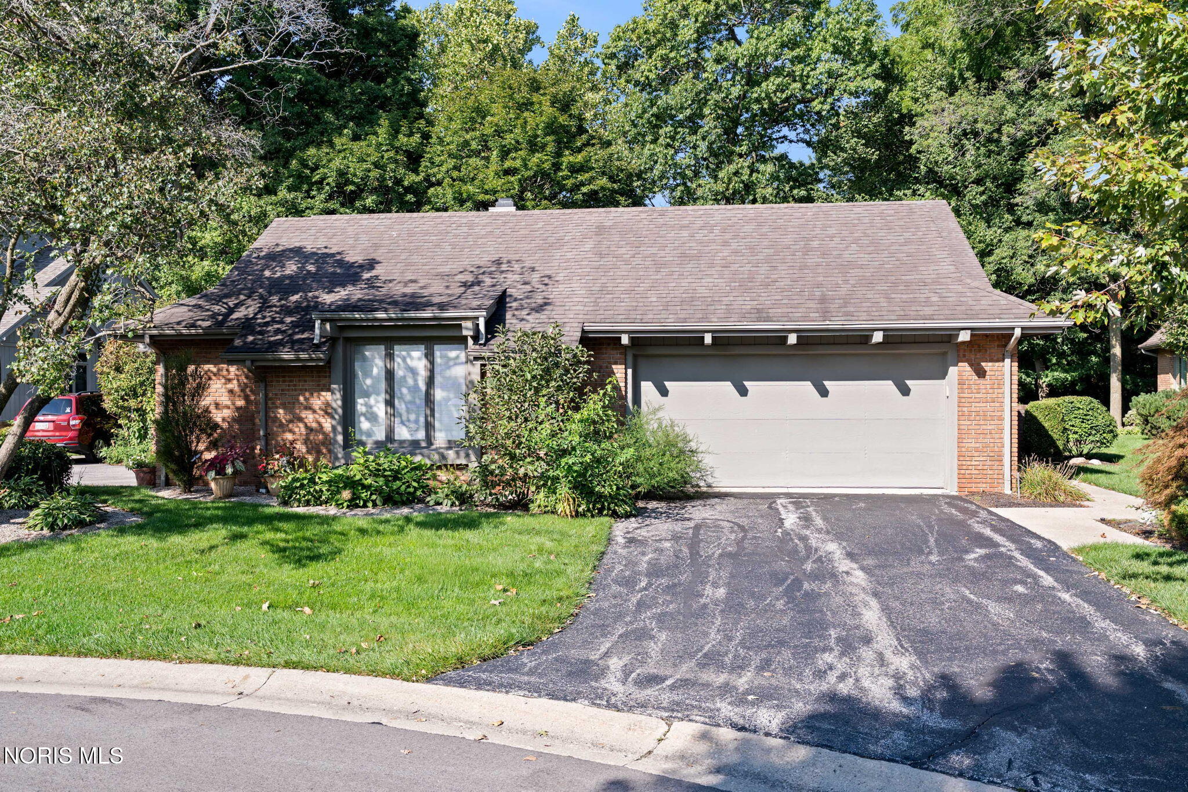
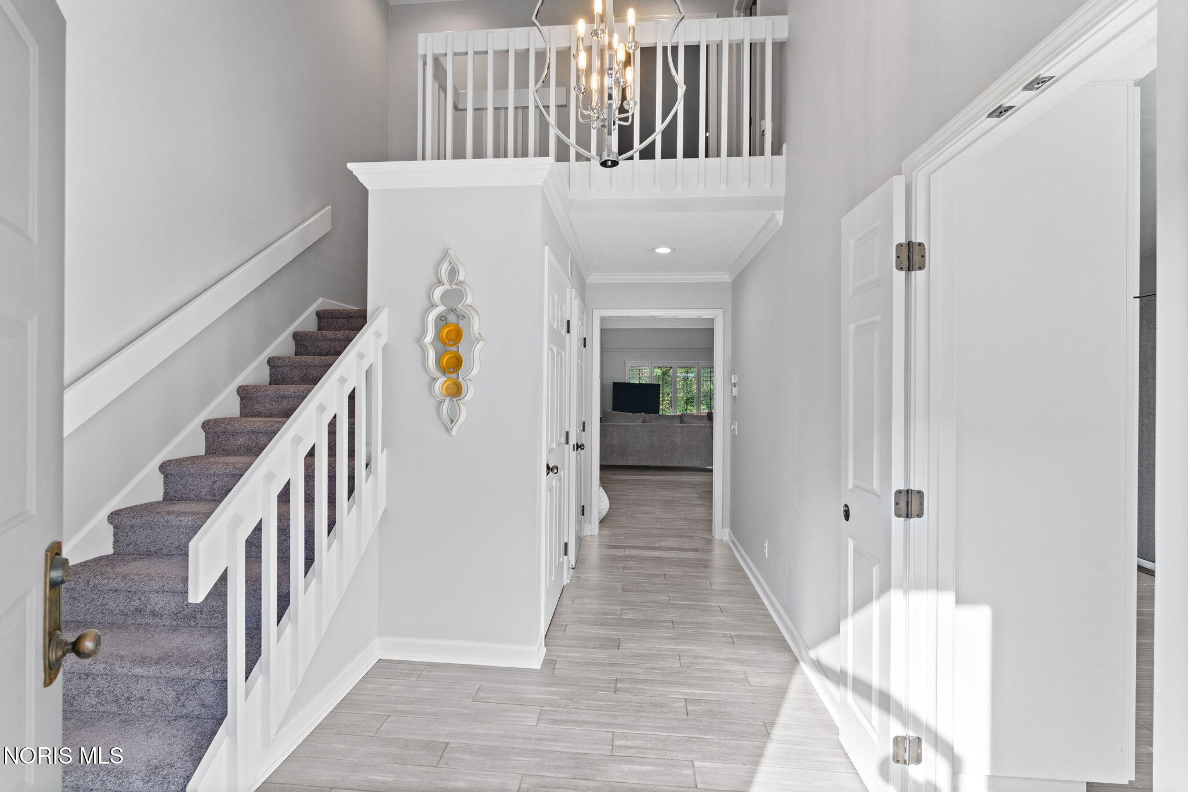
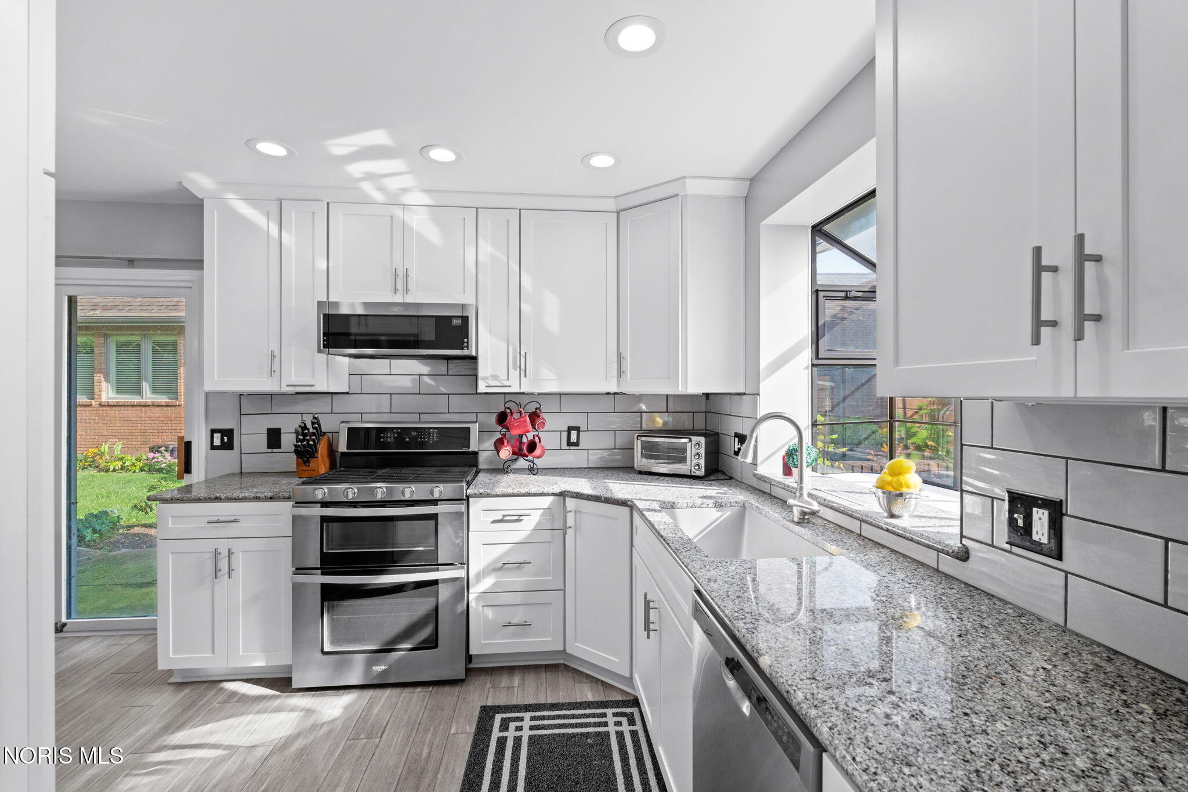
Tucked away at the end of a quiet cul-de-sac, this 2-bedroom, 2.5-bath home offers 1,919 sq. ft. of spacious living with a private wooded setting overlooking a ravine. The open floor plan features an updated kitchen with newer Whirlpool appliances, including a double oven, along with a remodeled primary suite, laundry room and half bath - all conveniently located on the main floor. Upstairs, you'll find a second bedroom with an en-suite bath and walk-in closet, plus a versatile bonus room ideal for an office or den. The partially finished basement provides additional living space and plenty of storage. Outside, an expansive rear deck and hot tub offer the perfect place to enjoy the peaceful wooded backdrop. A rare combination of privacy and space in a desirable Sylvania setting!

Save
Ask
Tour
Hide
Share
Listing Snapshot
Price 
$325,000
Days On Site 
17 Days
Bedrooms 
2
Inside Area (SqFt) 
1,919 sqft
Total Baths 
3
Full Baths 
2
Partial Baths 
1
Lot Size 
N/A
Year Built 
1985
MLS® Number 
10012941
Status 
Active
Property Tax 
N/A
HOA/Condo/Coop Fees 
$183.33 monthly
Sq Ft Source 
Public Records
Friends & Family
Recent Activity
a week agoStatus changed to Active
a week agoListing updated with changes from the MLS®
3 weeks agoListing first seen on site
General Features
Disclosures 
Property Disclosure
Foundation 
Other
Garage 
Yes
Garage Spaces 
2
Levels 
One and One Half
Number Of Stories 
1
Parking 
AsphaltGarage Door OpenerAttachedGarage
Property Sub Type 
Single Family Residence
Utilities 
Electricity ConnectedNatural Gas ConnectedSewer Available
Water Source 
Public
Interior Features
Appliances 
DryerDisposalDouble OvenDishwasherGas RangeMicrowaveRefrigeratorWasherWater Heater
Basement 
PartialCrawl Space
Cooling 
Central Air
Fireplace 
Yes
Fireplace Features 
GasLiving Room
Fireplaces 
1
Flooring 
CarpetHardwood
Heating 
Forced AirNatural Gas
Interior 
Eat-in KitchenOpen FloorplanStorageVaulted Ceiling(s)Built-in Features
Laundry Features 
Main Level
Spa 
Yes
Bedroom 2 
Dimensions - 16.0x12.0Level - Upper
Den 
Dimensions - 15.0x12.0Level - Upper
Dining Room 
Dimensions - 16.0x11.0Level - Main
Kitchen 
Dimensions - 18.0x14.0Level - Main
Living Room 
Dimensions - 17.0x11.0Level - MainFeatures - Vaulted Ceiling(s)
Loft 
Dimensions - 15.0x12.0Level - Upper
Primary Bedroom 1 
Dimensions - 17.0x12.0Level - Main
Save
Ask
Tour
Hide
Share
Exterior Features
Construction Details 
BrickWood Siding
Exterior 
Private Yard
Patio And Porch 
Deck
Roof 
Shingle
Spa 
Yes
Community Features
Association Fee 
$550.0
Association Fee Frequency 
Quarterly
School District 
Sylvania
Schools
School District
Sylvania
Elementary School
Maplewood
Middle School
None
High School
Northview
Listing courtesy of Jessica Conrad of Keller Williams Citywide soldbyjessconrad@gmail.com


Listing information is provided by Participants of the NORIS MLS. IDX information is provided exclusively for personal, non-commercial use, and may not be used for any purpose other than to identify prospective properties consumers may be interested in purchasing. Information is deemed reliable but not guaranteed. Copyright 2026, NORIS MLS.
Last checked: 2026-09-21 04:21 PM UTC

Neighborhood & Commute
Source: Walkscore
Save
Ask
Tour
Hide
Share