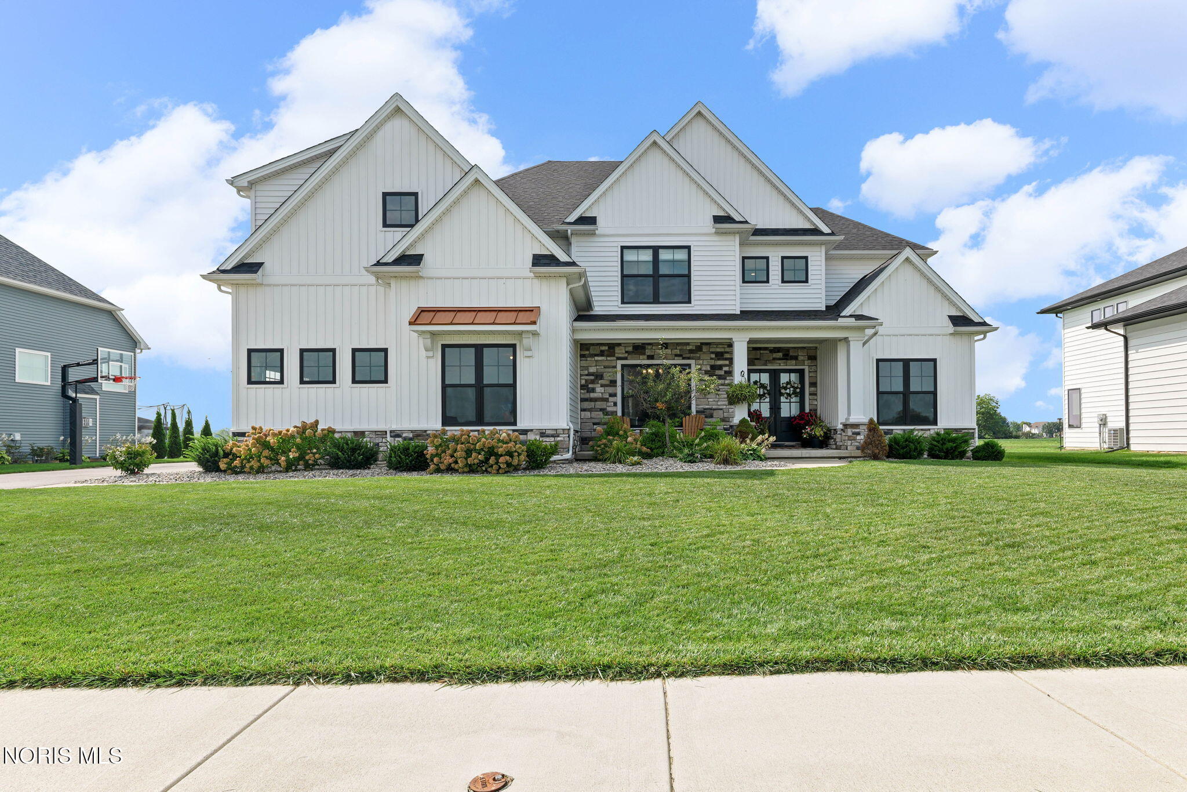
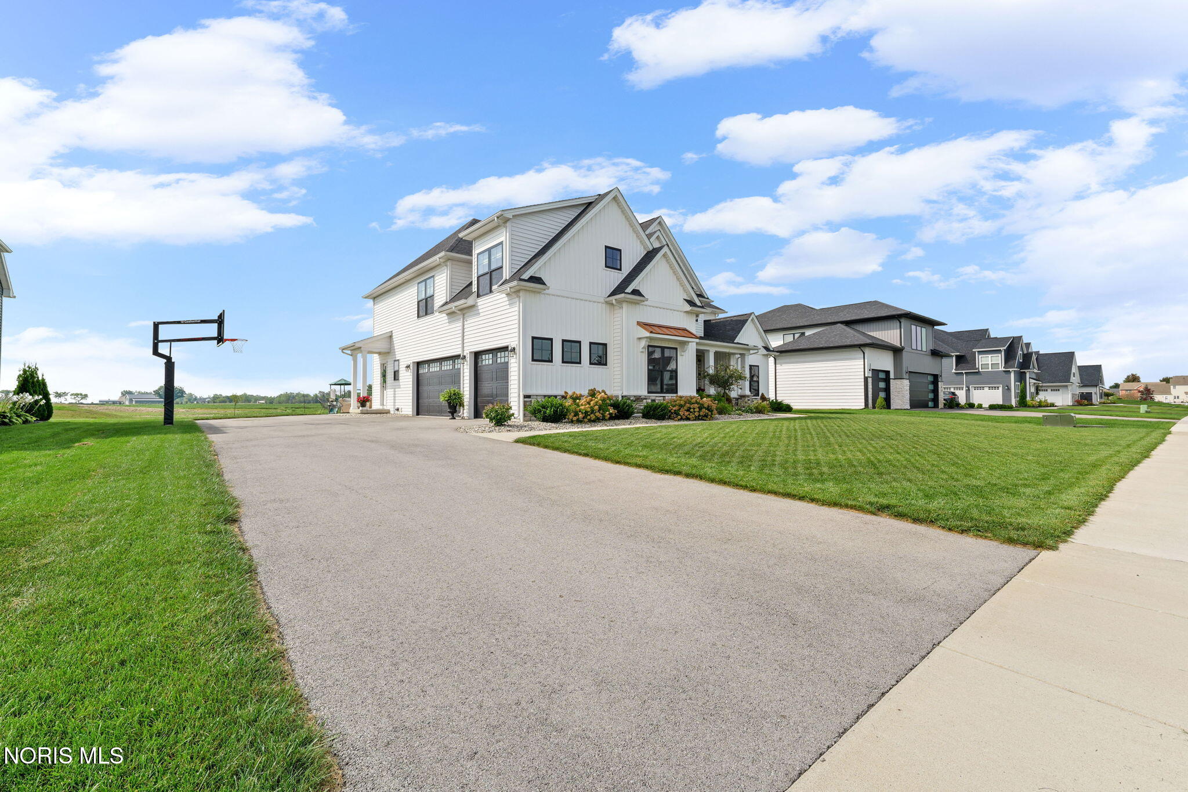
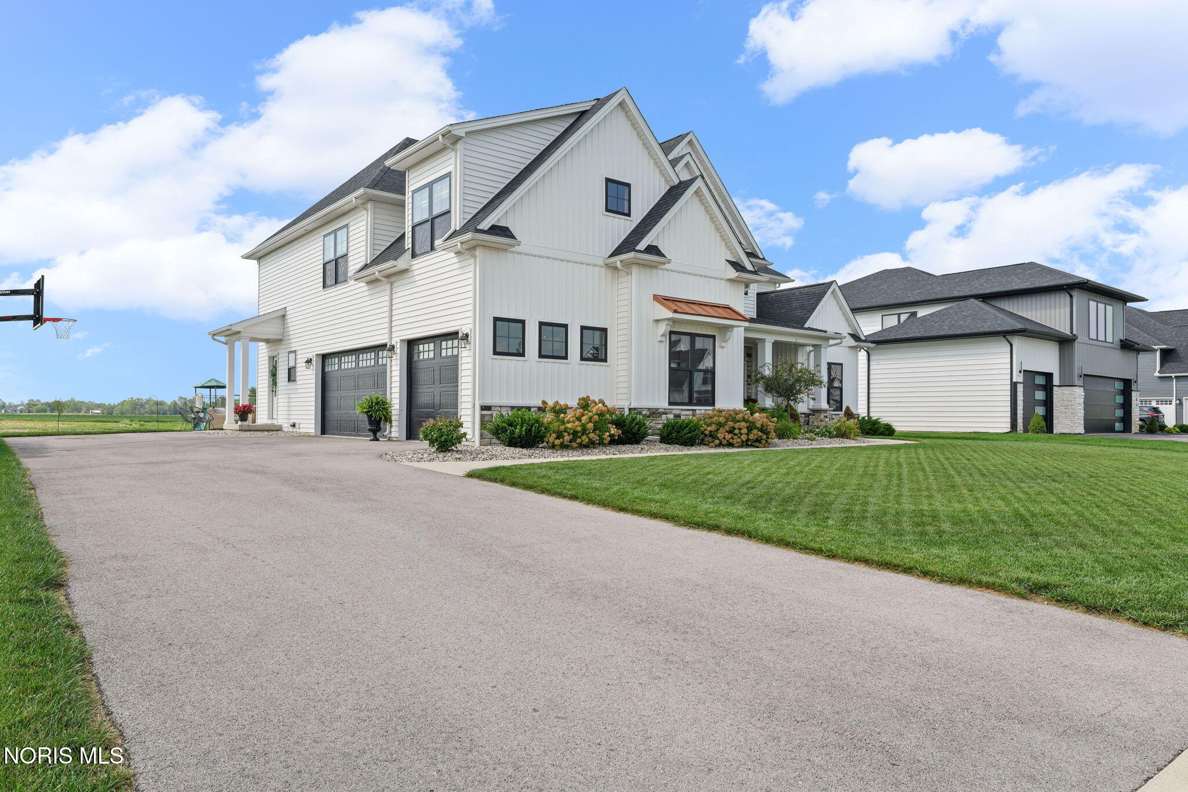
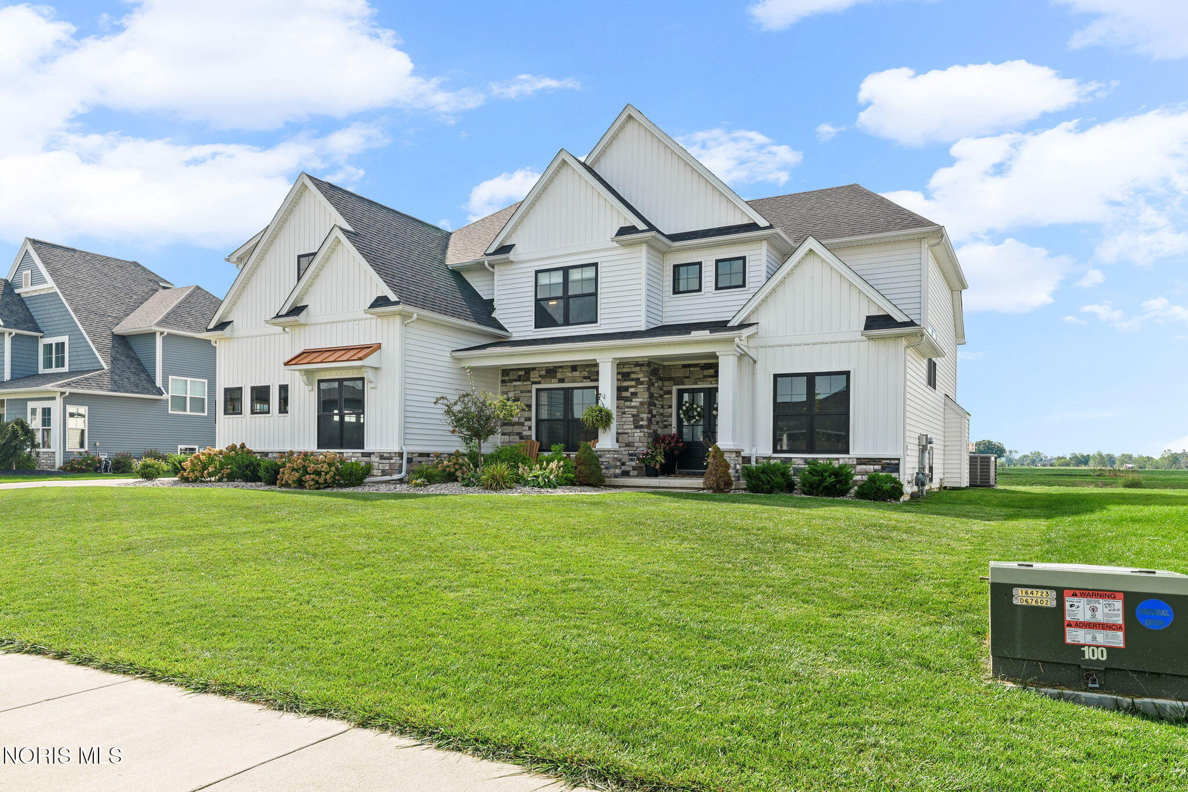
Welcome to 109 Old Dover Rd., an impressive home in Perrysburg's Villages of Canterbury offering standout architecture, stylish updates, and a beautiful setting. The open-concept interior features 9-foot ceilings, gorgeous hardwood floors, and a dramatic two-story great room centered around a floor-to-ceiling stone fireplace. The spacious kitchen offers cabinetry extending to the ceiling, soft-close doors and drawers, quartz countertops, tile backsplash, upgraded appliances, a large center island, buffet area, wine bar, glass-front cabinetry, and remote-controlled under-cabinet mood lighting. A private den with a beamed ceiling, mudroom with built-in lockers, updated light fixtures, new ceiling fans, and new window treatments add to the thoughtful design. A new EV charger located in the garage. The primary suite provides a private retreat with a sitting room, two walk-in closets, freestanding tub, and custom tile shower. With four bedrooms, 3.5 baths, generous closet space, and a full drywalled basement already plumbed for an additional bathroom, there is plenty of room throughout. Outside, enjoy an extended covered patio overlooking the stocked pond and nearby parkland. The Canterbury community pool is located directly behind the home and just a short walk away. An epoxied three-car garage completes this BEAUTIFUL home, offering exceptional space, quality, and amenities without the wait to build.
Listing Snapshot
Inside Area (SqFt)
3,265 sqft
Status
Active Under Contract
HOA/Condo/Coop Fees
$16.67 monthly
Recent Activity
| 2 months ago | | Listing first seen on site |
| 2 months ago | | Listing updated with changes from the MLS |
General Features
Disclosures
Property Disclosure
Green Energy Efficient
AppliancesConstructionDoorsHVACInsulationLightingThermostatWater HeaterWindows
Parking
AsphaltDrivewayElectric Vehicle Charging Station(s)Garage Door OpenerKitchen LevelAttachedGarage
Property Sub Type
Single Family Residence
Security
Carbon Monoxide Detector(s)Fire AlarmClosed Circuit Camera(s)
Utilities
Cable AvailableElectricity ConnectedNatural Gas ConnectedSewer ConnectedUnderground UtilitiesWater ConnectedSewer Available
Zoning
SINGLE FAMILY DWLG
Interior Features
Appliances
Convection OvenDisposalDishwasherExhaust FanGas OvenGas RangeIce MakerMicrowaveRefrigeratorRange HoodWater HeaterENERGY STAR Qualified Appliances
Basement
Bath/StubbedConcreteFullSump Pump
Cooling
Central AirCeiling Fan(s)ENERGY STAR Qualified Equipment
Electric
200+ Amp Service
Fireplace Features
GasStoneFamily Room
Flooring
CarpetHardwoodVinylTile
Heating
CentralForced AirNatural GasENERGY STAR Qualified Equipment
Interior
Breakfast BarEntrance FoyerOpen FloorplanPantrySmart ThermostatCeiling Fan(s)Cathedral Ceiling(s)Crown MoldingTray Ceiling(s)
Laundry Features
Laundry ClosetElectric Dryer HookupMain LevelSinkWasher Hookup
Window Features
Double Pane WindowsInsulated WindowsWindow TreatmentsScreens
Bedroom 2
Dimensions - 13.0x11.0Level - UpperFeatures - Ceiling Fan(s), Vaulted Ceiling(s)Description - Carpet
Bedroom 3
Dimensions - 14.0x12.0Level - UpperFeatures - Ceiling Fan(s)Description - Carpet
Bedroom 4
Dimensions - 14.0x12.0Level - UpperDescription - Carpet
Breakfast Room
Dimensions - 12.0x10.0Level - MainFeatures - Dry BarDescription - WOOD FLOORS
Den
Dimensions - 11.0x10.0Level - MainFeatures - Vaulted Ceiling(s)Description - Carpet
Dining Room
Dimensions - 13.0x13.0Level - MainDescription - WOOD FLOORS
Entrance Foyer
Dimensions - 13.0x8.0Level - MainFeatures - Vaulted Ceiling(s)Description - WOOD FLOORS
Great Room
Dimensions - 18.0x18.0Level - MainFeatures - Ceiling Fan(s), Vaulted Ceiling(s)Description - NEW WOOD FLOORS
Kitchen
Dimensions - 27.0x15.0Level - MainFeatures - Kitchen Island, Dry BarDescription - WOOD FLOORS
Mud Room
Dimensions - 15.0x7.0Level - MainDescription - WOOD FLOORS
Primary Bedroom 1
Dimensions - 25.0x13.0Level - UpperFeatures - Ceiling Fan(s)Description - Carpet
Exterior Features
Construction Details
Board & Batten SidingBlown-In InsulationConcreteFrameVinyl Siding
Exterior
LightingPrivate Yard
Patio And Porch
Front PorchCoveredPatioPorch
Road Frontage
City Street
Windows/Doors
Double Pane WindowsInsulated WindowsWindow TreatmentsScreens
Community Features
Accessibility Features
Accessible DoorsAccessible Hallway(s)Smart TechnologyAccessible Full Bath
Association Amenities
ClubhousePool
Association Fee Frequency
Annually
Community Features
CurbsStreet LightsSidewalks
School District
Perrysburg
Schools
School DistrictPerrysburg
Elementary SchoolFort Meigs
Listing courtesy of Joseph Rigali of The Danberry Co joerigali@danberry.com

Listing information is provided by Participants of the NORIS MLS. IDX information is provided exclusively for personal, non-commercial use, and may not be used for any purpose other than to identify prospective properties consumers may be interested in purchasing. Information is deemed reliable but not guaranteed. Copyright 2026, NORIS MLS.
Last checked: 2026-10-24 04:12 PM UTC
Source: Walkscore

Did you know? You can invite friends and family to your search. They can join your search, rate and discuss listings with you.