
Save
Ask
Tour
Hide
$185,000
44 Days On Site
422 Indian RoadWauseon, OH 43567
For Sale|Single Family Residence|Active Under Contract
3
Beds
2
Total Baths
1
Full Bath
1
Partial Bath
1,286
SqFt
$144
/SqFt
1976
Built
Subdivision:
None
County:
Fulton
Listing courtesy of Michael Tester of Howard Hanna michaeltester@howardhanna.com
Call Now: 419-537-0090
Is this the listing for you? We can help make it yours.
419-537-0090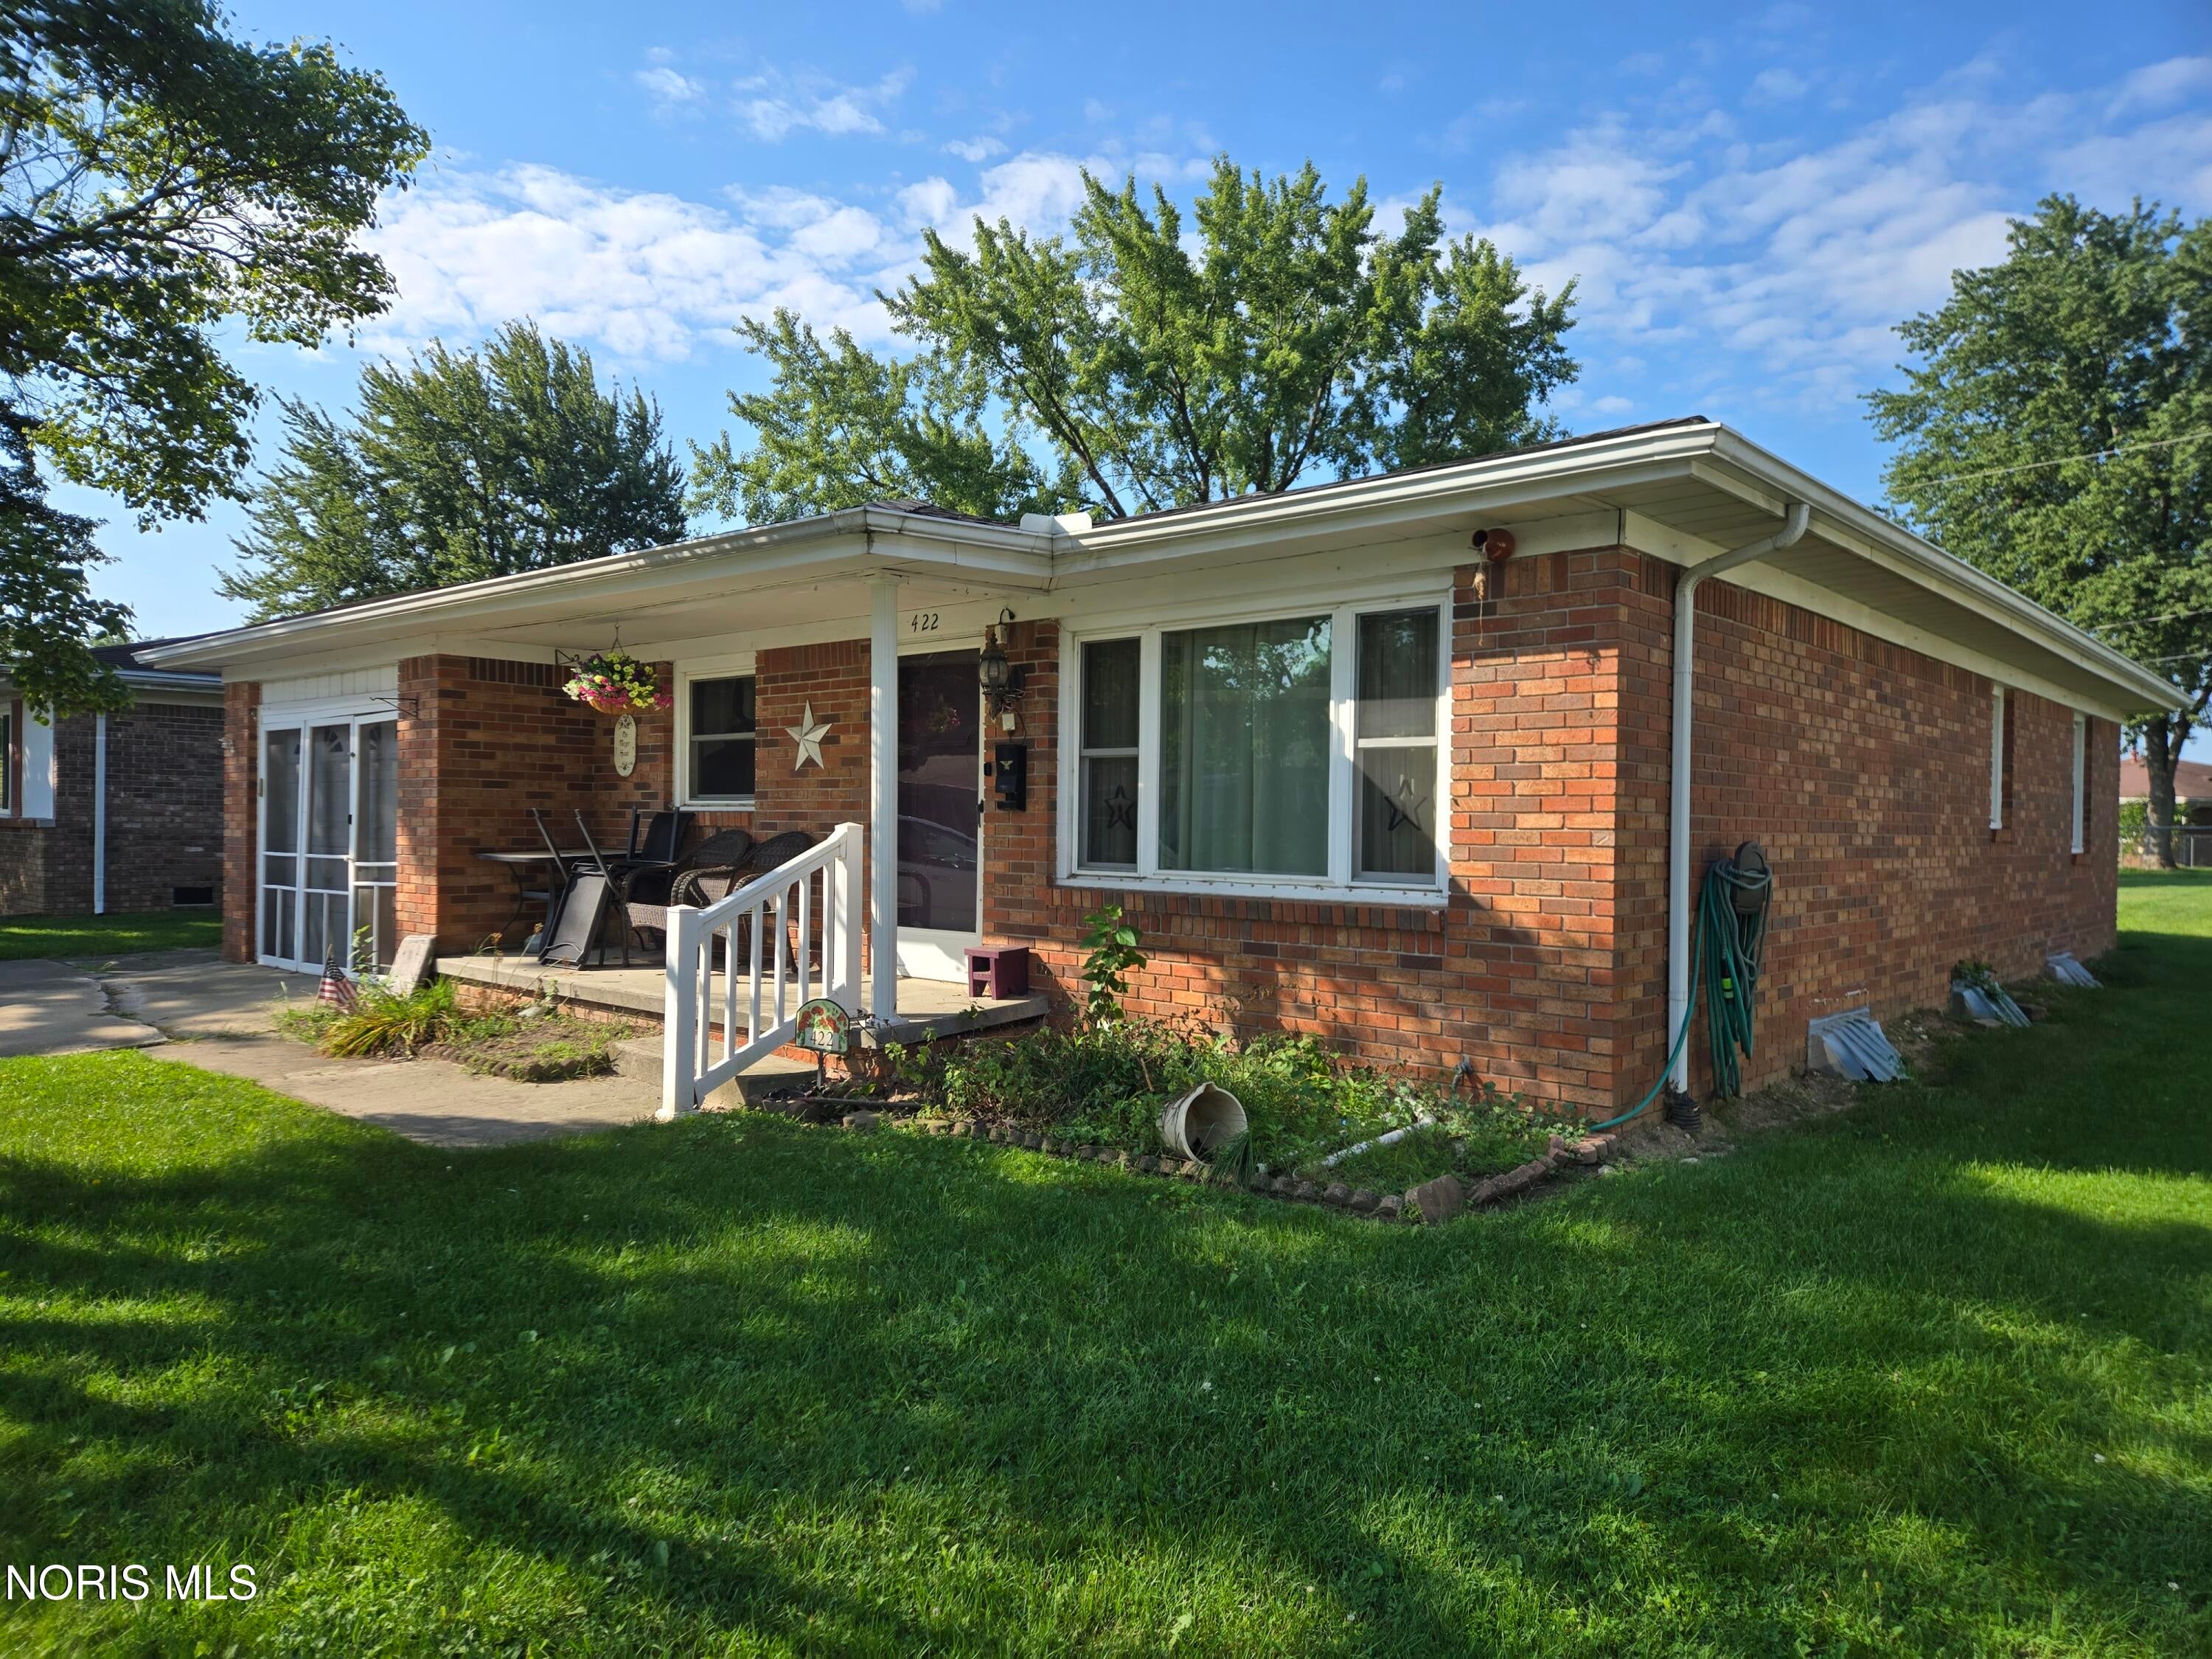
Save
Ask
Tour
Hide
Mortgage Calculator
Monthly Payment (Est.)
Enter an interest rate to see your estimated monthly payment.Calculator powered by Showcase IDX, a Constellation1 Company. Copyright ©2026 Information is deemed reliable but not guaranteed.
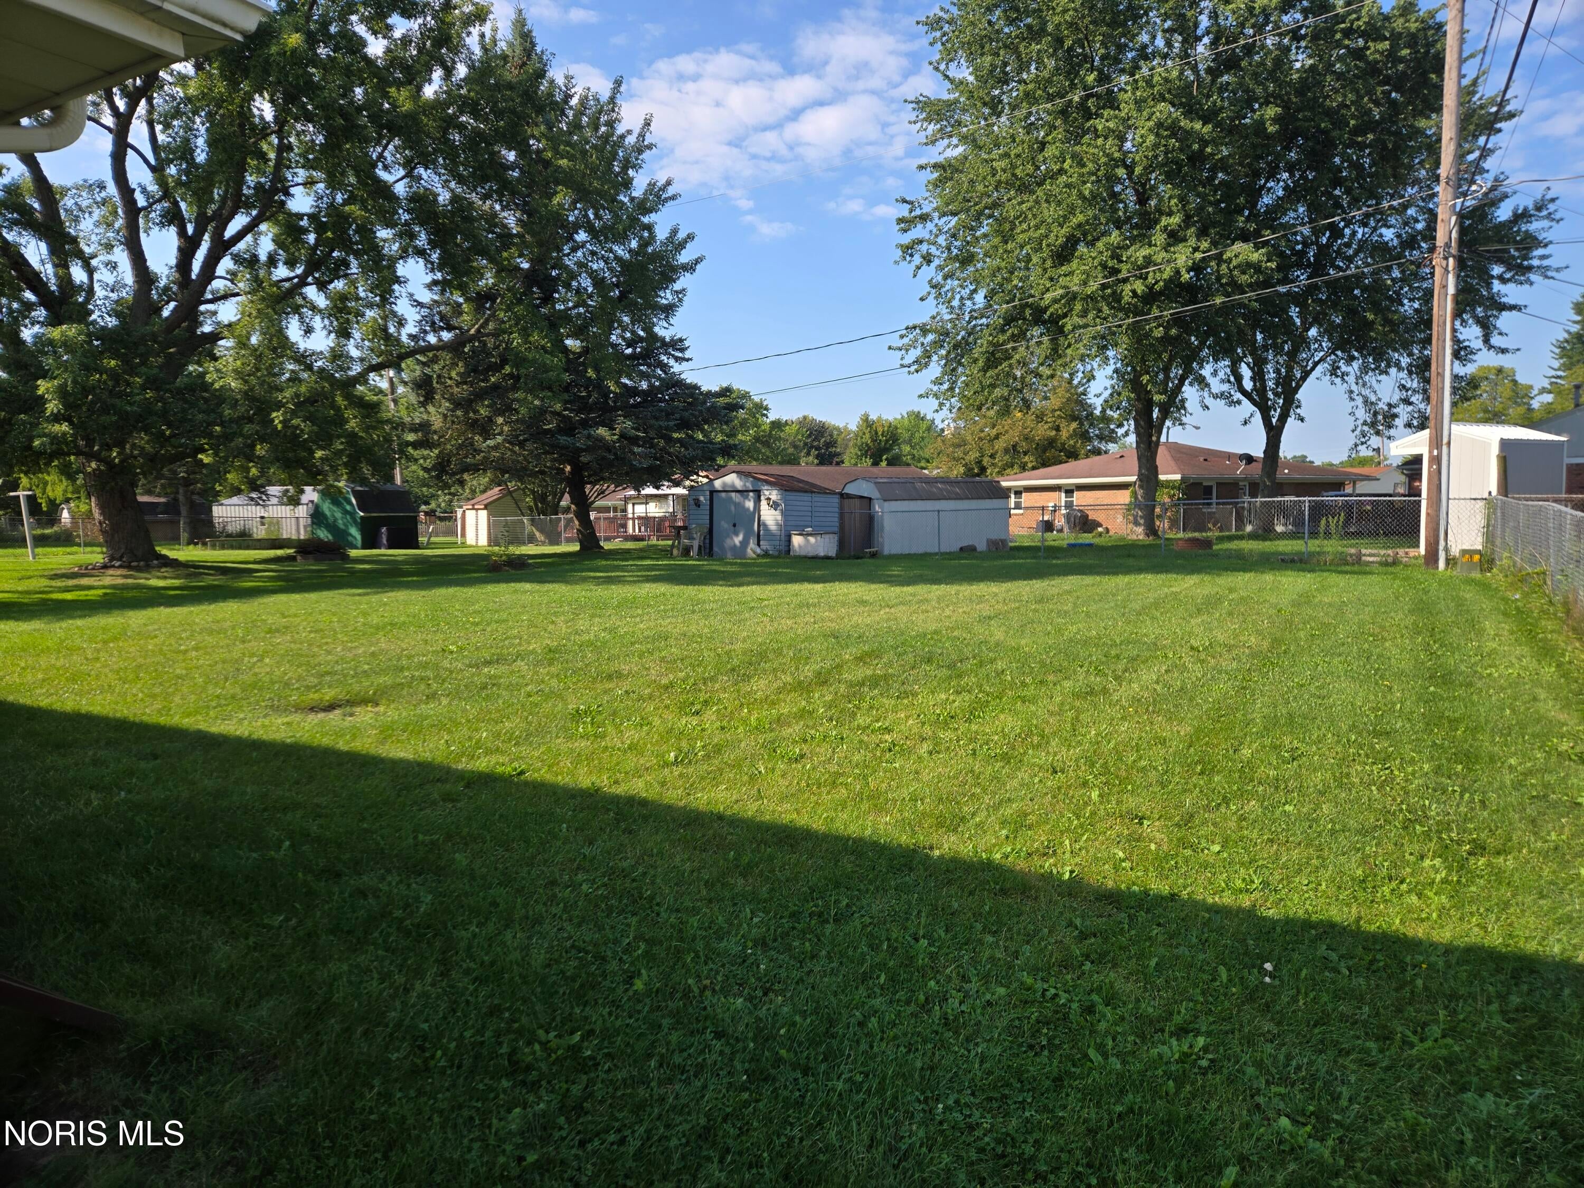
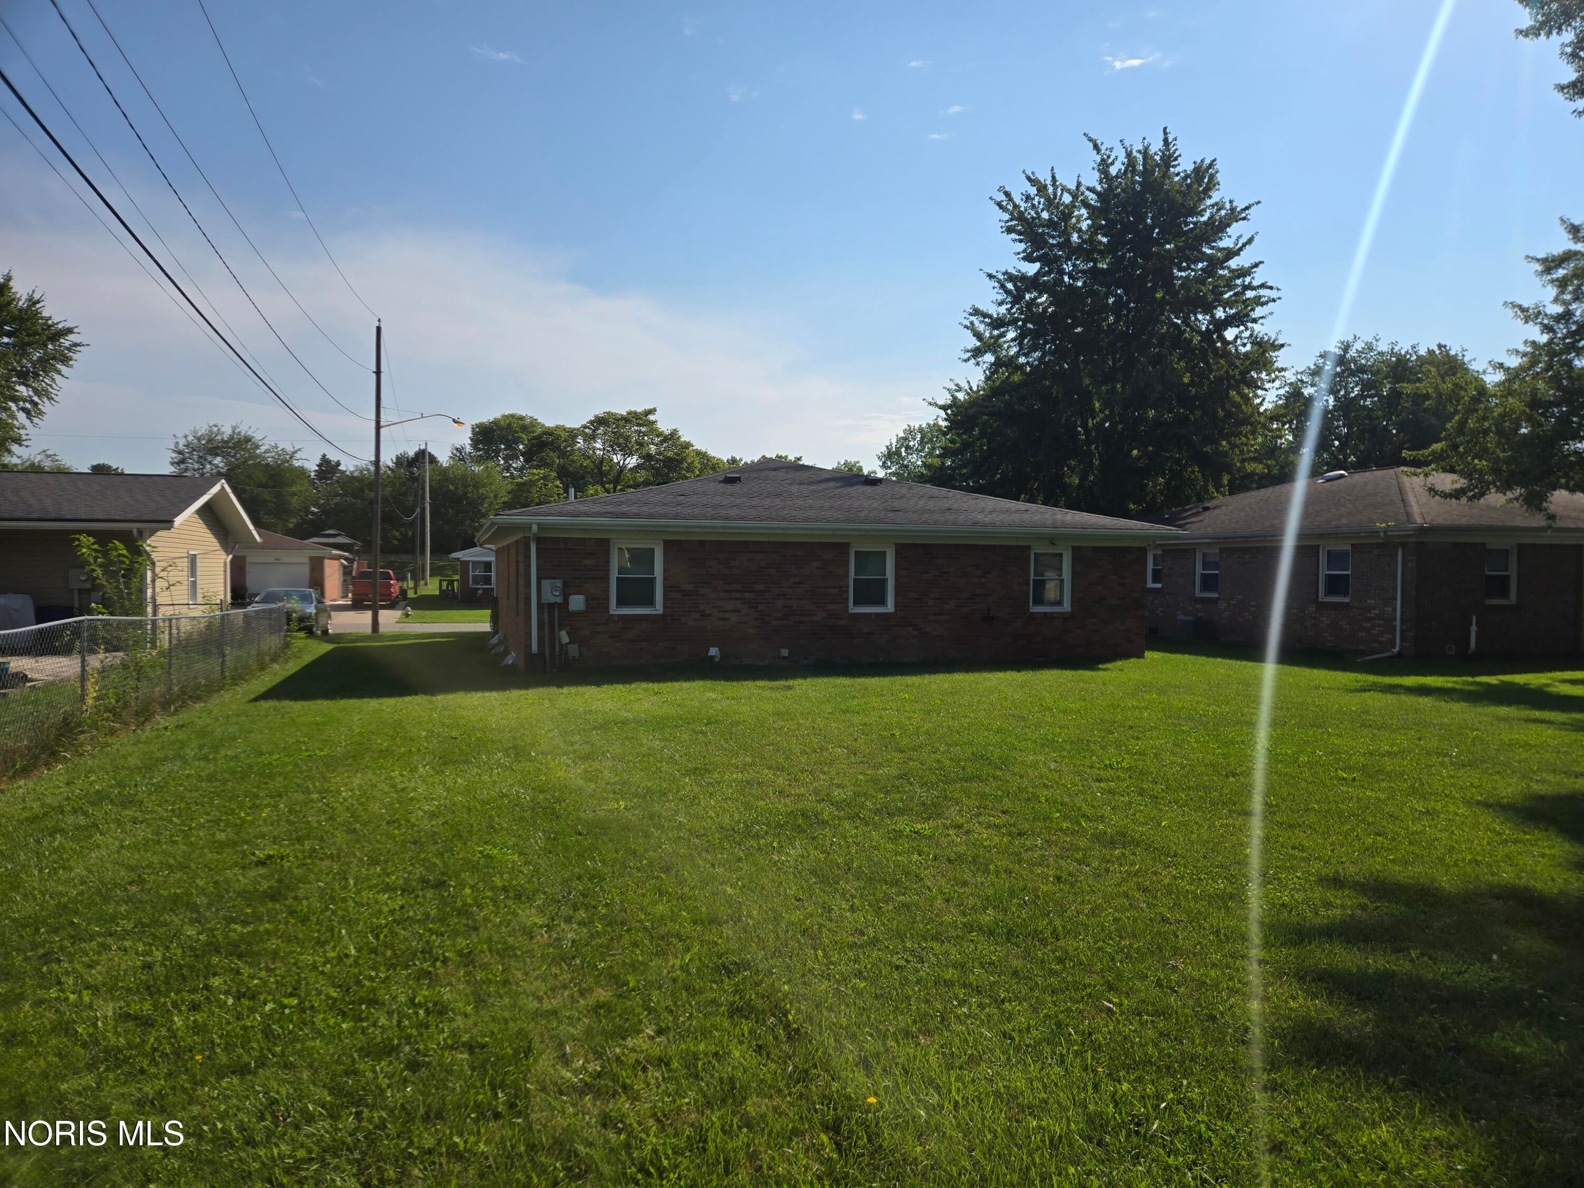
Nice 3-bedroom, 1.5-bath ranch home conveniently located in town on a peaceful cul-de-sac. This home offers comfortable one-level living with a full basement providing plenty of additional living space with a Rec room and storage. A great opportunity for anyone looking for a convenient location, practical layout, and a quiet neighborhood setting. Don't miss this one!
Save
Ask
Tour
Hide
Listing Snapshot
Price
$185,000
Days On Site
44 Days
Bedrooms
3
Inside Area (SqFt)
1,286 sqft
Total Baths
2
Full Baths
1
Partial Baths
1
Lot Size
0.19 Acres
Year Built
1976
MLS Number
10012965
Status
Active Under Contract
Property Tax
N/A
HOA/Condo/Coop Fees
N/A
Sq Ft Source
Public Records
Friends & Family
Recent Activity
| a month ago | Status changed to Active Under Contract | |
| a month ago | Listing updated with changes from the MLS | |
| a month ago | Listing first seen on site |
General Features
Acres
0.19
Disclosures
Lead Based Paint Disclosure
Foundation
Block
Garage
Yes
Garage Spaces
1
Levels
One
Number Of Stories
1
Parking
ConcreteDrivewayAttachedGarage
Parking Spaces
3
Property Sub Type
Single Family Residence
SqFt Below
964
Utilities
Cable ConnectedElectricity ConnectedWater ConnectedSewer Available
Water Source
Public
Interior Features
Appliances
DisposalDishwasherElectric RangeRefrigeratorWater Heater
Basement
BlockSump PumpPartially Finished
Electric
100 Amp Service
Flooring
Vinyl
Heating
BaseboardElectric
Interior
Eat-in Kitchen
Laundry Features
Electric Dryer HookupIn Basement
Bedroom 2
Dimensions - 13.0x12.0Level - Main
Bedroom 3
Dimensions - 11.0x10.0Level - Main
Kitchen
Dimensions - 19.0x12.0Level - Main
Living Room
Dimensions - 20.0x13.0Level - Main
Other
Dimensions - 15.0x13.0Level - Lower
Primary Bedroom 1
Dimensions - 17.0x12.0Level - Main
Save
Ask
Tour
Hide
Exterior Features
Construction Details
BrickVinyl Siding
Lot Features
Cul-De-Sac
Patio And Porch
Patio
Road Frontage
City Street
Roof
Asphalt
Community Features
School District
Wauseon
Roads
Asphalt
Schools
School District
Wauseon
Elementary School
Wauseon
Middle School
Wauseon
High School
Wauseon
Listing courtesy of Michael Tester of Howard Hanna michaeltester@howardhanna.com

Listing information is provided by Participants of the NORIS MLS. IDX information is provided exclusively for personal, non-commercial use, and may not be used for any purpose other than to identify prospective properties consumers may be interested in purchasing. Information is deemed reliable but not guaranteed. Copyright 2026, NORIS MLS.
Last checked: 2026-10-19 08:23 AM UTC
Listing information is provided by Participants of the NORIS MLS. IDX information is provided exclusively for personal, non-commercial use, and may not be used for any purpose other than to identify prospective properties consumers may be interested in purchasing. Information is deemed reliable but not guaranteed. Copyright 2026, NORIS MLS.
Last checked: 2026-10-19 08:23 AM UTC
Neighborhood & Commute
Source: Walkscore
Save
Ask
Tour
Hide
Did you know? You can invite friends and family to your search. They can join your search, rate and discuss listings with you.