Skip to content
Save
Ask
Tour
Hide
Share
$459,500
17 Days On Site

19 Shenandoah Circle
Sylvania, OH 43560

For Sale|Condominium|Active
2
Beds
2
Total Baths
2
Full Baths
1,809
SqFt
$254
/SqFt
2025
Built
Subdivision:
The Villas at Lincoln Woods
County:
Lucas
Listing courtesy of Victoria D. Valle of The Danberry Co. victoria@luxionhomes.com
Call Now: 419-537-0090
Is this the listing for you? We can help make it yours.
419-537-0090
19 Shenandoah Circle19 Shenandoah Circle19 Shenandoah Circle19 Shenandoah Circle
Save
Ask
Tour
Hide
Share

Mortgage Calculator

Monthly Payment (Est.)

Enter an interest rate to see your estimated monthly payment.
Calculator powered by Showcase IDX, a Constellation1 Company. Copyright ©2026 Information is deemed reliable but not guaranteed.

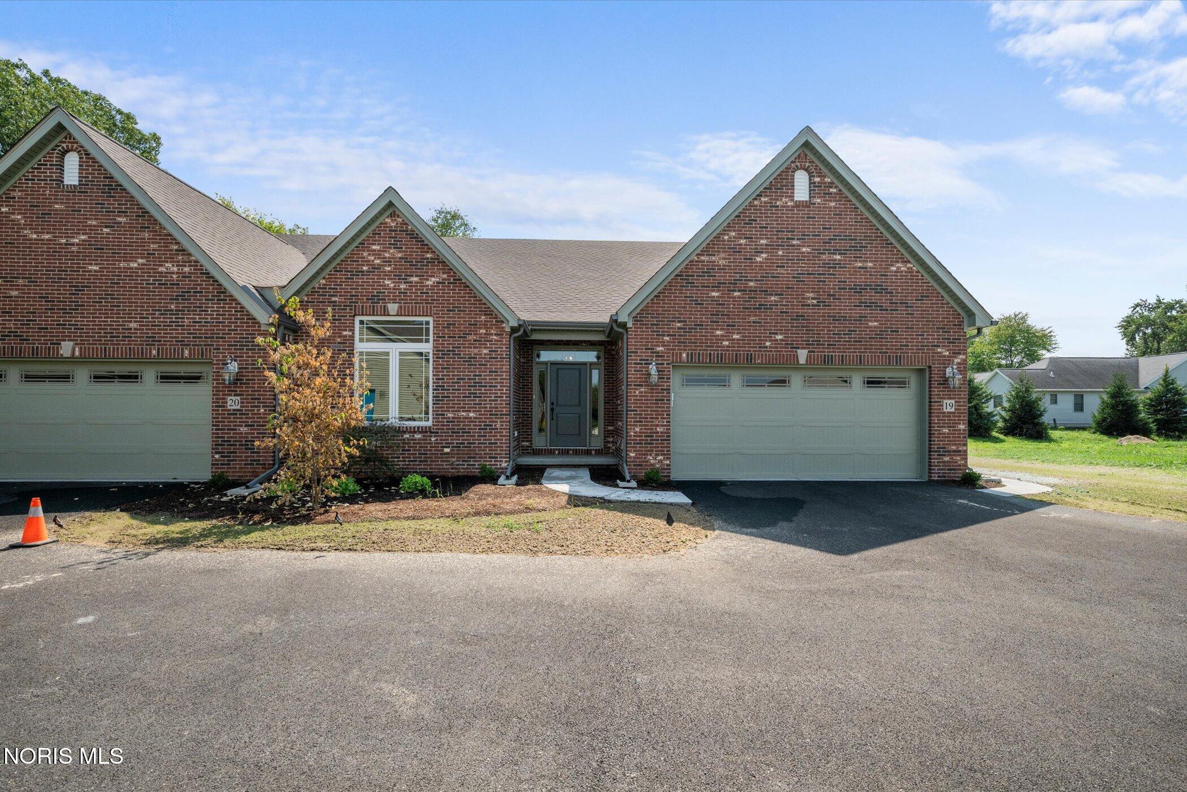
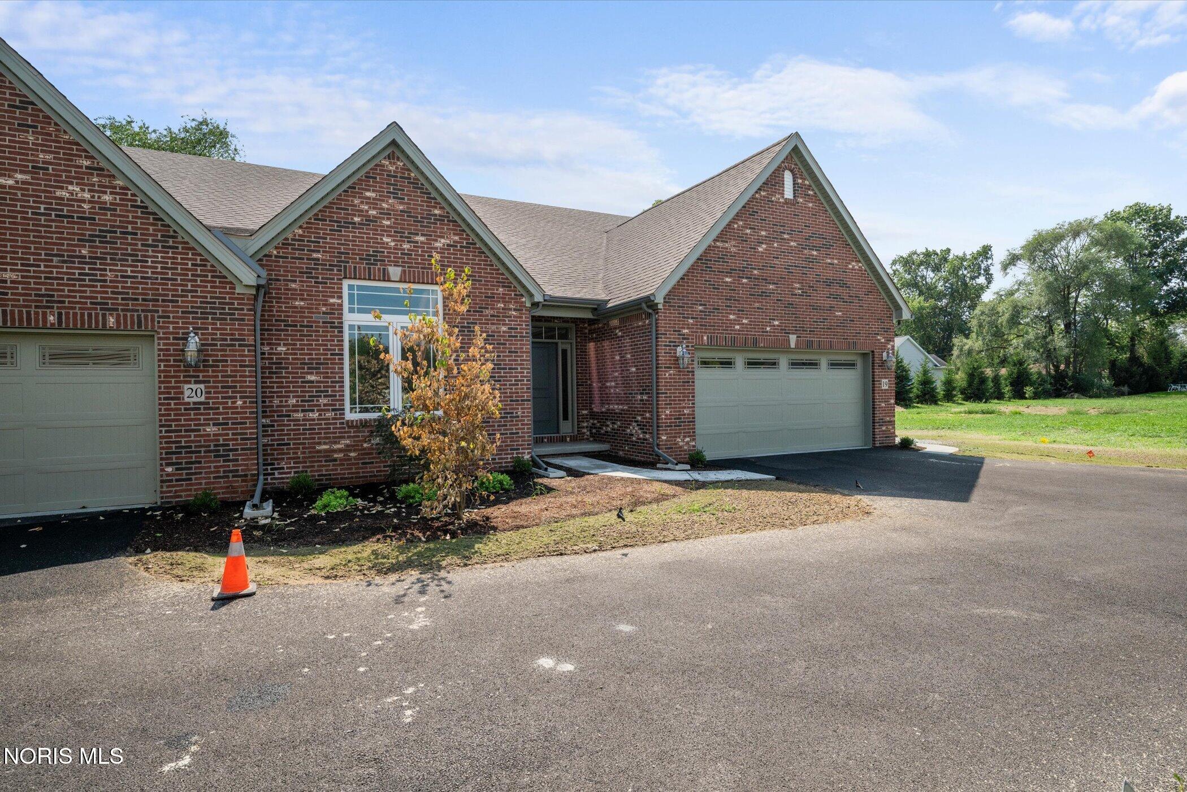
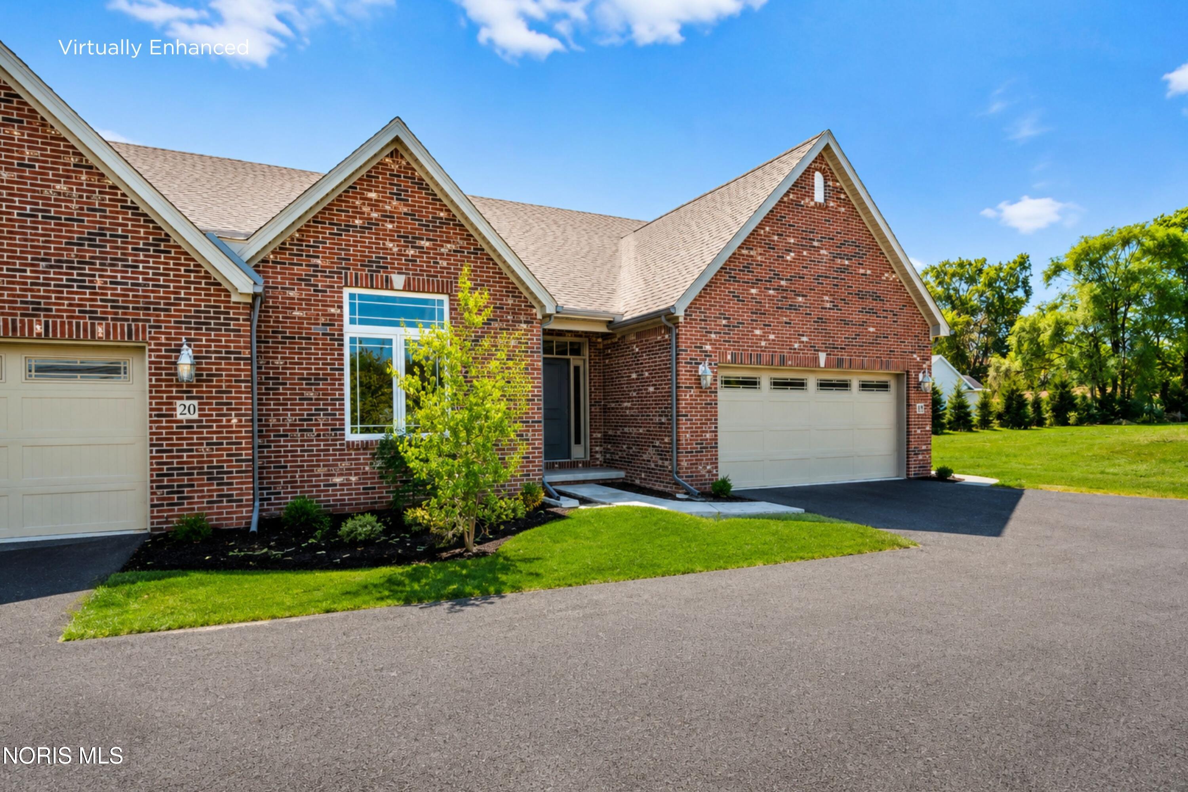
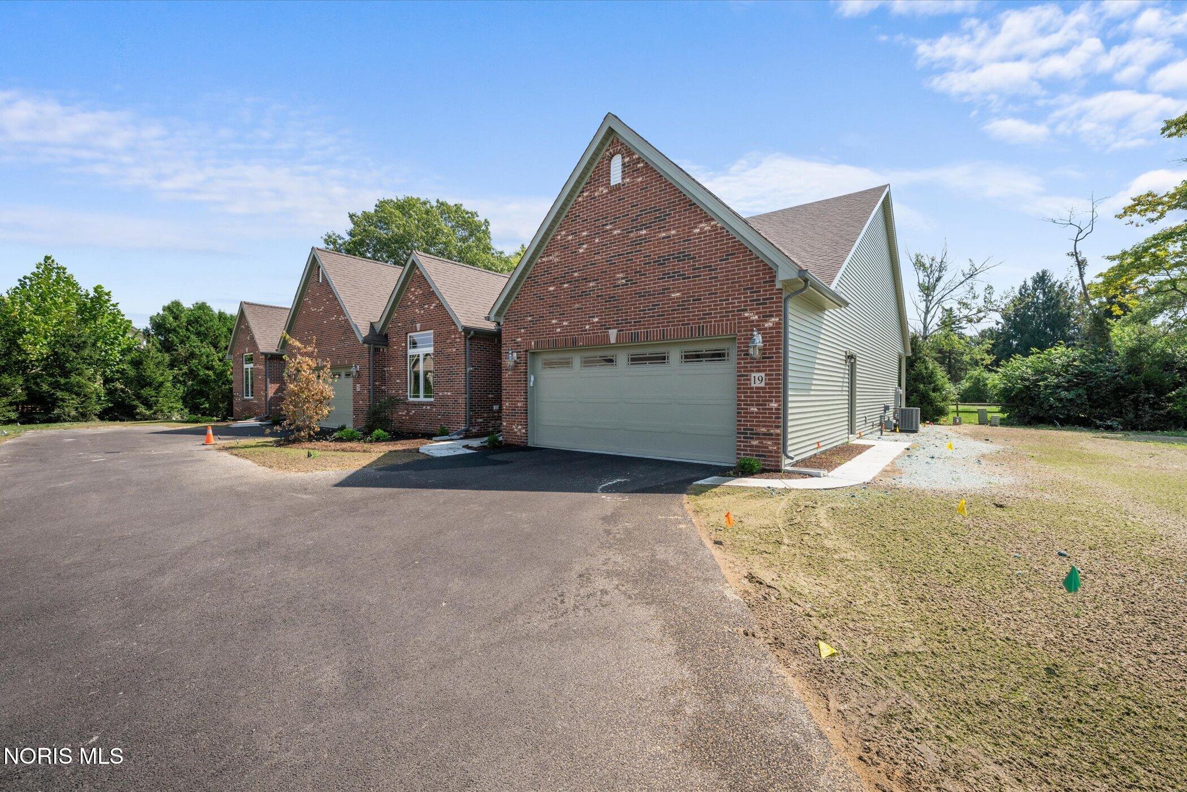
Welcome home to beautiful new-construction living in Sylvania, where style, comfort, and simplicity come together effortlessly. Warm hardwood floors flow throughout the inviting open-concept design, creating a bright and welcoming atmosphere that feels just right from the moment you walk in. The thoughtfully designed kitchen is the heart of the home, featuring a spacious center island that invites conversation, casual meals, and easy entertaining. With two comfortable bedrooms and an open living space designed for everyday enjoyment, there's room to relax, recharge, and make lasting memories. Step outside to the covered patio, complete with a ceiling fan and lighting, creating the perfect retreat for morning coffee, relaxing evenings, or enjoying time with friends. The full basement adds even more potential, offering endless possibilities for future living space, hobbies, a home gym, entertaining, or simply the storage space you've always wanted. Beautifully designed for today and filled with possibilities for tomorrow, this is the kind of home that makes life feel a little easier—and a lot more enjoyable. Why settle for just one option? Two additional new-construction condos are available right next door (20 and 21 Shenandoah), each thoughtfully designed with its own unique features, layout, and price point. Tour all three and discover which one feels like home!

Save
Ask
Tour
Hide
Share
Listing Snapshot
Price 
$459,500
Days On Site 
17 Days
Bedrooms 
2
Inside Area (SqFt) 
1,809 sqft
Total Baths 
2
Full Baths 
2
Partial Baths 
N/A
Lot Size 
N/A
Year Built 
2025
MLS® Number 
10012987
Status 
Active
Property Tax 
N/A
HOA/Condo/Coop Fees 
$140 monthly
Sq Ft Source 
Public Records
Friends & Family
Recent Activity
2 weeks agoStatus changed to Active
2 weeks agoListing updated with changes from the MLS®
2 weeks agoListing first seen on site
General Features
Disclosures 
Property Disclosure
Foundation 
Combination
Garage 
Yes
Garage Spaces 
2.5
Levels 
Two
Number Of Stories 
1
Parking 
DrivewayOn StreetAttachedGarage
Parking Spaces 
5
Property Condition 
New Construction
Property Sub Type 
Condominium
SqFt Below 
1
Style 
Traditional
Utilities 
Electricity ConnectedNatural Gas ConnectedWater ConnectedSewer Available
Water Source 
Public
Interior Features
Appliances 
DisposalDishwasherElectric OvenMicrowaveWater Heater
Basement 
Full
Cooling 
Central AirCeiling Fan(s)
Electric 
200+ Amp Service
Fireplace 
Yes
Fireplace Features 
GasFamily Room
Fireplaces 
1
Flooring 
CarpetHardwoodVinyl
Heating 
Forced AirNatural Gas
Interior 
Double VanityEntrance FoyerEat-in KitchenOpen FloorplanPantryWalk-In Closet(s)Ceiling Fan(s)Cathedral Ceiling(s)Built-in Features
Laundry Features 
Electric Dryer HookupMain LevelSink
Bedroom 2 
Dimensions - 13.0x13.0Level - MainFeatures - Ceiling Fan(s)Description - Carpet
Entrance Foyer 
Dimensions - 12.0x8.0Level - MainDescription - Wood
Family Room 
Dimensions - 18.0x17.0Level - MainFeatures - Ceiling Fan(s)Description - Wood
Kitchen 
Dimensions - 20.0x12.0Level - MainFeatures - Kitchen IslandDescription - Wood
Laundry 
Dimensions - 8.0x7.0Level - MainDescription - Wood
Primary Bedroom 1 
Dimensions - 18.0x13.0Level - MainFeatures - Ceiling Fan(s)Description - Carpet
Save
Ask
Tour
Hide
Share
Exterior Features
Construction Details 
BrickVinyl Siding
Exterior 
Private YardPrivate Entrance
Patio And Porch 
CoveredPatio
Roof 
Asphalt
View 
Trees/Woods
Waterview 
Trees/Woods
Community Features
Association Fee 
$140.0
Association Fee Frequency 
Monthly
School District 
Sylvania
Schools
School District
Sylvania
Elementary School
Sylvan
Middle School
None
High School
Southview
Listing courtesy of Victoria D. Valle of The Danberry Co. victoria@luxionhomes.com


Listing information is provided by Participants of the NORIS MLS. IDX information is provided exclusively for personal, non-commercial use, and may not be used for any purpose other than to identify prospective properties consumers may be interested in purchasing. Information is deemed reliable but not guaranteed. Copyright 2026, NORIS MLS.
Last checked: 2026-09-21 08:08 PM UTC

Neighborhood & Commute
Source: Walkscore
Save
Ask
Tour
Hide
Share