Skip to content
Save
Ask
Tour
Hide
Share
$334,900
18 Days On Site

4255 W Waterbend Drive
Maumee, OH 43537

Single Family Residence|Coming Soon
3
Beds
2
Total Baths
2
Full Baths
1,754
SqFt
$191
/SqFt
2001
Built
Subdivision:
Clearwater
County:
Lucas
Listing courtesy of Jacqueline Shibley of The Danberry Co JShibley@Danberry.com
Call Now: 419-537-0090
Is this the listing for you? We can help make it yours.
419-537-0090
4255 W Waterbend Drive4255 W Waterbend Drive4255 W Waterbend Drive
Save
Ask
Tour
Hide
Share

Mortgage Calculator

Monthly Payment (Est.)

Enter an interest rate to see your estimated monthly payment.
Calculator powered by Showcase IDX, a Constellation1 Company. Copyright ©2026 Information is deemed reliable but not guaranteed.

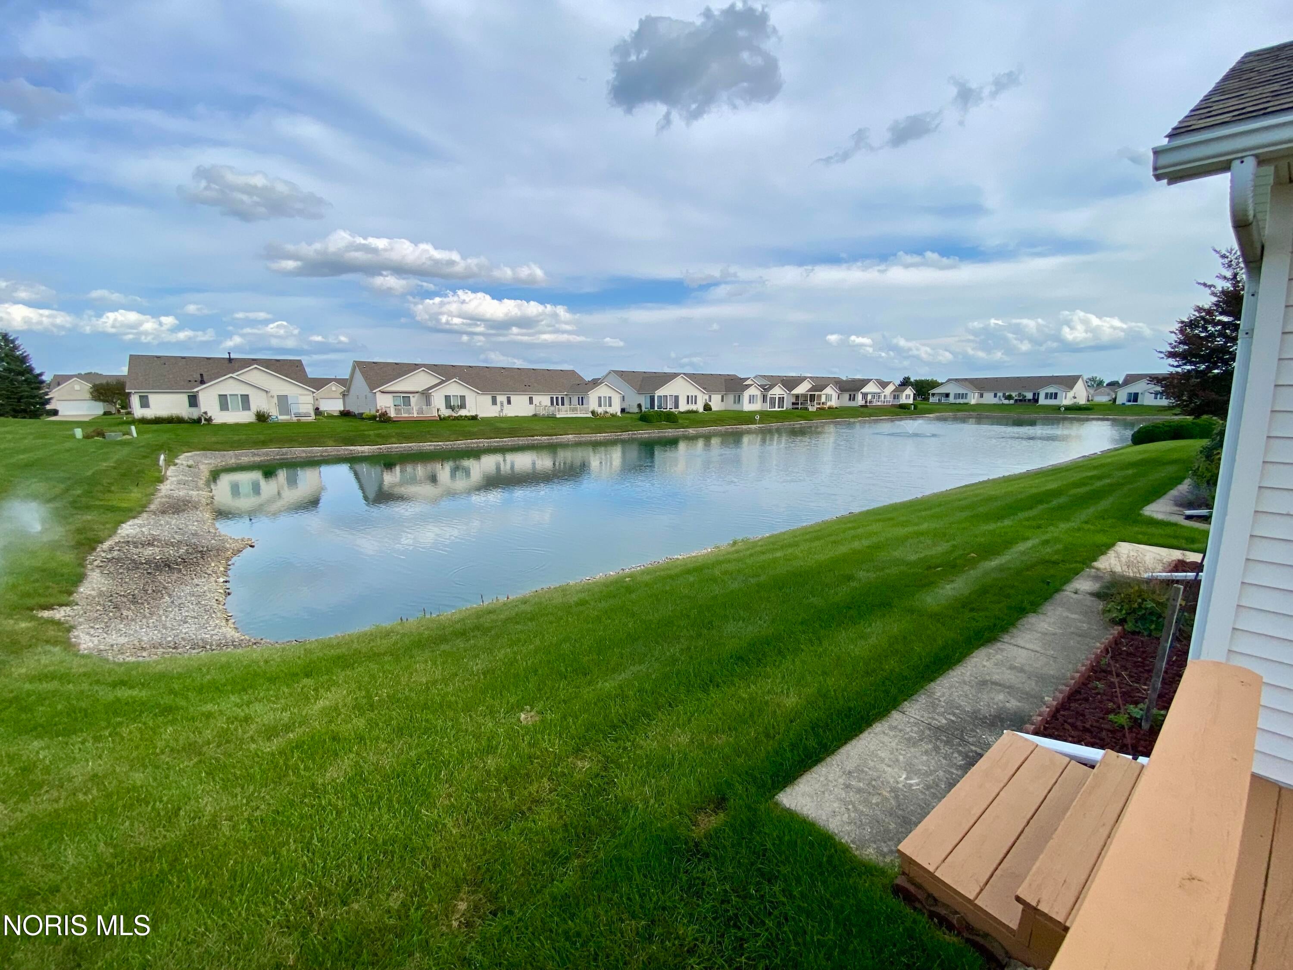
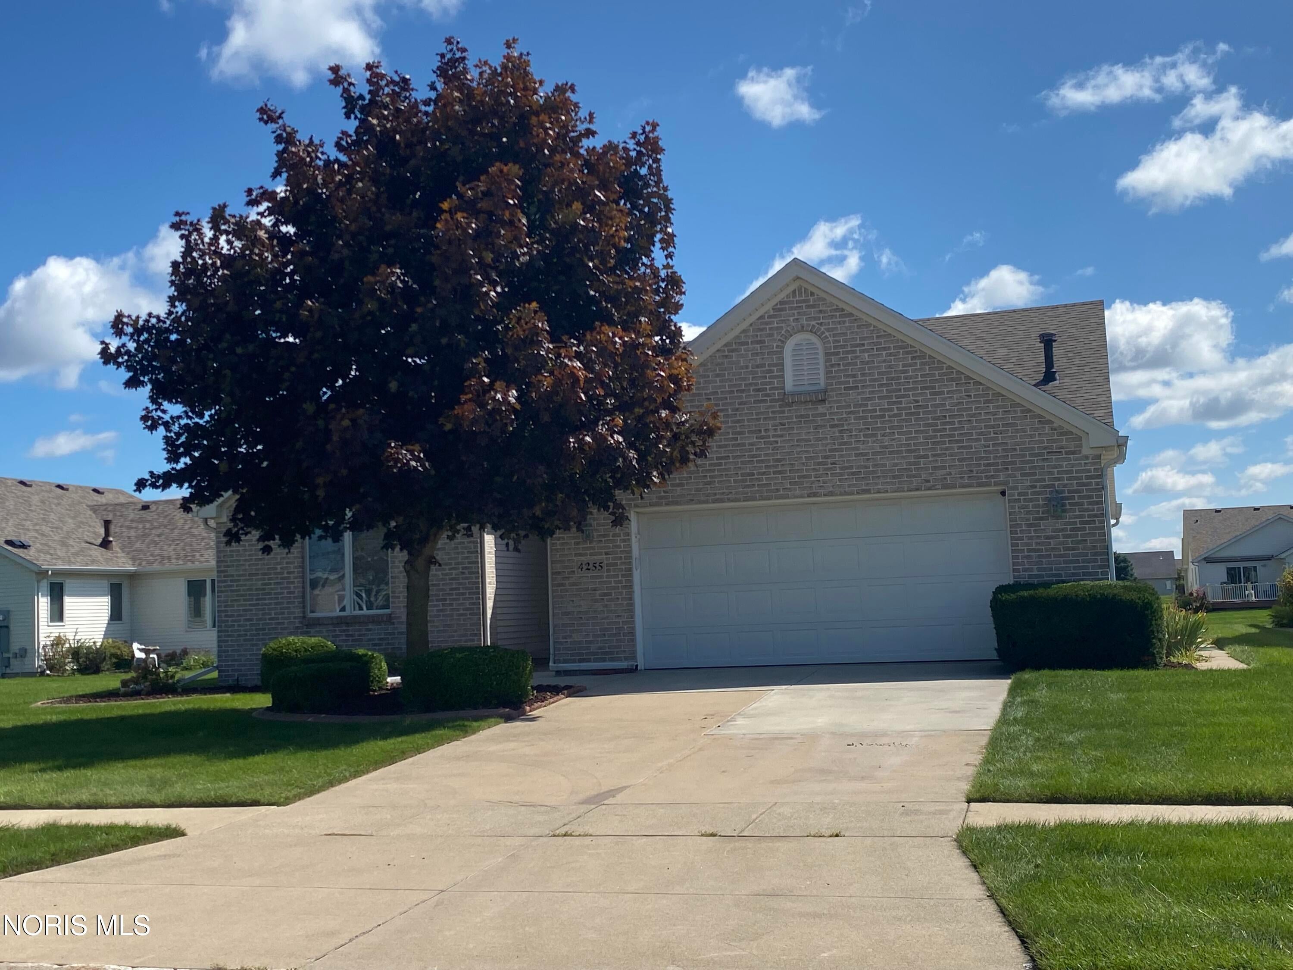
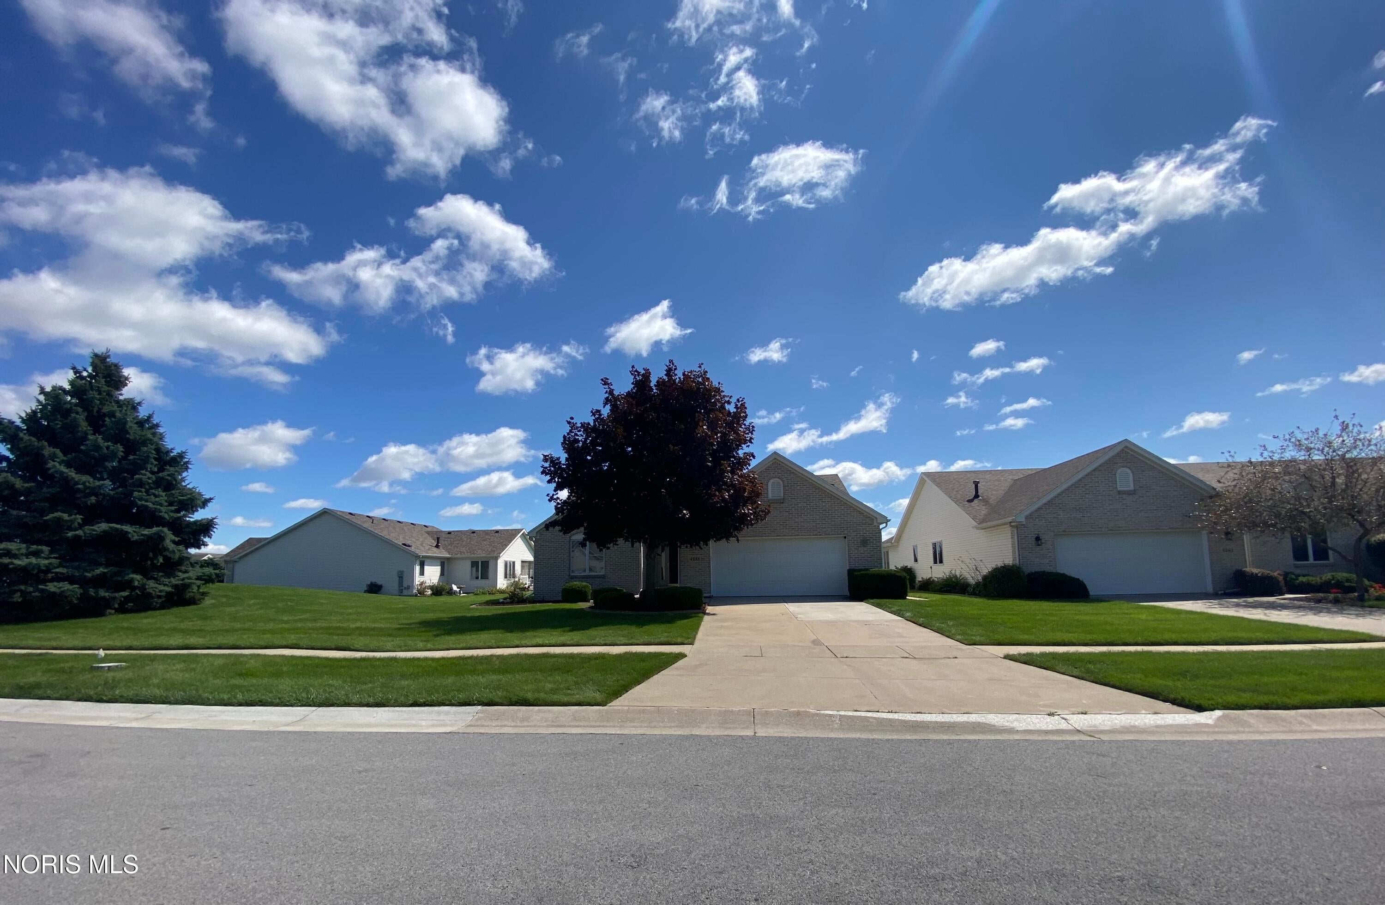
Rare opportunity for a stand-alone villa overlooking a beautiful stocked pond in the Clearwater subdivision (Monclova Twp, Maumee). This 3-bedroom home - one room easily doubles as a den or office - offers 2 full bathrooms, including a Primary Suite with a walk-in shower and a spacious walk-in closet. The bright centrally located Family Room features cathedral ceilings, a gas fireplace (sellers have never used) and abundant natural light. The Kitchen includes a bar seating area and flows into a formal Dining Room with views of the fabulous Sunroom. A convenient Laundry Room includes the washer and dryer. Attached garage offers generous storage plus a pull-down attic. Major updates include: BRAND NEW carpet and fresh paint in select rooms (9/2026), Rear deck painted (8/2026), New Water Heater (2025), New Laminate flooring in Kitchen, Dining Room & back hallway (2023), New Roof (2021), and New Central AC (approx. 2021). This Villa combines comfort, convenience, and a truly serene setting. Hurry - homes like this don't come up often!

Save
Ask
Tour
Hide
Share
Listing Snapshot
Price 
$334,900
Days On Site 
18 Days
Bedrooms 
3
Inside Area (SqFt) 
1,754 sqft
Total Baths 
2
Full Baths 
2
Partial Baths 
N/A
Lot Size 
N/A
Year Built 
2001
MLS® Number 
10013005
Status 
Coming Soon
Property Tax 
N/A
HOA/Condo/Coop Fees 
$120 monthly
Sq Ft Source 
Public Records
Friends & Family
Recent Activity
3 weeks agoListing first seen on site
3 weeks agoListing updated with changes from the MLS®
General Features
Disclosures 
Property Disclosure
Foundation 
Block
Garage 
Yes
Garage Spaces 
2
Levels 
One
Number Of Stories 
1
Parking 
ConcreteDrivewayGarage Door OpenerAttachedGarage
Parking Spaces 
2
Property Sub Type 
Single Family Residence
Security 
Smoke Detector(s)Closed Circuit Camera(s)
Sewer 
Public Sewer
Style 
Traditional
Utilities 
Cable AvailableElectricity ConnectedNatural Gas ConnectedSewer ConnectedUnderground UtilitiesWater Connected
Water Source 
Public
Interior Features
Appliances 
DryerDisposalDishwasherElectric CooktopExhaust FanElectric OvenIce MakerRefrigeratorWasherWater Heater
Basement 
Crawl Space
Cooling 
Central AirCeiling Fan(s)
Electric 
200+ Amp Service220 Volts in Laundry
Fireplace 
Yes
Fireplace Features 
GasFamily RoomGlass Doors
Fireplaces 
1
Flooring 
CarpetCeramic TileLaminate
Heating 
Forced Air
Interior 
Breakfast BarDouble VanityEntrance FoyerEat-in KitchenOtherStorageWalk-In Closet(s)Ceiling Fan(s)Cathedral Ceiling(s)Tray Ceiling(s)
Laundry Features 
In UnitInside
Window Features 
Window TreatmentsScreens
Bedroom 2 
Dimensions - 13.0x10.0Level - MainDescription - Carpet
Bedroom 3 
Dimensions - 11.0x10.0Level - MainDescription - Carpet
Dining Room 
Dimensions - 14.0x9.0Level - MainDescription - Laminate
Entrance Foyer 
Dimensions - 11.0x6.0Level - MainDescription - Ceramic Tile
Family Room 
Dimensions - 21.0x14.0Level - MainDescription - Carpet
Kitchen 
Dimensions - 14.0x9.0Level - MainDescription - Laminate, Breakfast Bar
Laundry 
Dimensions - 7.0x7.0Level - MainDescription - Ceramic Tile
Primary Bedroom 1 
Dimensions - 14.0x12.0Level - MainFeatures - Ceiling Fan(s), Tray Ceiling(s)Description - Carpet
Sun Room 
Dimensions - 14.0x12.0Level - MainDescription - Carpet, Pond View
Save
Ask
Tour
Hide
Share
Exterior Features
Construction Details 
BrickVinyl Siding
Exterior 
Private Entrance
Lot Features 
Corner LotLandscapedSprinklers In FrontSprinklers In Rear
Patio And Porch 
Deck
Road Frontage 
City Street
Roof 
Shingle
Waterfront 
Yes
Waterfront Features 
Pond
Windows/Doors 
Window TreatmentsScreens
Community Features
Accessibility Features 
Smart Technology
Association Amenities 
Other
Association Fee 
$120.0
Association Fee Frequency 
Monthly
Community Features 
CurbsStreet LightsSidewalks
School District 
Anthony Wayne
Roads 
Asphalt
Schools
School District
Anthony Wayne
Elementary School
Monclova
Middle School
Fallen Timbers
High School
Anthony Wayne
Listing courtesy of Jacqueline Shibley of The Danberry Co JShibley@Danberry.com


Listing information is provided by Participants of the NORIS MLS. IDX information is provided exclusively for personal, non-commercial use, and may not be used for any purpose other than to identify prospective properties consumers may be interested in purchasing. Information is deemed reliable but not guaranteed. Copyright 2026, NORIS MLS.
Last checked: 2026-09-23 10:03 AM UTC

Neighborhood & Commute
Source: Walkscore
Save
Ask
Tour
Hide
Share