Skip to content
Save
Ask
Tour
Hide
Share
$619,900
15 Days On Site

9024 Driftwood Court
Sylvania, OH 43560

For Sale|Single Family Residence|Active
3
Beds
2
Total Baths
2
Full Baths
2,024
SqFt
$306
/SqFt
2026
Built
Subdivision:
None
County:
Lucas
Listing courtesy of Daniel Degnan of Key Realty LTD dansellstoledo@gmail.com
Call Now: 419-537-0090
Is this the listing for you? We can help make it yours.
419-537-0090
9024 Driftwood Court9024 Driftwood Court9024 Driftwood Court9024 Driftwood Court
Save
Ask
Tour
Hide
Share

Mortgage Calculator

Monthly Payment (Est.)

Enter an interest rate to see your estimated monthly payment.
Calculator powered by Showcase IDX, a Constellation1 Company. Copyright ©2026 Information is deemed reliable but not guaranteed.

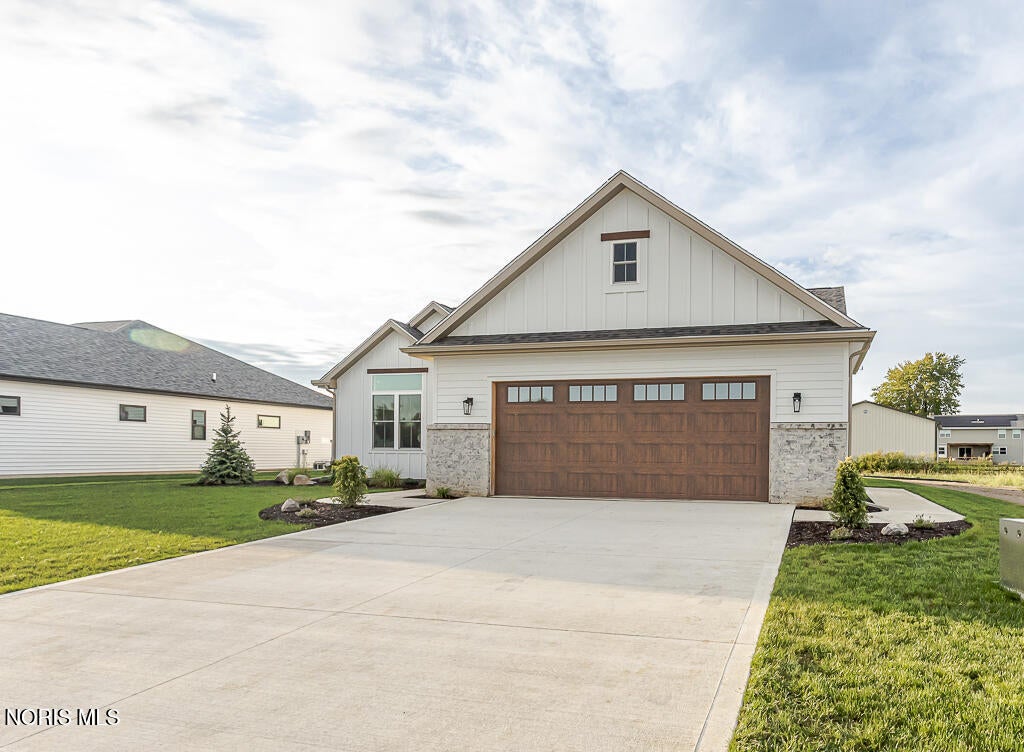
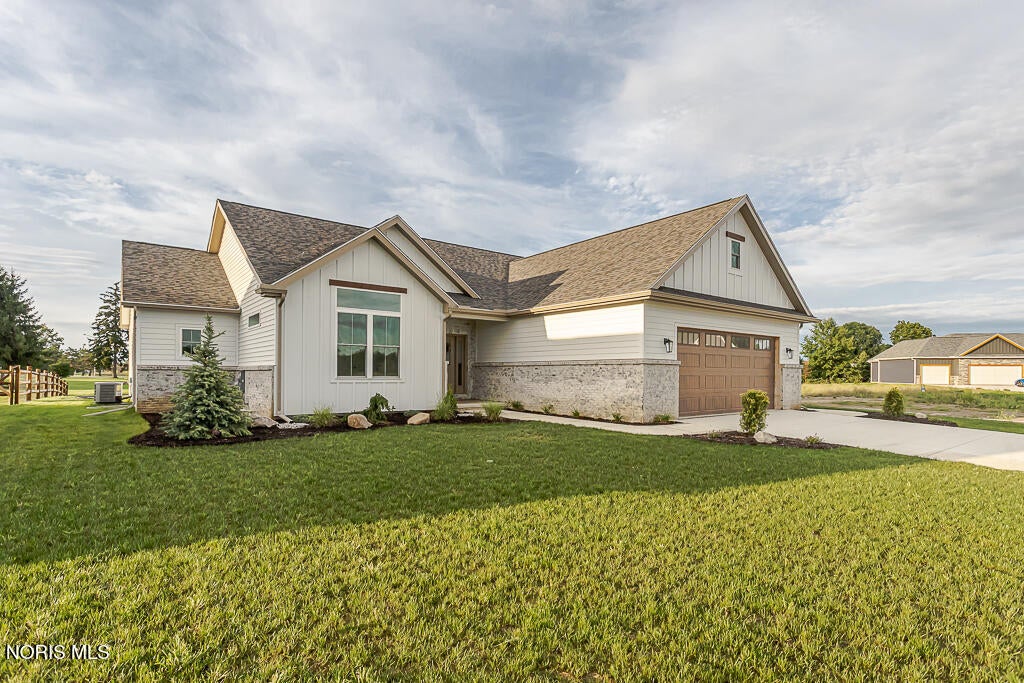
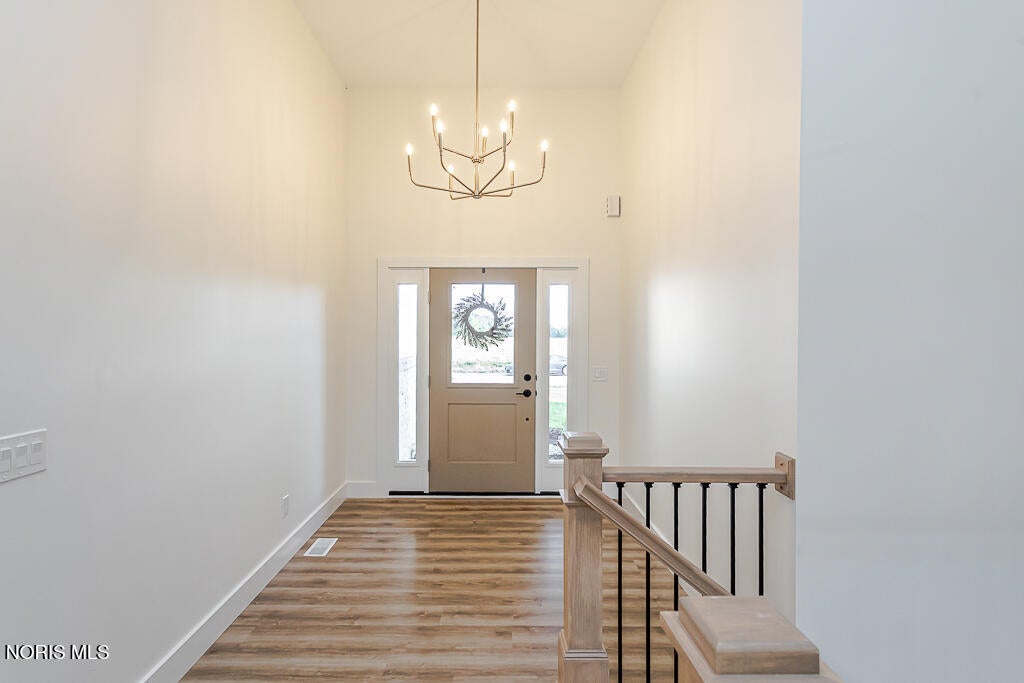
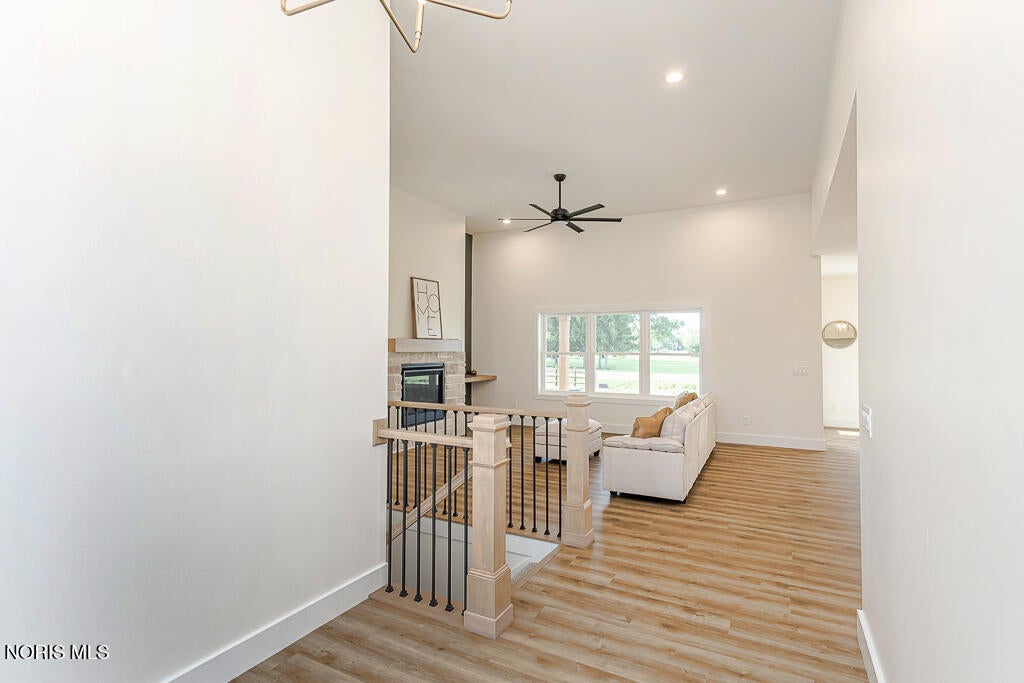
Exceptional new construction by award-winning Mavillino Custom Homes in Sylvania's premier Rivertree subdivision. This thoughtfully designed single-story residence pairs modern elegance with effortless everyday living, showcasing high-end finishes and impeccable craftsmanship at every turn. The open-concept layout flows naturally into an expansive living space oriented toward serene, private rear views. In the dedicated primary retreat, enjoy a spa-caliber bath complete with a freestanding soaking tub, a custom full-tile shower, and direct access to an adjacent, ultra-convenient laundry room. Nestled on a peaceful lot just moments from top-rated Sylvania schools, shopping, and dining, this turnkey home offers pristine new construction quality in a prime setting. Schedule your private tour today.

Save
Ask
Tour
Hide
Share
Listing Snapshot
Price 
$619,900
Days On Site 
15 Days
Bedrooms 
3
Inside Area (SqFt) 
2,024 sqft
Total Baths 
2
Full Baths 
2
Partial Baths 
N/A
Lot Size 
0.32 Acres
Year Built 
2026
MLS® Number 
10013031
Status 
Active
Property Tax 
N/A
HOA/Condo/Coop Fees 
$14.58 monthly
Sq Ft Source 
Plans
Friends & Family
Recent Activity
2 weeks agoListing first seen on site
2 weeks agoListing updated with changes from the MLS®
General Features
Acres 
0.32
Disclosures 
None
Garage 
Yes
Garage Spaces 
2
Home Warranty 
Yes
Levels 
One
Number Of Stories 
1
Parking 
ConcreteGarage Door OpenerAttachedGarage
Property Condition 
New Construction
Property Sub Type 
Single Family Residence
Sewer 
Public Sewer
Utilities 
Cable AvailableElectricity ConnectedNatural Gas ConnectedWater Connected
Water Source 
Public
Interior Features
Appliances 
DisposalDishwasherGas RangeMicrowaveRefrigeratorRange Hood
Cooling 
Central Air
Electric 
200+ Amp Service
Fireplace 
Yes
Fireplace Features 
GasStoneGlass Doors
Fireplaces 
1
Flooring 
CarpetCeramic TileVinyl
Heating 
Forced AirNatural Gas
Interior 
Double VanityEntrance FoyerEat-in KitchenOpen FloorplanPantryWalk-In Closet(s)Ceiling Fan(s)Vaulted Ceiling(s)
Laundry Features 
Main LevelSink
Window Features 
Screens
Bedroom 2 
Dimensions - 12.0x12.0Level - MainFeatures - Ceiling Fan(s)
Bedroom 3 
Dimensions - 14.0x14.0Level - MainFeatures - Ceiling Fan(s)
Breakfast Room 
Dimensions - 11.0x8.0Level - Main
Great Room 
Dimensions - 18.0x15.0Level - MainFeatures - Ceiling Fan(s), Vaulted Ceiling(s)
Kitchen 
Dimensions - 12.0x16.0Level - MainFeatures - Kitchen Island
Laundry 
Dimensions - 9.0x7.0Level - Main
Primary Bedroom 1 
Dimensions - 14.0x15.0Level - MainFeatures - Ceiling Fan(s)
Save
Ask
Tour
Hide
Share
Exterior Features
Construction Details 
Board & Batten SidingBlown-In InsulationBrickVinyl SidingWood Siding
Exterior 
Lighting
Lot Features 
LandscapedSprinklers In Front
Patio And Porch 
Front PorchRear PorchCoveredPorch
Roof 
AsphaltShingle
Windows/Doors 
Screens
Community Features
Accessibility Features 
Accessible Full Bath
Association Fee 
$175.0
Association Fee Frequency 
Annually
School District 
Sylvania
Township 
Sylvania
Schools
School District
Sylvania
Elementary School
Central Trail
Middle School
None
High School
Southview
Listing courtesy of Daniel Degnan of Key Realty LTD dansellstoledo@gmail.com


Listing information is provided by Participants of the NORIS MLS. IDX information is provided exclusively for personal, non-commercial use, and may not be used for any purpose other than to identify prospective properties consumers may be interested in purchasing. Information is deemed reliable but not guaranteed. Copyright 2026, NORIS MLS.
Last checked: 2026-09-21 05:29 PM UTC

Neighborhood & Commute
Source: Walkscore
Save
Ask
Tour
Hide
Share